

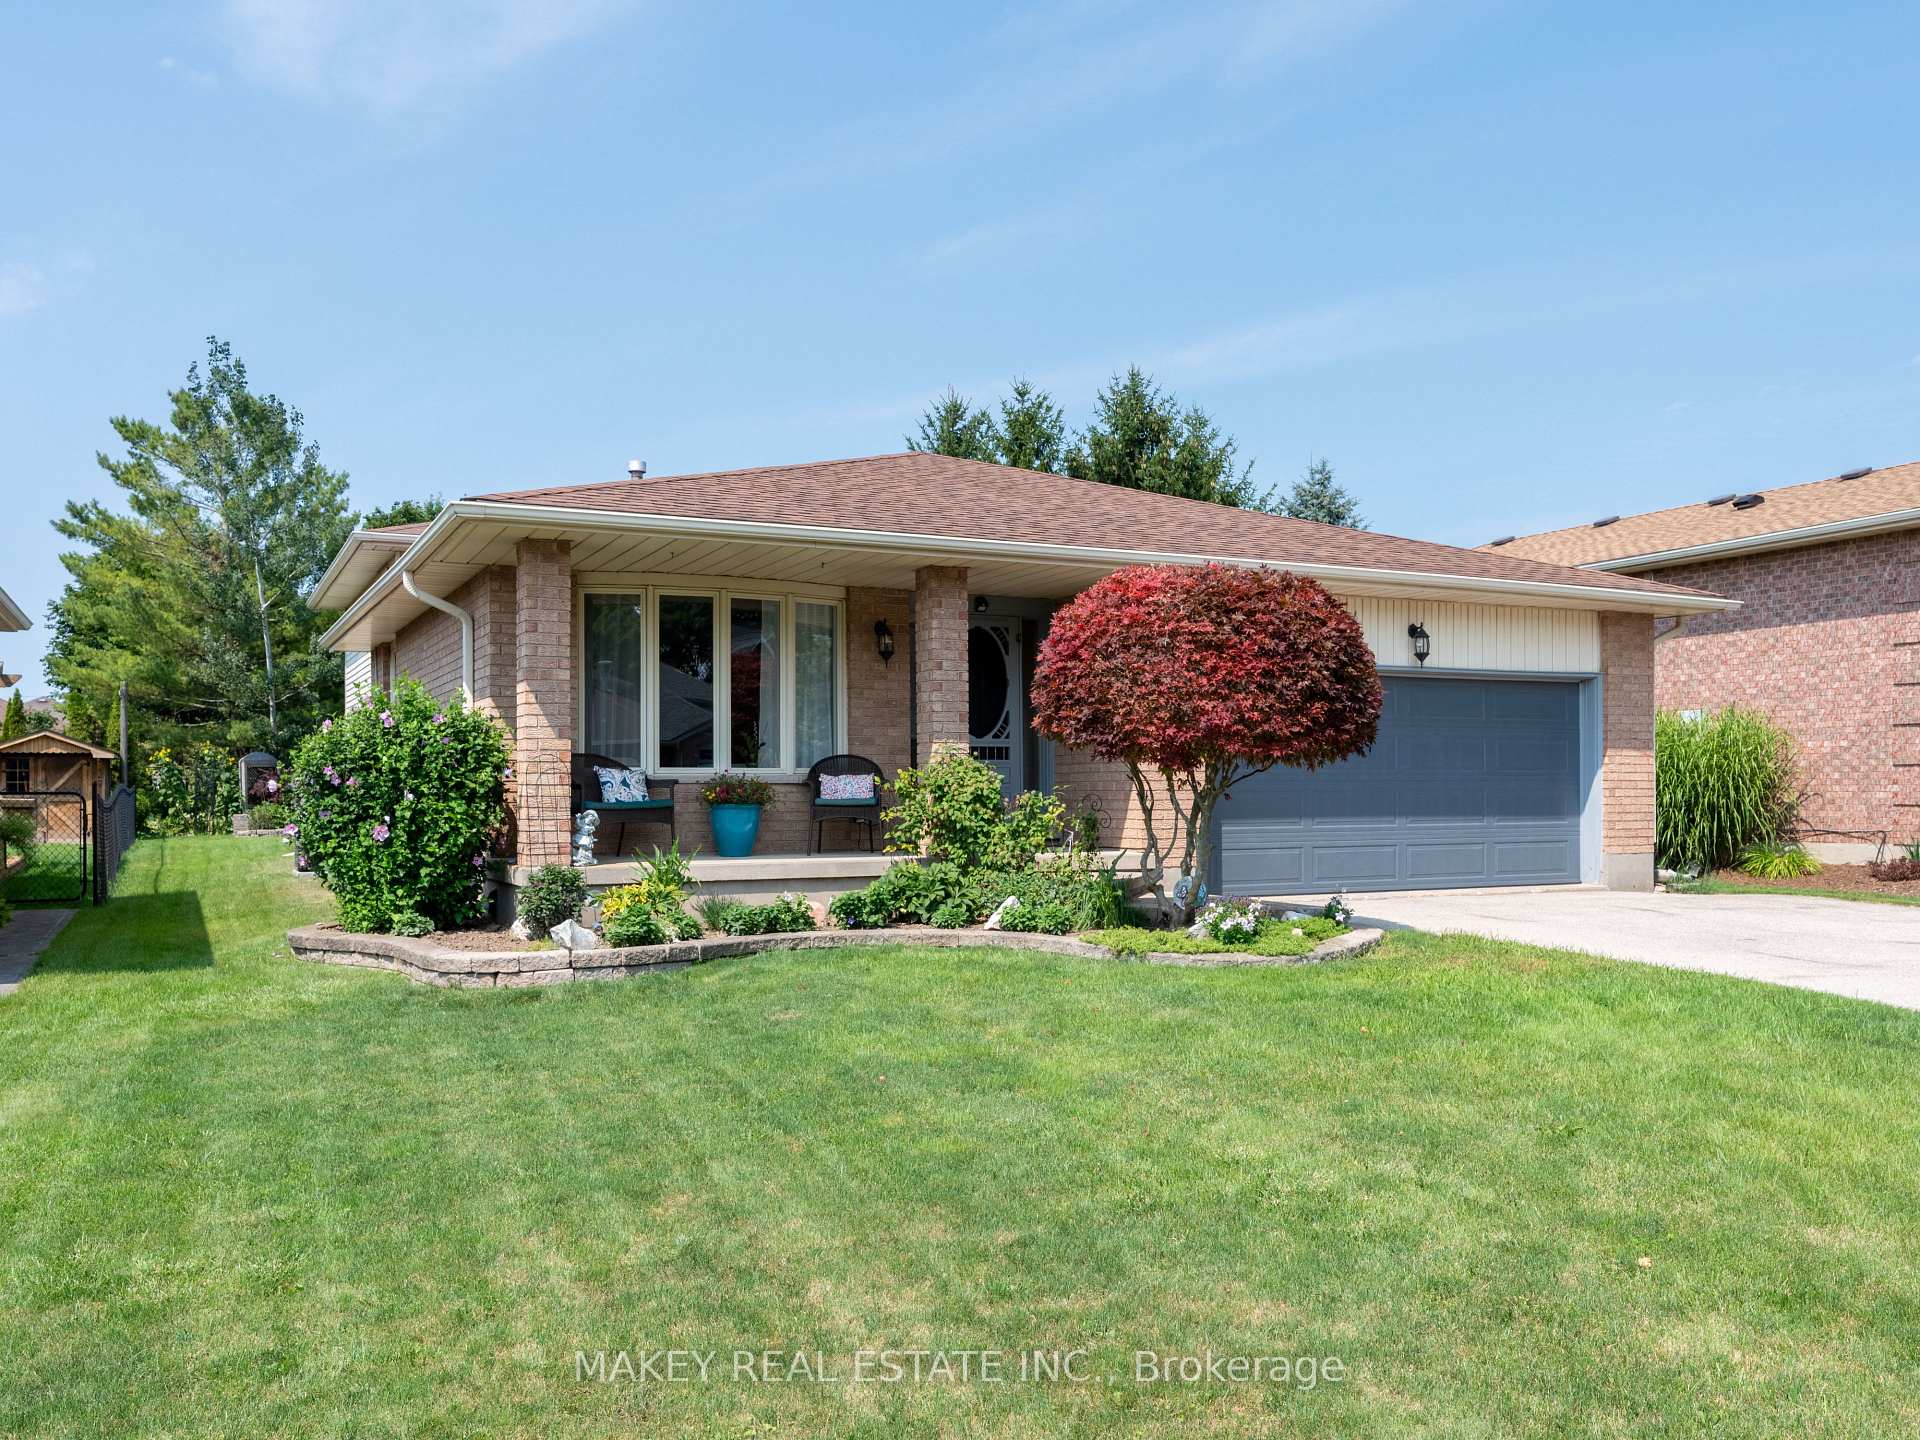
39 King Street
39 King Street
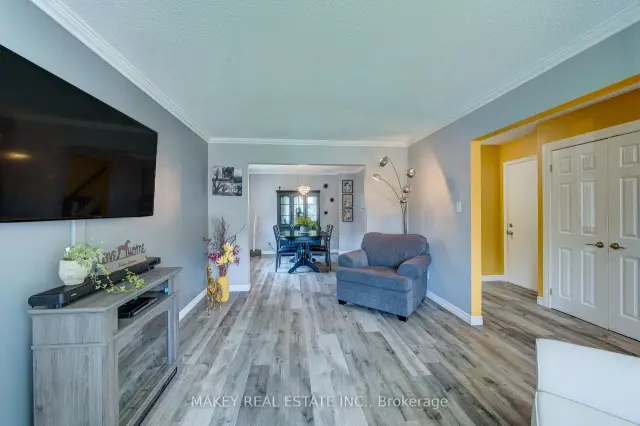 See all 50 photos
Property history
Facts and features
- BasementFinished
- Age of home31–50 years
- Water, sewerMunicipal
- Lot shapeRectangular
- Fireplace
- Central air
The homeDetached, Backsplit 4, Age 31–50 years
- Type: Detached
- Style: Backsplit 4
- Age: 31–50 years
- Living space: 1,100–1,500 sq ft
- Basement: Full, finished
InsideFireplace Yes, electric, living room, family room, natural gas, Lower level, Auto garage door remote, central vacuum, floor drain, sump pump, upgraded insulation
- Fireplace: Yes, electric, living room, family room, natural gas
- Laundry: Lower level
- Features: Auto garage door remote, central vacuum, floor drain, sump pump, upgraded insulation
- Security: Carbon monoxide detectors, smoke detector
- Rooms above ground: 8
- Rooms in the basement: 7
- Bedrooms: 3 + 1 in the basement
- Bathrooms: 3
- Kitchens: 1
- Family room: Yes
Outside and lotAluminum siding, brick, Asphalt shingle, Poured concrete
- Exterior: Aluminum siding, brick
- Roof: Asphalt shingle
- Foundation: Poured concrete
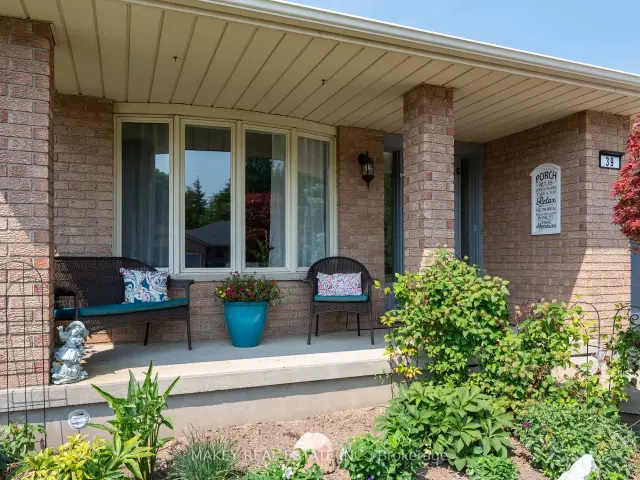
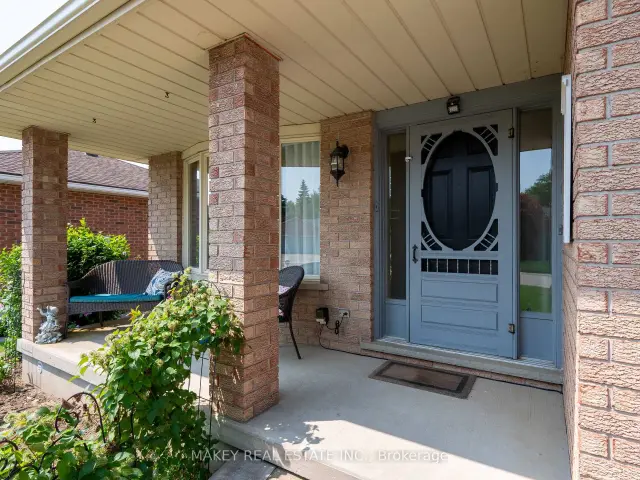
- Features: Deck, lighting, porch
- Other structures: Gazebo
- Size: 58.07 × 131.23 ft
- Shape: Rectangular
- Zoning: R1
Parking2 Garage, Attached, Private double
- Spaces: 2 Garage
- Garage: Attached
- Driveway: Private double
Heating, water and powerForced air, gas, Central air, Municipal water
- Heating: Forced air, gas
- Cooling: Central air
- Water: Municipal water
- Sewer: Municipal sewer
Costs and taxesTaxes $4,517 a year, HST No HST, Hot water tank, water softener
- Taxes, 2025: $4,517 a year
- HST: No HST
- Rental items: Hot water tank, water softener
- Under contract: Hot water heater, water softener
Included in the saleCarbon monoxide detector, dishwasher, dryer, garage door opener, refrigerator, smoke detector, stove, washer, all window coverings, pool table & accessories, bar fridge & décor accessories, gas bbq, 12'x 10' gazebo with netting, curtains & winter cover, freezer in utility room, tv & wall mount in living room, electric fireplace in living room, grey chair in living room, dining room set, computer desk & wall unit in bedroom, assortment of garden tools, watering hose, lawnmower
- Included: Carbon monoxide detector, dishwasher, dryer, garage door opener, refrigerator, smoke detector, stove, washer, all window coverings, pool table & accessories, bar fridge & décor accessories, gas bbq, 12'x 10' gazebo with netting, curtains & winter cover, freezer in utility room, tv & wall mount in living room, electric fireplace in living room, grey chair in living room, dining room set, computer desk & wall unit in bedroom, assortment of garden tools, watering hose, lawnmower
NearbyPark, school
- Close to: Park, school
Listing detailsX13674908, Sold, Aug 14, 2026
- MLS® number: X13674908
- Status: Sold
- Listed on: Aug 14, 2026
- Days on market: 33
- Updated: Sep 16, 2026
- Possession: Flexible
- Occupied by: Owner
- Listing brokerage: MAKEY REAL ESTATE INC.
About this home
39 King Street, East Zorra-Tavistock (Tavistock), ON N0B 2R0
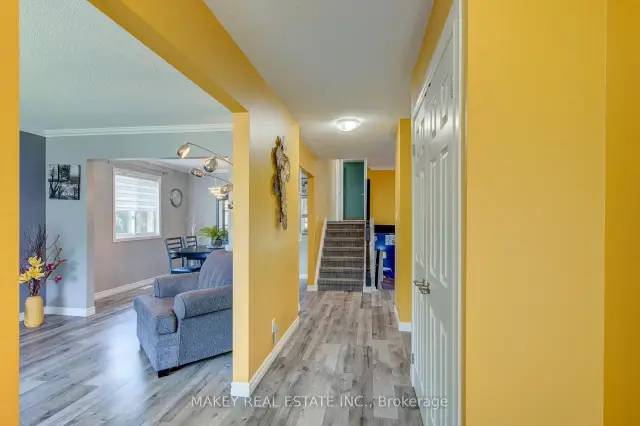
There is so much more to 39 King Street than meets the eye! Set on a 58' x 131' lot in a quiet, family-friendly Tavistock neighbourhood of winding streets and cul-de-sacs, this beautifully maintained 4-bedroom, 3-bathroom backsplit offers over 2,300 sq. ft. of finished living space across 4 levels. Step inside to a bright living room with bay window and electric fireplace, an inviting dining area and kitchen with walkout to the composite deck. Upstairs are 3 bedrooms, including a spacious 15' primary retreat with large walk-in closet and private 4-pc ensuite, plus a second 4-pc bath. Just a few steps down, the lower level provides exceptional family flexibility with a generous 4th bedroom, 3-pc bath and 20' family room warmed by a thermostat-controlled gas fireplace. And there's still more-the finished basement features an impressive 26' recreation/games room with wet bar, perfect for entertaining family and friends, with the pool table and accessories included! Outside, enjoy a wonderfully private backyard with composite decking, patio and 12' x 10' gazebo complete with netting, curtains and winter cover. The attached double garage is heated and insulated to R40, while 200-amp electrical service and numerous updates add peace of mind, including furnace (2020), A/C (2023), eavestroughs and chimney rebuild (2021), garage insulation (2022) and patio stonework (2023). School and park are approximately a 10-minute walk away, with Stratford, Kitchener-Waterloo and Woodstock all within easy reach. A home with space to gather, entertain, work, play and grow-right in the welcoming community of Tavistock.
Ask about this home
A HOMEH agent will answer your questions about this home.
Around this home
Daily convenience, out of 100, from the distances below
Schools nearby
School rating, out of 10.
Helpful calculators
Your HOMEH agent

"Priced 1% over the Hestimate. I would see it this week."