

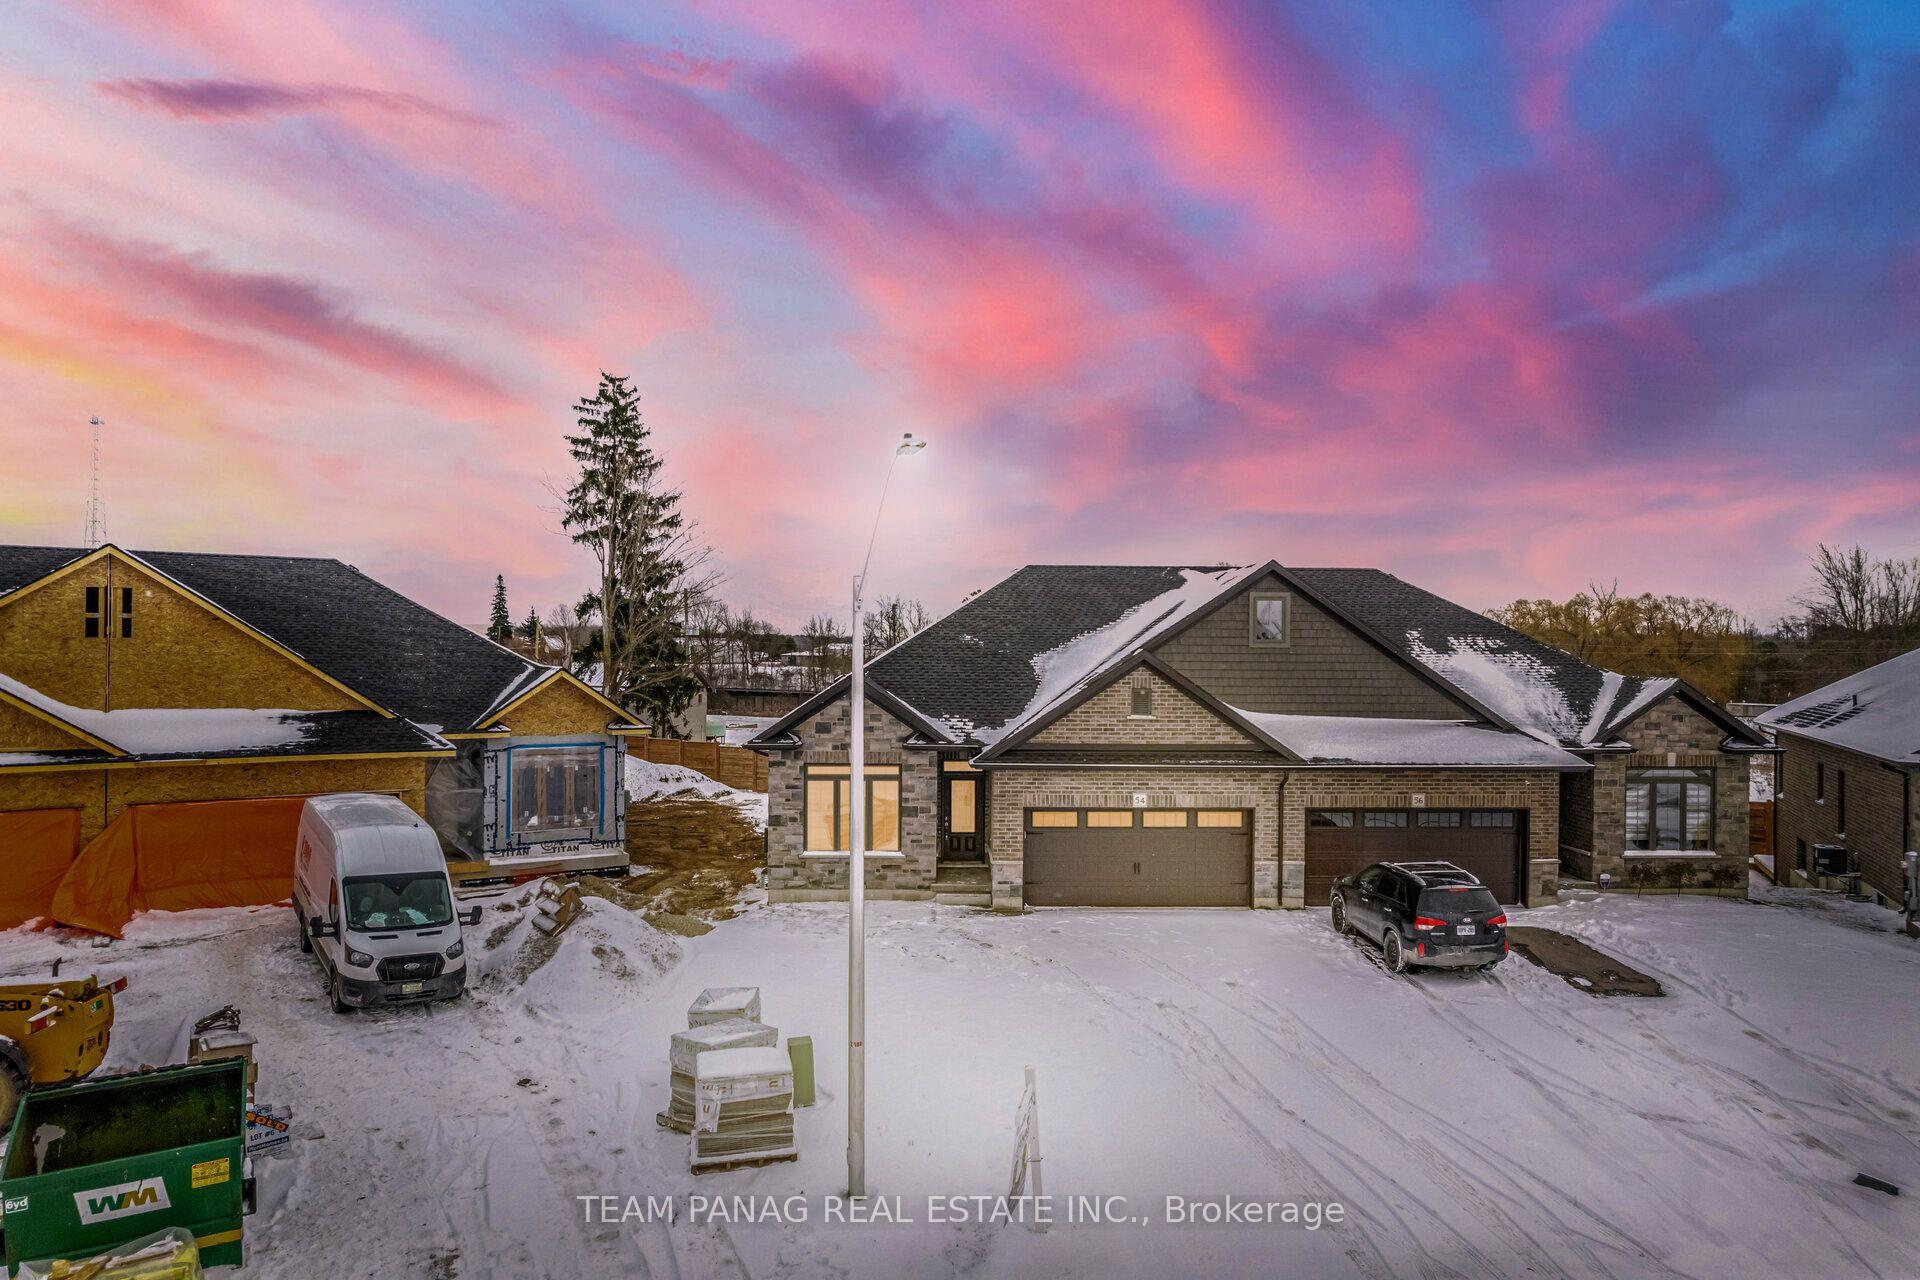
54 Matheson Crescent
54 Matheson Crescent
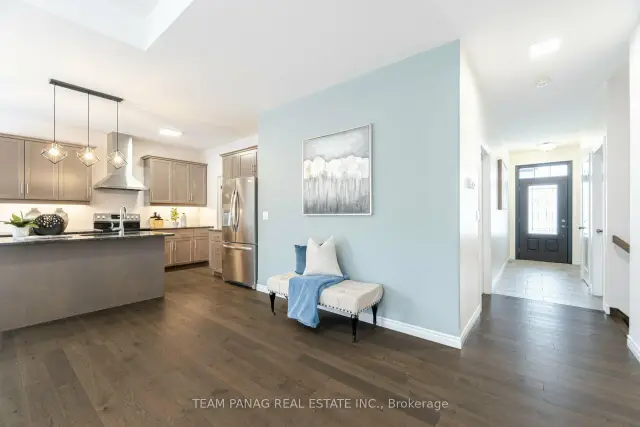 See all 39 photos
Property history
Facts and features
- BasementFinished
- Lot size30 × 169 ft
- Lease term12 months
- FurnishedUnfurnished
- Central air
The homeSemi-Detached, Bungalow, Age 0–5 years
- Type: Semi-Detached
- Style: Bungalow
- Age: 0–5 years
- Living space: 1,100–1,500 sq ft
- Basement: Finished
InsideEnsuite, main level, Rooms above ground 8, 2 + 2 in the basement
- Laundry: Ensuite, main level
- Rooms above ground: 8
- Bedrooms: 2 + 2 in the basement
- Bathrooms: 3
- Kitchens: 1
- Family room: Yes
Outside and lotBrick, Unknown, Foundation Not applicable
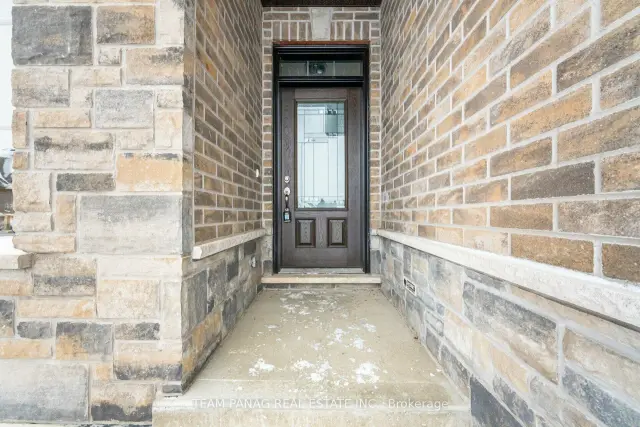
- Exterior: Brick
- Roof: Unknown
- Foundation: Not applicable
- Size: 30.19 × 169 ft
Parking2 Garage, Attached, Available
- Spaces: 2 Garage
- Garage: Attached
- Driveway: Available
Heating, water and powerForced air, electric, Central air, Municipal water
- Heating: Forced air, electric
- Cooling: Central air
- Water: Municipal water
- Sewer: Municipal sewer
- Hydro: Yes
- Cable: Yes
Rent and termsRent $3,000 a month, Entire property, Unfurnished
- Rent: $3,000 a month
- Space for rent: Entire property
- Furnished: Unfurnished
- Lease: 12 months
- Paid: Monthly
- Rent includes: Parking
- Deposit: Required
- Credit check: Required
- Employment letter: Required
- Rental application: Required
- References: Required
IncludedAll electrical light fixtures; existing stainless steel fridge, stove and b/i dishwasher,clothes washer and dryer, all window blinds and coverings.
- Included: All electrical light fixtures; existing stainless steel fridge, stove and b/i dishwasher,clothes washer and dryer, all window blinds and coverings.
Listing detailsX13684488, Rented, Aug 17, 2026
- MLS® number: X13684488
- Status: Rented
- Listed on: Aug 17, 2026
- Days on market: 63
- Updated: Oct 19, 2026
- Possession: Other
- Occupied by: Vacant
- Listing brokerage: TEAM PANAG REAL ESTATE INC.
About this home
54 Matheson Crescent, East Zorra-Tavistock (Innerkip), ON N0J 1M0
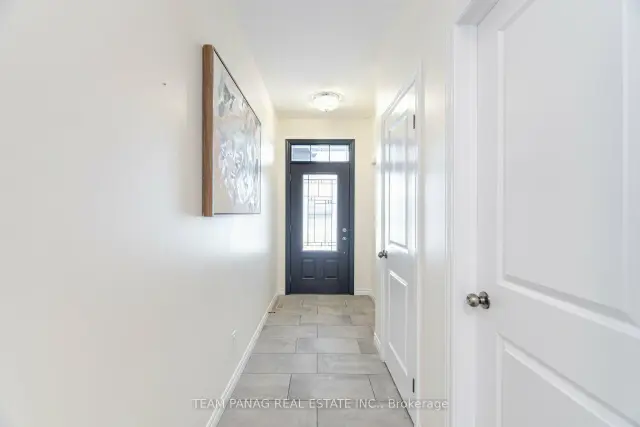
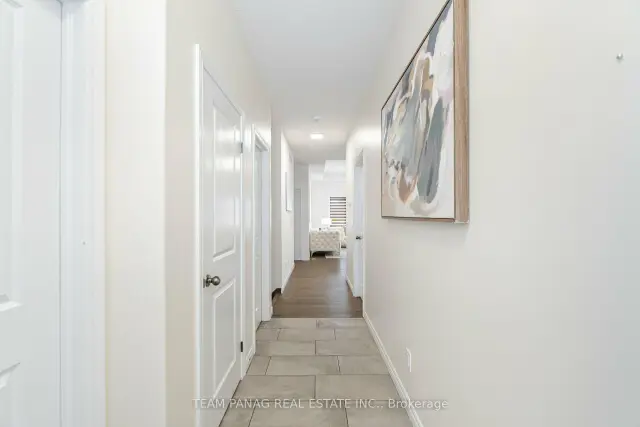
Discover this newly built, semi-detached gem featuring 2+2 spacious bedrooms and 3 full baths.Designed with 9-foot ceilings, this open-concept home boasts hardwood flooring throughout both levels, creating a seamless flow from room to room. The main floor includes a bright and airy kitchen with modern finishes, a welcoming dining area, and an expansive great room perfect for entertaining. Downstairs, enjoy a comfortable family room in the basement ideal for relaxation or gatherings. Conveniently close to highways and a full range of amenities, this property also offer sample parking for up to 8 vehicles. Dont miss out on this exceptional blend of style, comfort, and convenience.
Ask about this home
A HOMEH agent will answer your questions about this home.
Around this home
Daily convenience, out of 100, from the distances below
Schools nearby
School rating, out of 10.
Helpful calculators
Your HOMEH agent

"I would see it this week."