

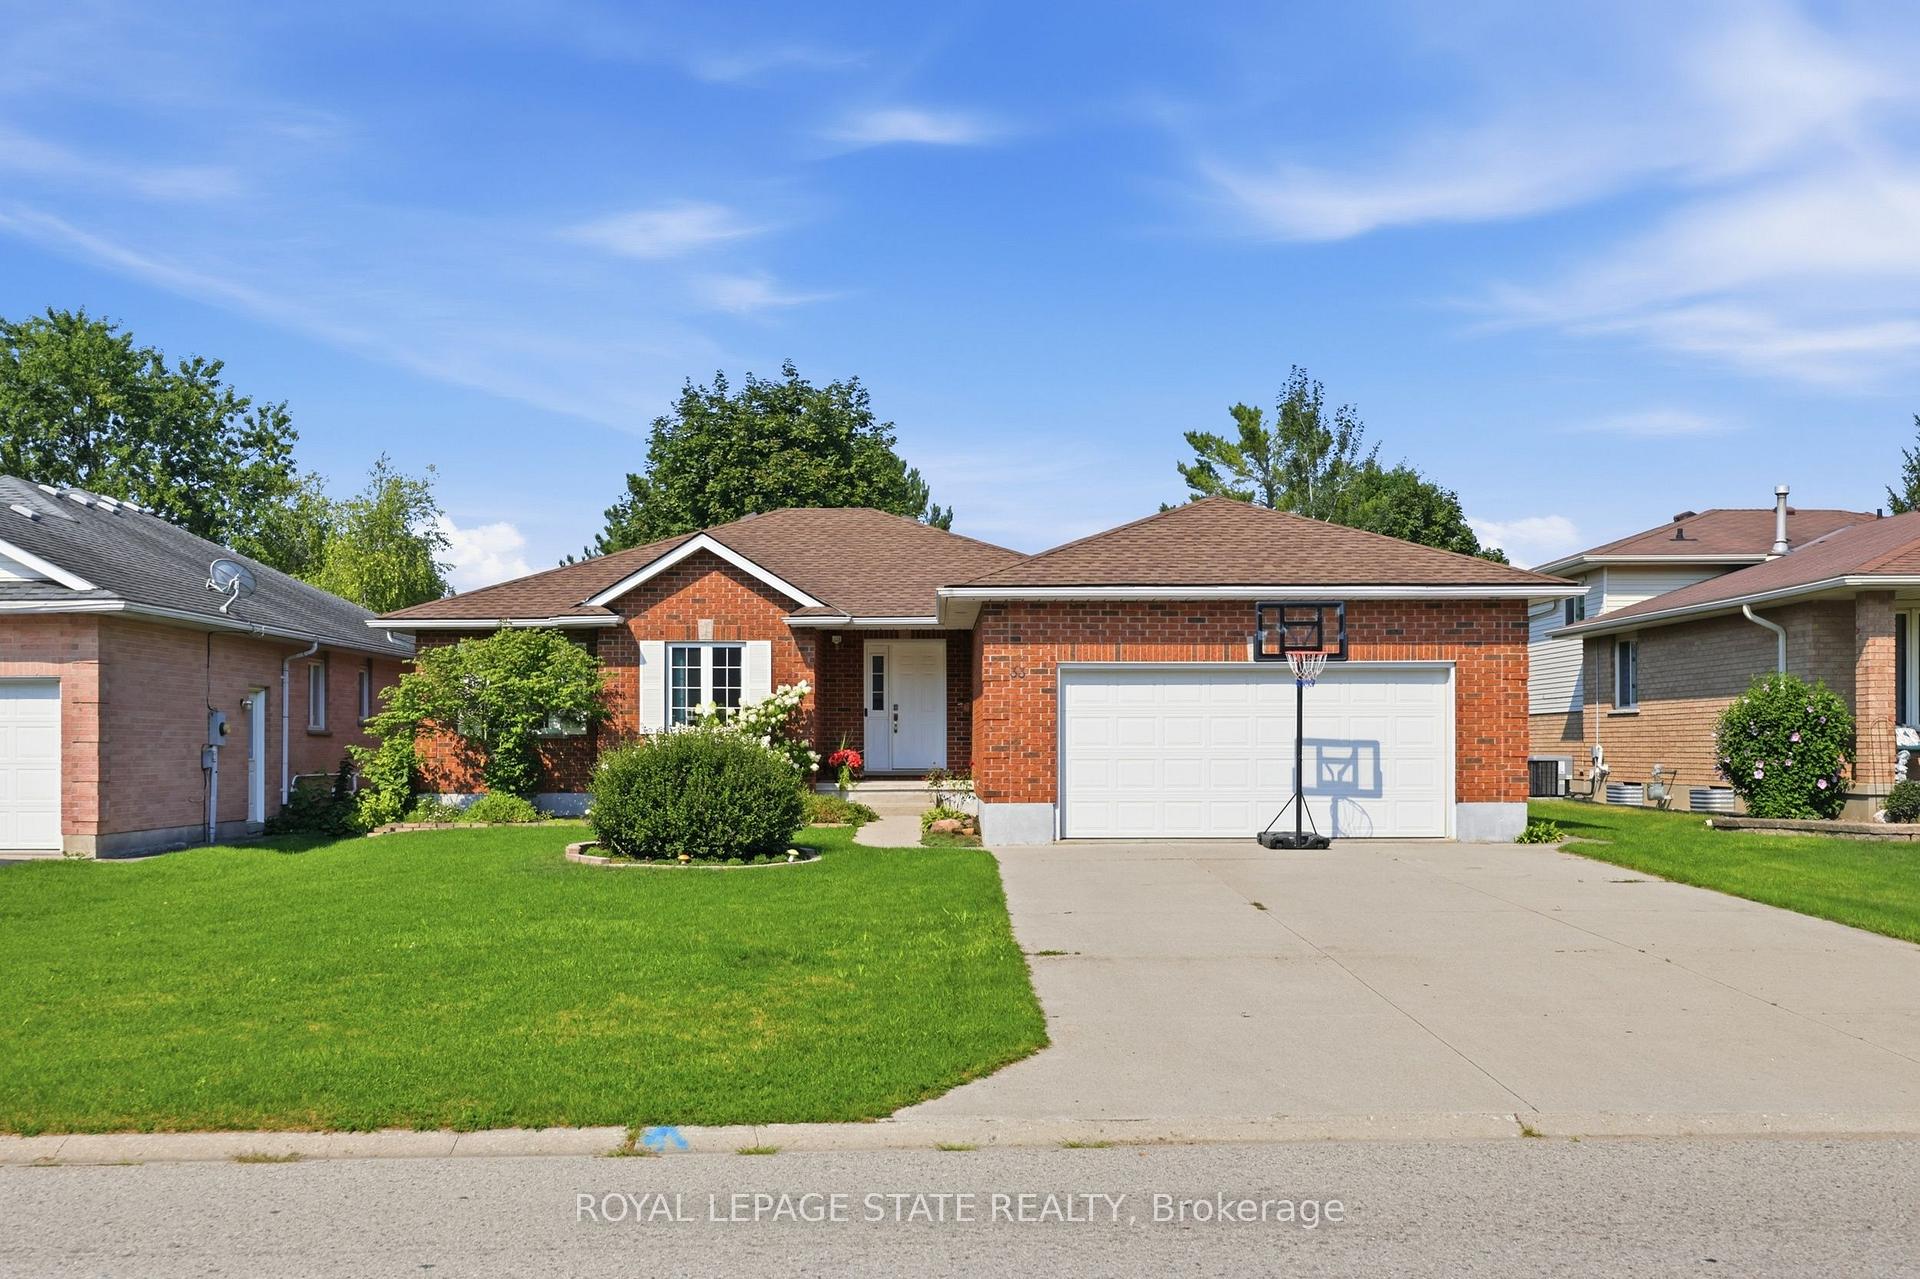
33 King Street
33 King Street
 See all 49 photos
Property history
Facts and features
- BasementWalk-up
- Age of home16–30 years
- Water, sewerMunicipal
- Lot shapeRectangular
- Hardwood floors
- Central air
The homeDetached, Bungalow, Age 16–30 years
- Type: Detached
- Style: Bungalow
- Age: 16–30 years
- Living space: 700–1,100 sq ft
- Basement: Full, finished, walk-up
InsideTile, Carpet free, Hardwood, Main level, Primary bedroom - main floor, water heater, water softener
- Flooring: Tile, Carpet free, Hardwood
- Laundry: Main level
- Features: Primary bedroom - main floor, water heater, water softener
- Security: Carbon monoxide detectors
- Rooms above ground: 8
- Rooms in the basement: 5
- Bedrooms: 2 + 2 in the basement
- Bathrooms: 3
- Kitchens: 1
Outside and lotBrick, Asphalt shingle, Poured concrete
- Exterior: Brick
- Roof: Asphalt shingle
- Foundation: Poured concrete
- Features: Deck
- Other structures: Shed
- Size: 58.07 × 131.23 ft
- Shape: Rectangular
- Zoning: R1
Parking2 Garage, Attached, Private double
- Spaces: 2 Garage
- Garage: Attached
- Driveway: Private double
Heating, water and powerForced air, gas, Central air, Municipal water
- Heating: Forced air, gas
- Cooling: Central air
- Water: Municipal water
- Sewer: Municipal sewer
Costs and taxesTaxes $3,796 a year, HST included in the price, Hot water heater
- Taxes, 2026: $3,796 a year
- HST: HST included in the price
- Rental items: Hot water heater
NearbyFenced yard, park, school
- Close to: Fenced yard, park, school
Listing detailsX13689366, Sold, Aug 18, 2026
- MLS® number: X13689366
- Status: Sold
- Listed on: Aug 18, 2026
- Days on market: 31
- Updated: Sep 18, 2026
- Possession: 2026-10-30 / Flexible
- Occupied by: Owner
- Listing brokerage: ROYAL LEPAGE STATE REALTY
About this home
33 King Street, East Zorra-Tavistock (Tavistock), ON N0B 2R0
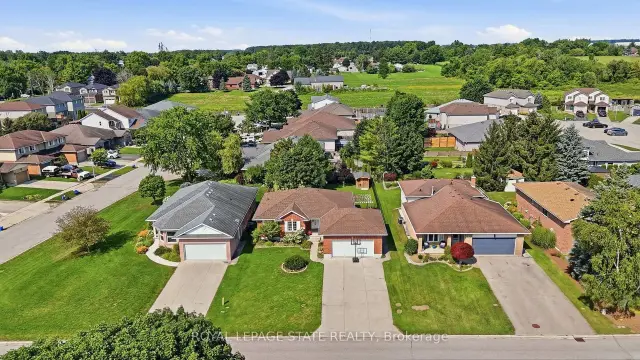
Welcome to this inviting all brick bungalow, ideally situated in a desirable neighbourhood close to schools, parks, shopping and everyday amenities. Offering a spacious and versatile layout, this home is thoughtfully designed for comfortable family living with plenty of room to grow. The bright and welcoming main floor features a seamless flow from the living room into the dining area and well kept kitchen, continuing into a convenient mudroom with laundry. From here, enjoy direct access to the double-car garage, as well as a secondary door leading out to the backyard deck-perfect for summer entertaining and easy outdoor living. The main level offers two generously sized bedrooms plus a versatile office, currently used as a third bedroom. Each bedroom benefits from bright windows, while the spacious primary bedroom provides the comfort of double closets. A full main-floor bathroom with a shower/tub combination offers practicality. The lower level adds exceptional living space and endless possibilities. Featuring two additional bedrooms, a second bathroom, and a convenient kitchenette with sink and cabinetry, this level is ideal for a growing family, guests, extended family, or those looking for additional living space. One of the lower-level bedrooms also features walk-up access to the garage. With separate access and a flexible layout, there is potential to explore an in-law or secondary living arrangement, With a blend of carpet, hardwood, and tile flooring throughout the main level, plus a water softener and included appliances, this home offers a wonderful combination of comfort, functionality, and opportunity. Whether you're looking for space for your family today or envisioning tomorrow's possibilities, this versatile bungalow is ready to welcome you home.
Ask about this home
A HOMEH agent will answer your questions about this home.
Around this home
Daily convenience, out of 100, from the distances below
Schools nearby
School rating, out of 10.
Helpful calculators
Your HOMEH agent

"Priced 12% over the Hestimate. I would see it this week."