

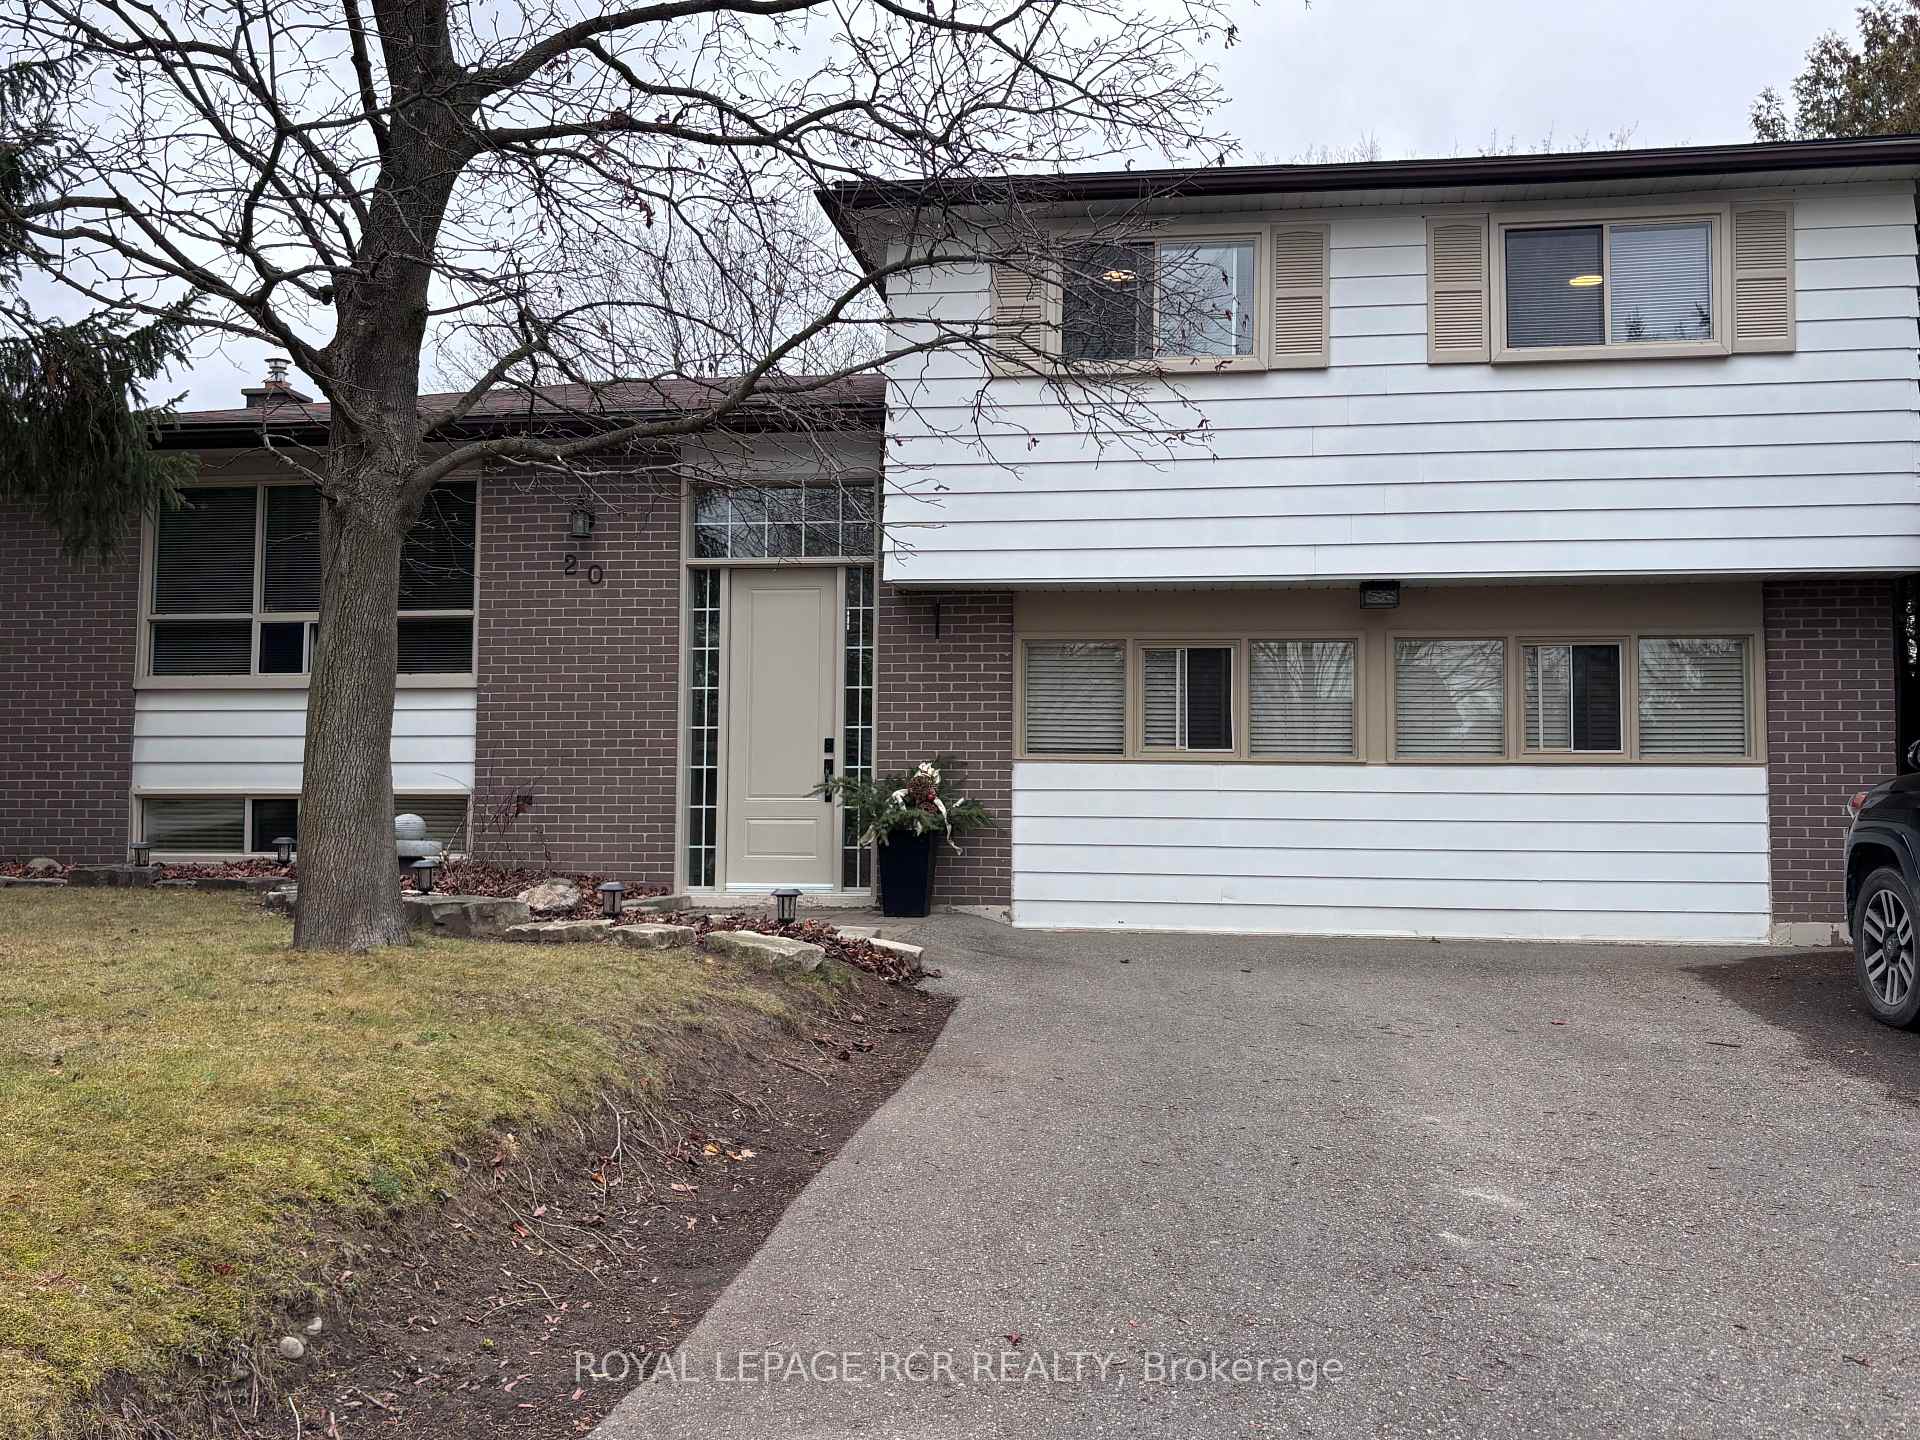
20 Scotch Street
Detached For Rent
1/1320 Scotch Street
Detached For Rent
 See all 13 photos
1 Bedroom
1 Bathroom
0 Garage
1.1K–1.5K sq.ft
Basement, Ma…
From Dec 1
Facts and features
- BasementSeparate entrance
- Lot size60 ft frontage
- Lease term12 months
- FurnishedPartially
What stands out
- Separate entrance
- Central air
The homeDetached, Bungalow-raised, Age 31–50 years
- Type: Detached
- Style: Bungalow-raised
- Age: 31–50 years
- Living space: 1,100–1,500 sq ft
- Basement: Separate entrance
InsideIn basement, Carpet free, Rooms above ground 4
- Laundry: In basement
- Features: Carpet free
- Rooms above ground: 4
- Bedrooms: 1
- Bathrooms: 1
- Kitchens: 1
- Family room: Yes
Outside and lotAluminum siding, brick, Shingles, Block
Outside
- Exterior: Aluminum siding, brick
- Roof: Shingles
- Foundation: Block
- Size: 60.04 ft frontage
Parking2 Parking, Available
- Spaces: 2 Parking
- Driveway: Available
Heating, water and powerForced air, gas, Central air, Municipal water
- Heating: Forced air, gas
- Cooling: Central air
- Water: Municipal water
- Sewer: Municipal sewer
Rent and termsRent $1,650 a month, Basement, main, Partially
- Rent: $1,650 a month
- Space for rent: Basement, main
- Furnished: Partially
- Lease: 12 months
- Paid: Monthly
- Rent includes: Cable tv, heat, hydro
- Deposit: Required
- Credit check: Required
- Employment letter: Required
- Rental application: Required
- References: Required
Listing detailsX14185010, For Rent, Nov 16, 2026
- MLS® number: X14185010
- Status: For Rent
- Listed on: Nov 16, 2026
- Days on market: 6
- Updated: Nov 16, 2026
- Possession: 2026-12-01 / Immediate
- Occupied by: Owner
- Listing brokerage: Royal LePage RCR Realty
About this home
20 Scotch Street, Erin, ON N0B 1T0
Carpet Free
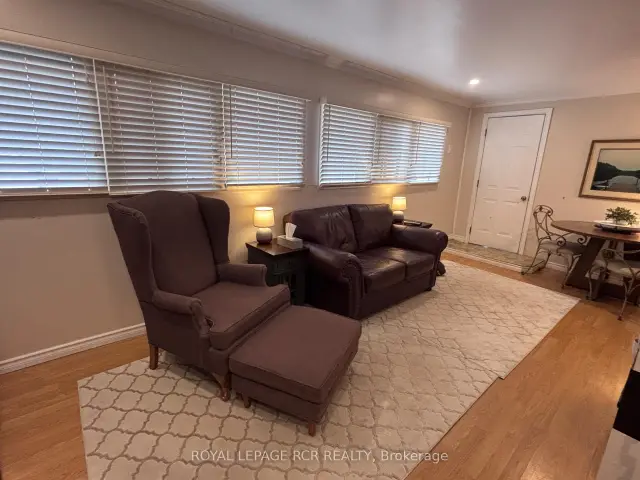
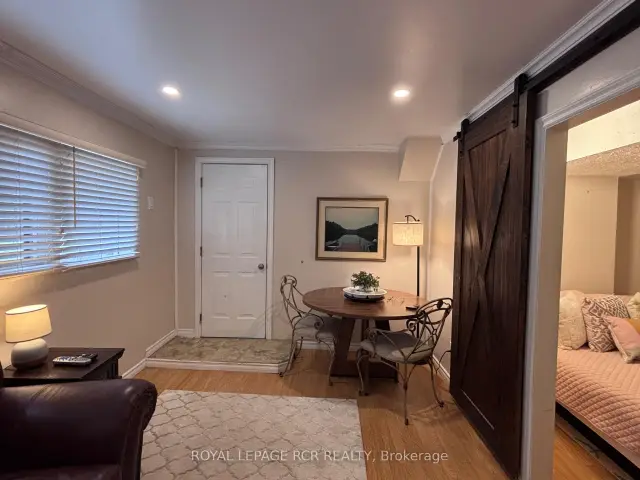
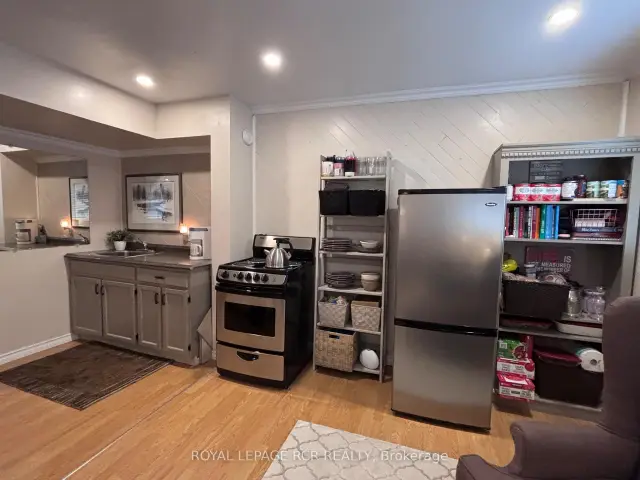
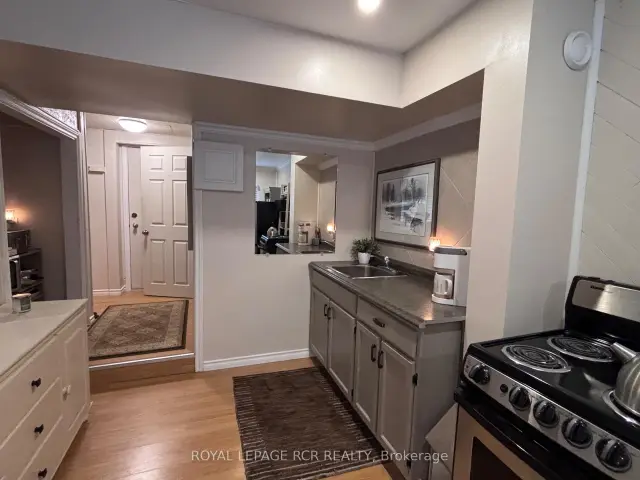
Welcome to the beautiful Town of Erin. There is parking for 2 cars and a welcoming side entrance. This all inclusive apartment in a quiet neighborhood, with large backyard to use. Eat-in kitchen/living area. Amazing lower rec room for extra entertaining, or make it a larger bedroom, although it is furnished with a large sectional that must stay. Laundry facilities are located in the lower level. Don't miss your chance to call 20 Scotch Street your next home. Owner lives above.
Read more
Book a viewing
Sun22Nov
Mon23Nov
Tue24Nov
Wed25Nov
Thu26Nov
Fri27Nov
Sat28Nov
Pick A Time
Around this home
Main St & Scotch St
Errands
Parks
Schools
Daily convenience, out of 100, from the distances below
ParkMcMillan Park · 3 within 1 km9 min walk556 m
GroceryYour Independent Grocer10 min walk616 m
SchoolErin Public School3 min walk210 m
PharmacyRexall8 min walk502 m
Cafés & foodBusholme Inn · 7 within 1 km8 min walk500 m
Gym & rec centreCentre 20007 min walk442 m
LibraryWellington County Library - Erin Village Branch10 min walk622 m
WalkDriveStraight-line distance, open map data
Grocery0.6 km
Park0.6 km
Coffee0.8 km
Dining0.5 km
Gym1.4 km
Schools nearby
School rating, out of 10.
Erin Public Schoolelementary · Public · 0.2 km
7.3/10Good
Erin District High Schoolsecondary · Public · 0.4 km
8.3/10Excellent
Contact agent
Helpful calculators
Rent vs buy
Affordability
Mortgage
Down payment
Stress test
CMHC insurance

Your HOMEH agent
NimaHOMEH agent · Erin
"I would see it this week."
Ask Nima