
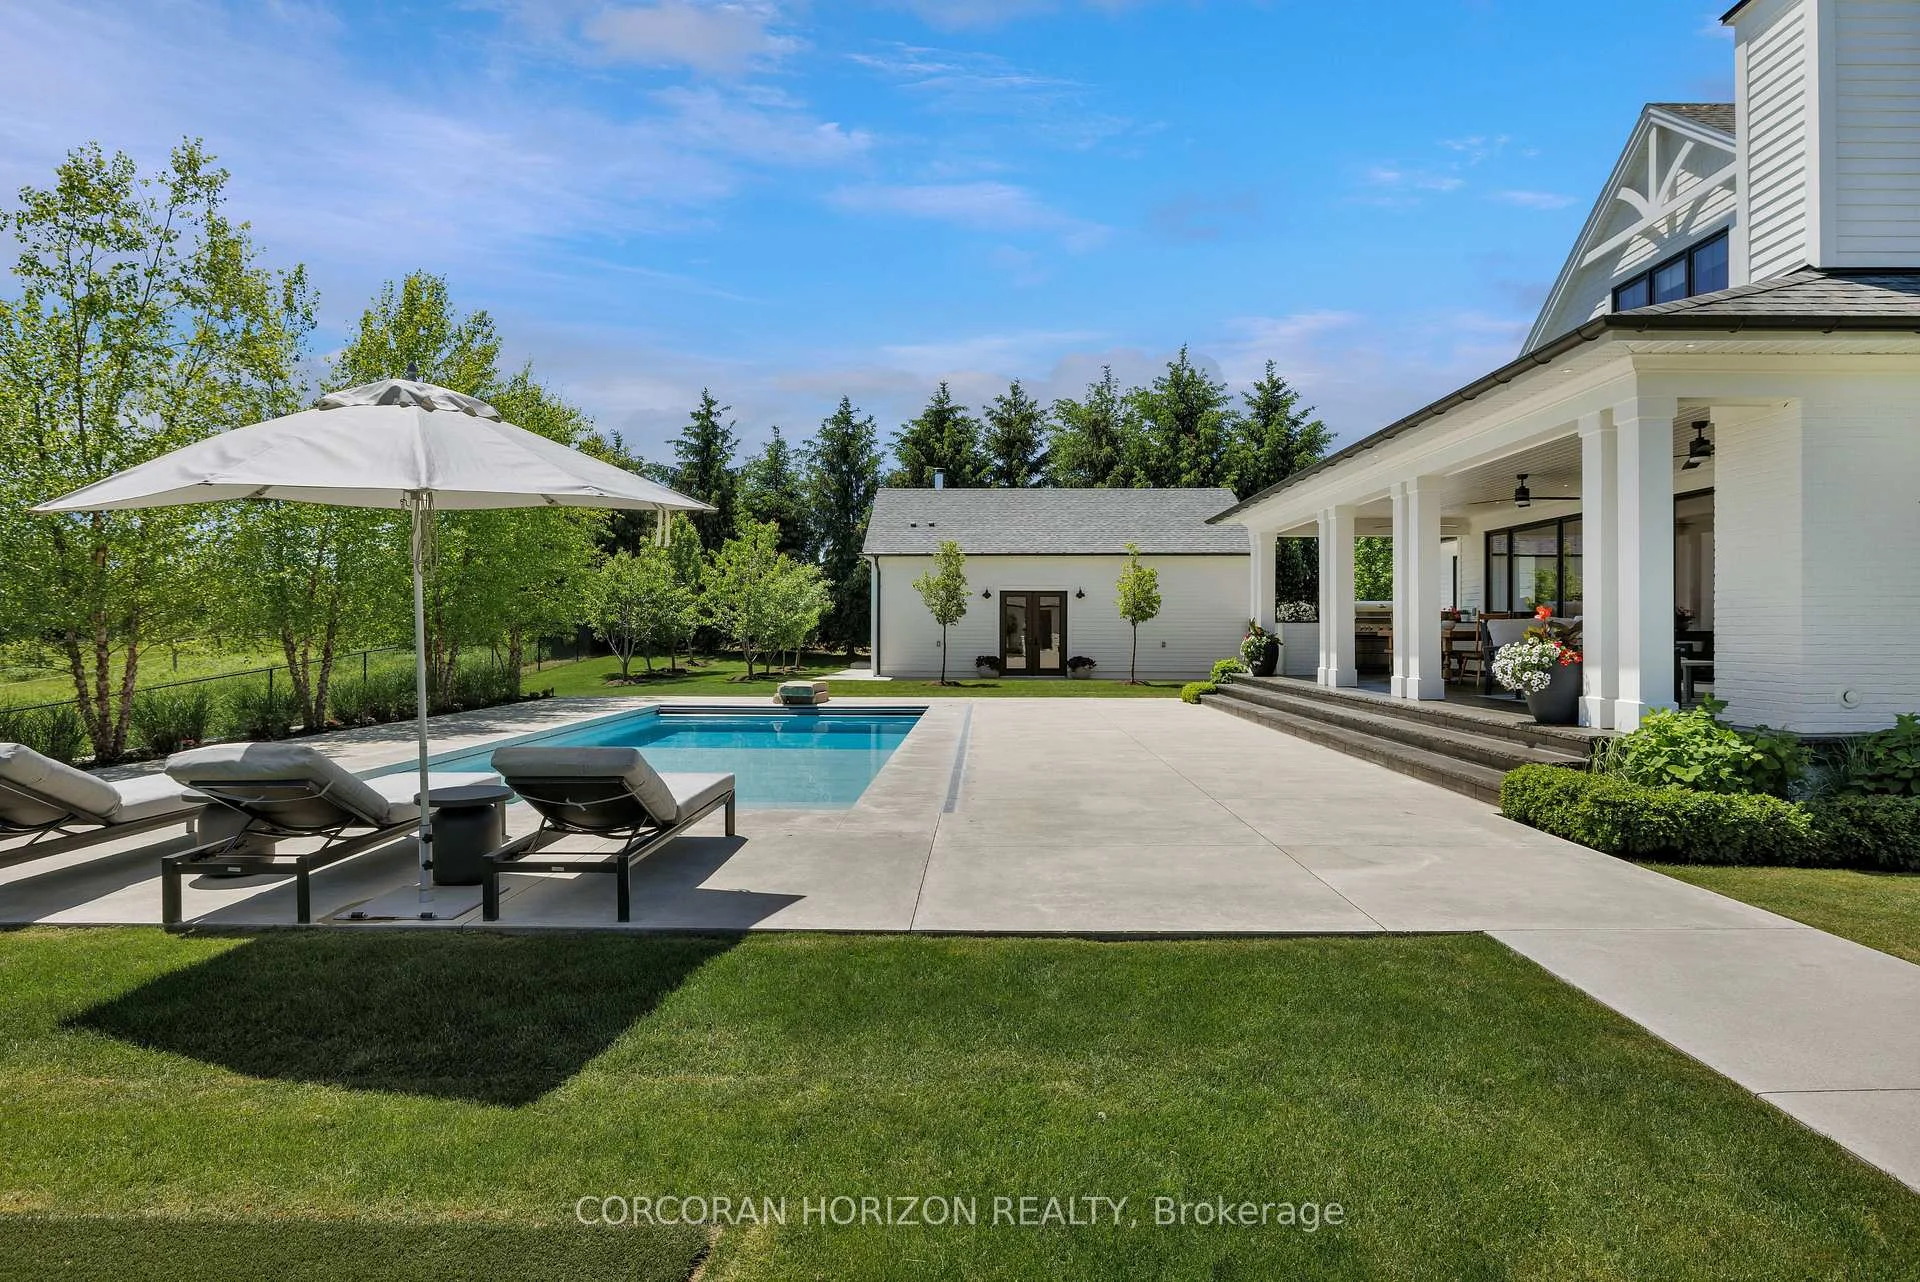
9275 Wellington Rd 50
Erin (Rural Erin), ON L7J 2L8
- 3+1Bedrooms
- 5Bathrooms
- 6Garage
- 2500–3000Sq Ft
- $9,405Tax
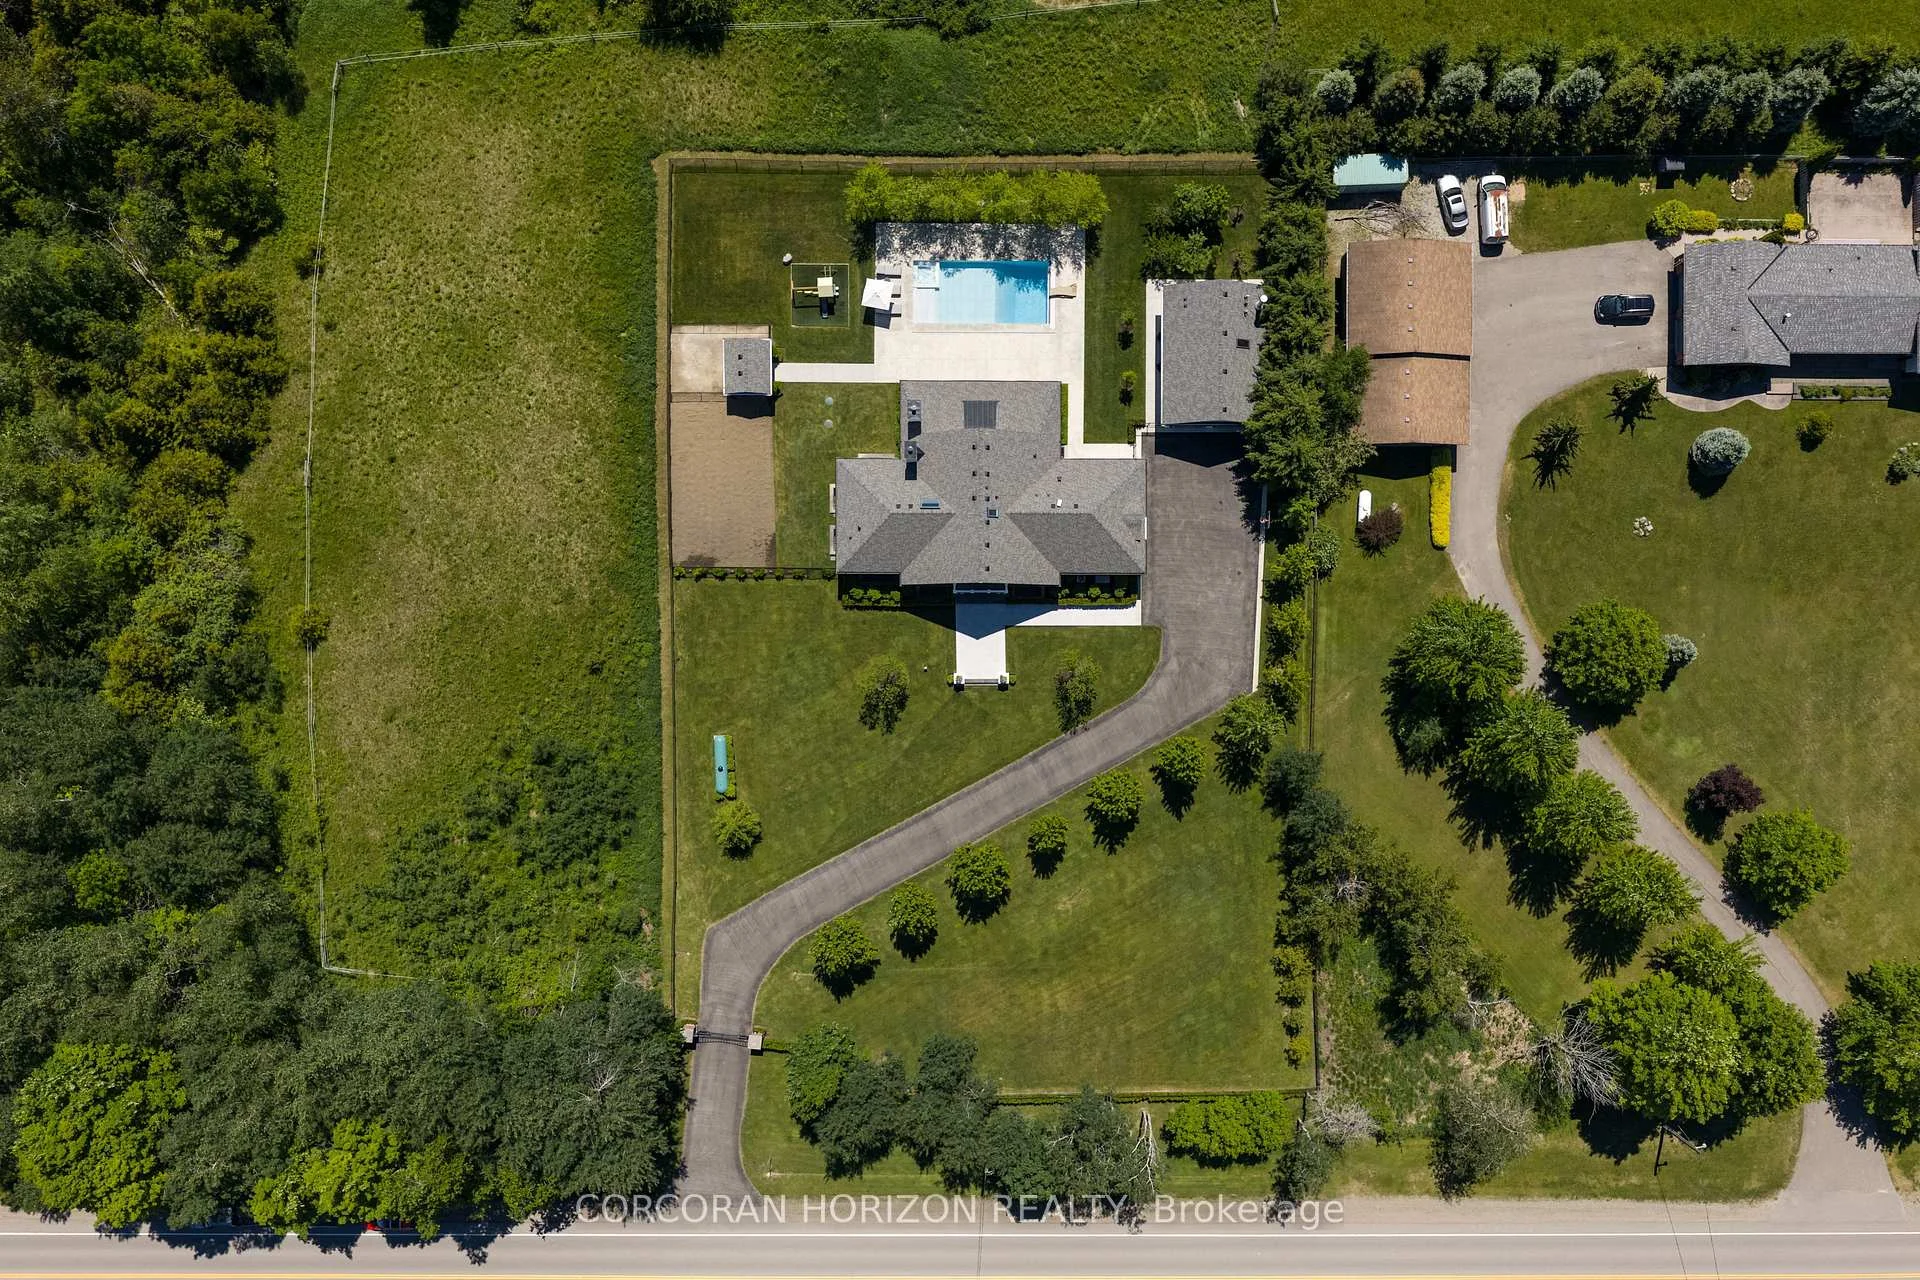
- 172×249 ftLot Size
 Estimated Value:$2,660,000See Free Estimate Report

Sale & Price History for 9275 Wellington Rd 50, Erin, Rural Erin
| Start Date | End Date | Price | Event | MLS# |
|---|---|---|---|---|
| No listing history available | ||||
Real estate boards require you to or to see the full details of this property.
*Sold prices and complete sale & price history are regulated data. Under the Trust in Real Estate Services Act, 2002 (TRESA) and the rules of the Real Estate Council of Ontario (RECO), and pursuant to the Multiple Listing Service® rules of the Canadian Real Estate Association (CREA) and the Toronto Regional Real Estate Board (TRREB), this information may be shown only to registered users who have agreed to the applicable terms of use (a Virtual Office Website, or "VOW," arrangement). HOMEH Inc., Brokerage therefore provides it to signed-in members only. Creating an account is free and takes under a minute.
About 9275 Wellington Rd 50, Erin, Rural Erin
Summarized Description
- Custom-built estate with exceptional privacy.
- Professionally landscaped grounds on nearly an acre.
- Seamless indoor-outdoor living for year-round entertaining.
- Detached building with potential for self-contained suite.
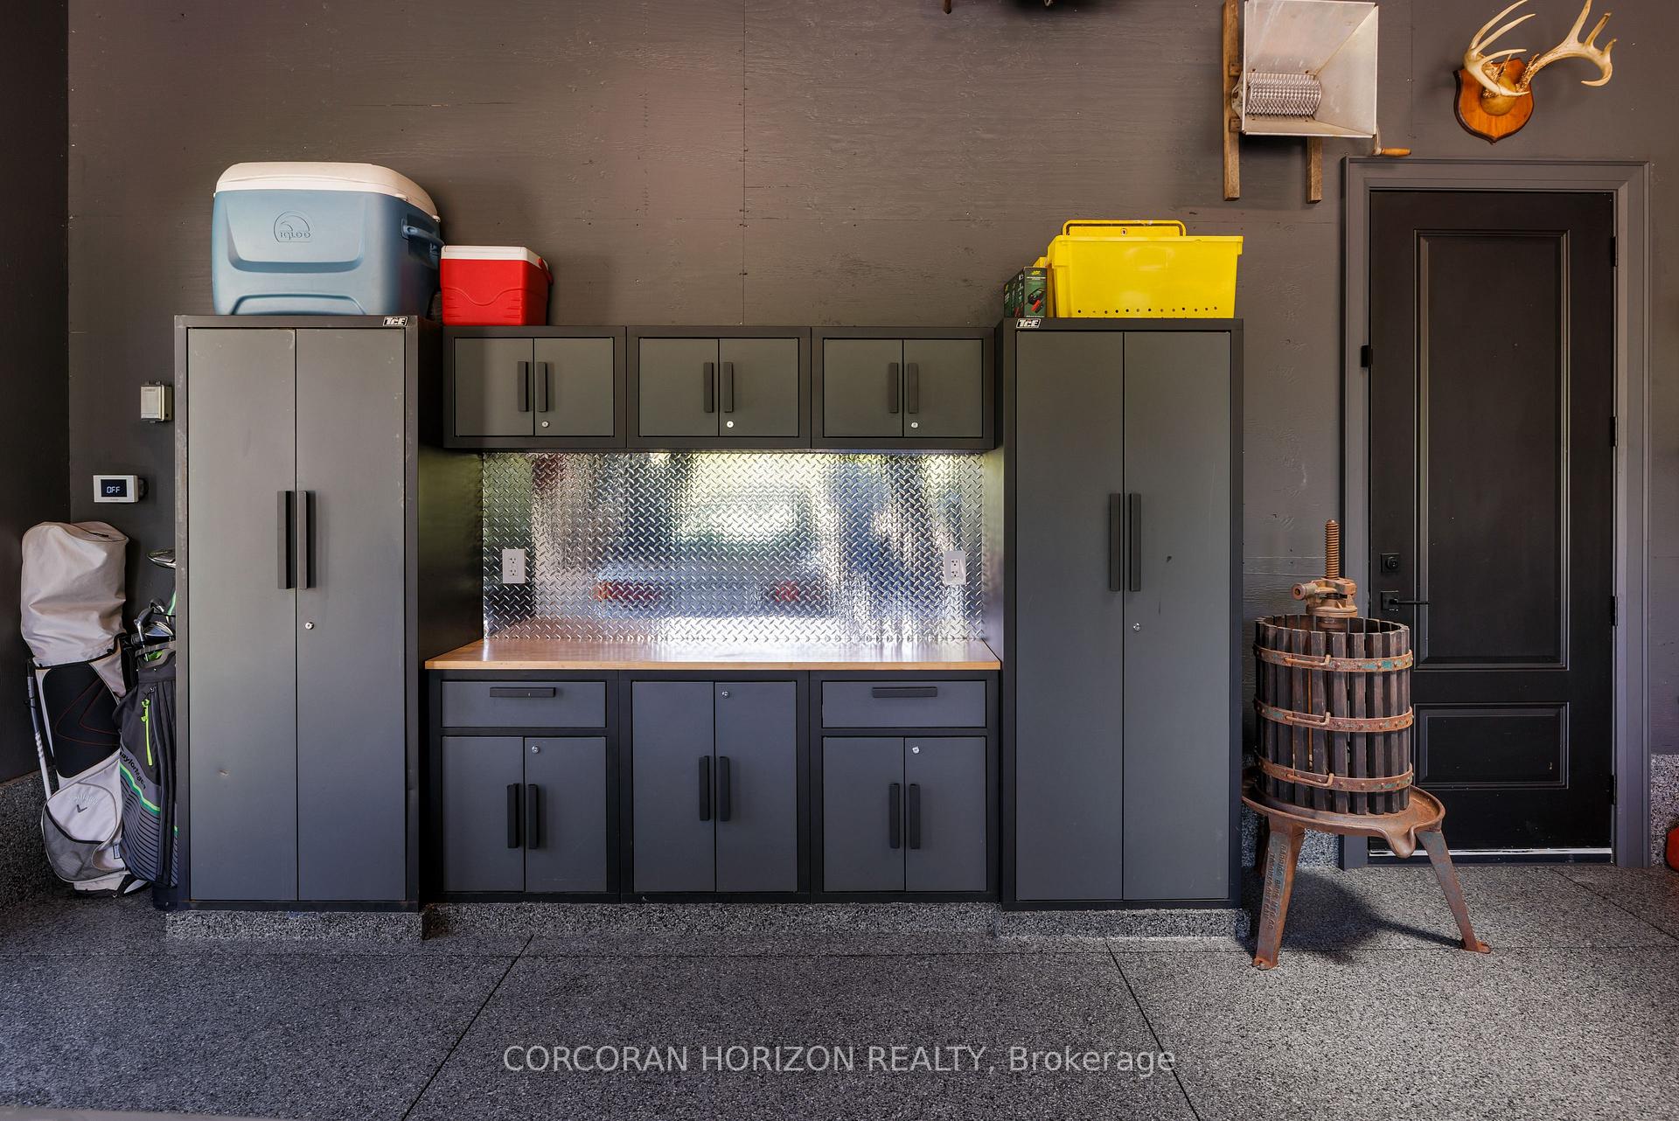
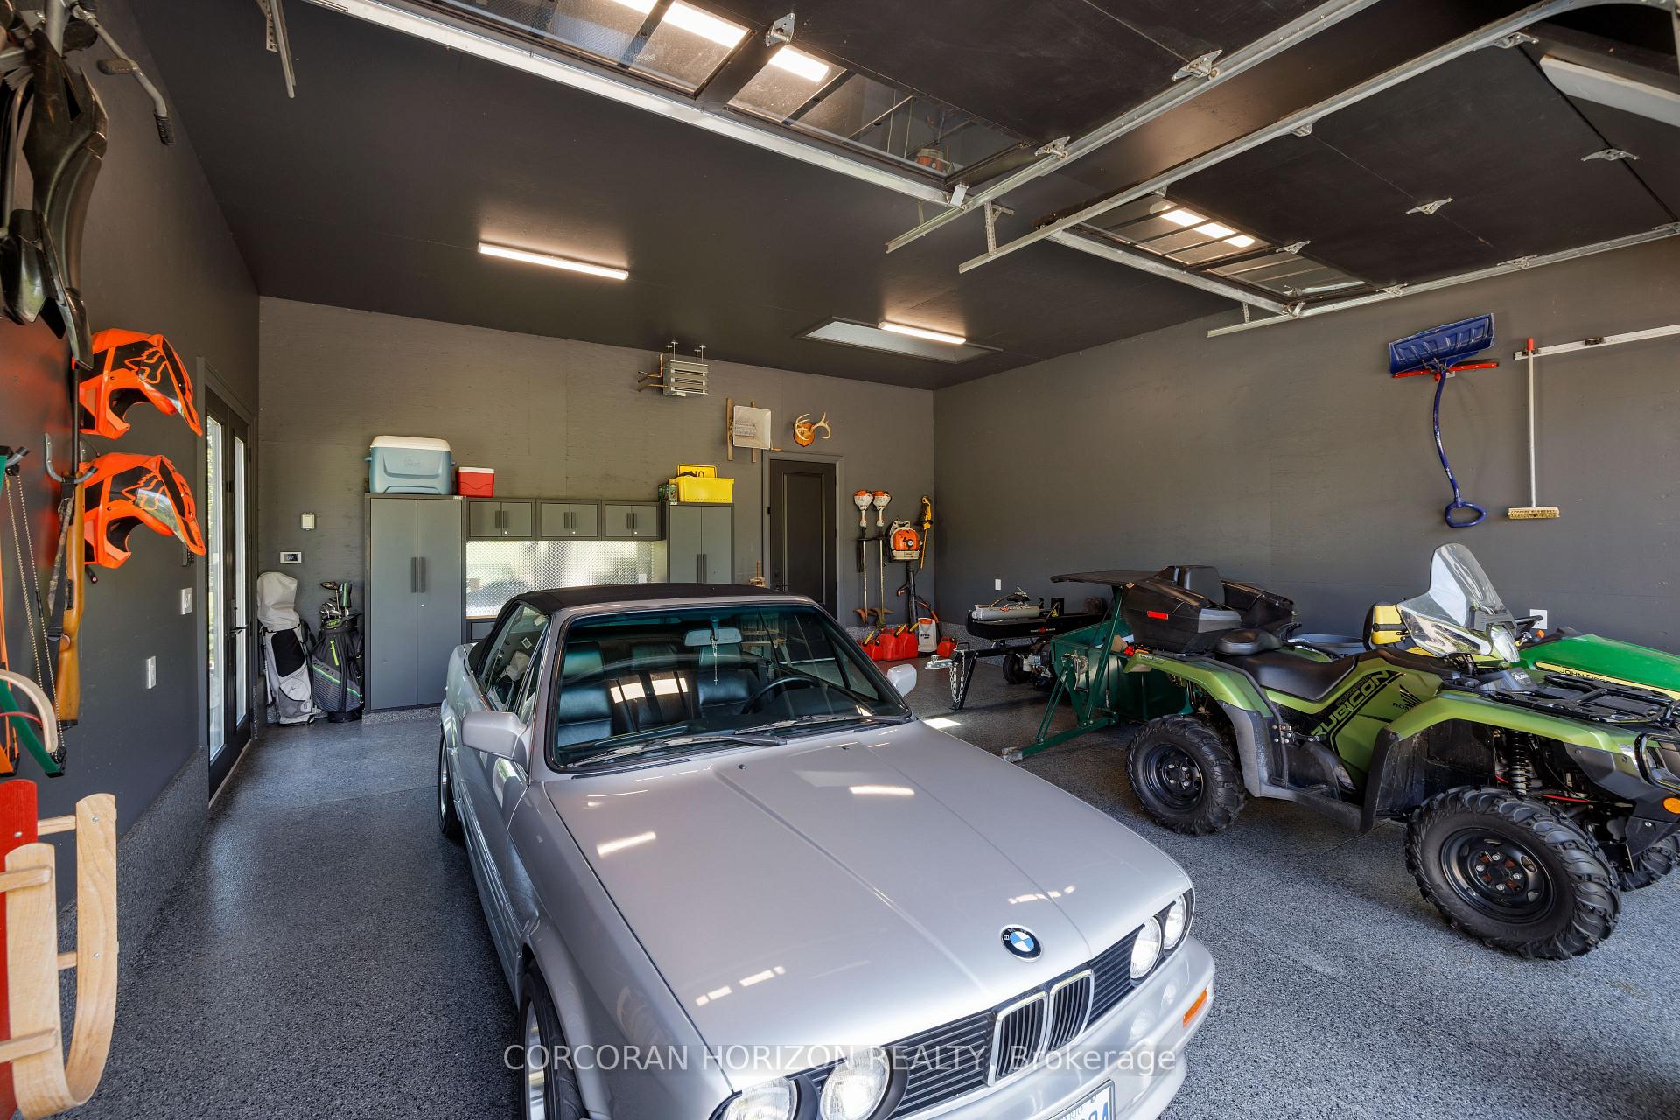
- Garage fits up to eight vehicles for collectors.
- Primary suite features spa-inspired ensuite.
- Whole-home generator ensures self-sufficiency.
- High-performance systems enhance comfort and efficiency.
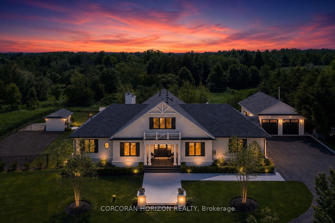
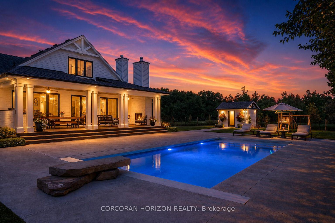
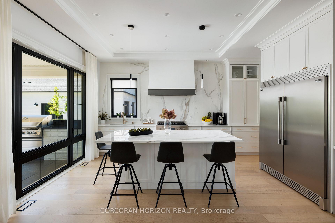
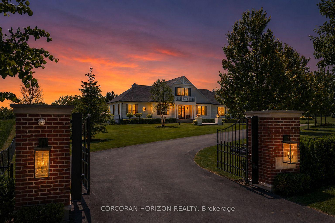
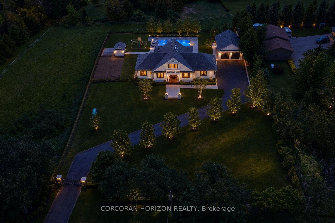
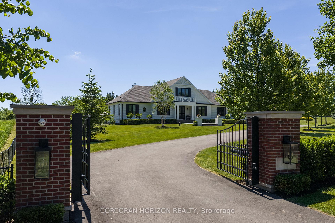
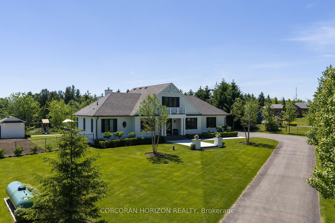
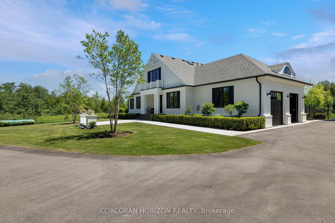
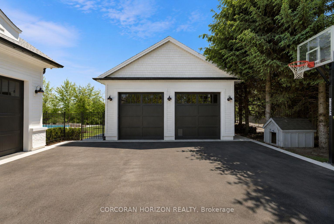
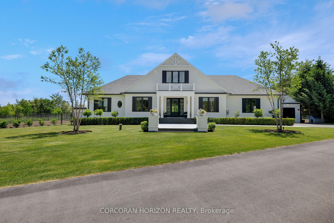
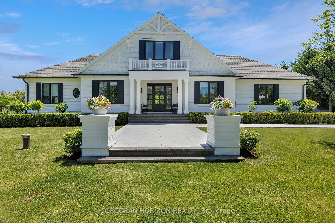
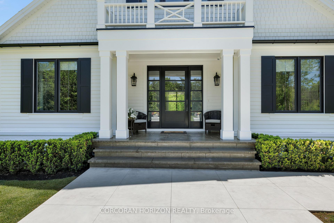
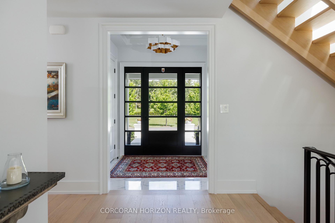
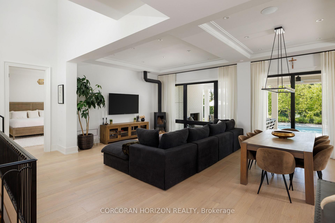
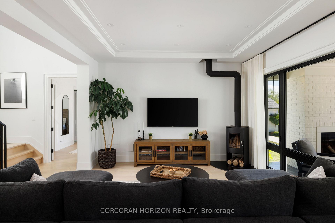
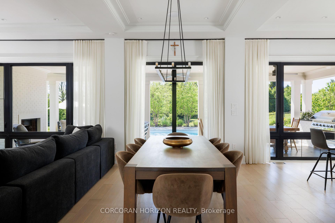
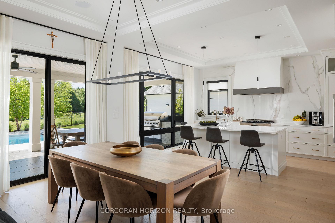
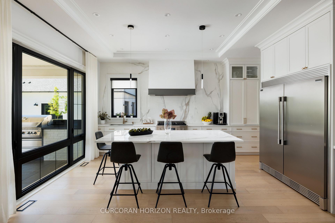
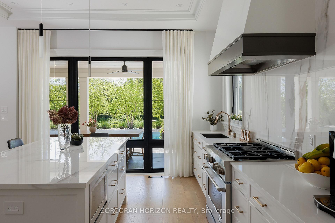
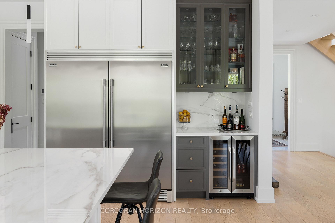
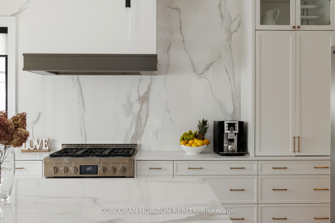
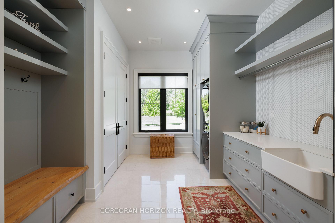
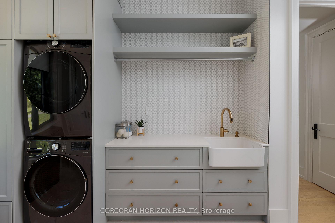
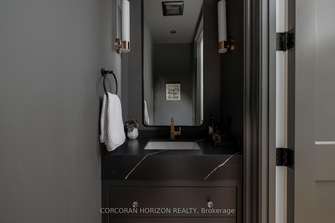
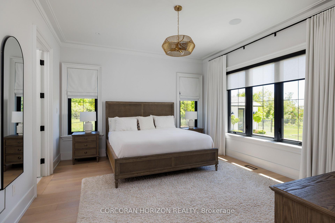
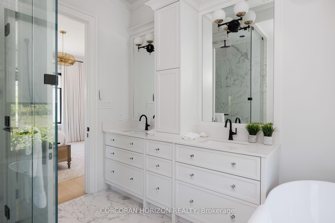
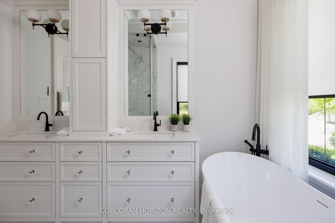
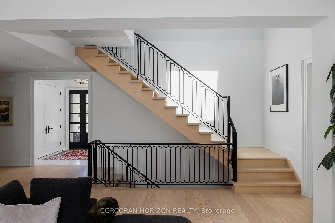
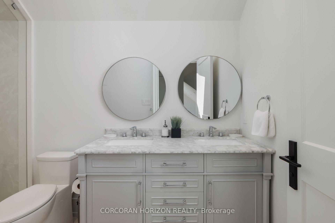
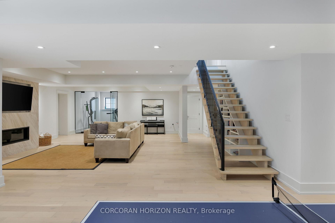
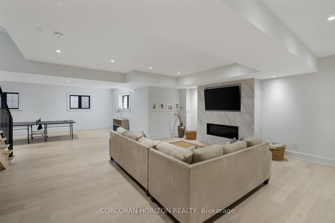
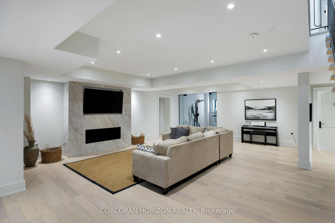
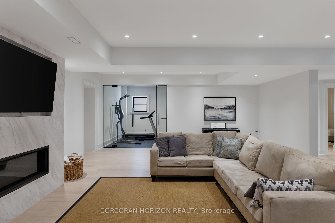
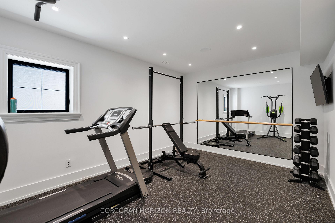
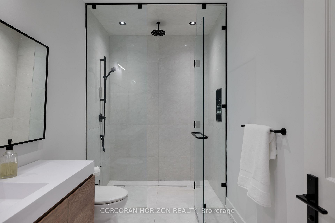
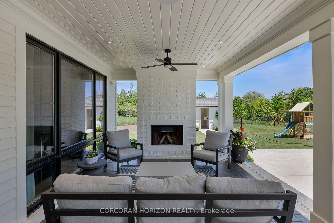
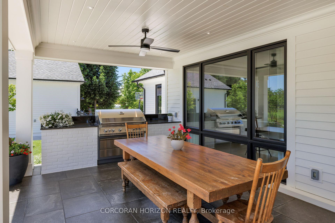
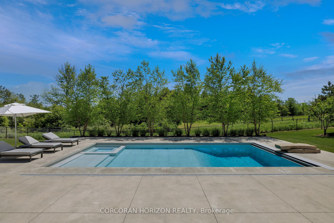
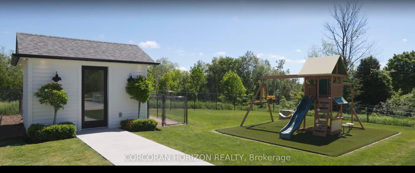
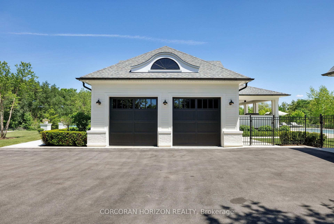
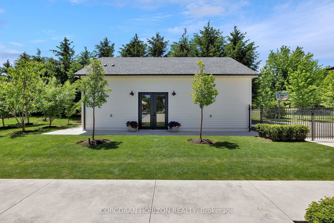
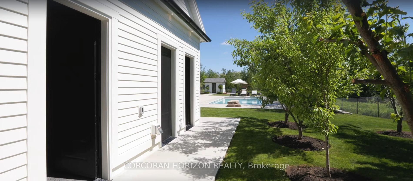
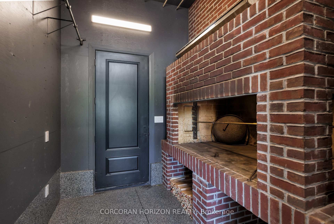
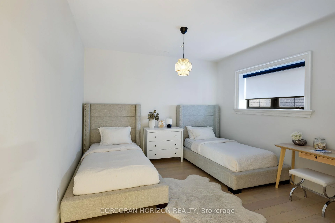
Designed by renowned architect John Wilmott, this custom-built estate is set behind private automated gates on nearly an acre of professionally landscaped grounds. A long, illuminated tree-lined driveway creates a remarkable arrival experience, transporting you from the demands of everyday life to a private retreat that feels worlds away, while still offering exceptional privacy just 20 minutes north of the Highway 401 & Trafalgar Road corridor. Crafted with timeless materials including handcrafted modular brick, Cape Cod siding, a mahogany front door, White Oak flooring, custom poplar trim, & soaring ceilings, the home reflects exceptional attention to detail throughout. The kitchen, finished with marble countertops, opens seamlessly to covered outdoor living featuring a built-in BBQ, integrated sound system, pool, spa with automated cover, & a wood-burning fireplace, creating a true year-round entertaining space. The grounds are thoughtfully designed with a playground, raised vegetable gardens, mature fruit trees, & manicured landscaping. A detached auxiliary building offers a full bathroom, mechanical room, & wood-fired cooking station with rotisserie, with engineered structure in place for a future second level & potential self-contained suite for extended family or staff. The garage accommodates up to eight vehicles with lifts, ideal for collectors or enthusiasts. The main level includes a primary suite with walk-in closet & spa-inspired ensuite with curbless shower, along with an office, laundry, & powder room. The upper level offers two additional bedrooms & a full bathroom, while the lower level features a family room with above-grade windows & fireplace, additional bedroom & bath, gym with rubber flooring, & ample storage. Additional infrastructure includes a whole-home generator, private well, & septic system supporting self-sufficiency. Integrated lighting, security, & high-performance mechanical systems enhance comfort, efficiency, & peace of mind.
Key Facts & Features
Property Costs
- Annual Property Tax Amount
- $9,405
- Land Transfer Tax Fee
- $77,725
Rental Items
- Rental Equipment
- HWT (1), Propane Tank
- Basement Type
- Finished, Full
Interior Features
- Laundry Level
- Main Level
- Interior Extras
- Central Vacuum
- Fireplace/Stove
- Yes
- Elevator
- No
Exterior Features
- Pool
- Inground
- Property Features
- Fenced Yard
- Accessibility Features
- Other
- Other Structures
- Garden Shed, Workshop
Building
- Building Type
- Detached
- Building Style
- Bungaloft
- Approx Age
- 6-15
Construction
- Exterior Finish
- Brick, Wood
- Roof
- Asphalt Shingle
- Foundation Details
- Poured Concrete
- Special Designation
- Unknown
Lot
- Lot Front
- 171.97 ft
- Lot Depth
- 248.87 ft
Inclusions
- Inclusions
- Existing Side by Side S/S Fridge, Freezer, 36" Stove, Dishwasher, Microwave, Bar Fridge, Washer Driver, B/I BBQ, Existing Light Fixtures & Window Coverings, Pool Safety Cover & Related Pool Equipment, Garage Door Opener, Playground Set, Mounted TV's & Brackets (3)
Parking & Garages
- Garage Type
- Built-In
- Garage Spaces
- 6
- Parking Spaces
- 10
- Total Garage And Parking Spaces
- 14
Heating & Cooling
- Heat Source
- Gas
- Heat Type
- Forced Air
- Air Conditioning
- Central Air
- Water
- Well
- Sewers
- Septic
- Bedrooms
- 3 + 1
- Washrooms
- 5
- Kitchens
- 1
- Family / bonus room
- Yes
Room sizes
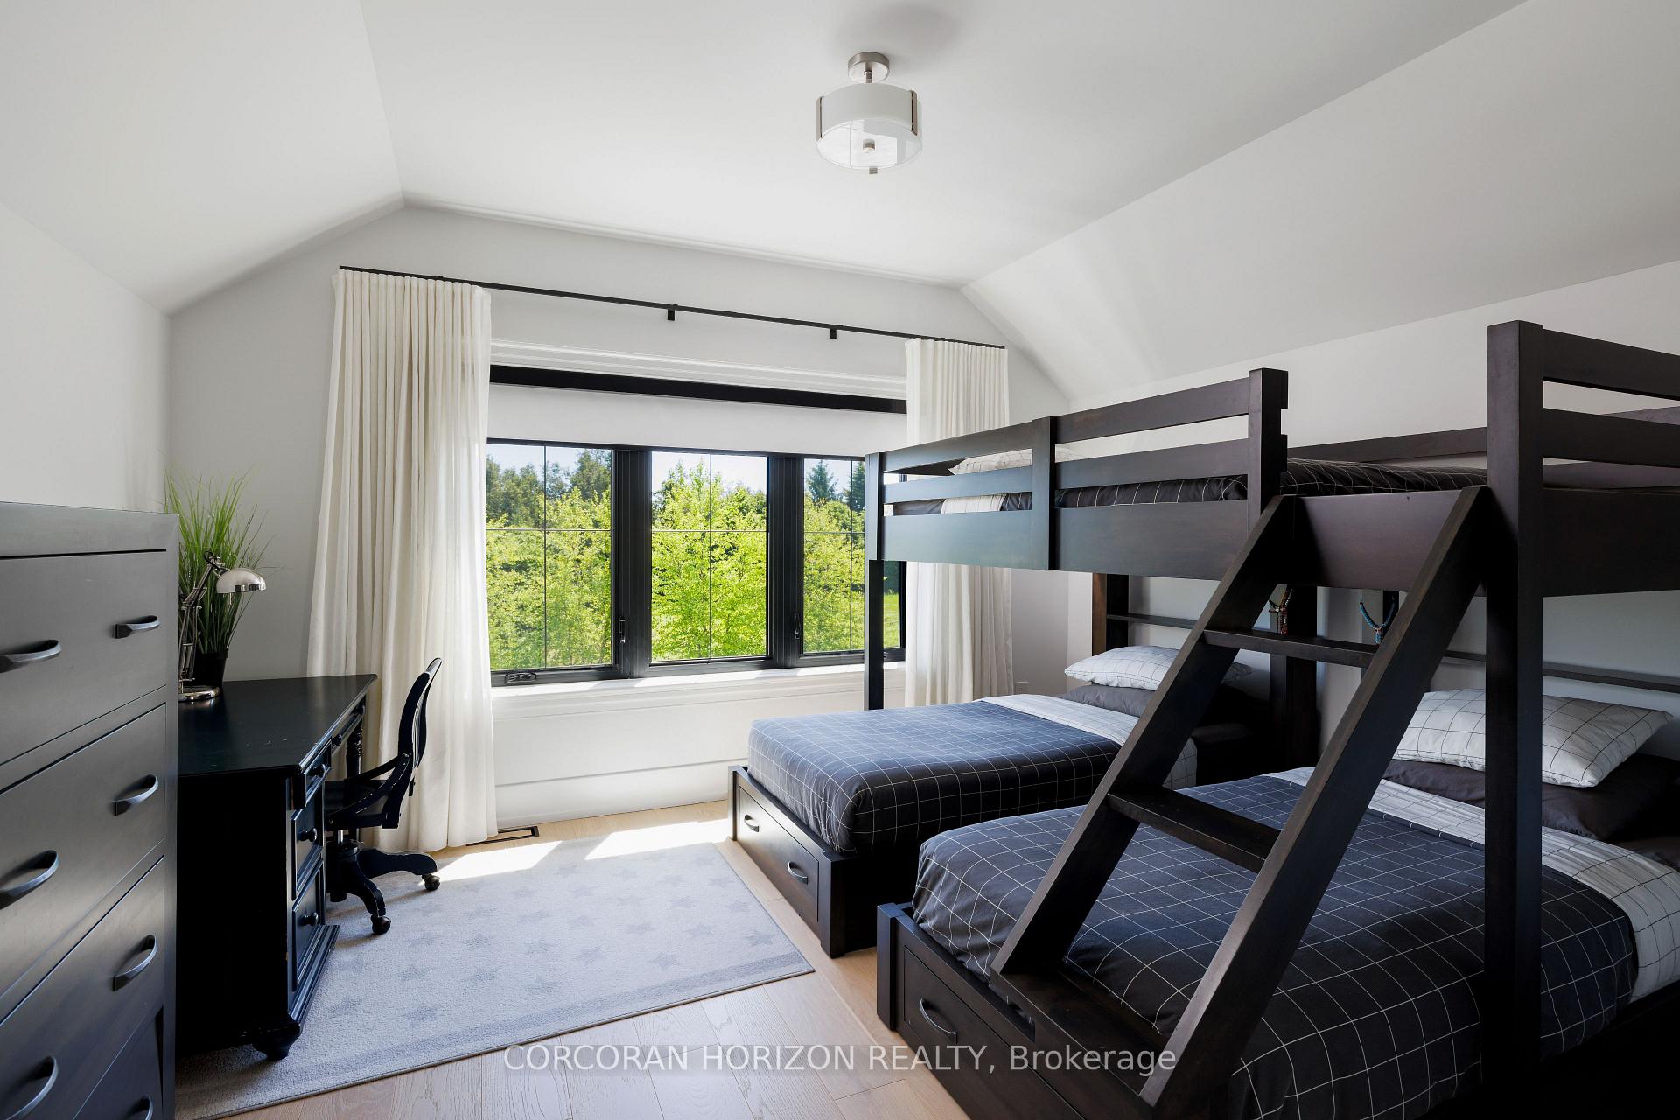
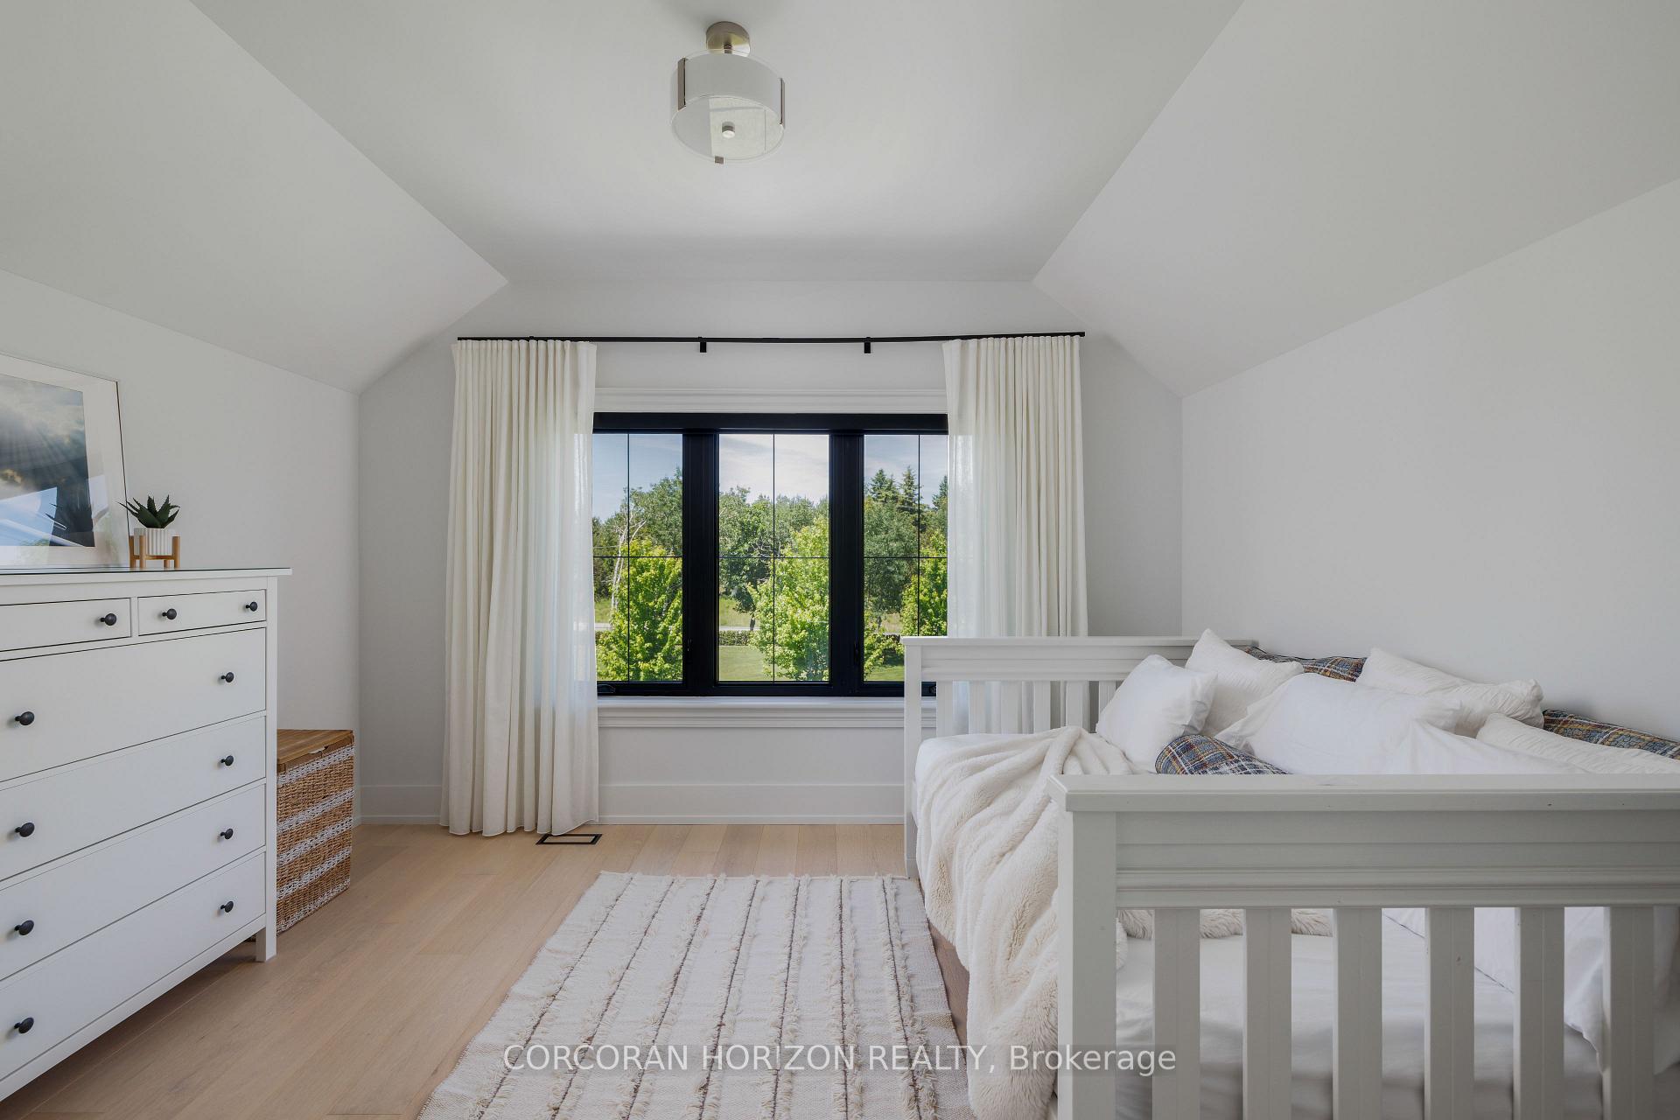
- Bedroom 2—Second level, Hardwood Floor, Overlooks Frontyard
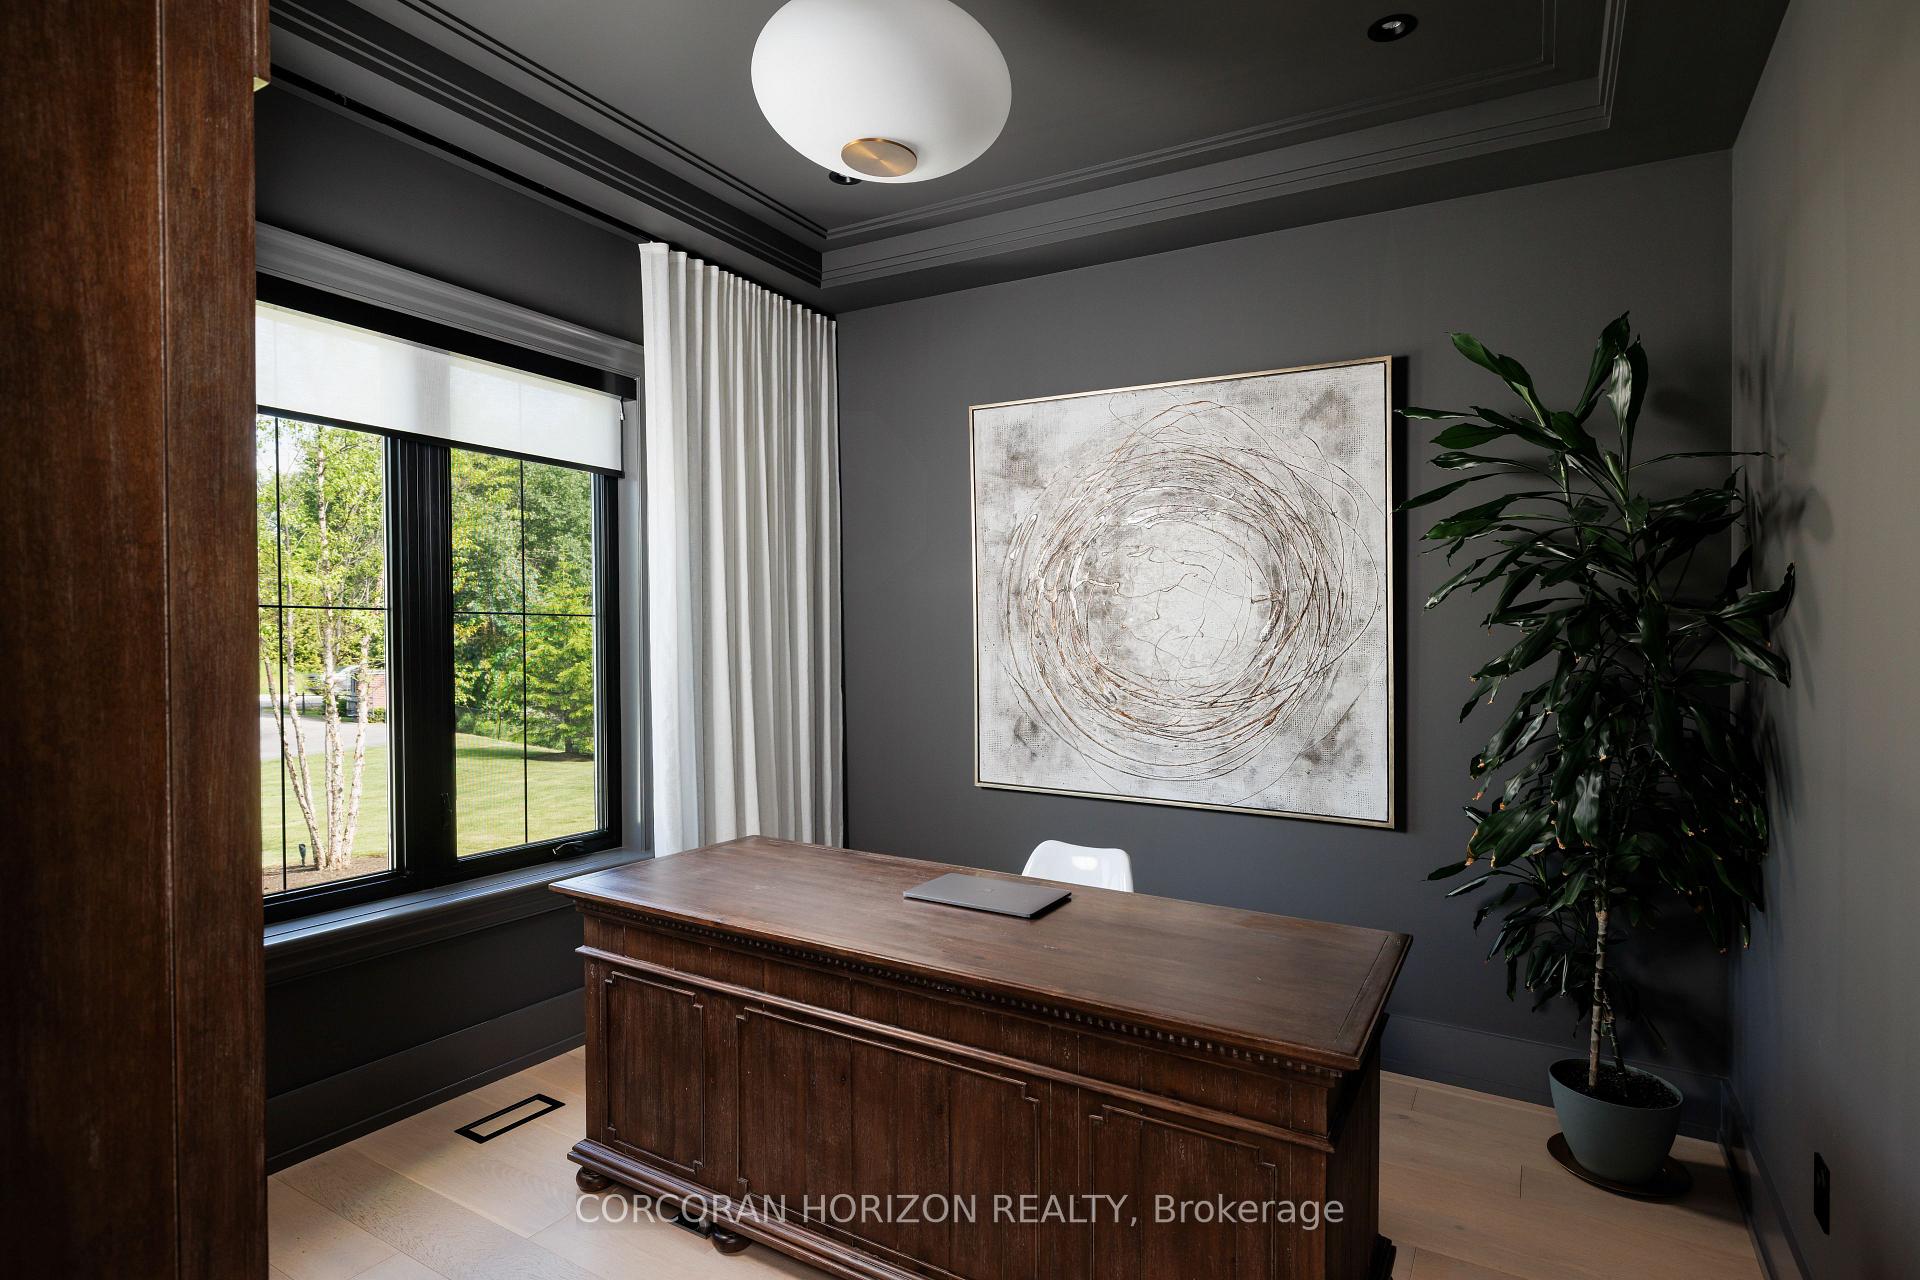
- Office—Main level, Hardwood Floor, Overlooks Frontyard, Carpet Free
- Bedroom 3—Second level, Hardwood Floor, Overlooks Backyard
- Laundry—Main level, Porcelain Floor, Laundry Sink
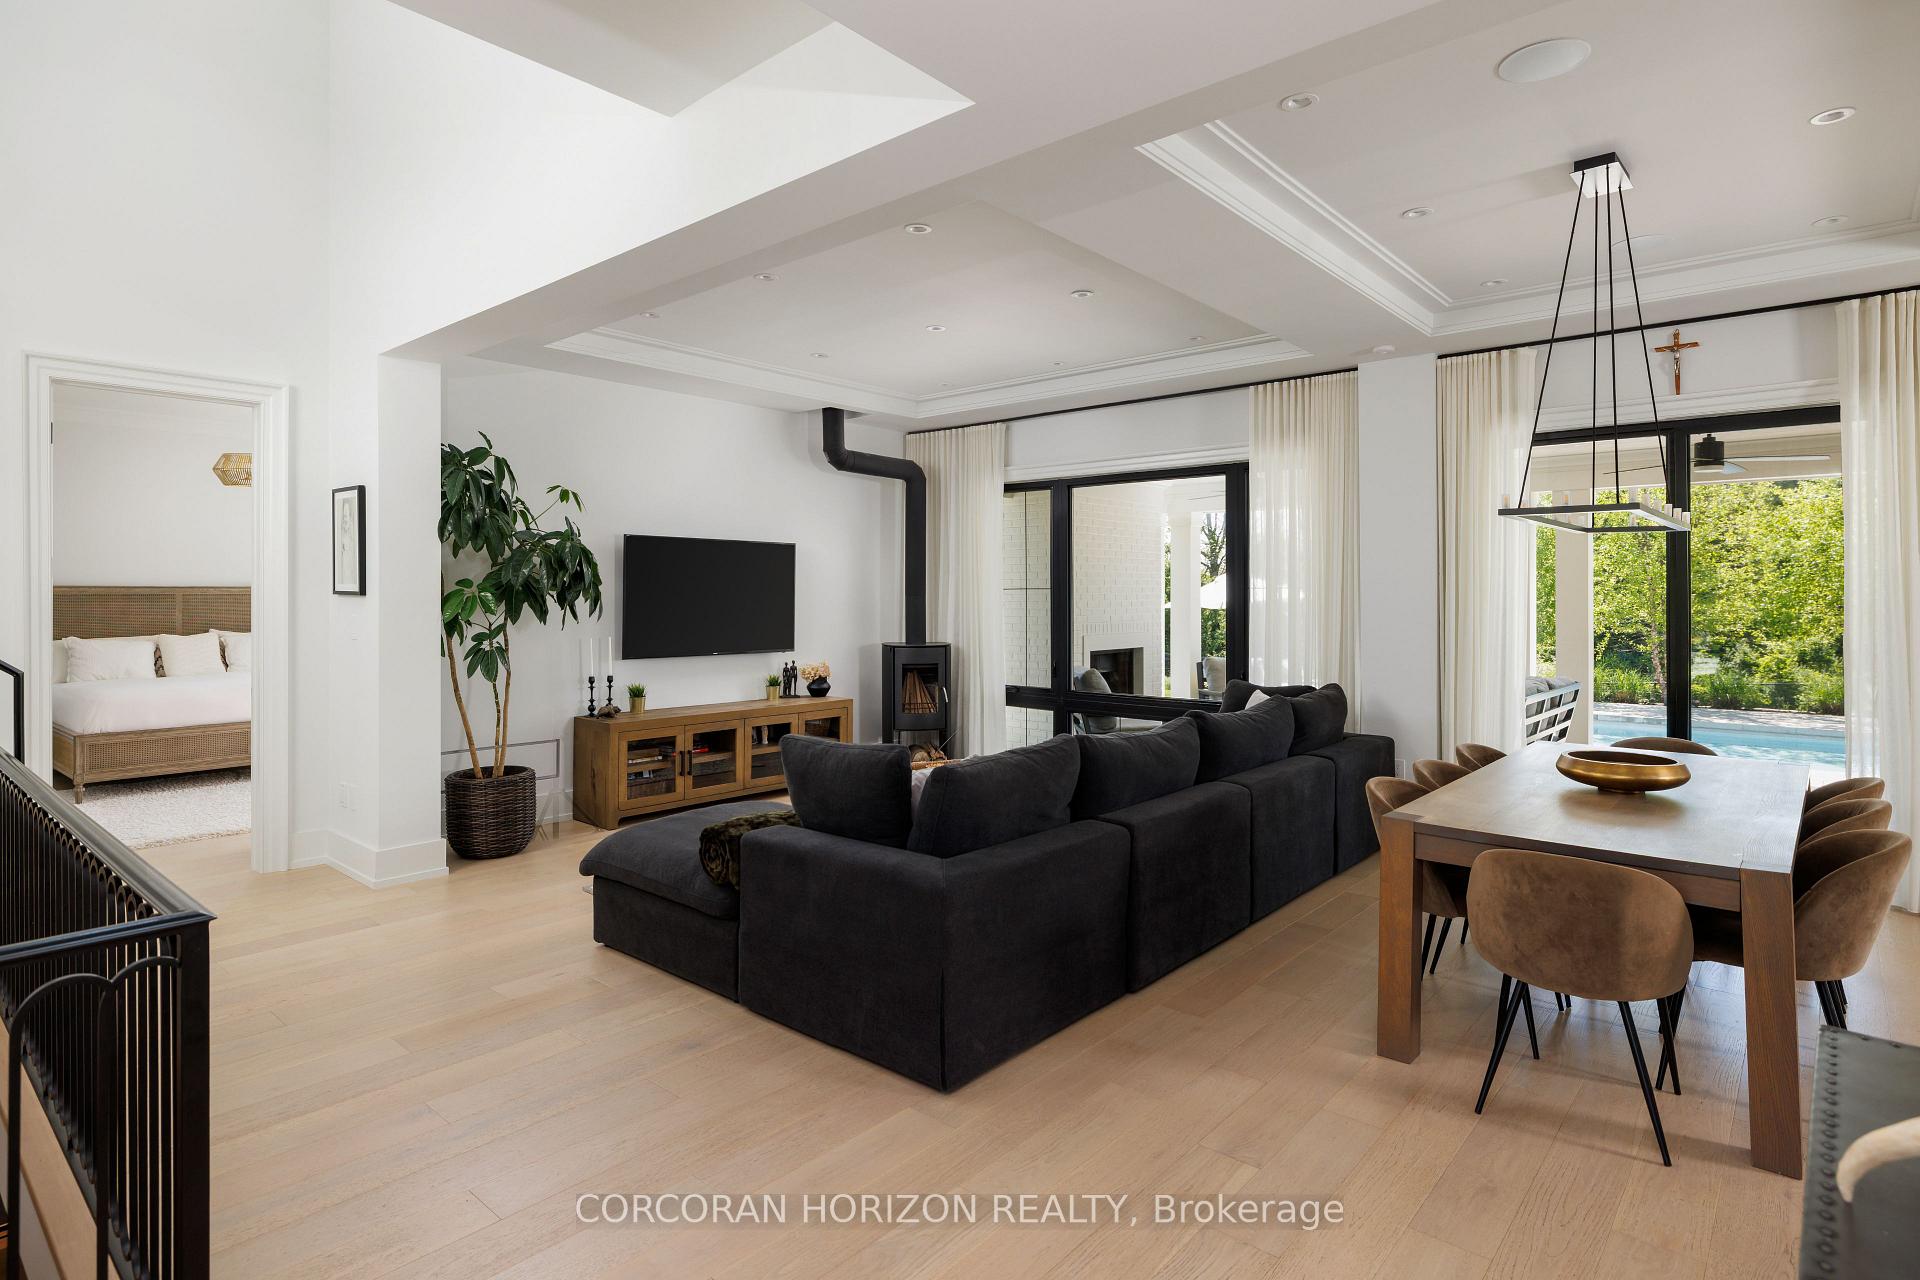
- Living Room—Main level, Hardwood Floor, Wood Stove, W/O To Porch
- Primary Bedroom—Main level, 5 Pc Ensuite, Walk-In Closet(s), Hardwood Floor
- Bedroom 4—Lower level, Heated Floor, B/I Closet, Pot Lights
- Kitchen—Main level, Combined w/Dining, Centre Island, W/O To Porch
- Exercise Room—Lower level, Cushion Floor, Mirrored Walls, Heated Floor
- Recreation—Lower level, B/I Closet
- Media Room—Lower level, Marble Fireplace, Heated Floor, Pot Lights
- Other—Lower level
Washrooms
- 2-piece, Main
- 5-piece, Main
- 3-piece, Lower
- 4-piece, Second
- 4-piece, Ground
- Municipality
- Erin
- Neighbourhood
- Rural Erin
- Main cross streets
- Wellington Rd. 50 & Sixth Line
- Zoning
- Residential
- Directions
- Wellington Rd. 50 & Sixth Line
- MLS® number
- X13795126
- Data source
- Toronto Regional Real Estate Board
- Listed on
- 2026-09-17
- Updated on
- 2026-10-02
- Days on market
- 31 days
- Possession type
- Flexible
- Co-op commission
- 2.5%
- Seller
- Listed by
- CORCORAN HORIZON REALTY
Home Market Value
Current home valuation for 9275 Wellington Rd 50, Erin, Rural Erin, Erin, ON. Listed for $3,650,000
HOMEH Estimate
$2,660,000
Estimated Sales Range
$1,596,000 - $3,724,000
HOMEH Estimate for 9275 Wellington Rd 50, Erin, Rural Erin
Calculated with a real agent's CMA method — 45+ years of experience, codified. Not an AI guess.
For the owner
Is this your home? Track its value.
Get this home's HOMEH Estimate by email once a month, with how many homes are for sale around you.
Mortgage Payment Calculator
Compare up to 4 down payment scenarios
20% required for homes $1.5M or more
$730,000
| Scenario 1 | Scenario 2 | Scenario 3 | Scenario 4 | |
|---|---|---|---|---|
−Down payment | % $ | % $ | % $ | % $ |
+CMHC insurance | $0 | $0 | $0 | $0 |
=Total mortgage | $2,920,000 | $2,737,500 | $2,555,000 | $2,372,500 |
Amortization | ||||
Mortgage rate | % | % | % | % |
| Payment frequency | ||||
=Mortgage payment | $14,257monthly | $13,366monthly | $12,475monthly | $11,584monthly |
Land Transfer Tax
$77,725
$77,725
Around this home
No schools found nearby
Data provided by OpenStreetMap & Fraser Institute School Rankings
Ask HOMEH
New!Hi there!
👋Text or call (416) 301-9001
Recommended for you
Based on homes you've looked at.
No recommended properties found.
Nearby similar homes
No nearby properties found.
More real estate resources
Other homes nearby
Explore this area
Nearby neighbourhoods
No nearby listings available.