
5836 Fifth Line
Erin (Rural Erin), ON N0B 1Z0
- 3+1Bedrooms
- 2Bathrooms
- 8Garage
- 1500–2000Sq Ft
- $5,531Tax
- 100 ftLot frontage
 Estimated Value:$1,212,992See Free Estimate Report

Sale & Price History for 5836 Fifth Line, Erin, Rural Erin
| Start Date | End Date | Price | Event | MLS# |
|---|---|---|---|---|
| No listing history available | ||||
Real estate boards require you to or to see the full details of this property.
*Sold prices and complete sale & price history are regulated data. Under the Trust in Real Estate Services Act, 2002 (TRESA) and the rules of the Real Estate Council of Ontario (RECO), and pursuant to the Multiple Listing Service® rules of the Canadian Real Estate Association (CREA) and the Toronto Regional Real Estate Board (TRREB), this information may be shown only to registered users who have agreed to the applicable terms of use (a Virtual Office Website, or "VOW," arrangement). HOMEH Inc., Brokerage therefore provides it to signed-in members only. Creating an account is free and takes under a minute.
About 5836 Fifth Line, Erin, Rural Erin
Summarized Description
- Custom cabinetry and hand crafted doors enhance elegance.
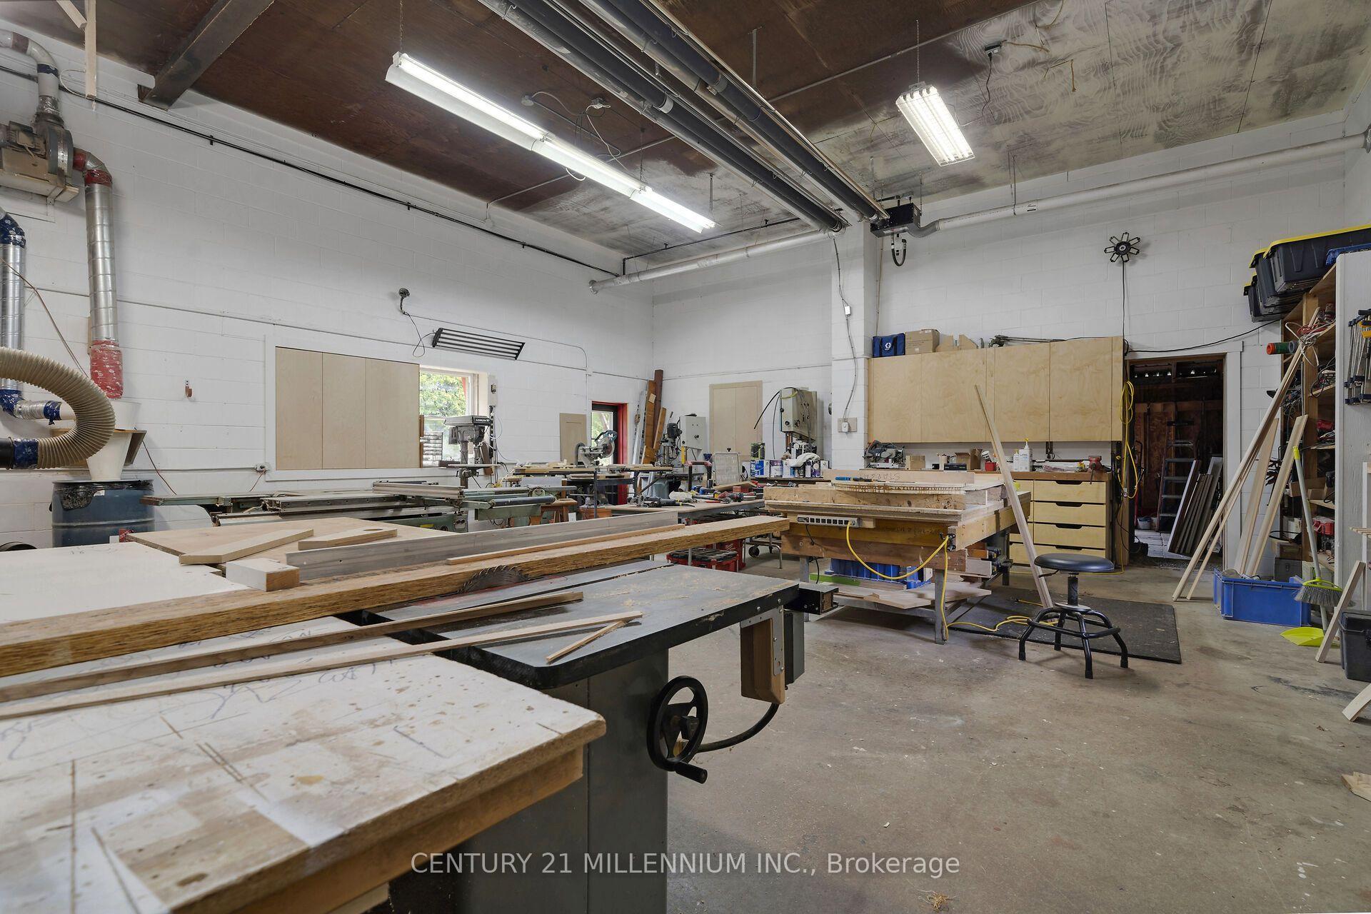
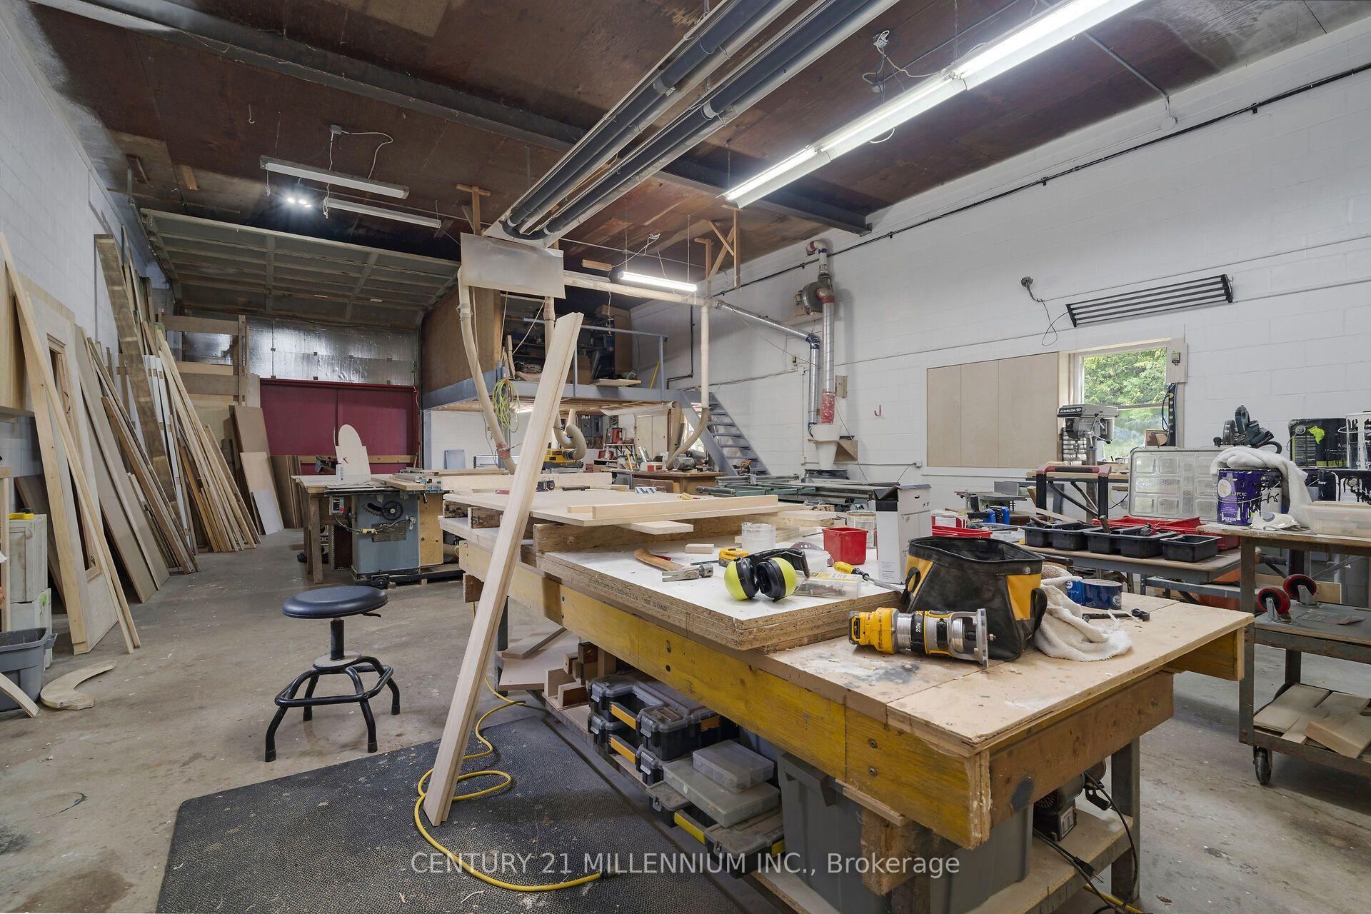
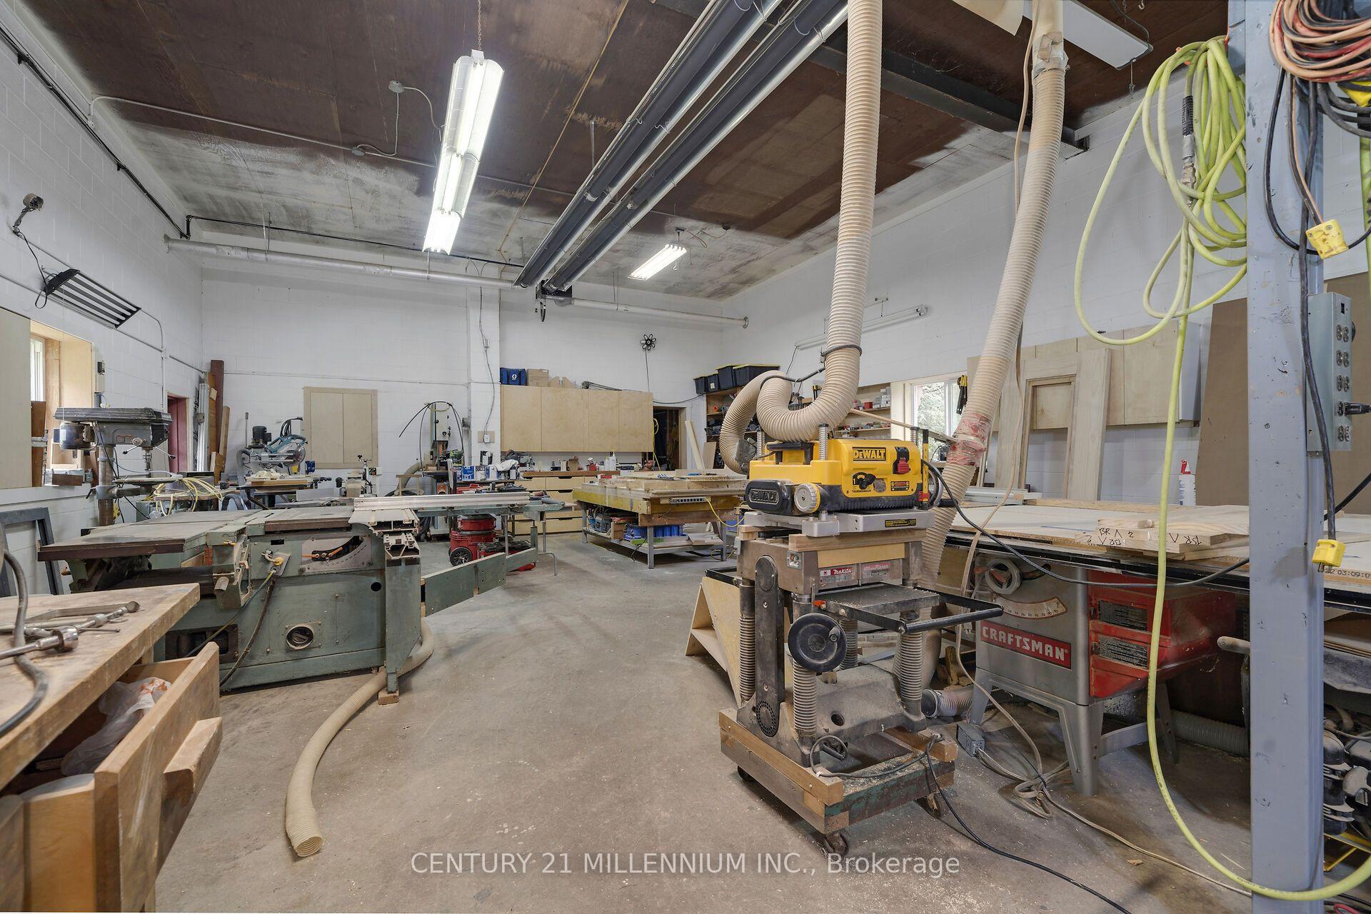
- Insulated shop with 14-foot ceilings offers versatility.
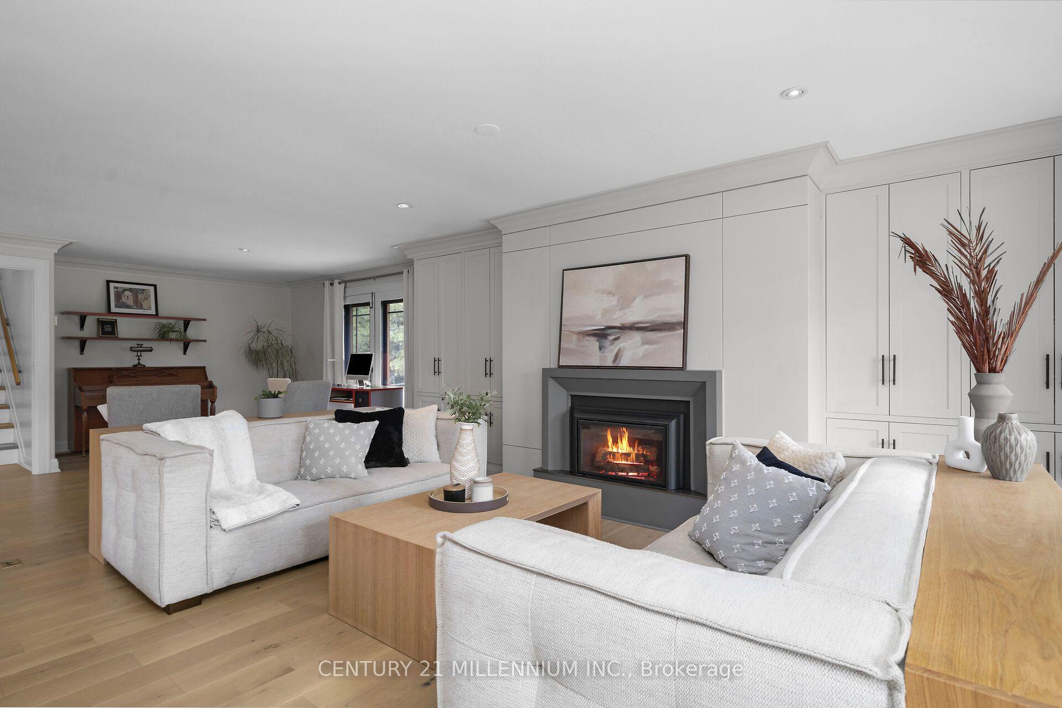
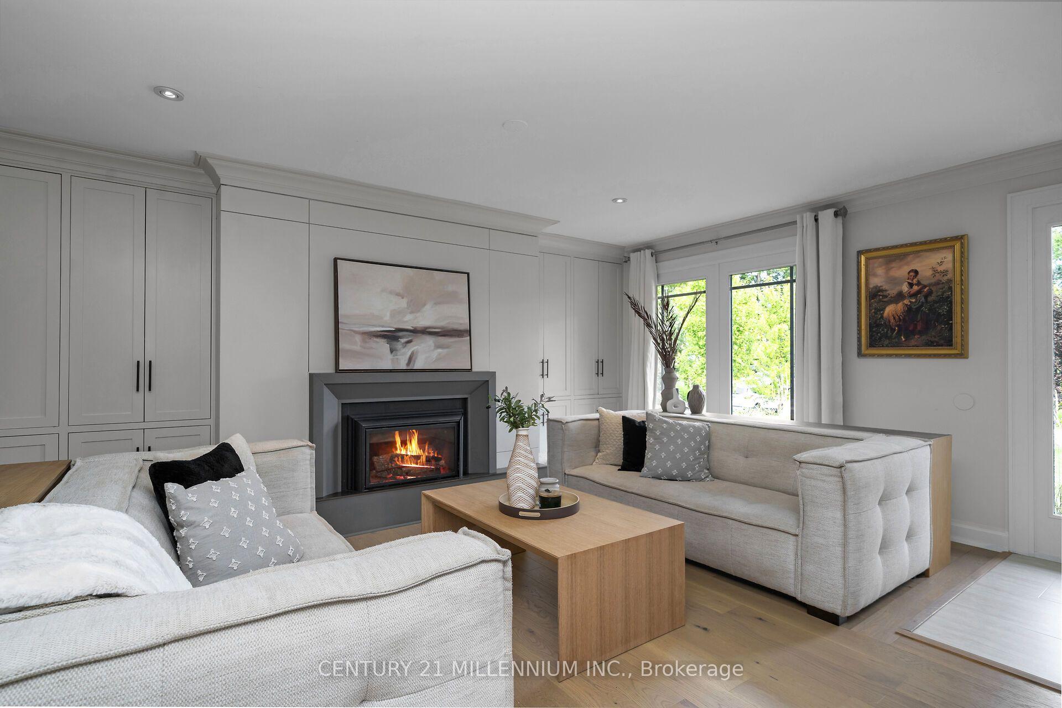
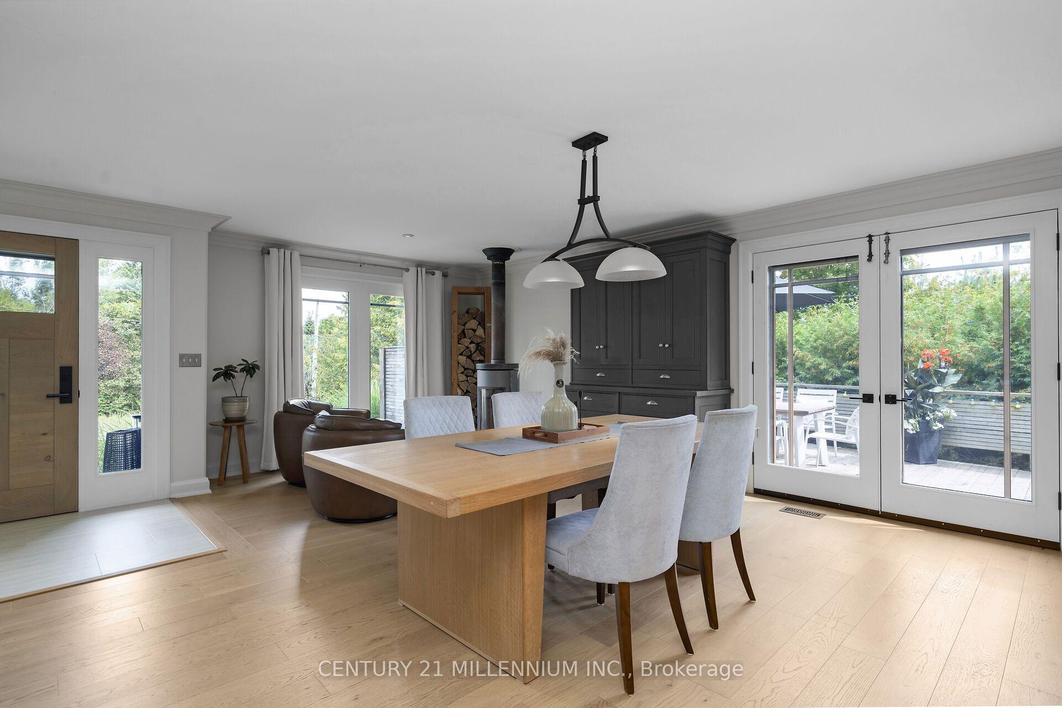
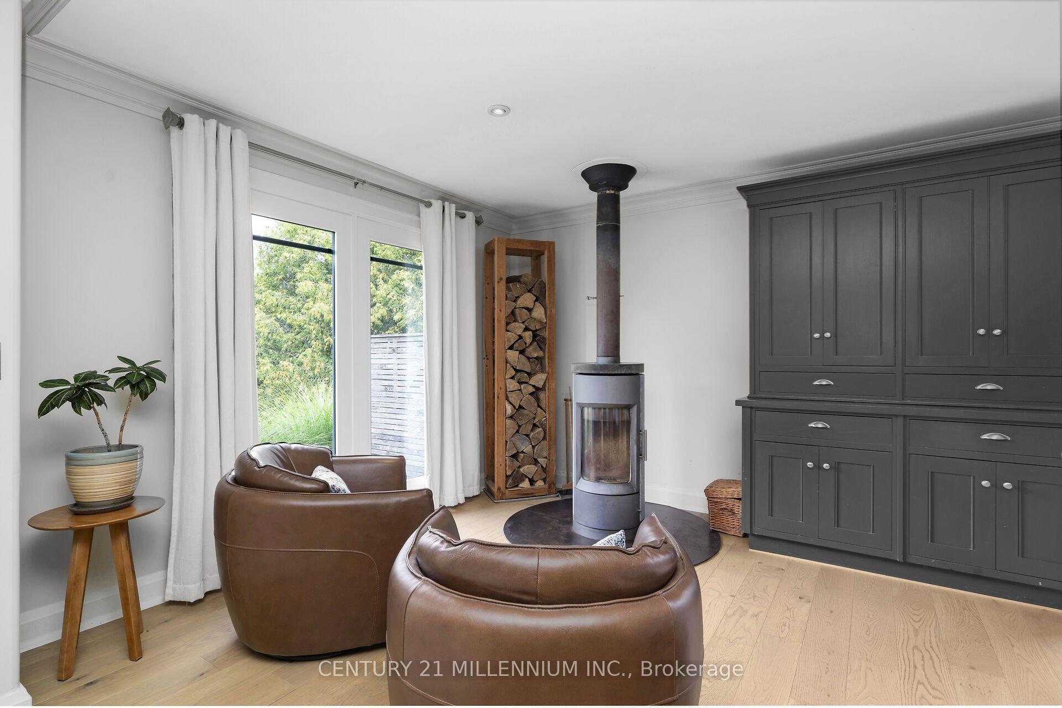
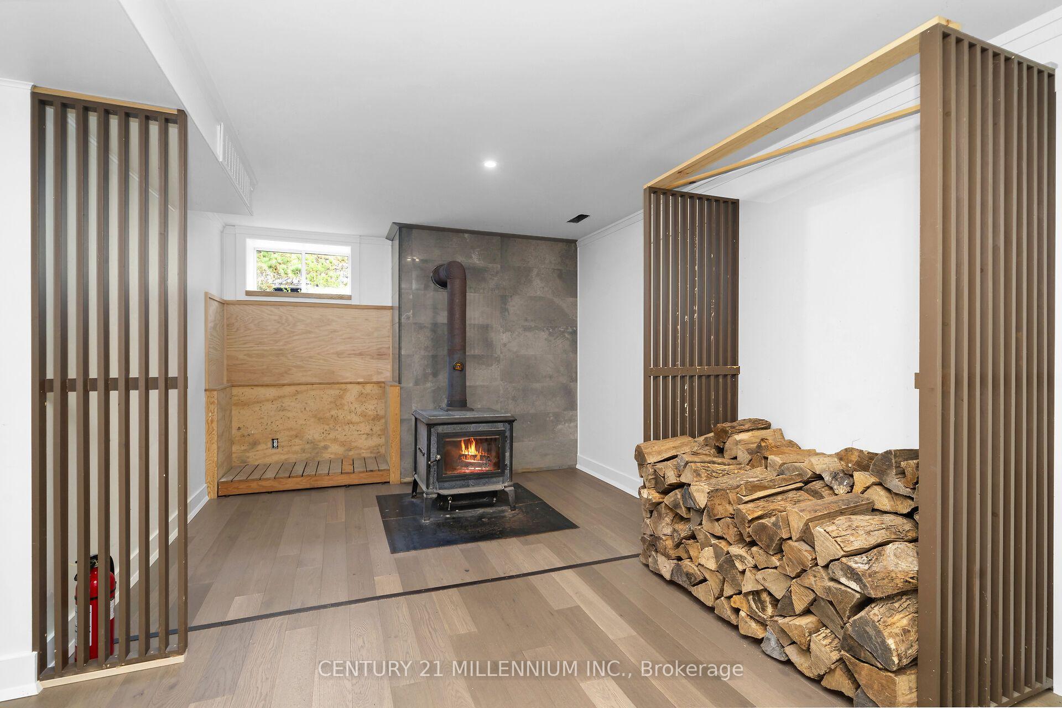
- Propane fireplace and woodstoves provide warmth.
- Peaceful location near Elora Cataract trail.
- 35-minute commute to GTA, ideal for city access.
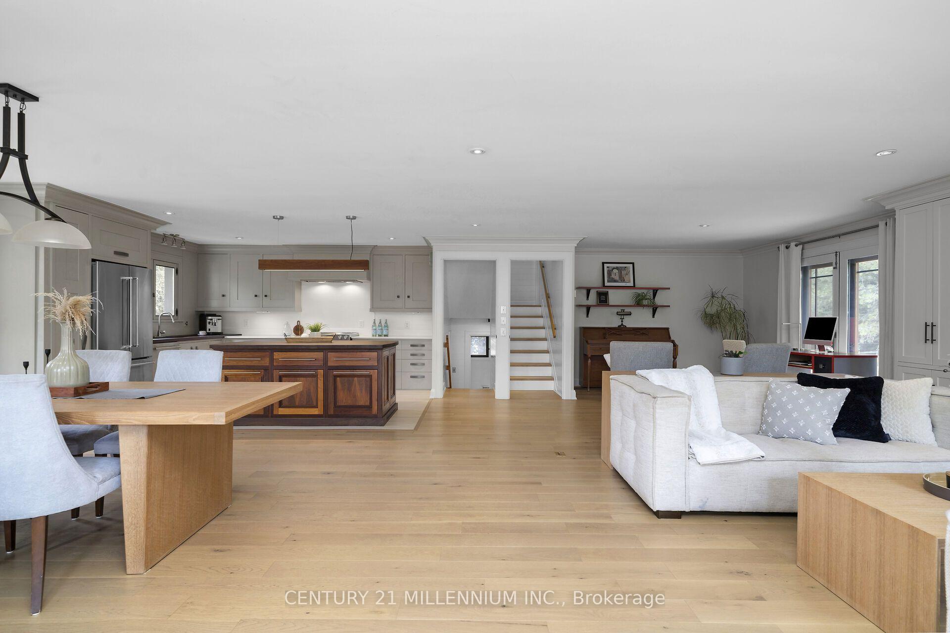
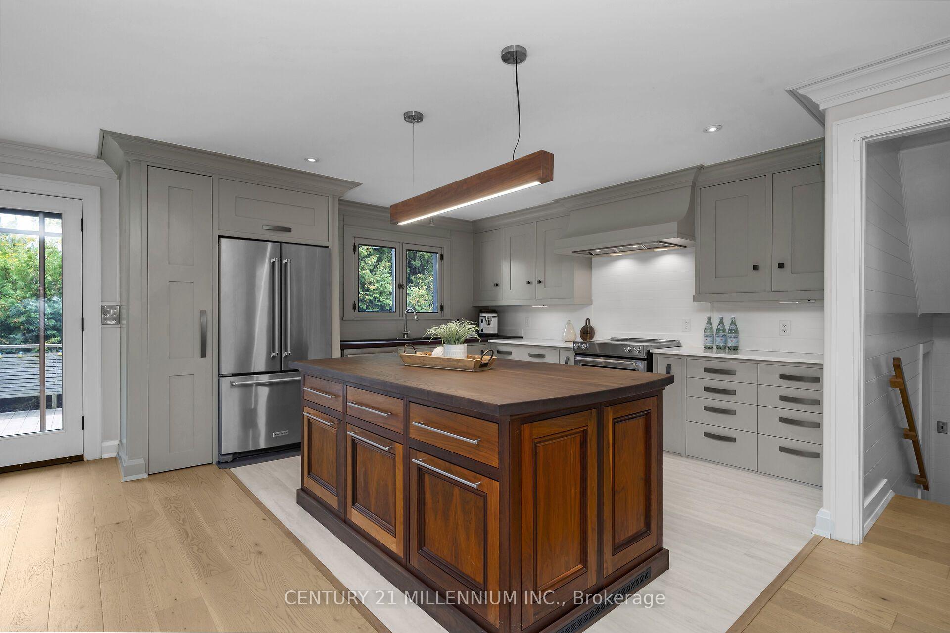
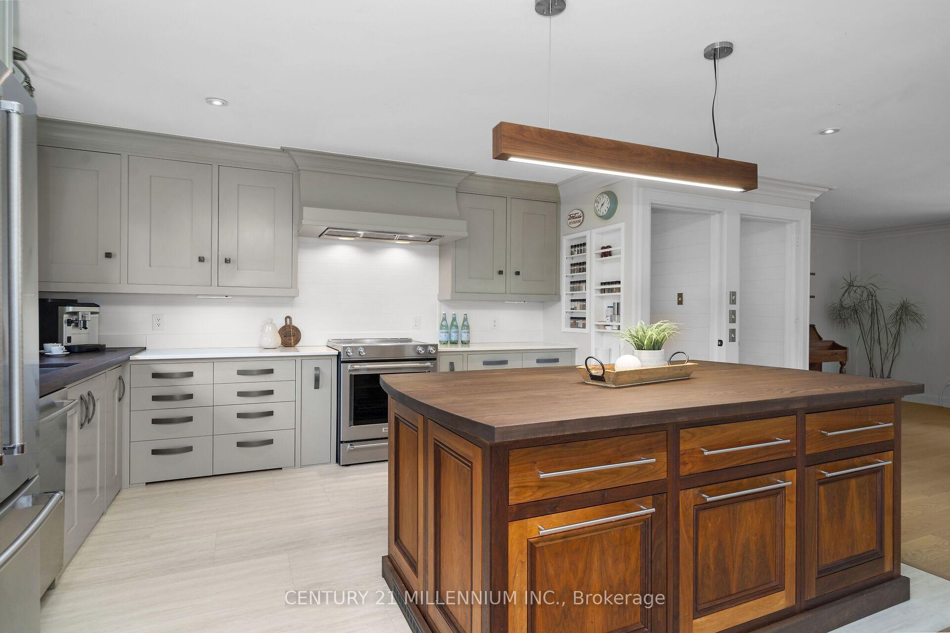
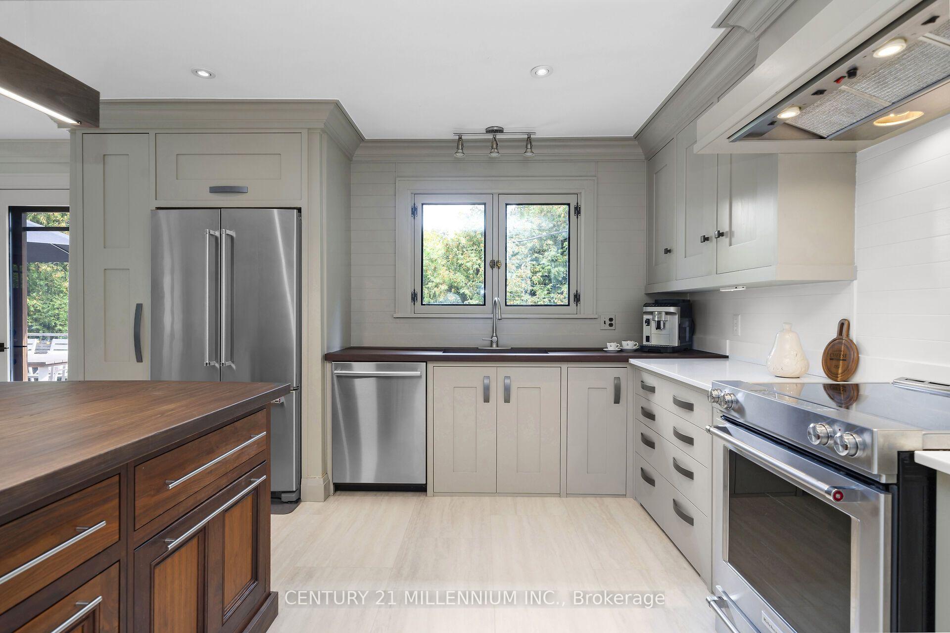
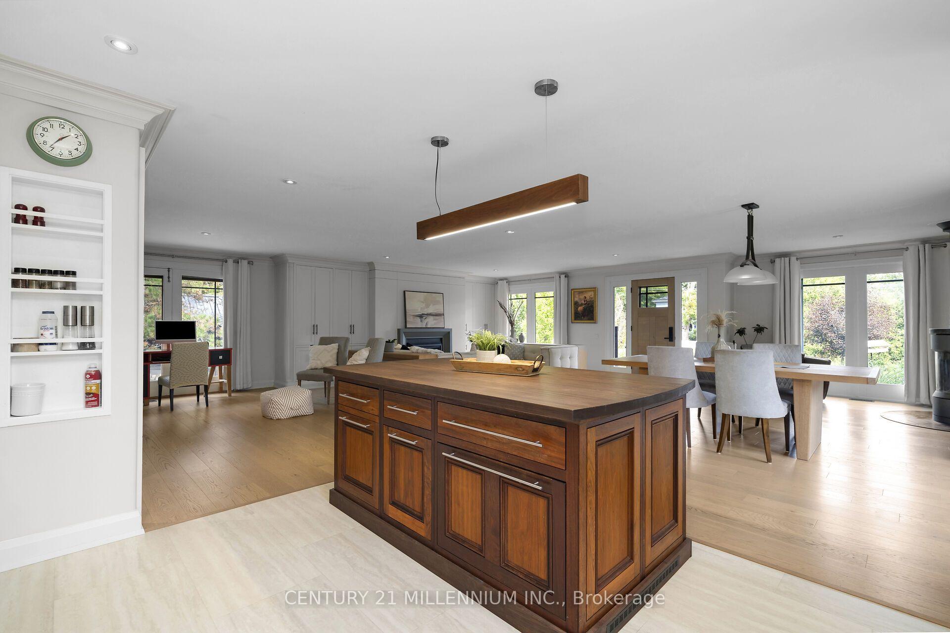
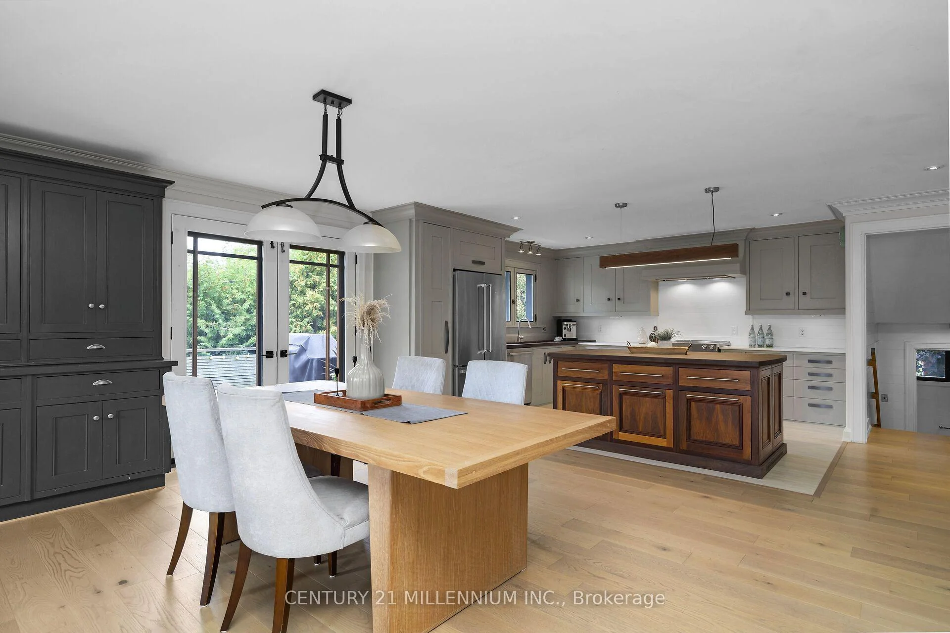
- Stunning kitchen with mahogany and ash island.
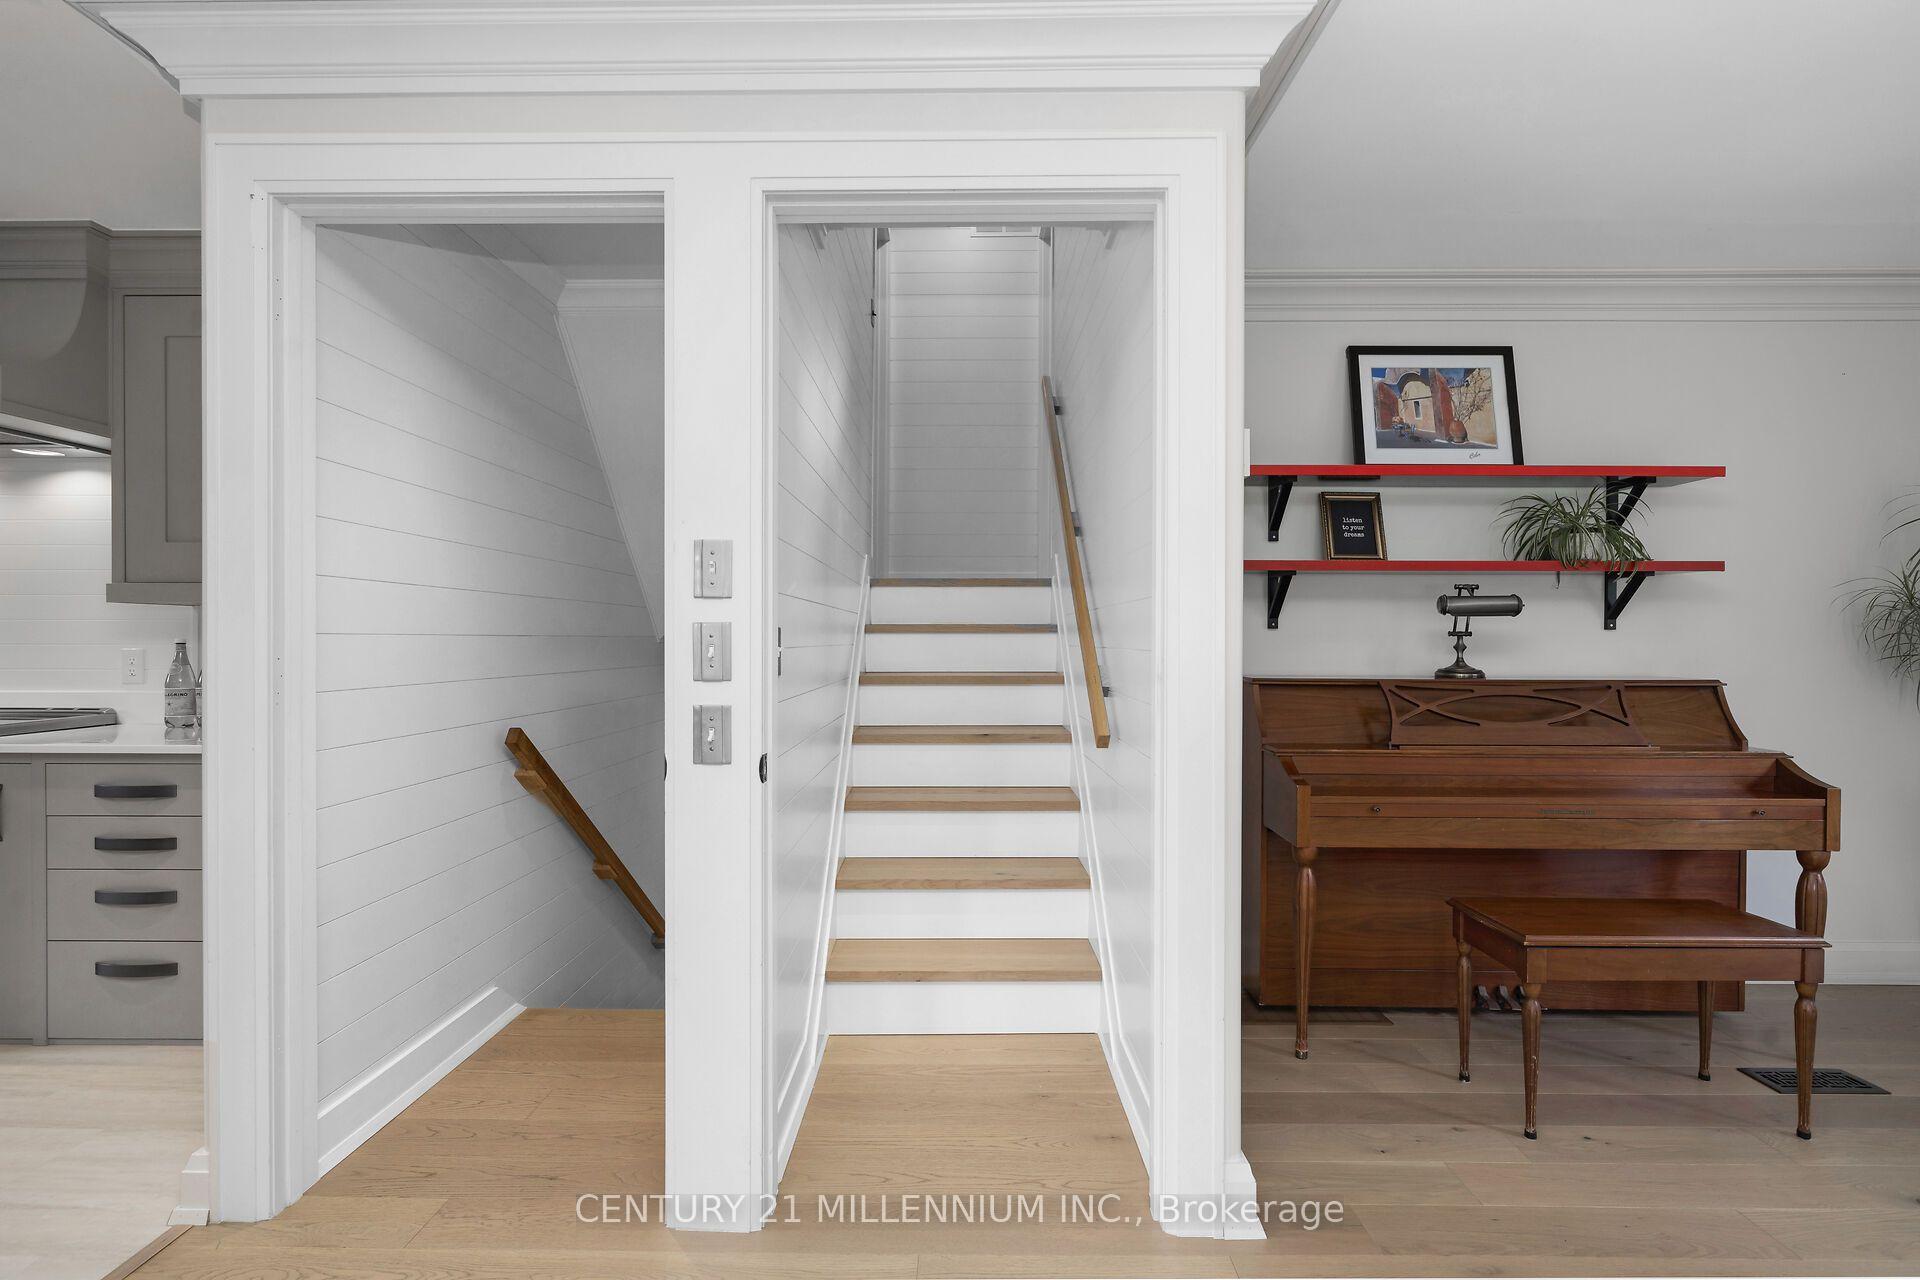
- Abundant built-in storage throughout the home.
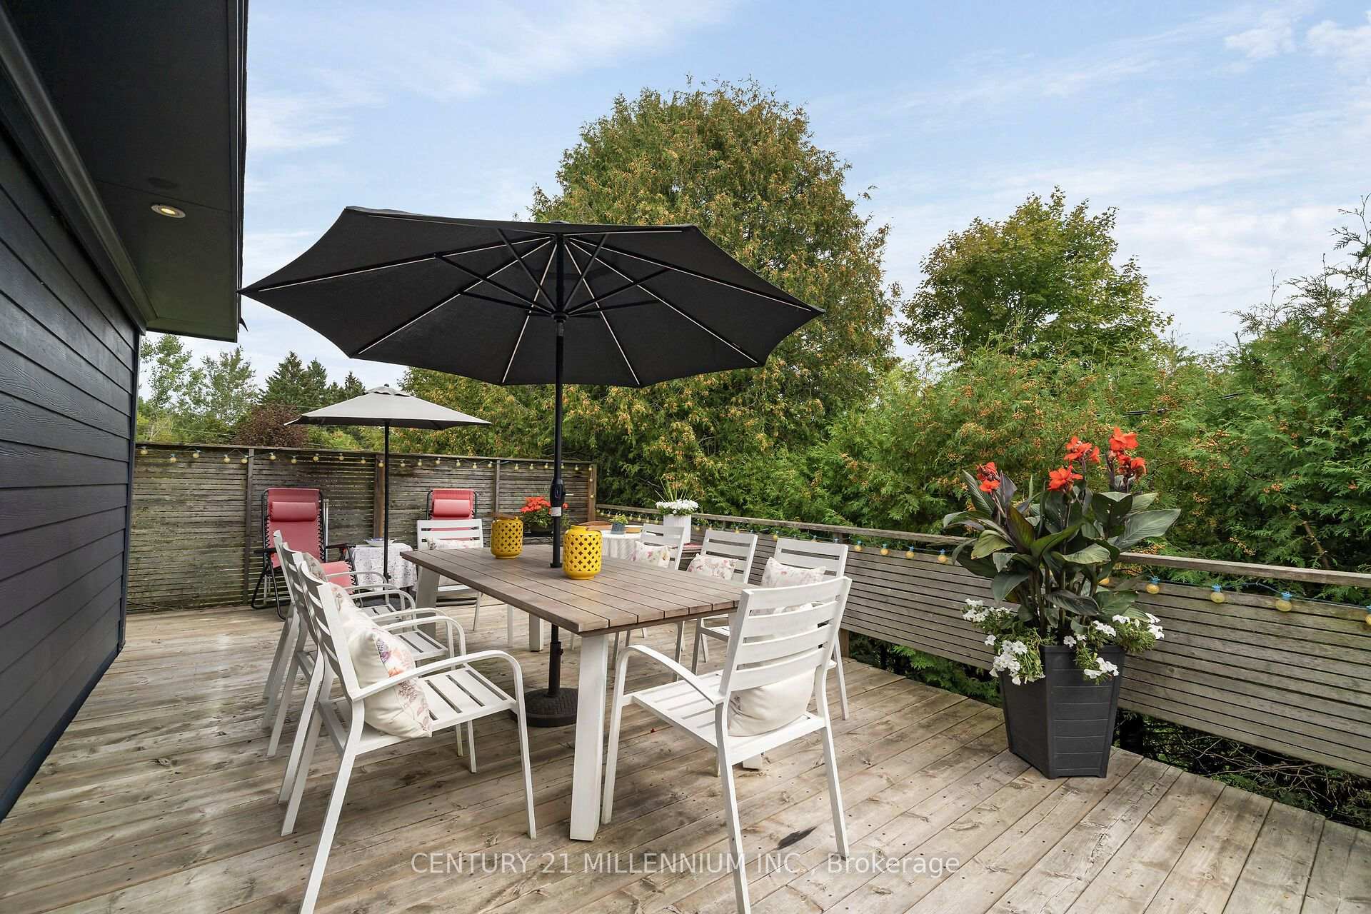
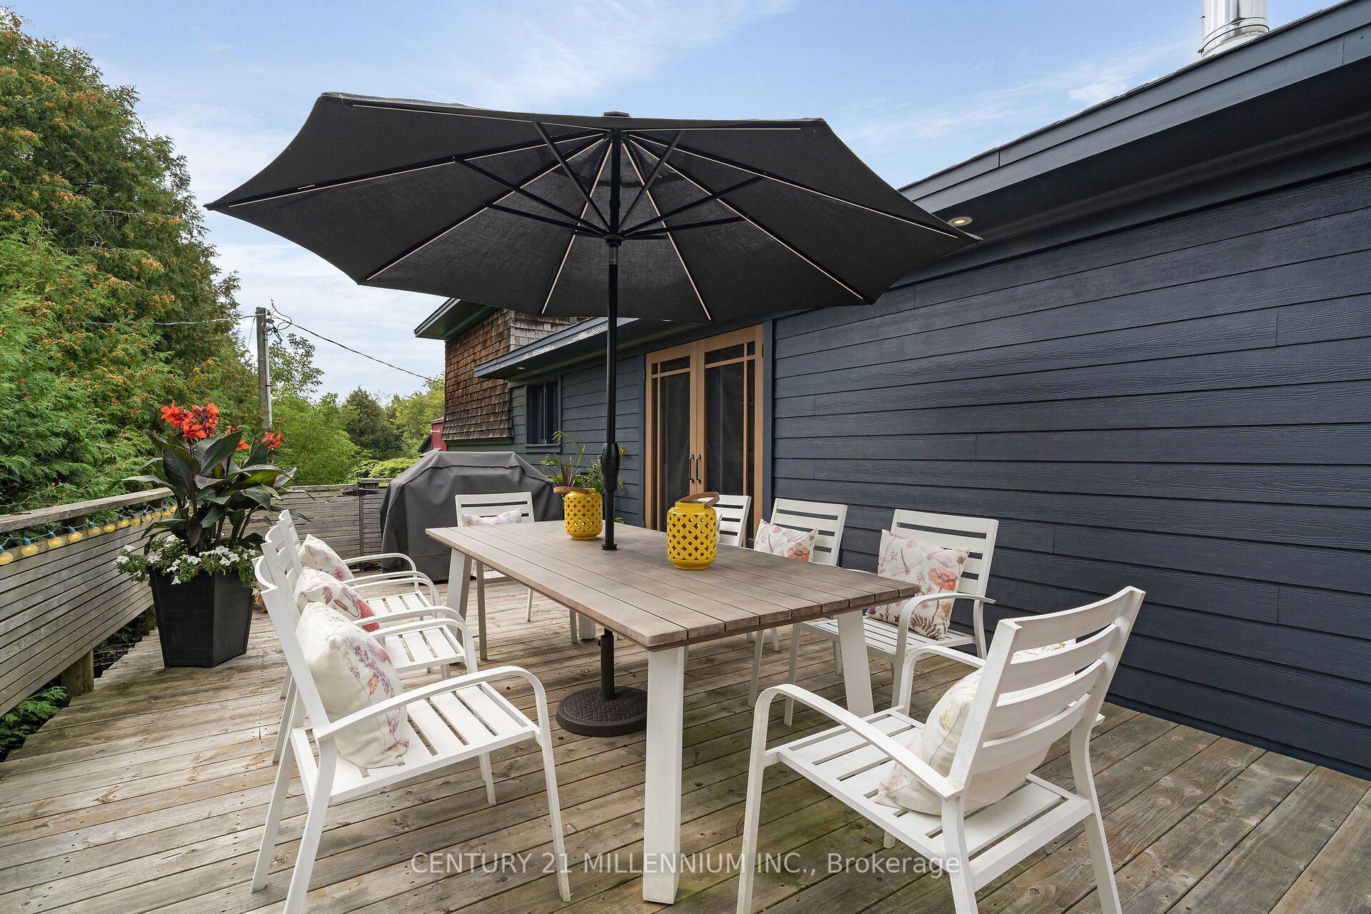
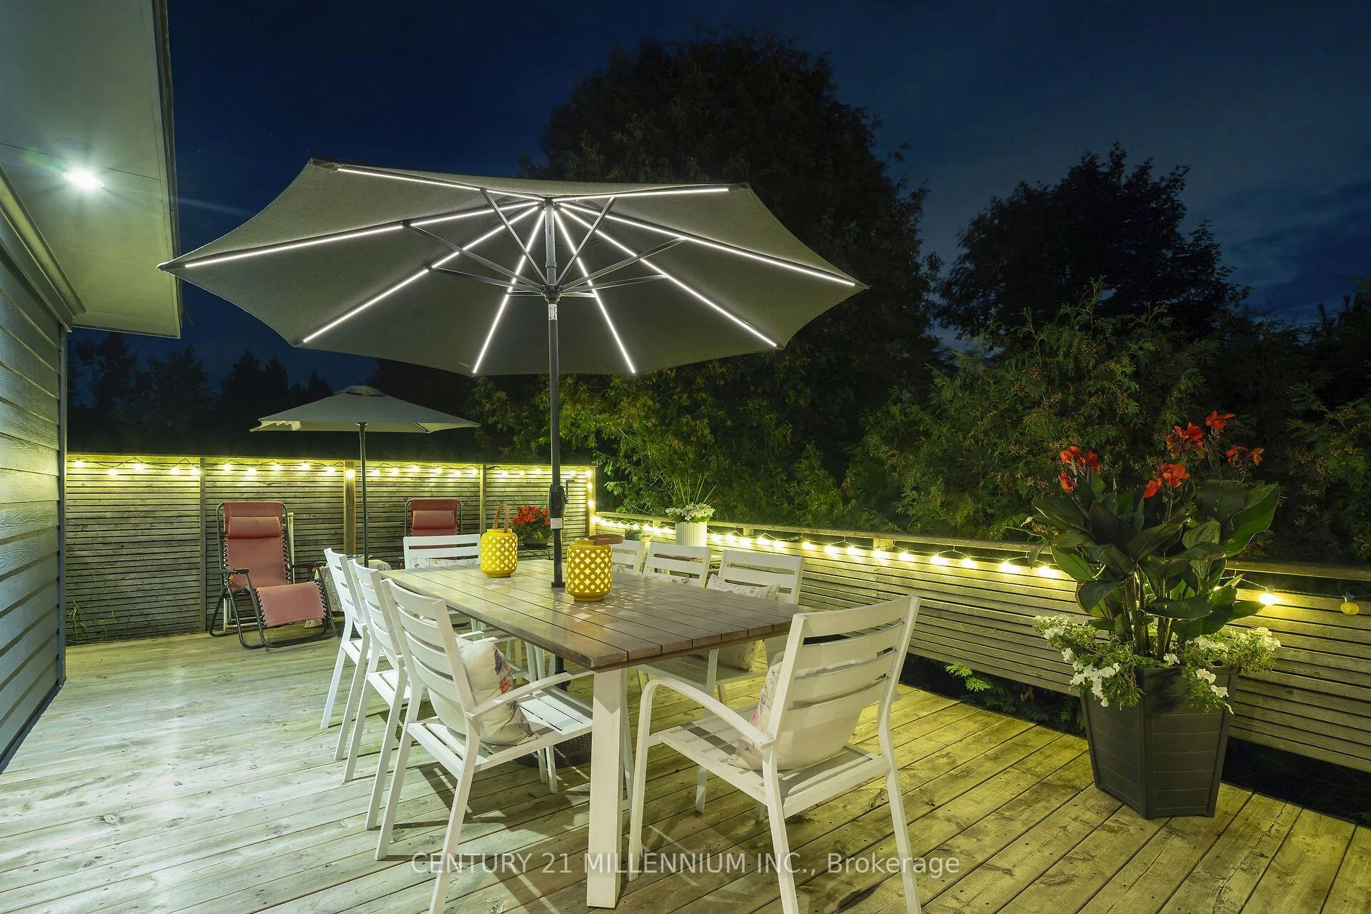
- Curb appeal and summer dining deck create charm.
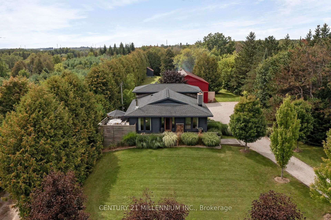
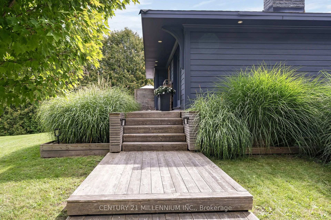
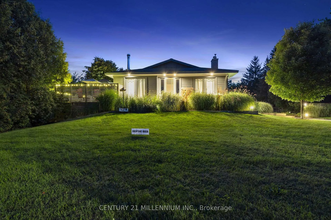
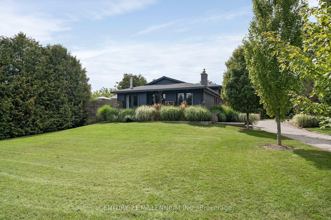
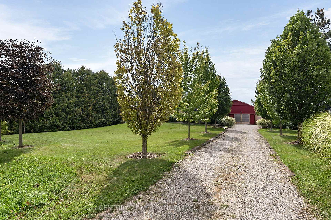
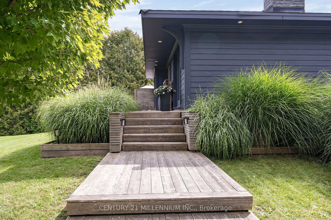
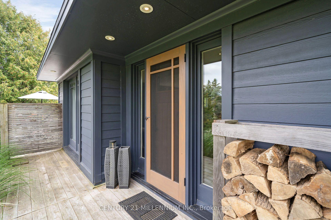
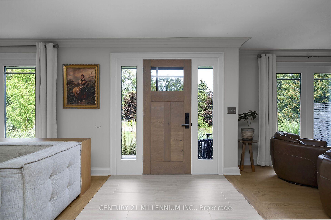
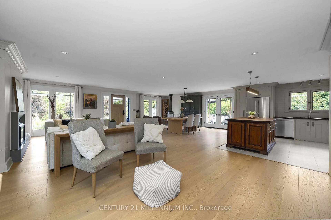
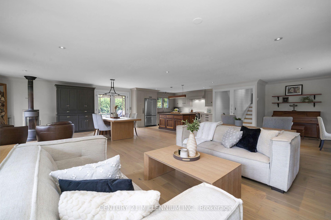
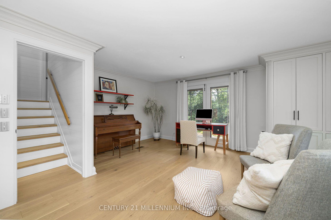
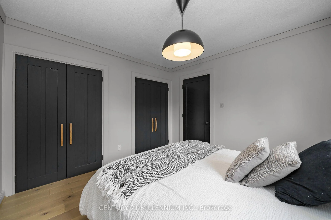
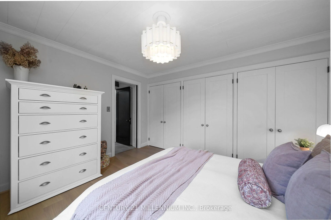
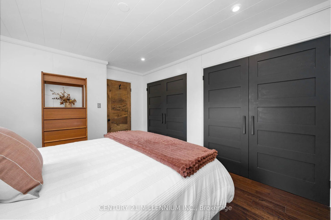
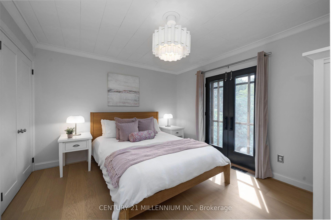
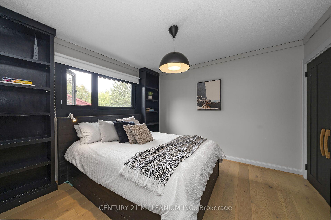
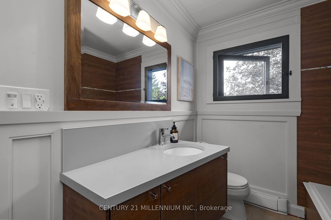
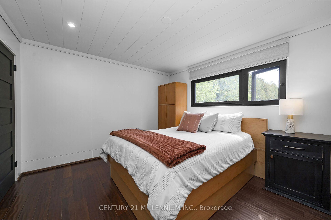
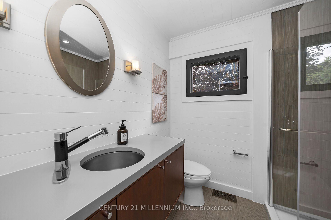
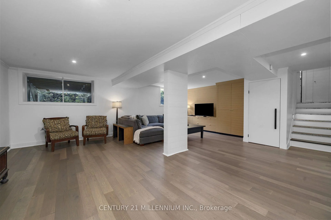
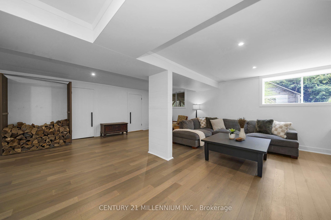
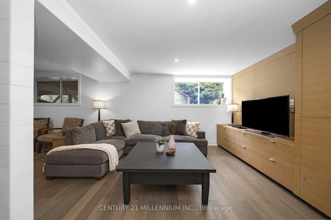
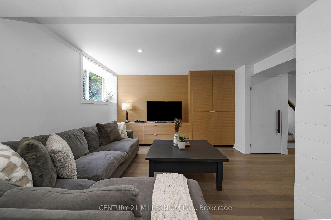
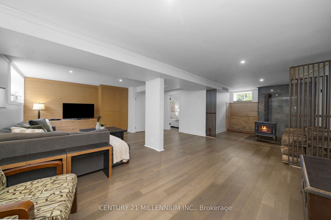
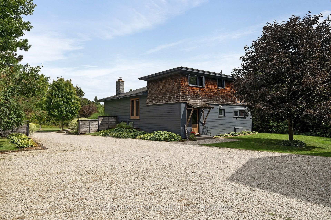
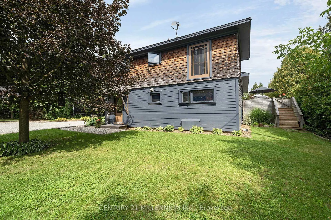
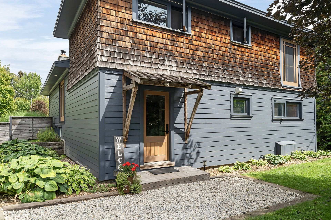
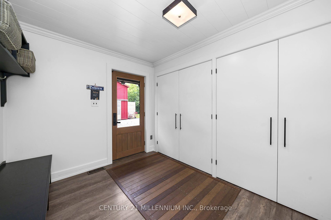
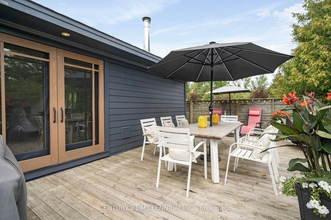
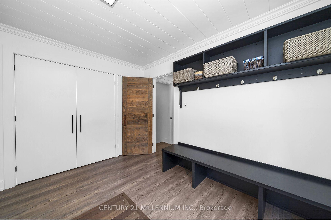
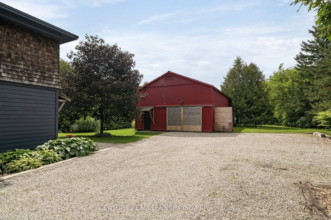
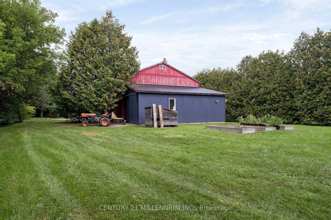
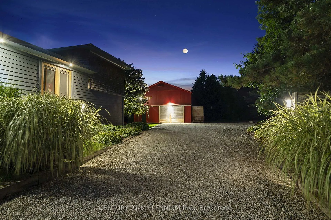
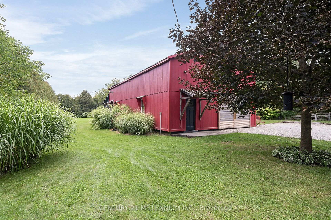
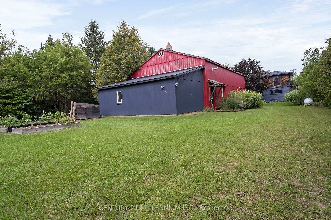
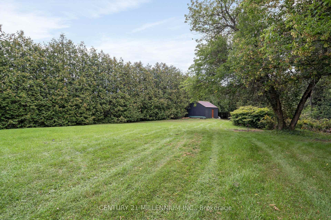
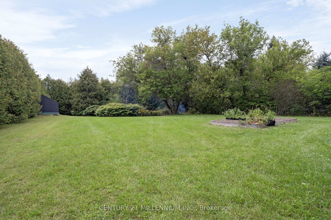
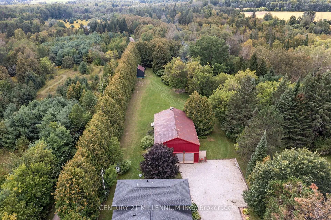
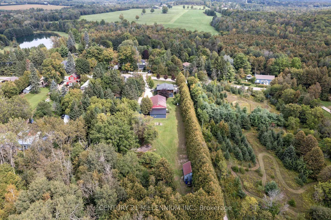
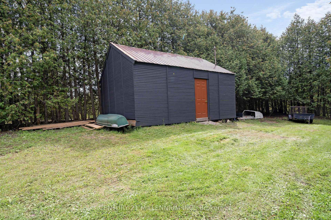
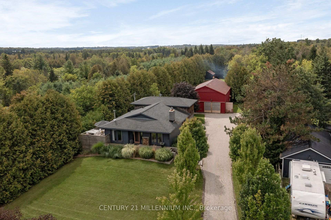
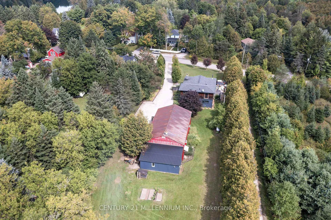
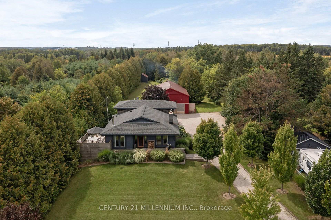
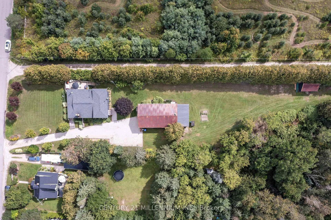
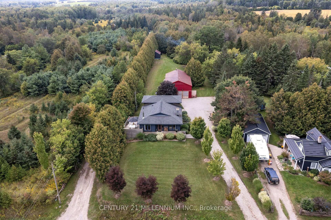
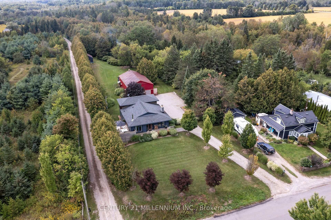
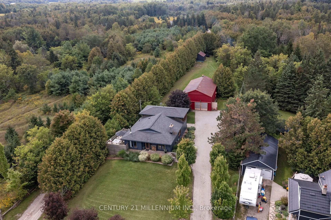
Every now and then, you can truly experience a home that transcends mere architecture, transforming it into a genuine work of art. Welcome to the masterpiece at 5836 Fifth Line, where the word 'custom' has reached a whole new level. Clean, crisp lines with a pallet of warm and elegant colours throughout this 5-level backsplit. Hand crafted doors and an abundance of built in's, offering the maximum amount of storage, while enhancing the beauty. Stunning attention to detail, from the baseboards to the exquisite mouldings, and everything in between. Two sleek soapstone woodstoves, and one propane fireplace continue the warmth. The kitchen may just be the star of the show, with custom cabinetry, a marvelous mahogany and ash centre island, yet mixed into all that beauty, is a design for people who love to cook. Set nicely back from the road, the curb appeal will make you proud to turn in your driveway. Summer dining on the deck with only the sounds of the birds as the evening sky will fill with stars. The versatility of the 30 X 64 foot shop is remarkable, with a poured concrete floor, it is insulated, heated, and has water plus it is loaded with all the power you will need. It also has soaring 14 foot ceilings, with an extra storage mezzanine. A separate 21 X 17 foot garden shed will store all the extra toys. Nestled on a paved road in the hamlet of Cedar Valley, where neighbors are caring, traffic is nonexistent and the Elora Cataract trail is just steps away. This peaceful spot is only a 35-minute commute to the GTA, or 15 minutes to the GO train, so it just might be time to add yourselves to this canvas.
Key Facts & Features
Property Costs
- Annual Property Tax Amount
- $5,531
- Land Transfer Tax Fee
- $25,975
Rental Items
- Rental Equipment
- HWT and Propane Tank
- Basement Type
- Finished
Interior Features
- Laundry Level
- Lower Level
- Interior Extras
- Carpet Free, Water Heater
- View
- Garden, Trees/Woods
- Fireplace/Stove
- Yes
- Fireplace Features
- Propane, Wood Stove, Living Room, Family Room
- Elevator
- No
Exterior Features
- Exterior Extras
- Deck, Landscape Lighting, Landscaped, Privacy, Lighting
- Pool
- None
- Property Features
- Level, School Bus Route, Library, Rec./Commun.Centre, Wooded/Treed
- Other Structures
- Workshop, Garden Shed
Building
- Building Type
- Detached
- Building Style
- Backsplit 5
- Approx Age
- 31-50
Construction
- Exterior Finish
- Cedar, Other
- Roof
- Asphalt Shingle, Metal
- Foundation Details
- Concrete
- Special Designation
- Unknown
Lot
- Lot Front
- 100.00 ft
- Lot Size
- 1.00 x 0.00 Acres
- Lot Shape
- Rectangular
- Lot Size Code
- 1.00 x 0.00 Acres
Inclusions
- Inclusions
- Fridge (As Is), Stove/Oven Combo, Dishwasher, Washer and Dryer, All Electrical Light Fixtures, All Window Coverings, Blinds, Drapes, Sheers and Hardware, 2nd Fridge in Basement (As Is), Chest Freezer (As Is), Standing Freezer, Exterior Decor, Attached shelving in basement and workshop and garden shed, BBQ
Exclusions
- Exclusions
- Patio Furniture, Lawn Mower, All machinery/tools in workshop
Parking & Garages
- Garage Type
- Detached
- Garage Spaces
- 8
- Parking Spaces
- 16
- Total Garage And Parking Spaces
- 24
Heating & Cooling
- Heat Source
- Propane
- Heat Type
- Forced Air
- Air Conditioning
- None
- Water
- Well
- Sewers
- Septic
- Natural Gas
- No
- Hydro
- Yes
- Cable
- No
- Telephone
- Available
- Bedrooms
- 3 + 1
- Washrooms
- 2
- Kitchens
- 1
- Family / bonus room
- Yes
Room sizes
- Living Room10.13 x 5.38Main level
- Primary Bedroom3.91 x 3.45Second level
- Bedroom 34.11 x 3.40Lower level
- Recreation6.15 x 5.82Basement level
- Bedroom 43.89 x 2.92Basement level
- Laundry2.77 x 2.44Basement level
- Bedroom 23.45 x 3.30Second level
- Foyer3.45 x 2.54Lower level
- Kitchen10.13 x 5.03Main level
- Bedroom 2—Upper level, Hardwood Floor, Double Closet, B/I Shelves
- Dining Room—Main level, Hardwood Floor, Fireplace, W/O To Deck
- Room—Ground level, Vinyl Floor, B/I Shelves
- Utility Room—Basement level, Concrete Floor, Unfinished
- Other—Basement level, Concrete Floor, Unfinished
- Living Room—Main level, Hardwood Floor, Fireplace, Pot Lights
- Kitchen—Main level, Pot Lights, Centre Island, Stainless Steel Appl
- Primary Bedroom—Upper level, Hardwood Floor, Closet, Window
- Bedroom 3—Ground level, Hardwood Floor, Double Closet, Pot Lights
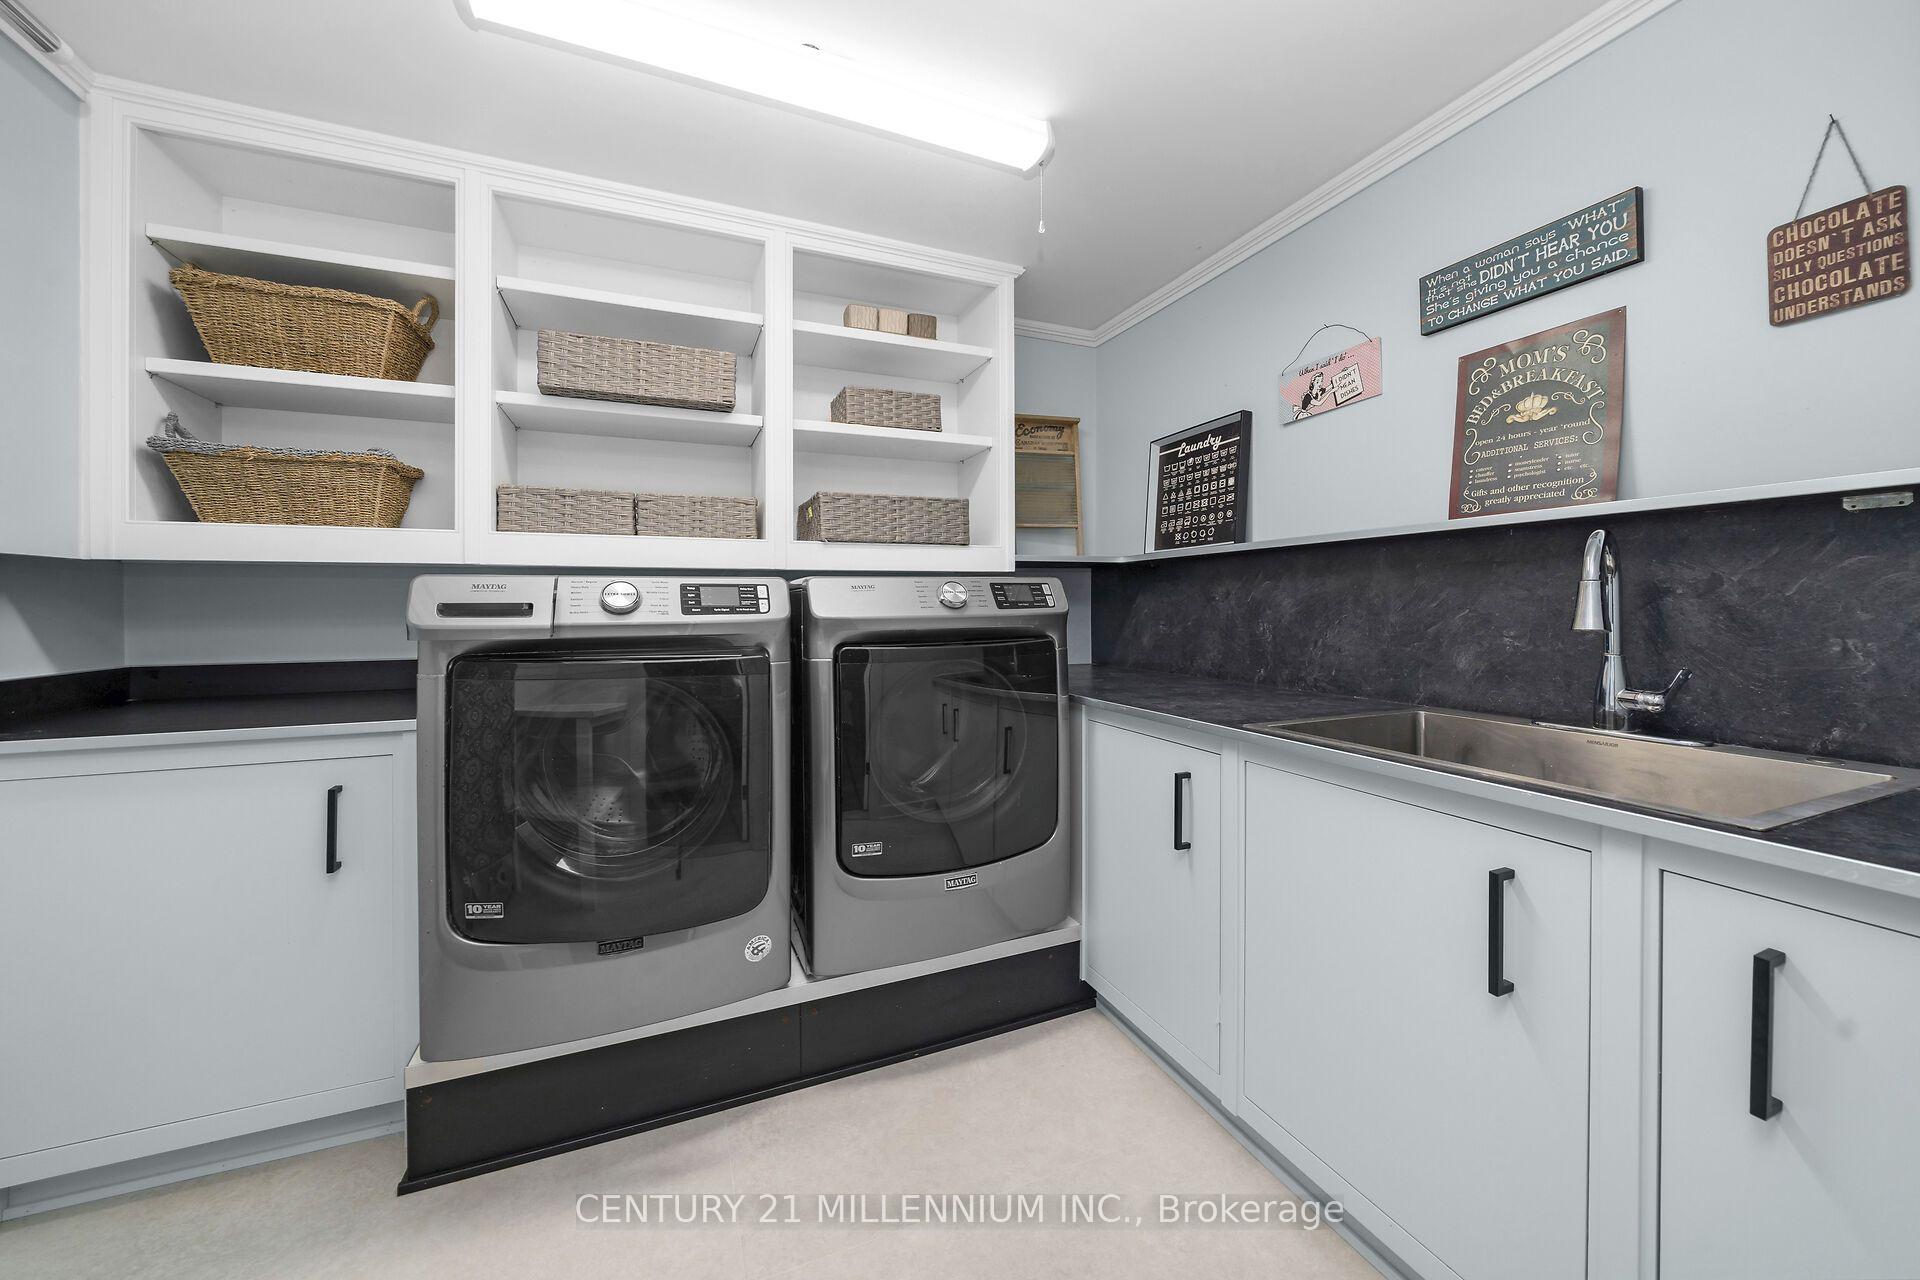
- Laundry—Lower level, Vinyl Floor, B/I Shelves, Laundry Sink
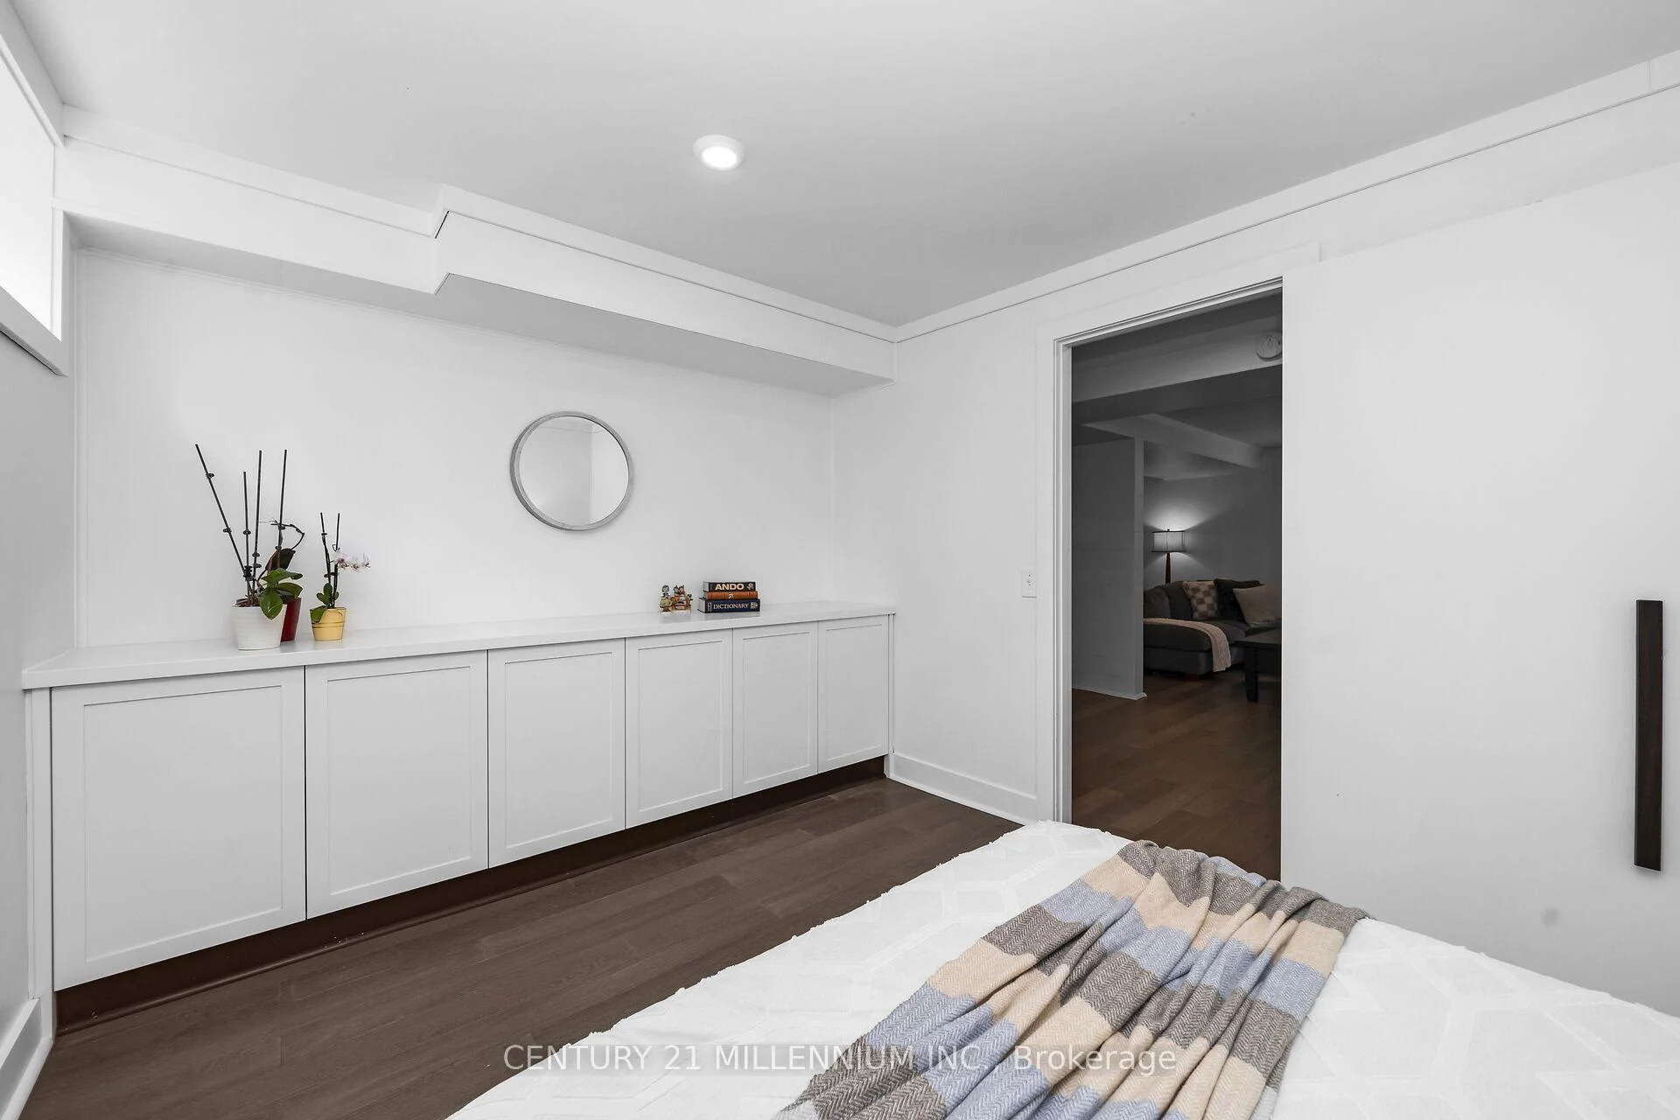
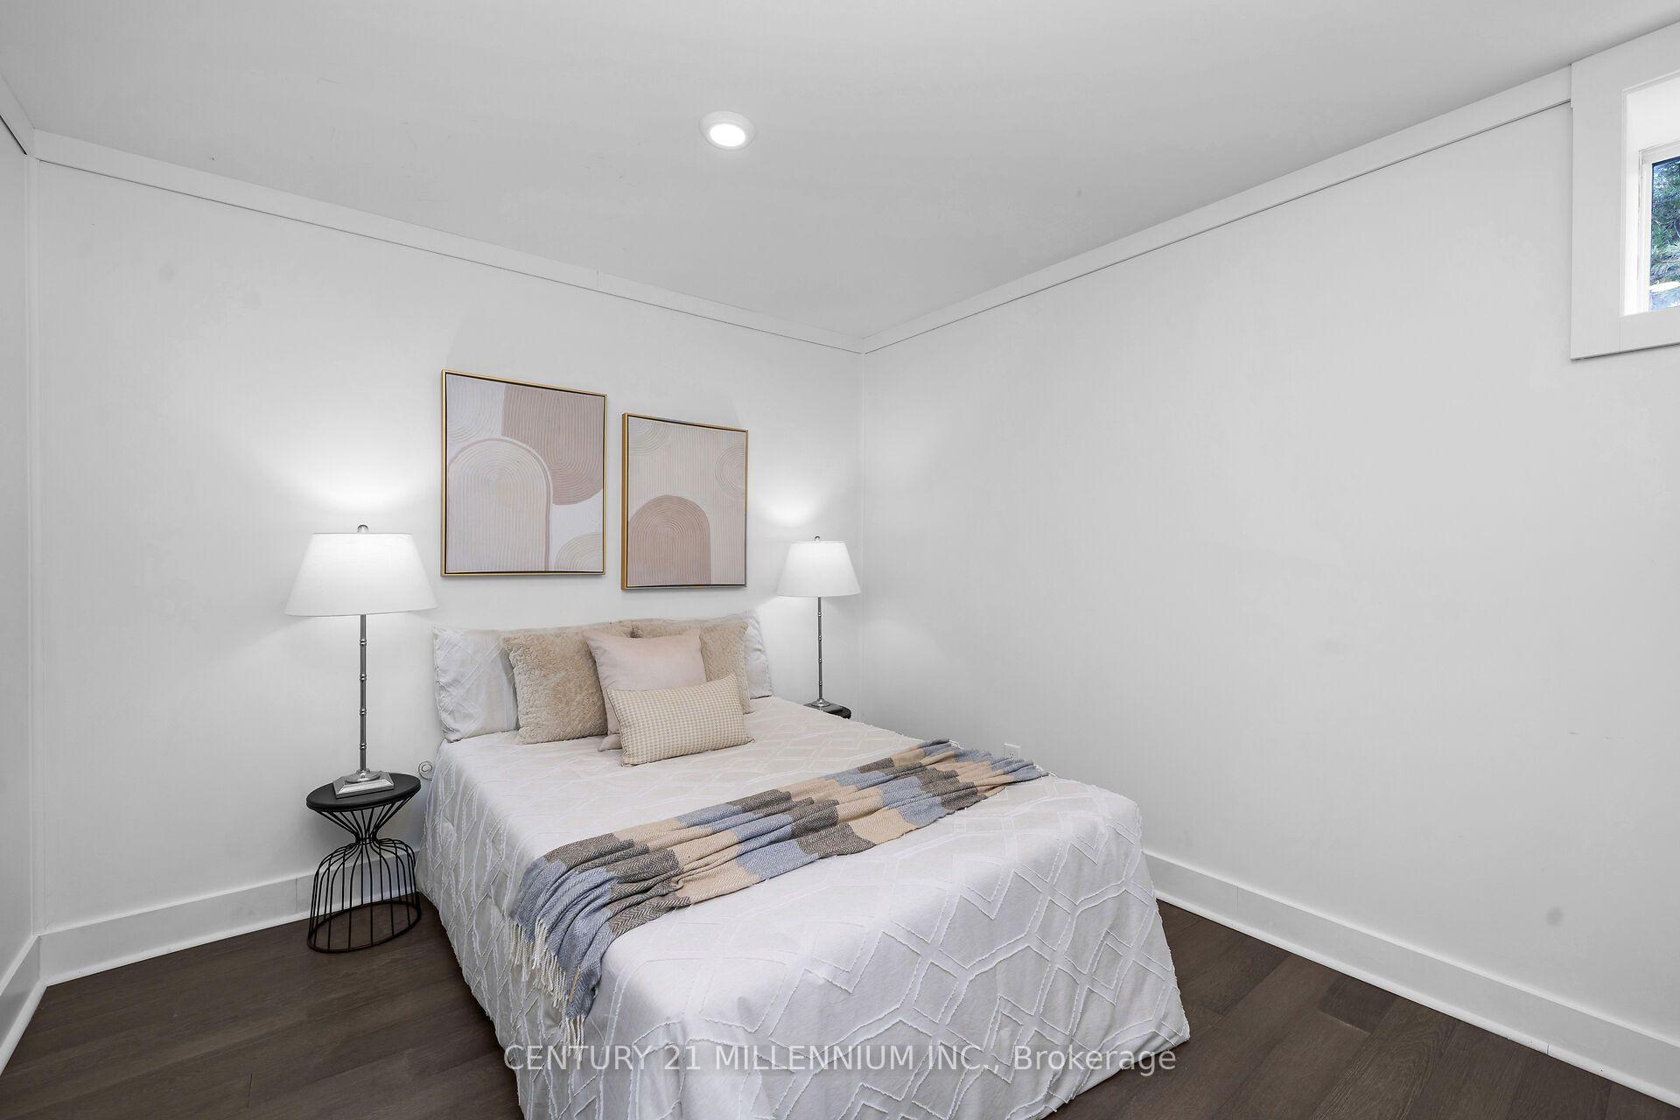
- Bedroom 4—Lower level, Vinyl Floor, Pot Lights, Window
- Family Room—Lower level, Vinyl Floor, B/I Shelves, Wood Stove
- Other—Lower level, Vinyl Floor
Washrooms
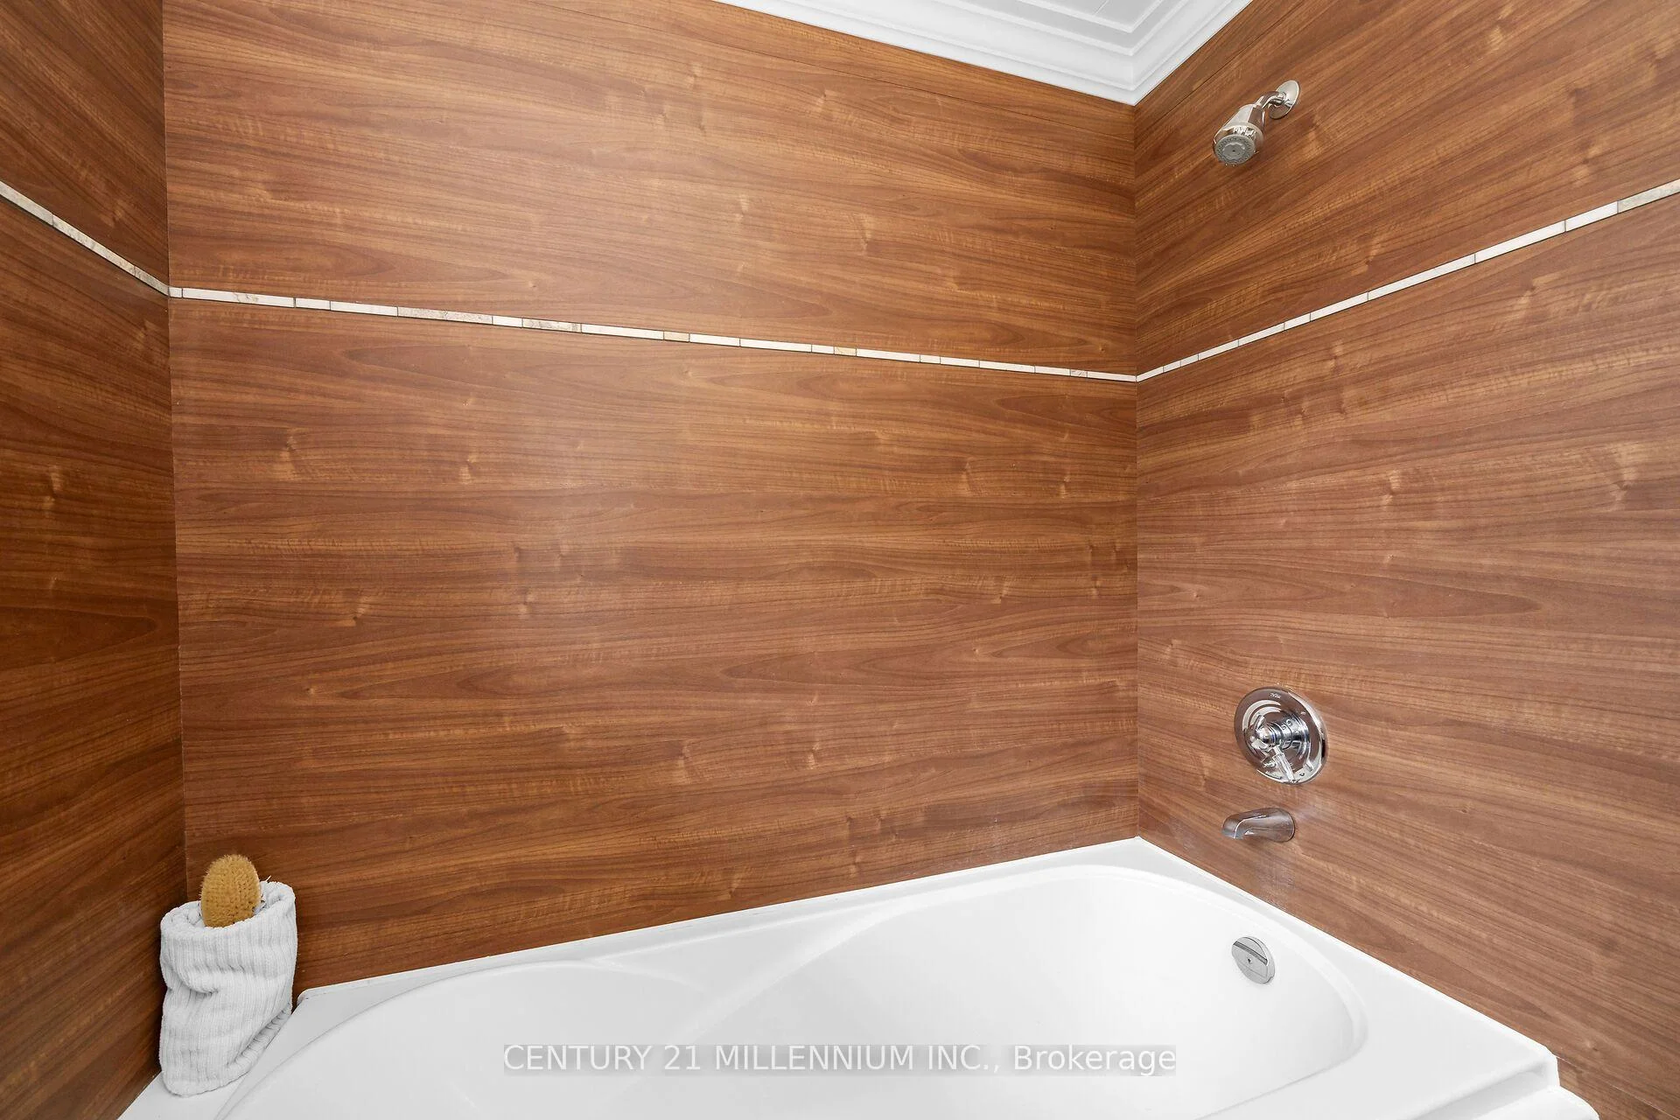
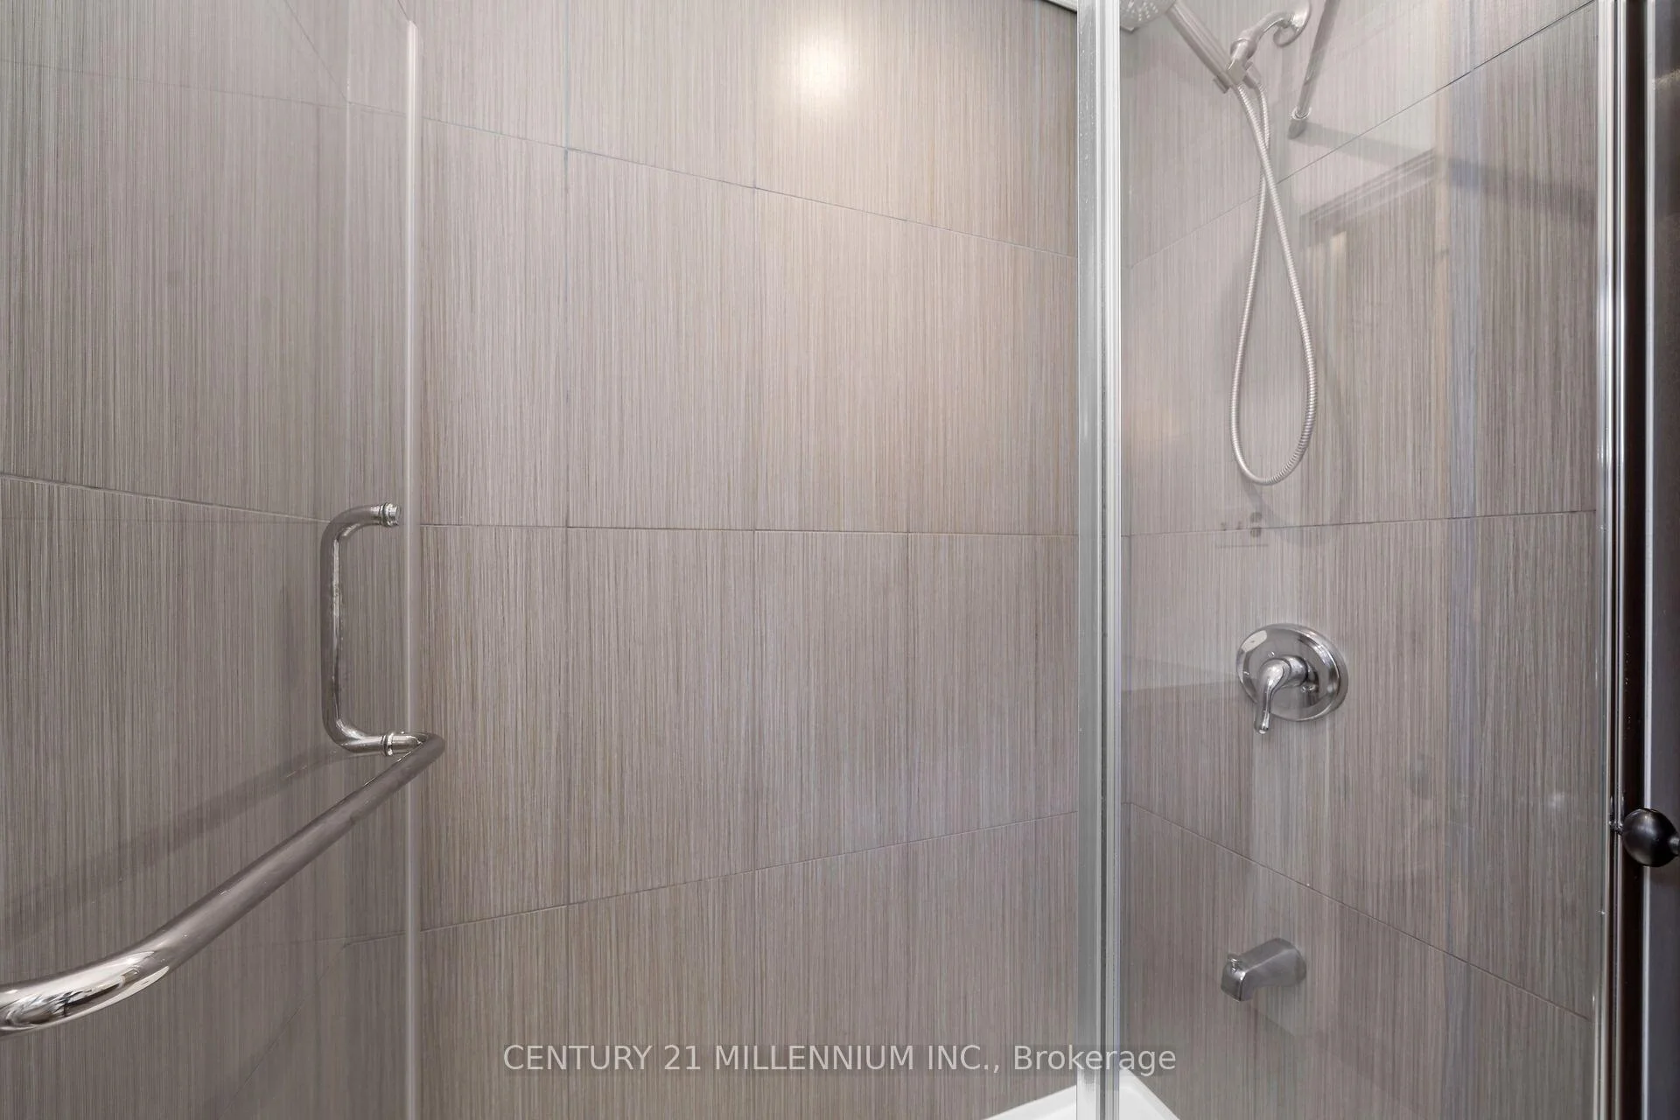
- 4-piece, Second
- 3-piece, Lower
- Area
- Erin
- Municipality
- Erin
- Neighbourhood
- Rural Erin
- Main cross streets
- Fifth Line North Of 22
- Directions
- 22nd Sideroad and Fifth Line
- MLS® number
- X13805654
- Data source
- Toronto Regional Real Estate Board
- Listed on
- 2026-09-19
- Updated on
- 2026-09-27
- Days on market
- 26 days
- Possession type
- Flexible
- Co-op commission
- 2.5% + HST
- Seller
- Listed by
- Century 21 Millennium Inc.
Home Market Value
Current home valuation for 5836 Fifth Line, Erin, Rural Erin, Erin, ON. Listed for $1,475,000
HOMEH Estimate
$1,212,992
Estimated Sales Range
$727,795 - $1,698,189
HOMEH Estimate for 5836 Fifth Line, Erin, Rural Erin
Calculated with a real agent's CMA method — 45+ years of experience, codified. Not an AI guess.
Mortgage Payment Calculator
Compare up to 4 down payment scenarios
5% on first $500K + 10% on $975,000 over $500K
$122,500
| Scenario 1 | Scenario 2 | Scenario 3 | Scenario 4 | |
|---|---|---|---|---|
−Down payment | % $ | % $ | % $ | % $ |
+CMHC insurance | $54,044 | $41,153 | $35,105 | $0 |
=Total mortgage | $1,405,144 | $1,368,653 | $1,288,855 | $1,180,000 |
Amortization | ||||
Mortgage rate | % | % | % | % |
| Payment frequency | ||||
=Mortgage payment | $6,861monthly | $6,682monthly | $6,293monthly | $5,761monthly |
Land Transfer Tax
$25,975
$25,975
Around this home
No schools found nearby
Data provided by OpenStreetMap & Fraser Institute School Rankings
Ask HOMEH
New!Hi there!
👋Text or call (416) 301-9001
Recommended for you
Based on homes you've looked at.
No recommended properties found.
Nearby similar homes
No nearby properties found.
More real estate resources
Other homes nearby
Explore this area
Nearby neighbourhoods
No nearby listings available.