
5214 Tenth Line
Erin (Rural Erin), ON N0B 1T0
- 3+1Bedrooms
- 3Bathrooms
- 2Garage
- 1500–2000Sq Ft
- $7,562Tax
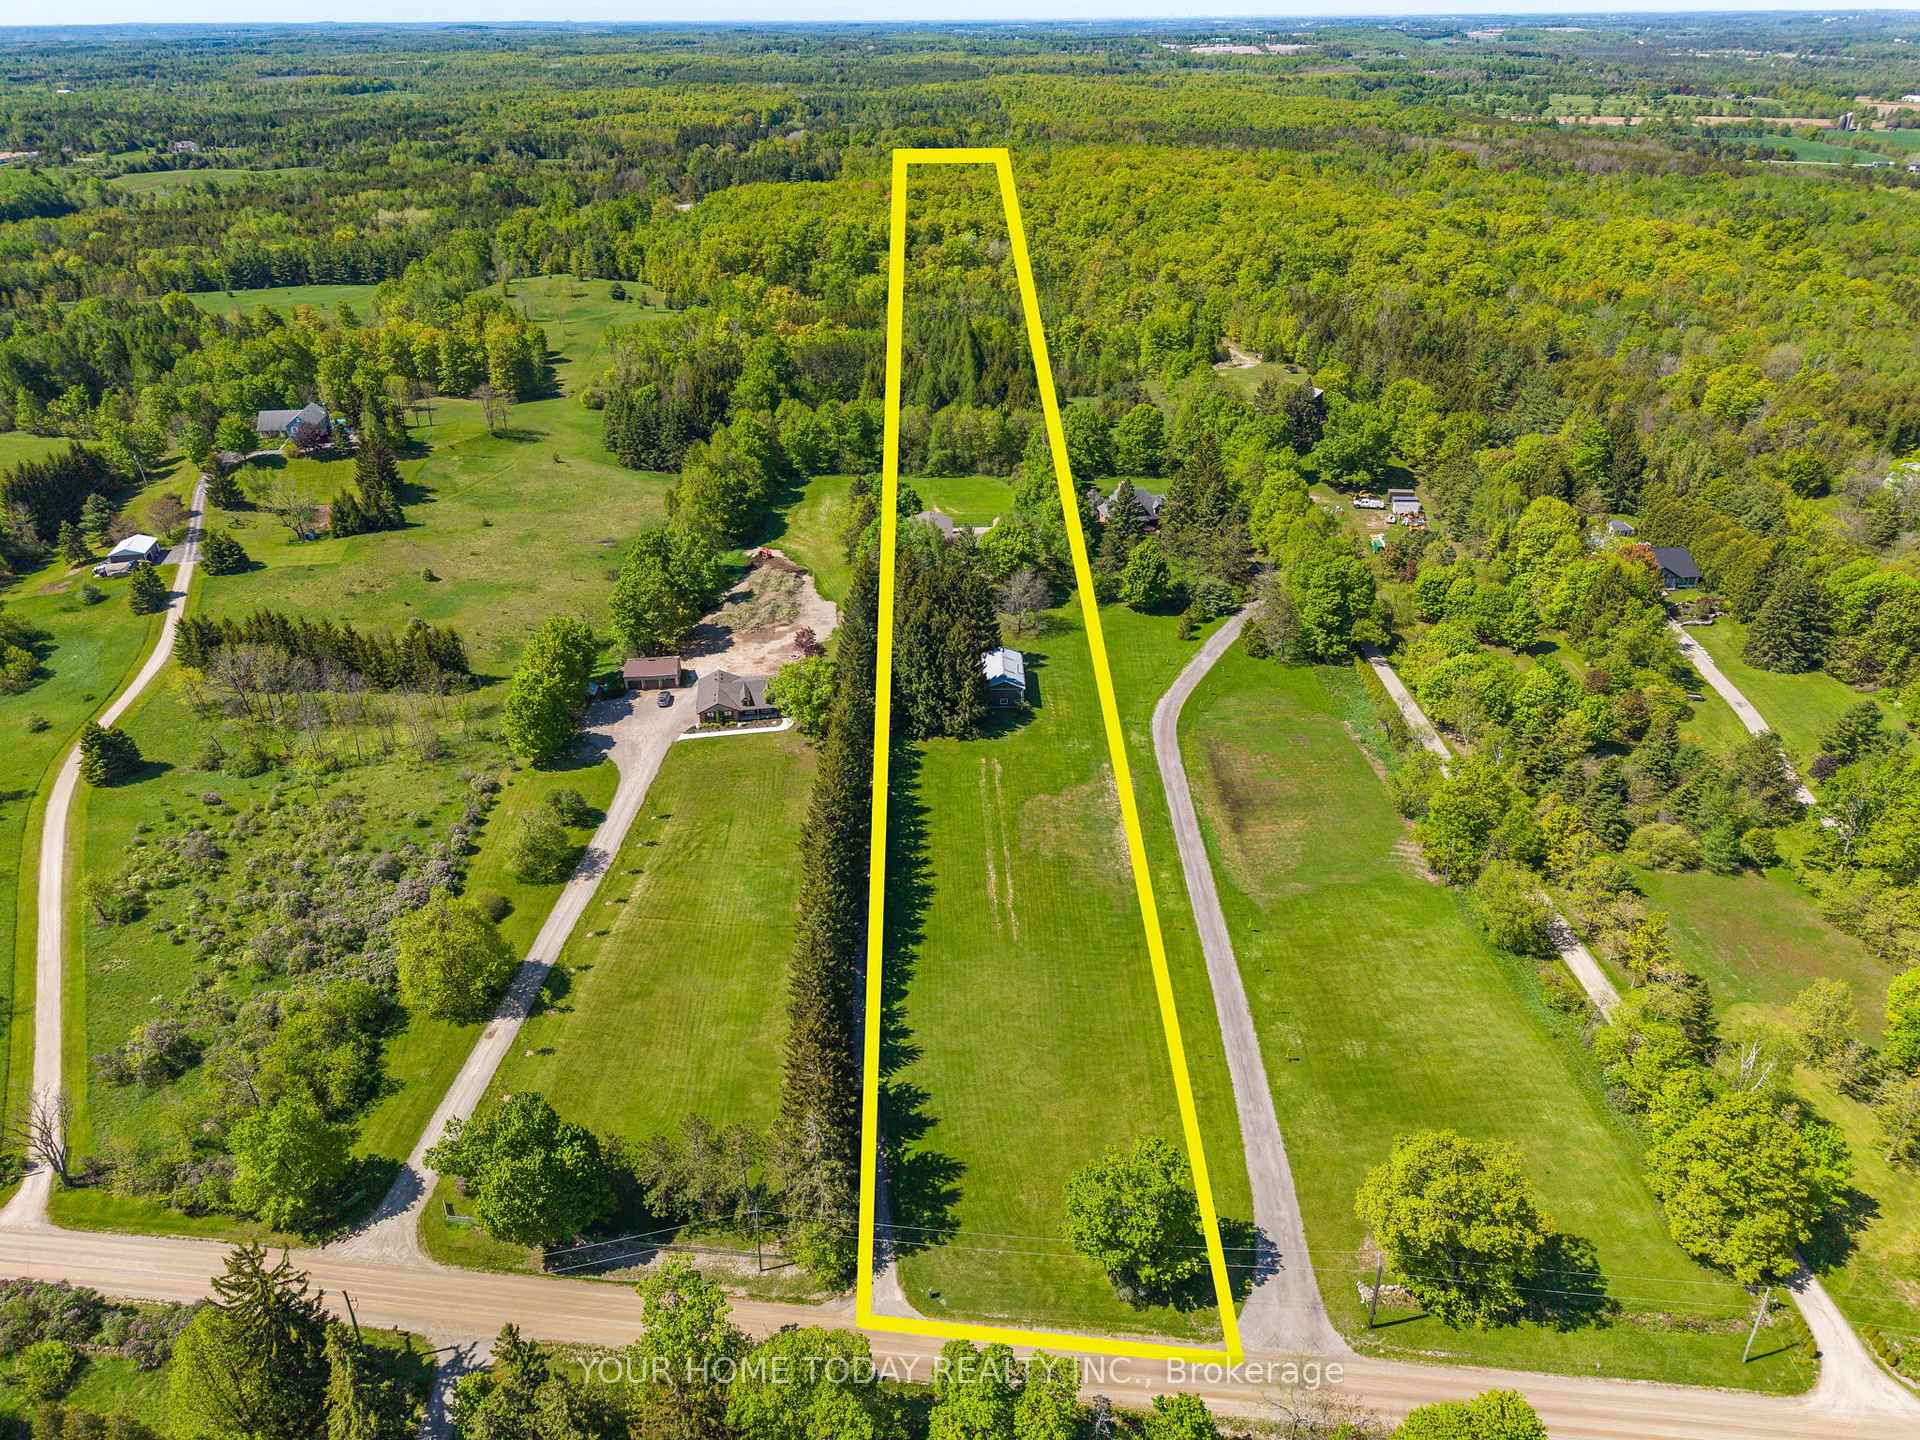
- 152×1,794 ftLot Size
 Estimated Value:$1,274,290See Free Estimate Report

Sale & Price History for 5214 Tenth Line, Erin, Rural Erin
| Start Date | End Date | Price | Event | MLS# |
|---|---|---|---|---|
| No listing history available | ||||
Real estate boards require you to or to see the full details of this property.
*Sold prices and complete sale & price history are regulated data. Under the Trust in Real Estate Services Act, 2002 (TRESA) and the rules of the Real Estate Council of Ontario (RECO), and pursuant to the Multiple Listing Service® rules of the Canadian Real Estate Association (CREA) and the Toronto Regional Real Estate Board (TRREB), this information may be shown only to registered users who have agreed to the applicable terms of use (a Virtual Office Website, or "VOW," arrangement). HOMEH Inc., Brokerage therefore provides it to signed-in members only. Creating an account is free and takes under a minute.
About 5214 Tenth Line, Erin, Rural Erin
Summarized Description
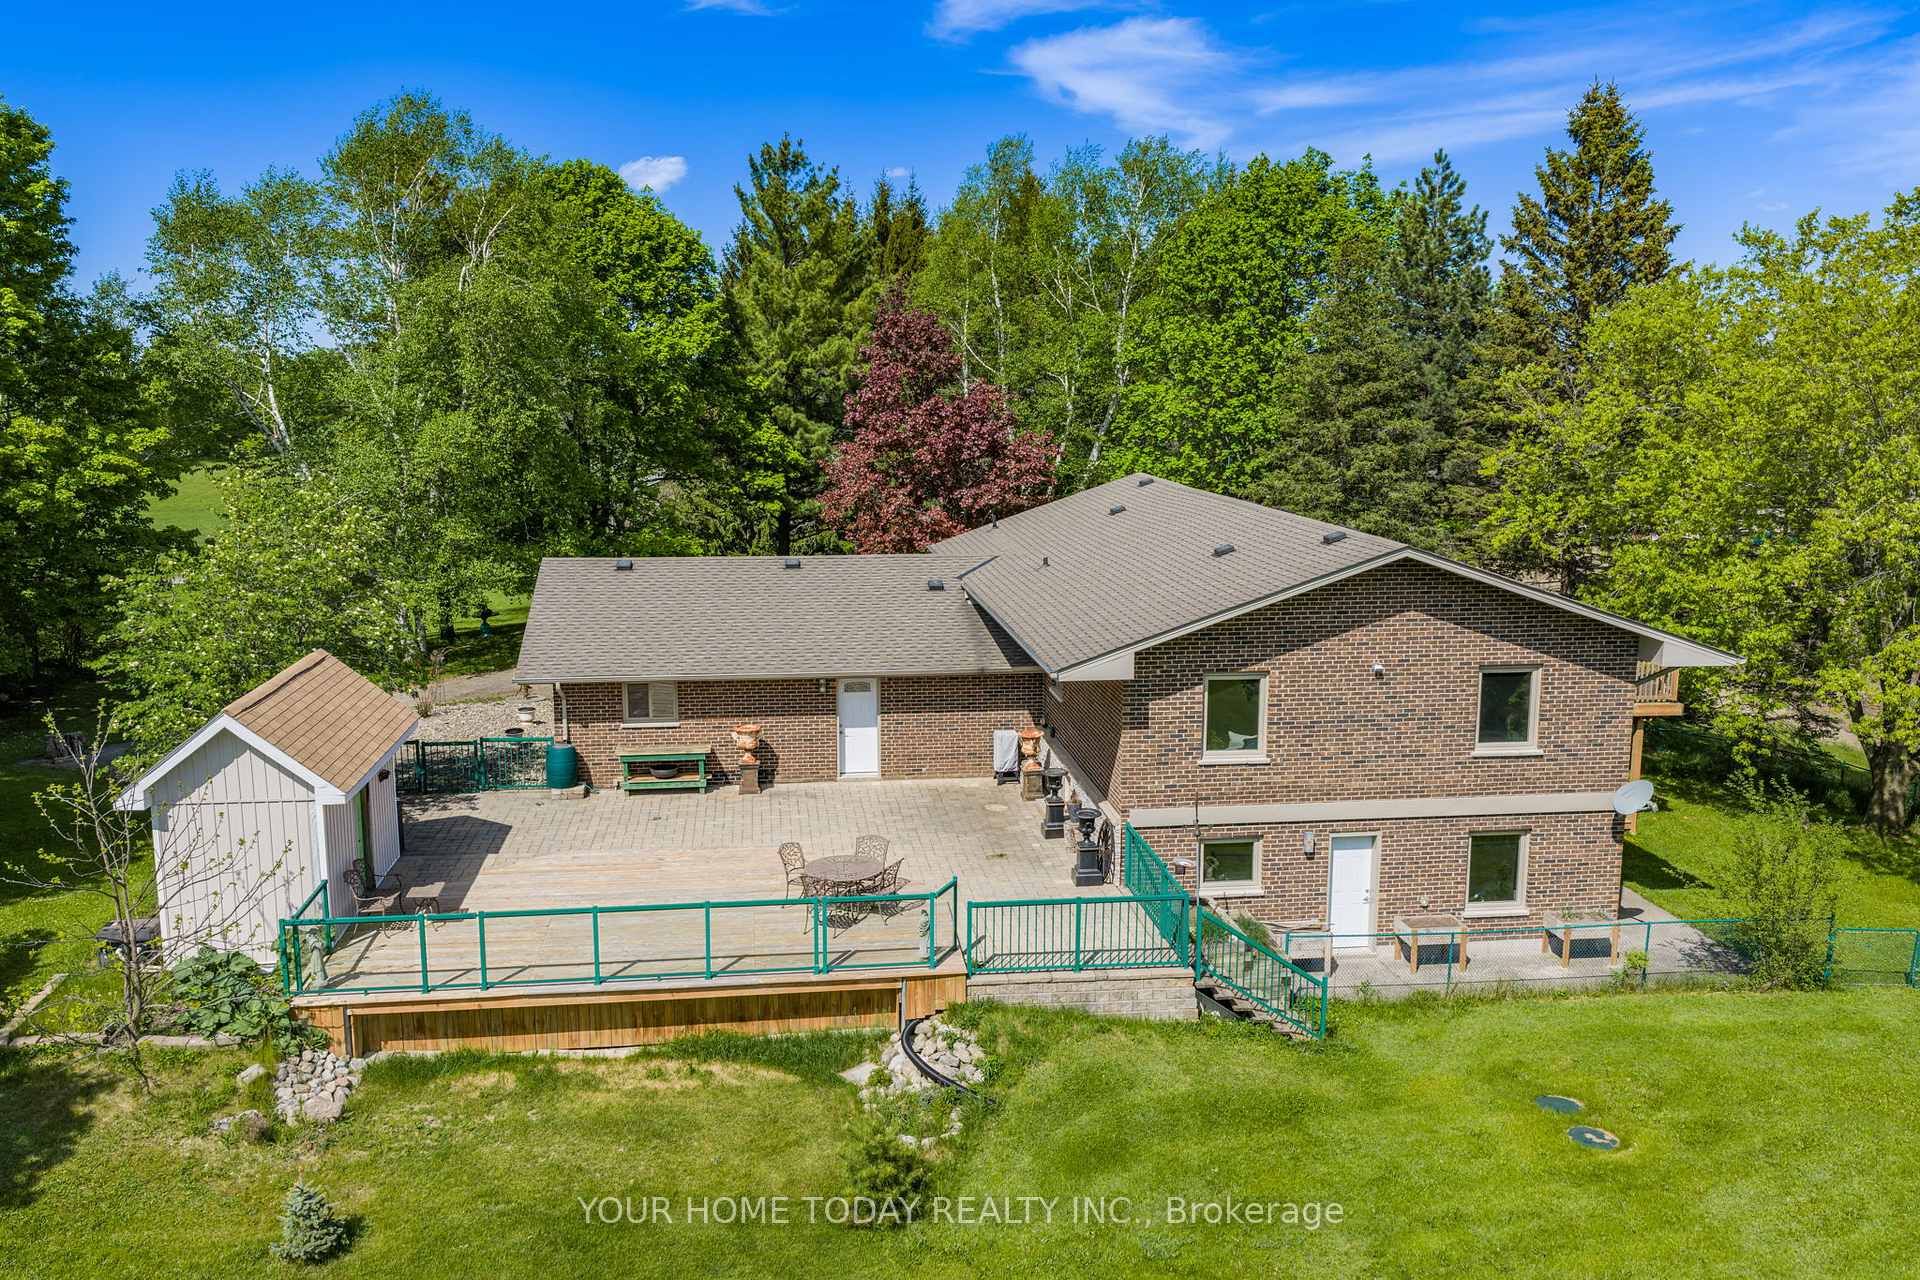
- Spacious 3+1 bedroom raised bungalow.
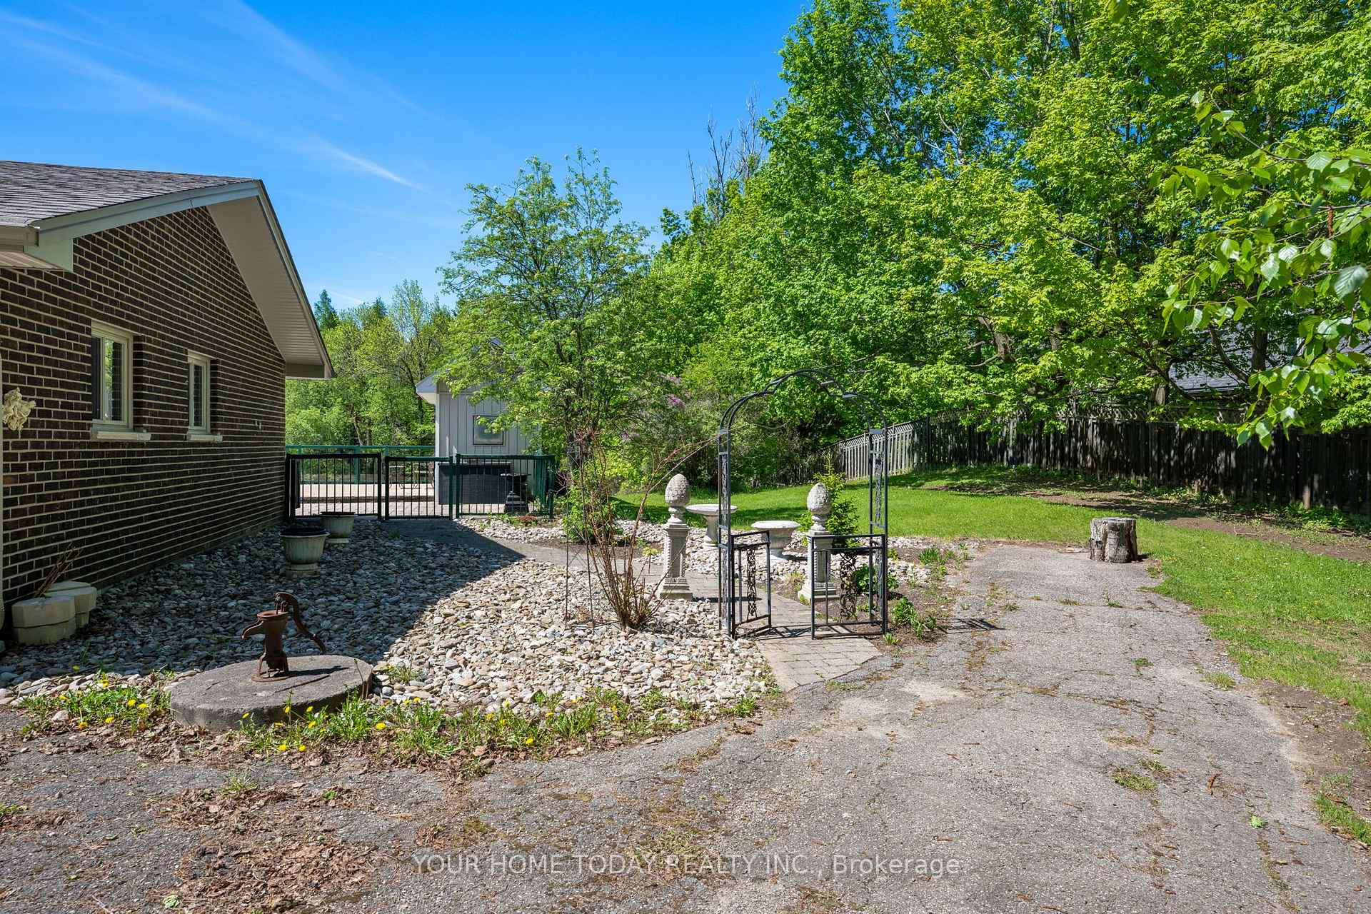
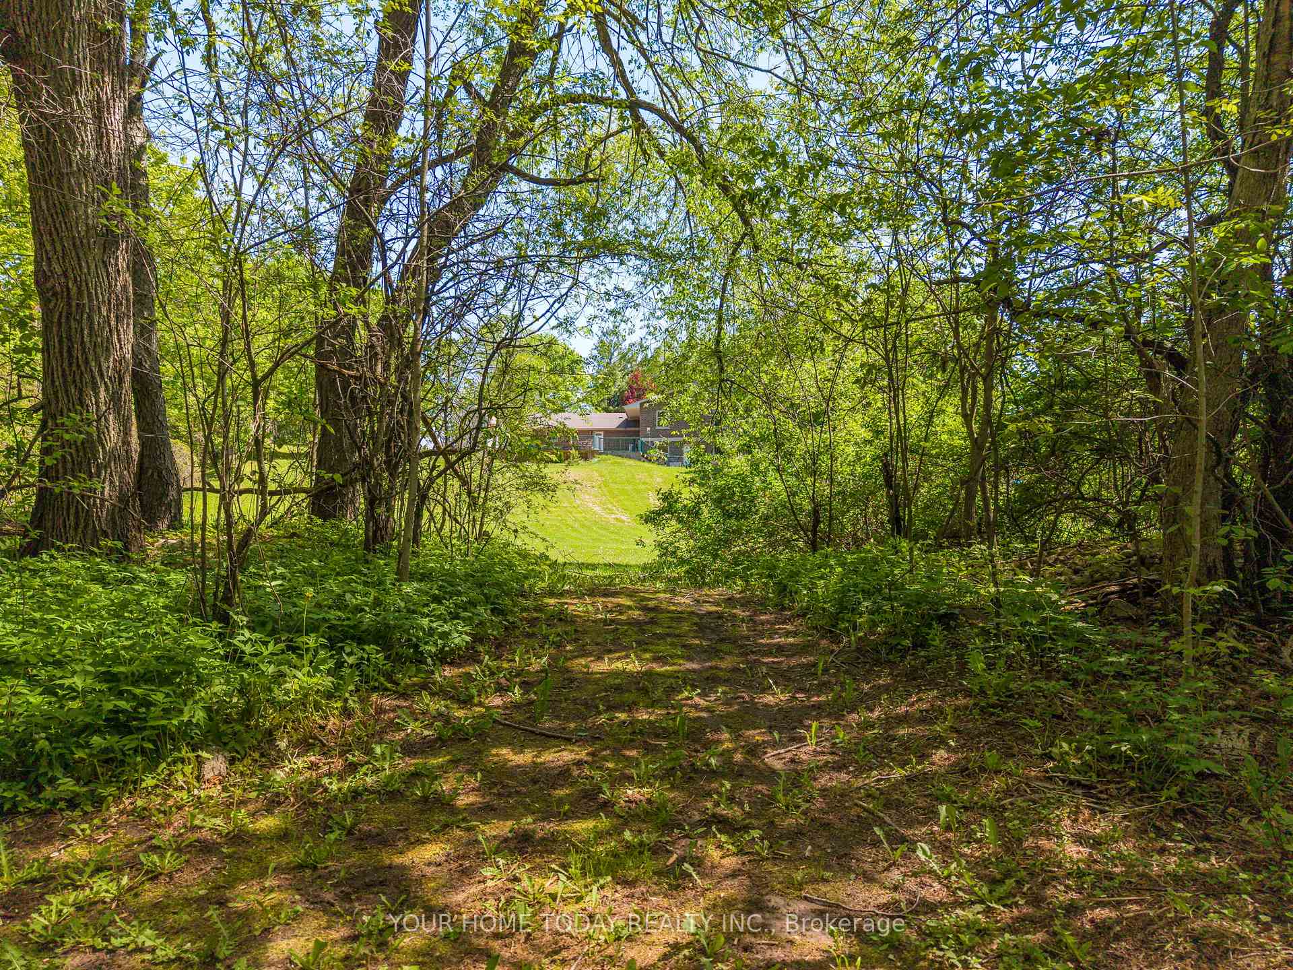
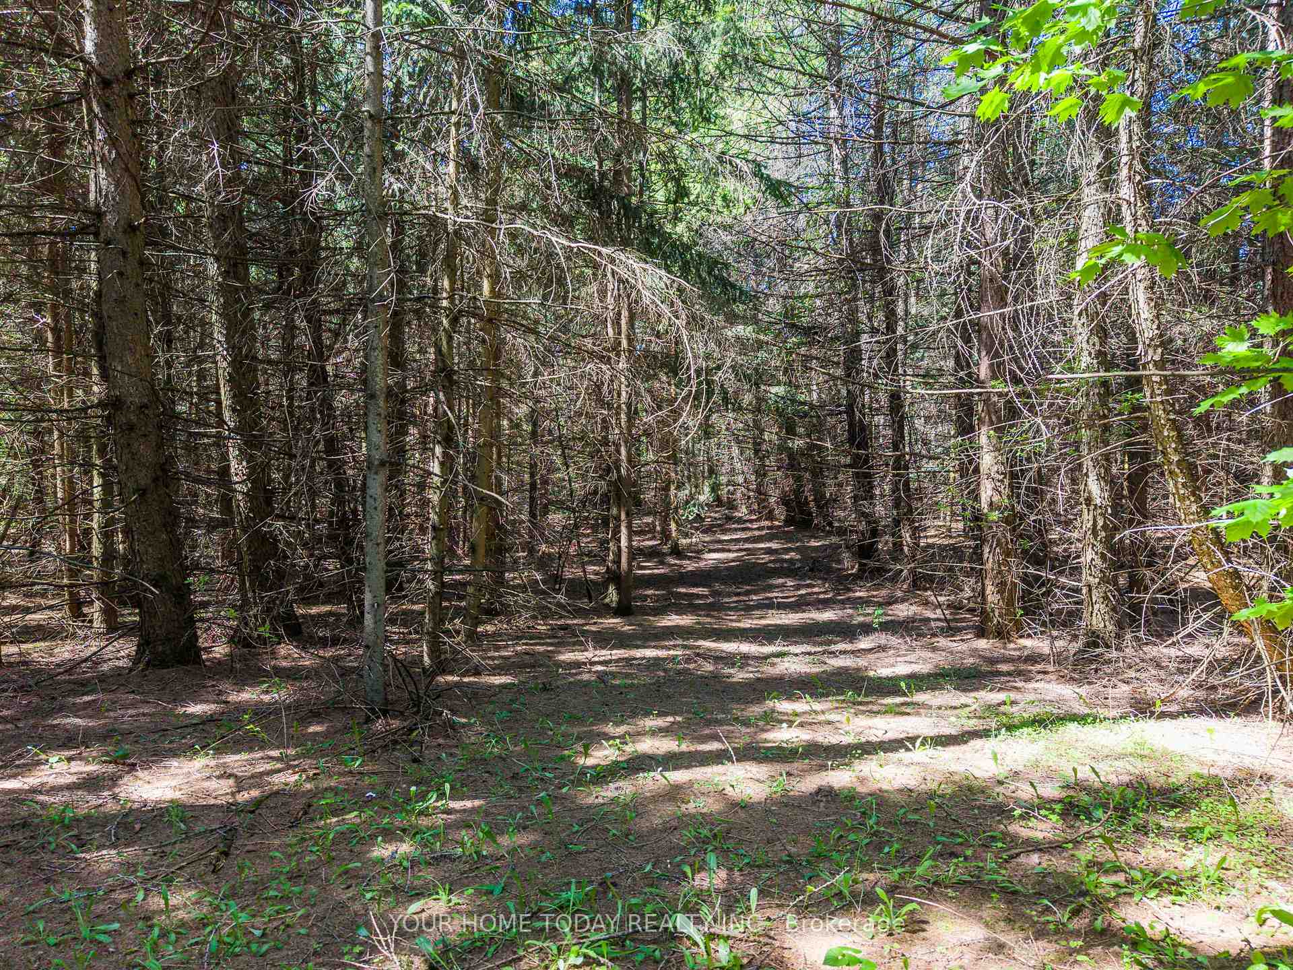
- 8.3 acres with groomed walking trails.
- Gourmet kitchen with quartz counters.
- Finished lower level with separate entrance.
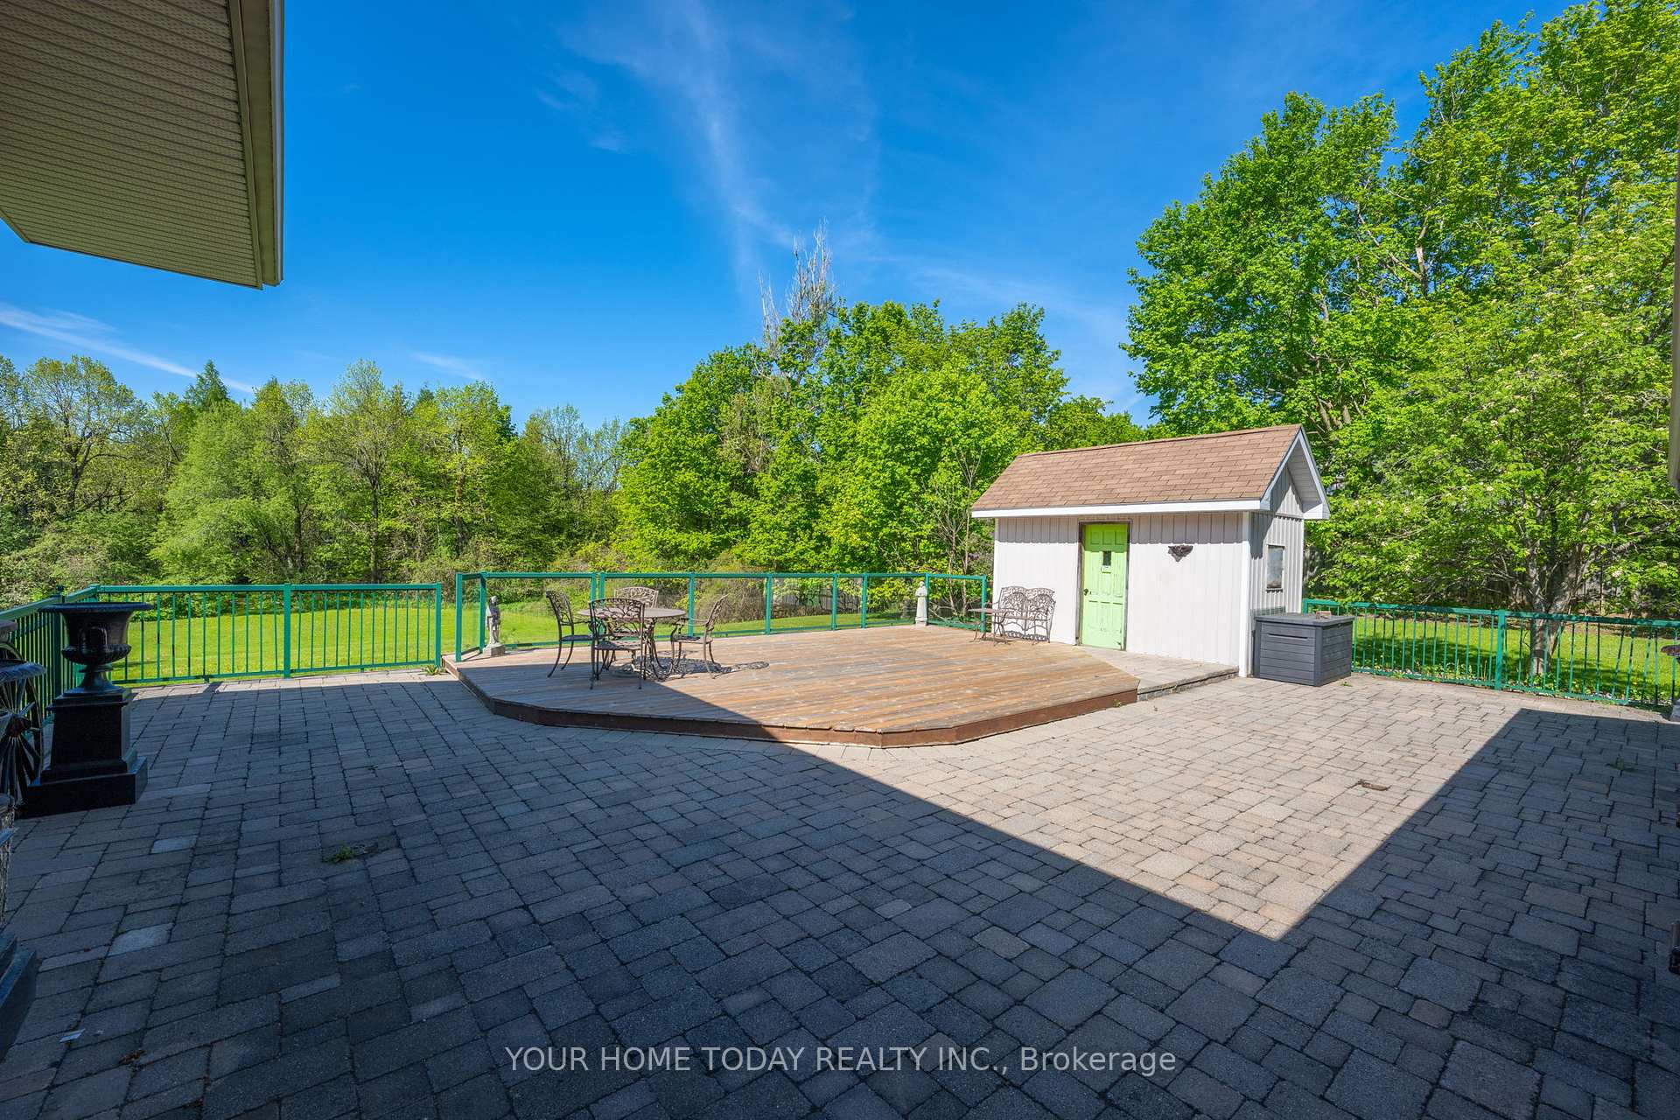
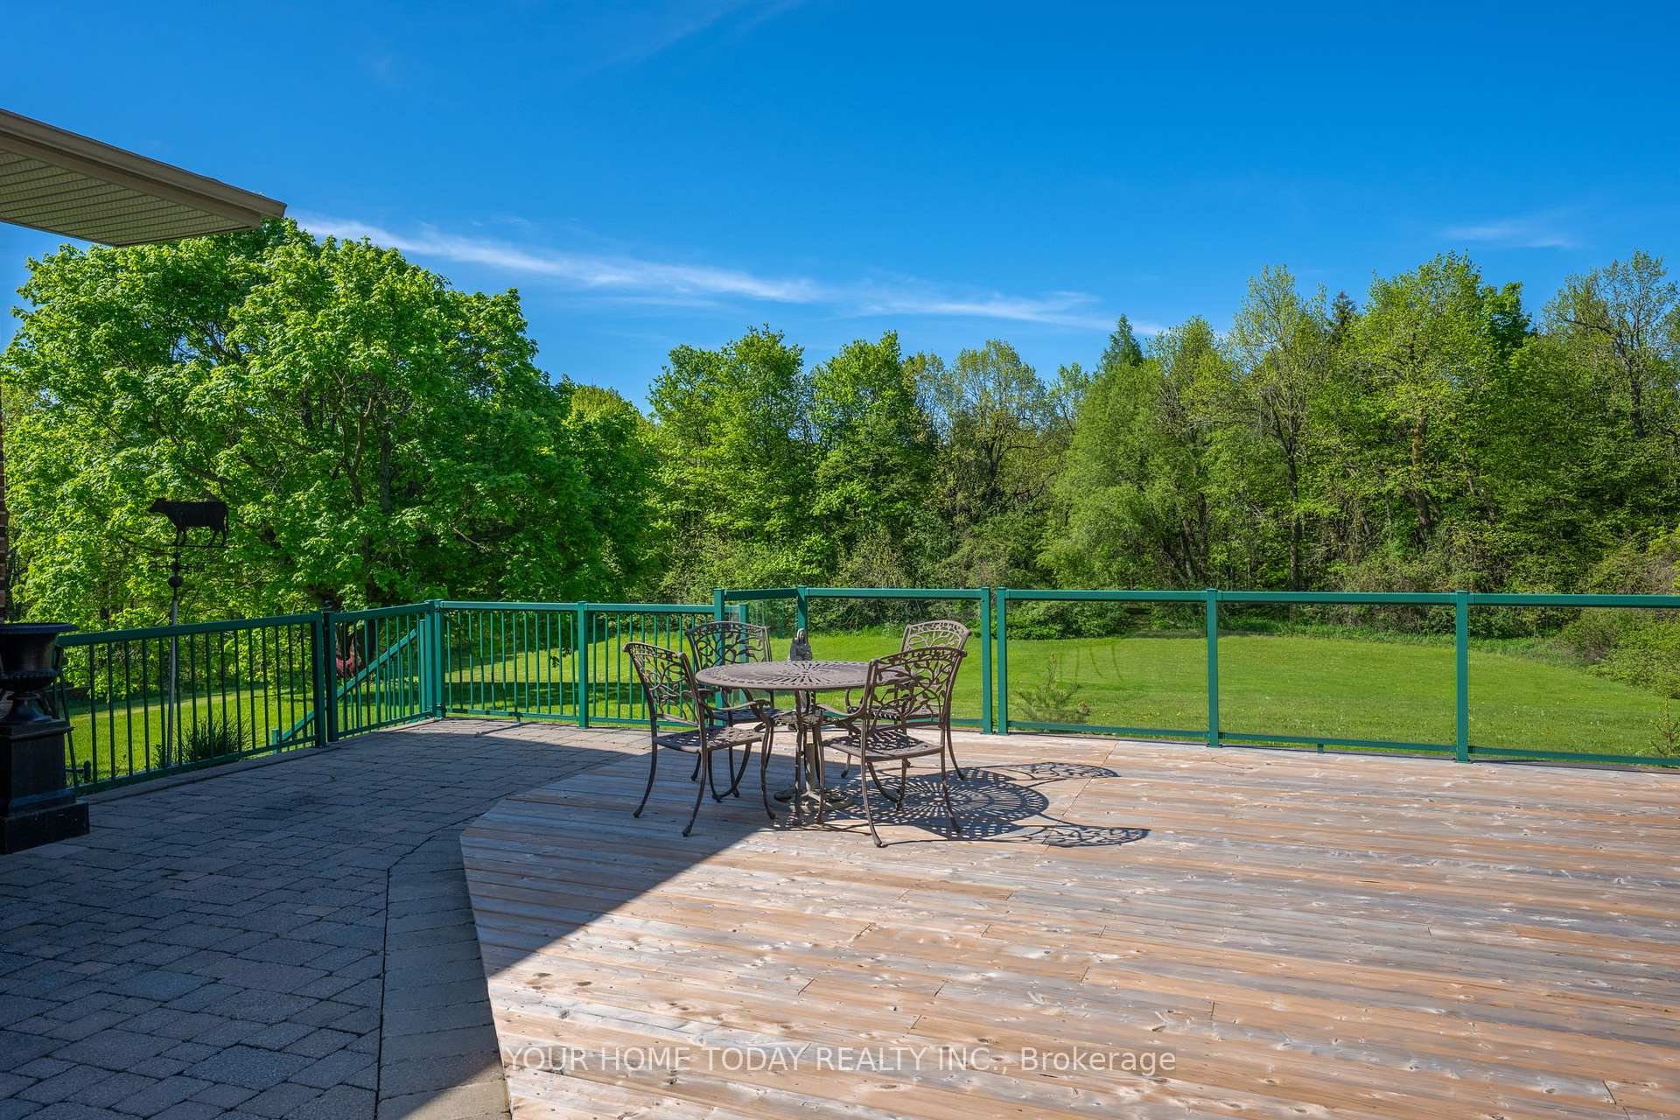
- Party-sized deck for entertaining.
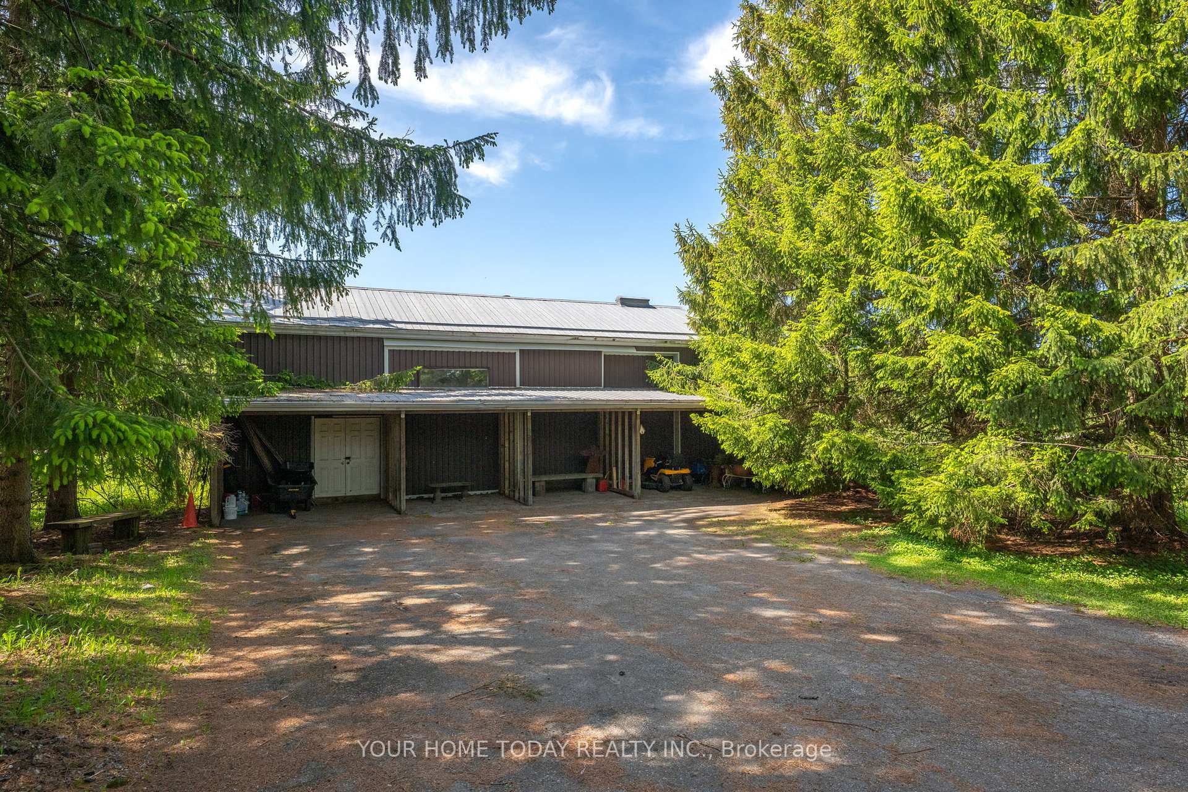
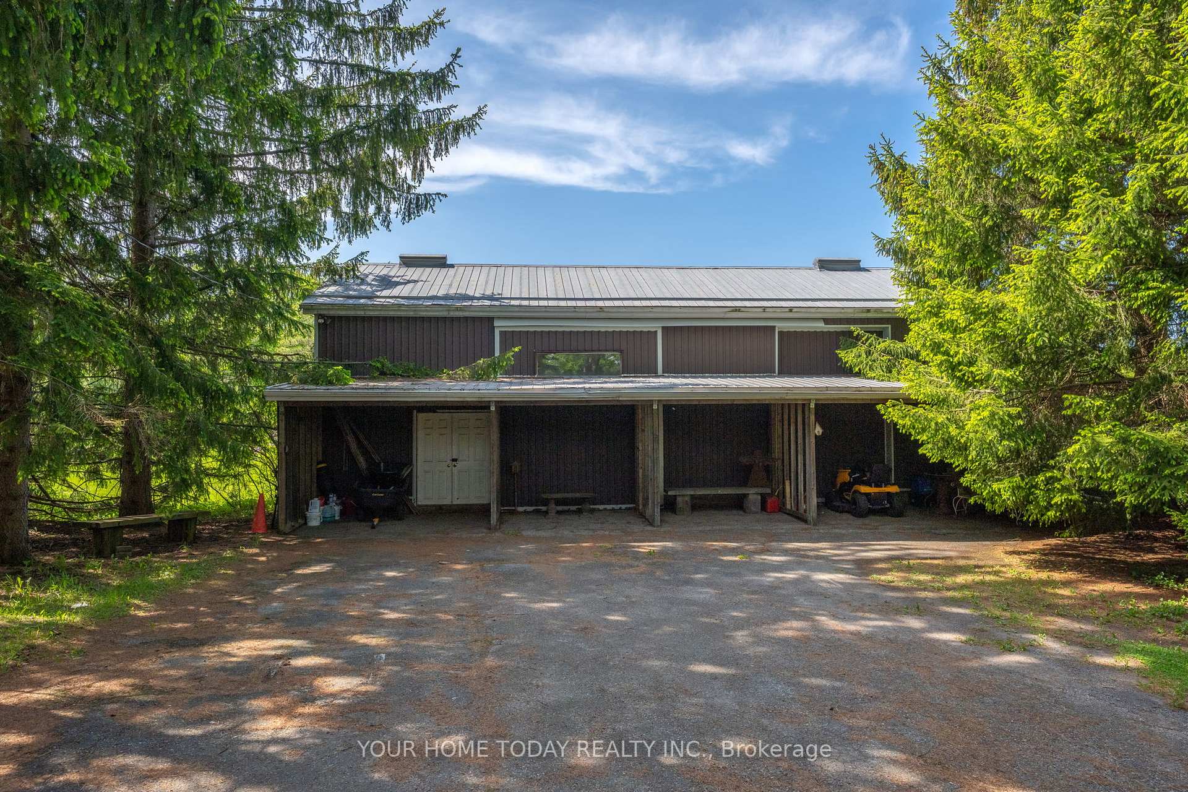
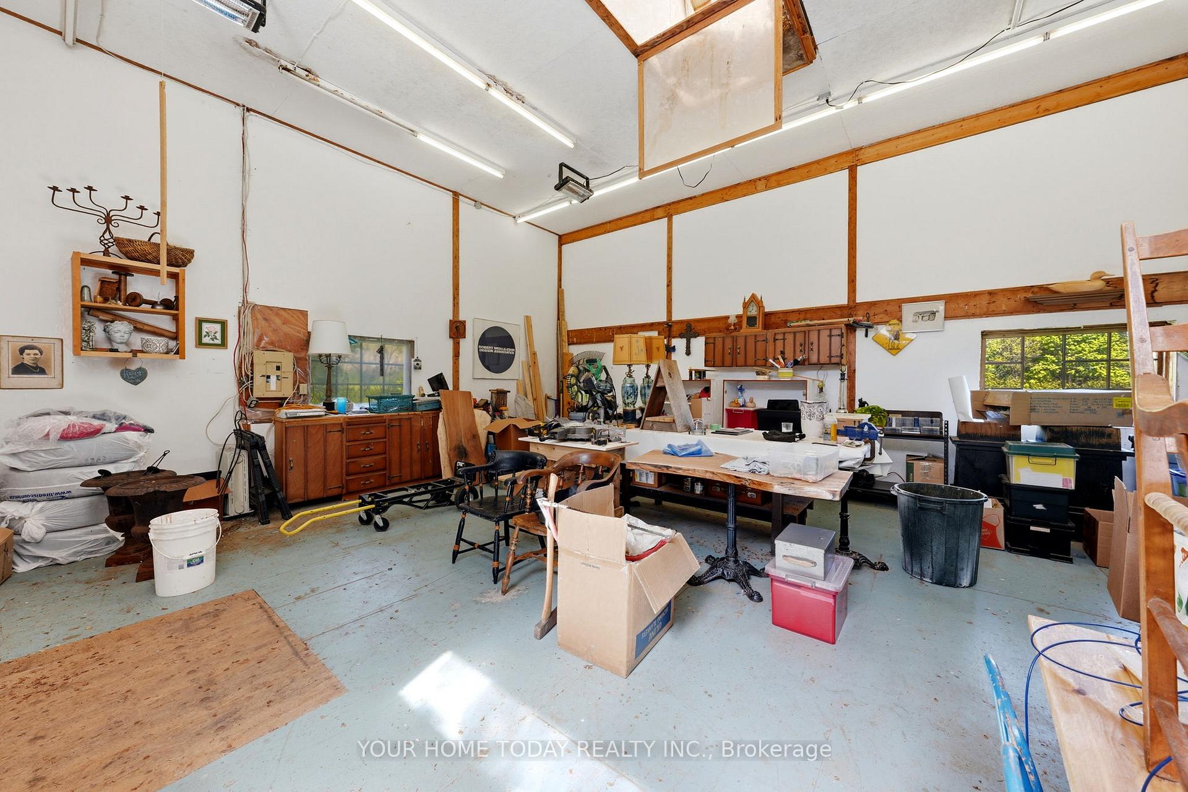
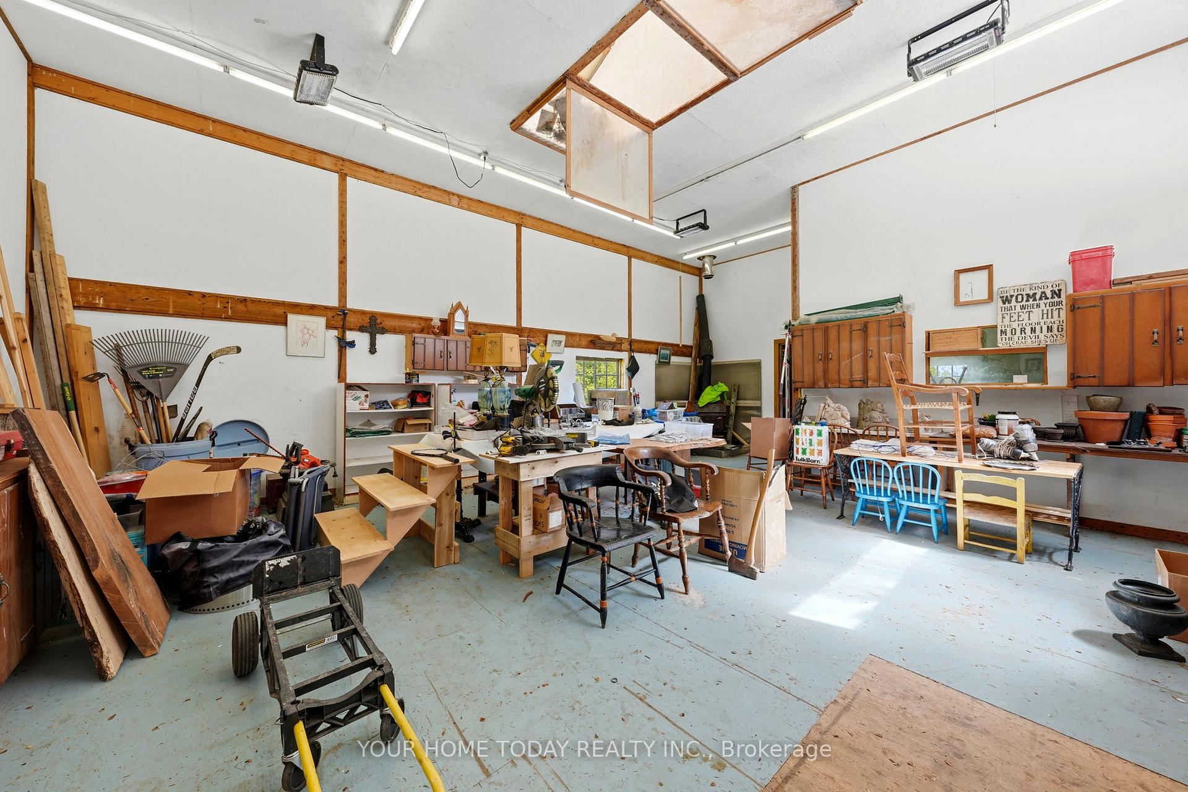
- Versatile shop for home business or hobbies.
- Turnkey property, move-in ready.
- Close to golf courses and scenic trails.
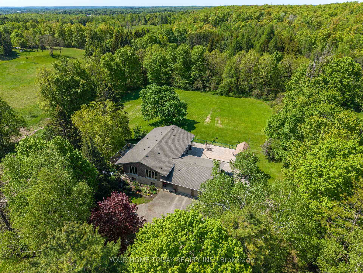
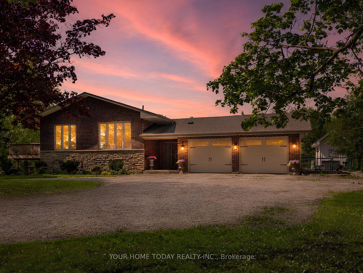
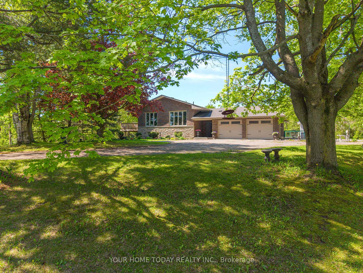
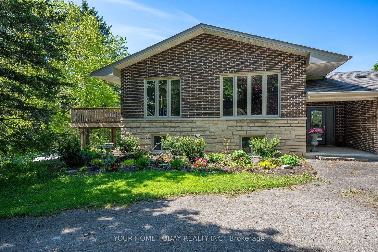
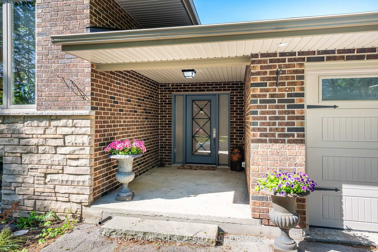
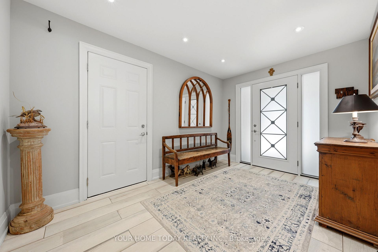
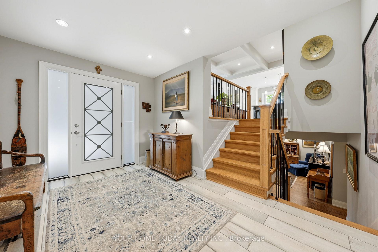
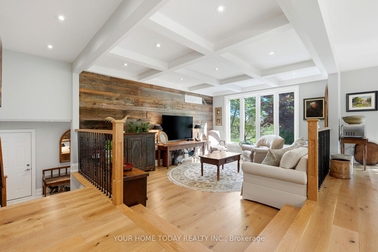
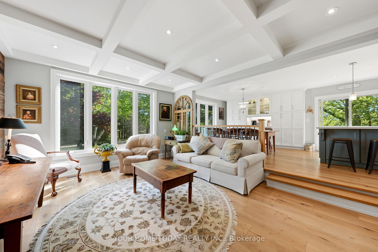
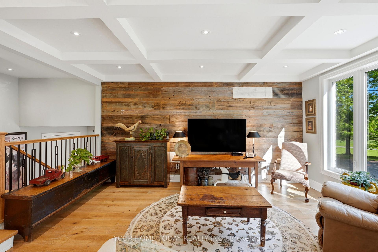
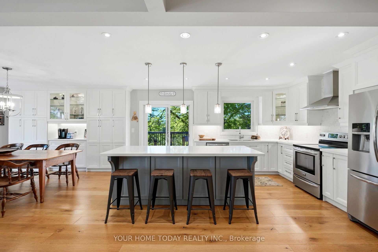
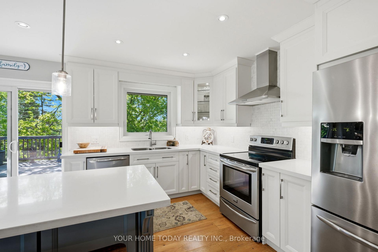
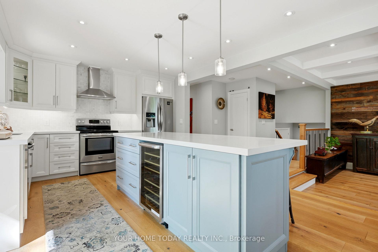
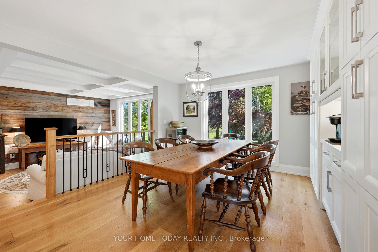
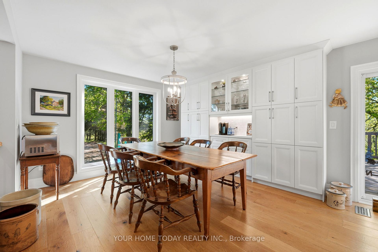
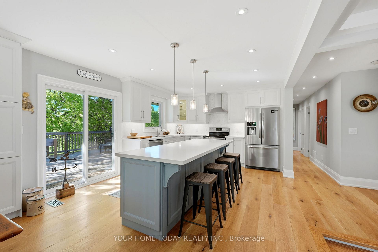
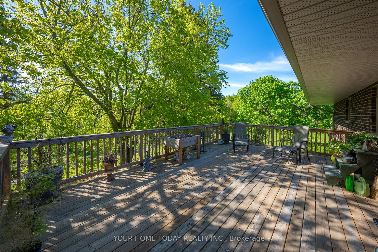
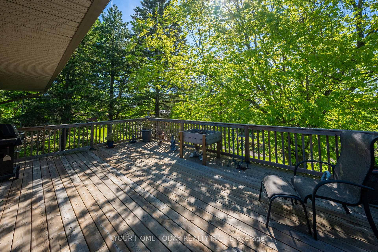
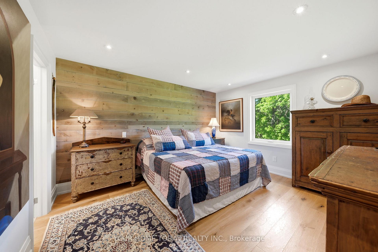
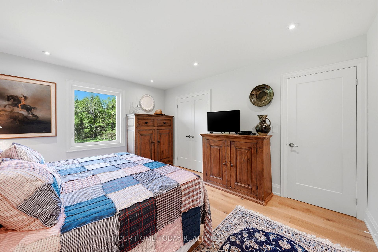
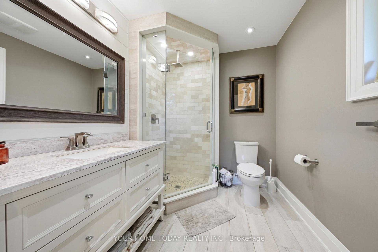
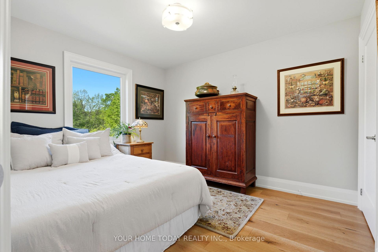
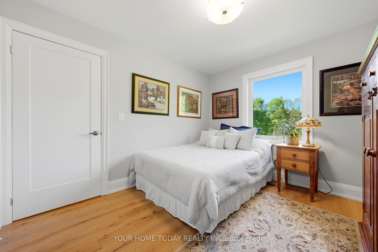
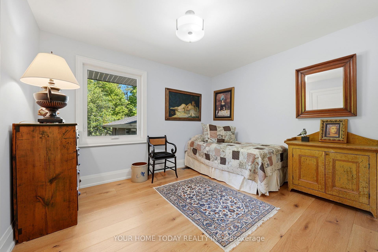
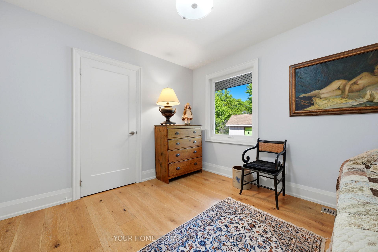
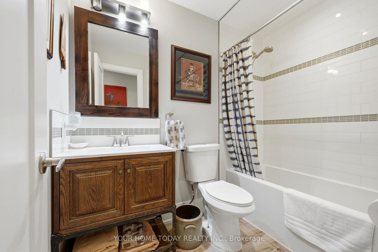
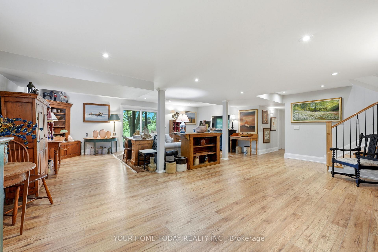
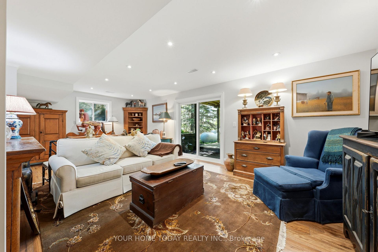
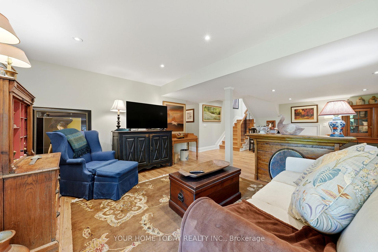
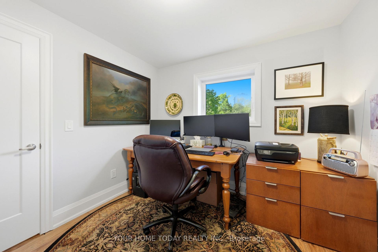
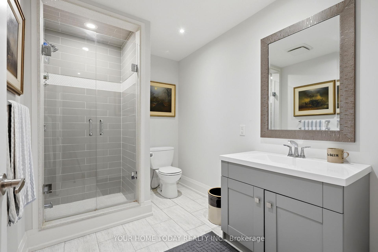
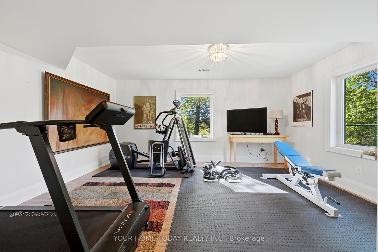
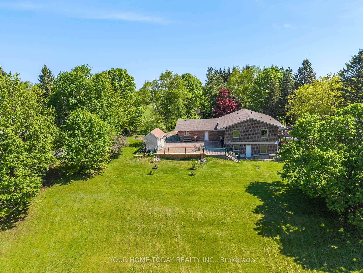
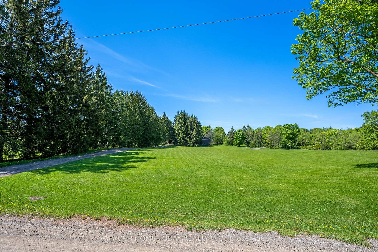
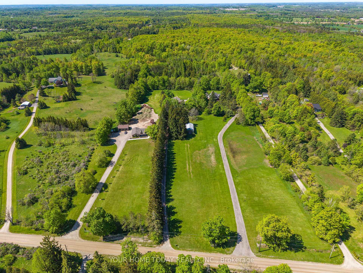
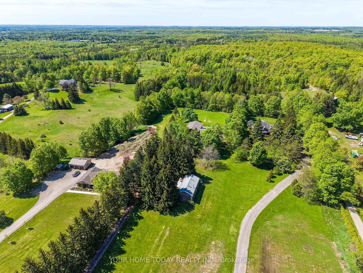
A magical country setting on a breathtaking 8.3-acre property, well set back from the road, with groomed walking trails, a 24' x 48' shop, and a stunning 3+1 bedroom raised bungalow with over 2,700 sq. ft. of finished living space and walkout from the lower level. A charming entryway welcomes you into the spacious foyer with access to both levels. The main level impresses with wide plank flooring, large windows and a spectacular open-concept layout. The sunken living room features a striking coffered ceiling with pot lights and a large window framing picturesque views of the grounds. The gourmet kitchen offers stylish two-tone cabinetry, quartz counters, a large island with seating, pot drawers, beverage fridge, stainless steel appliances and exceptional lighting. The dining/breakfast area includes a full wall of pantry storage and a dedicated coffee station with glass display cabinetry, quartz counter and accent lighting. A walkout leads to a party-sized deck, perfect for relaxing or entertaining. Three spacious bedrooms are found on the main level, including the primary suite with a thoughtfully designed double closet with organizers and a beautifully updated 3-piece ensuite. A renovated 4-piece bathroom and convenient, oversized double garage access complete the level. The bright, finished lower level, with separate entrance, offers a massive recreation room, fourth bedroom, office, laundry, stylish 3-piece bathroom and ample storage. The generous-sized shop adds incredible versatility for a home business, hobbyist or extra storage, while the expansive driveway provides parking for 12+ vehicles with ease. Ideally located with easy access to Erin, Georgetown and Orangeville and close to Caledon Ski Club, Millcroft Inn, several golf courses including Osprey Valley (host of the 2026 Canada Open) and scenic trails in Belfountain, Terra Cotta and beyond. A turnkey country property where lifestyle, space and setting come together beautifully.
Key Facts & Features
Property Costs
- Annual Property Tax Amount
- $7,562
- Land Transfer Tax Fee
- $26,395
Rental Items
- Rental Equipment
- Propane tank
- Basement Type
- Finished with Walk-Out
Interior Features
- Interior Extras
- Primary Bedroom - Main Floor, Water Softener, Water Heater
- Fireplace/Stove
- No
- Elevator
- No
Exterior Features
- Pool
- Decommissioned
- Property Features
- Golf, School Bus Route, Wooded/Treed, Greenbelt/Conservation
- Other Structures
- Workshop
Building
- Building Type
- Detached
- Building Style
- Bungalow-Raised
Construction
- Exterior Finish
- Brick, Stone
- Roof
- Asphalt Shingle
- Foundation Details
- Unknown
- Special Designation
- Unknown
Lot
- Lot Front
- 152.11 ft
- Lot Depth
- 1793.89 ft
Inclusions
- Inclusions
- See attachment for inclusions
Exclusions
- Exclusions
- Garage Tool cabinet, garden potting table, all garden, deck & patio ornaments, all artwork hanging on walls, all shop equipment and décor
Parking & Garages
- Garage Type
- Attached
- Garage Spaces
- 2
- Parking Spaces
- 10
- Total Garage And Parking Spaces
- 12
Heating & Cooling
- Heat Source
- Propane
- Heat Type
- Forced Air
- Air Conditioning
- Central Air
- Water
- Well
- Sewers
- Septic
- Bedrooms
- 3 + 1
- Washrooms
- 3
- Kitchens
- 1
Washrooms
- 4-piece, Main
- 3-piece, Main
- 3-piece, Basement
- Municipality
- Erin
- Neighbourhood
- Rural Erin
- Main cross streets
- Winston Churchill & 10 Sideraod
- Directions
- Winston Churchill, 10 Sideroad, 10th Line
- MLS® number
- X13809822
- Data source
- Toronto Regional Real Estate Board
- Listed on
- 2026-09-21
- Updated on
- 2026-10-02
- Days on market
- 24 days
- Possession type
- Flexible
- Co-op commission
- 2.5%+HST
- Seller
- Listed by
- YOUR HOME TODAY REALTY INC.
Home Market Value
Current home valuation for 5214 Tenth Line, Erin, Rural Erin, Erin, ON. Listed for $1,495,999
HOMEH Estimate
$1,274,290
Estimated Sales Range
$764,574 - $1,784,006
HOMEH Estimate for 5214 Tenth Line, Erin, Rural Erin
Calculated with a real agent's CMA method — 45+ years of experience, codified. Not an AI guess.
Mortgage Payment Calculator
Compare up to 4 down payment scenarios
5% on first $500K + 10% on $995,999 over $500K
$124,600
| Scenario 1 | Scenario 2 | Scenario 3 | Scenario 4 | |
|---|---|---|---|---|
−Down payment | % $ | % $ | % $ | % $ |
+CMHC insurance | $54,813 | $41,738 | $35,605 | $0 |
=Total mortgage | $1,425,148 | $1,388,137 | $1,307,204 | $1,196,799 |
Amortization | ||||
Mortgage rate | % | % | % | % |
| Payment frequency | ||||
=Mortgage payment | $6,958monthly | $6,778monthly | $6,382monthly | $5,843monthly |
Land Transfer Tax
$26,395
$26,395
Around this home
No schools found nearby
Data provided by OpenStreetMap & Fraser Institute School Rankings
Ask HOMEH
New!Hi there!
👋Text or call (416) 301-9001
Recommended for you
Based on homes you've looked at.
No recommended properties found.
Nearby similar homes
No nearby properties found.
More real estate resources
Other homes nearby
Explore this area
Nearby neighbourhoods
No nearby listings available.