
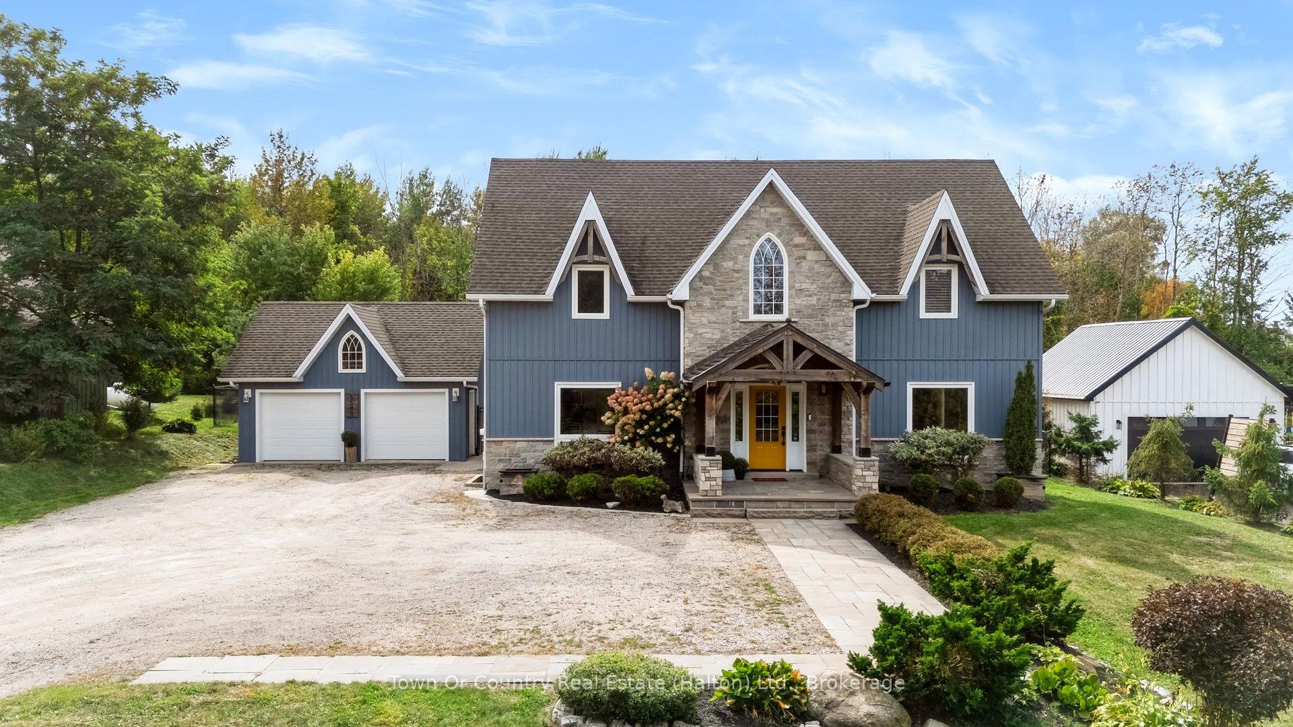
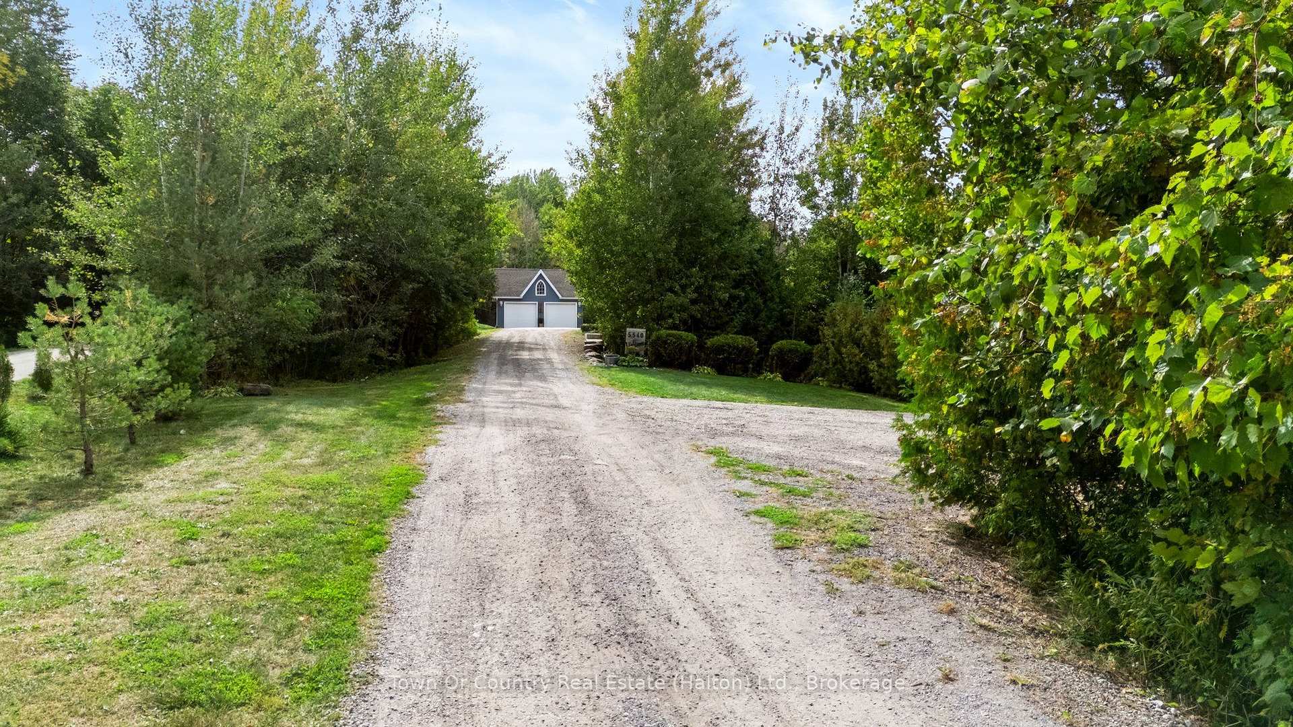
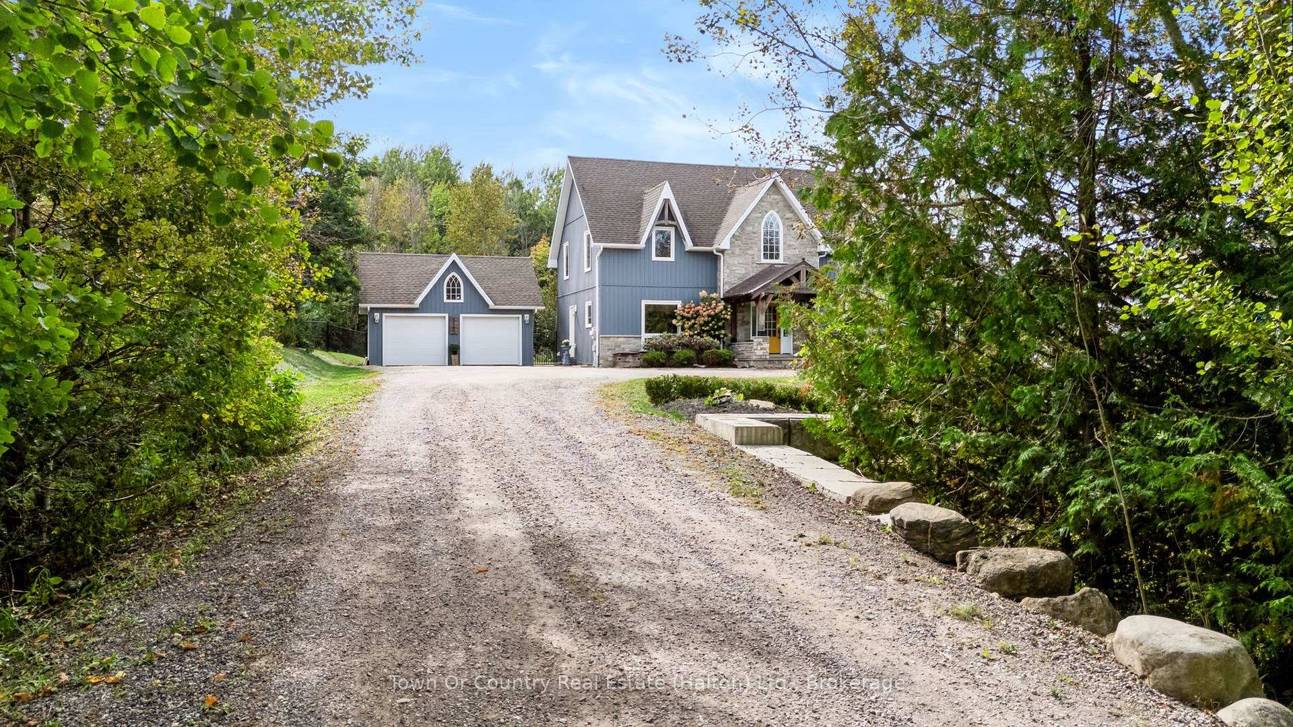
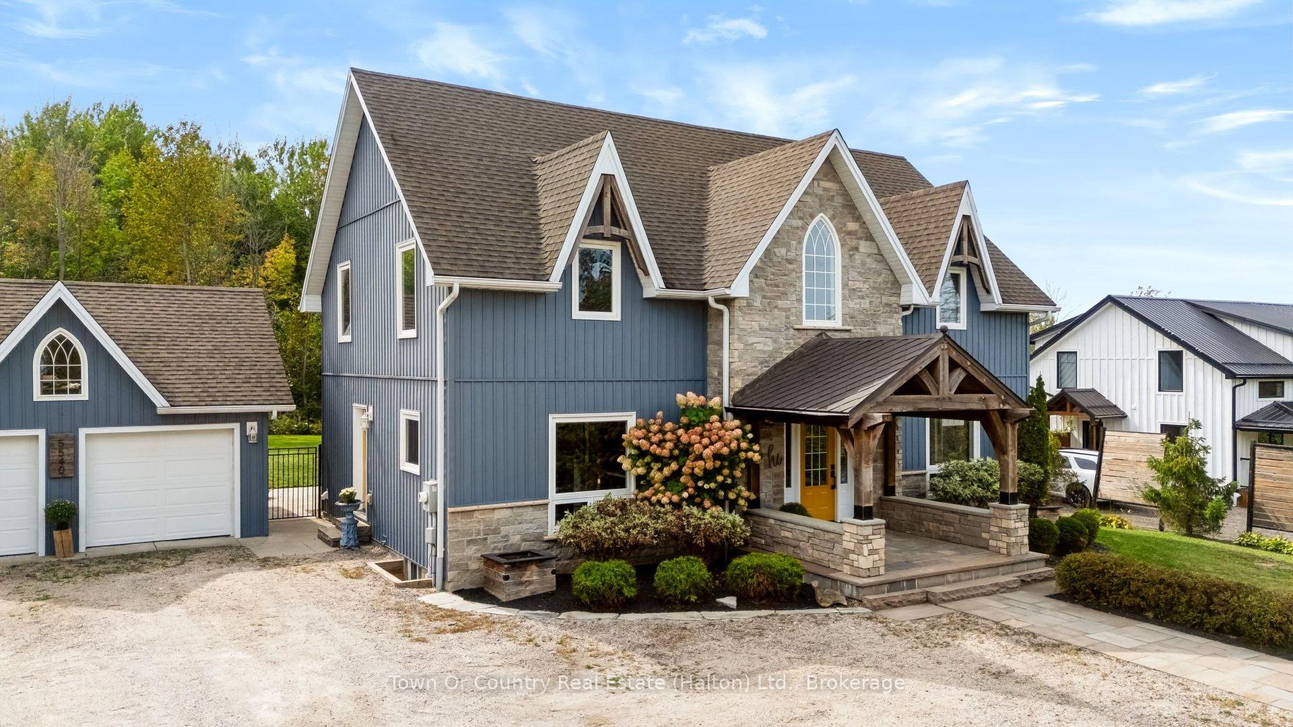
5540 8th Line
Erin, ON N0B 1T0
- 3+1Bedrooms
- 4Bathrooms
- 2Garage
- 2000–2500Sq Ft
- $8,219Tax
- 97×447 ftLot Size
 Estimated Value:$1,248,235See Free Estimate Report

Sale & Price History for 5540 8th Line, Erin
| Start Date | End Date | Price | Event | MLS# |
|---|---|---|---|---|
| No listing history available | ||||
Real estate boards require you to or to see the full details of this property.
*Sold prices and complete sale & price history are regulated data. Under the Trust in Real Estate Services Act, 2002 (TRESA) and the rules of the Real Estate Council of Ontario (RECO), and pursuant to the Multiple Listing Service® rules of the Canadian Real Estate Association (CREA) and the Toronto Regional Real Estate Board (TRREB), this information may be shown only to registered users who have agreed to the applicable terms of use (a Virtual Office Website, or "VOW," arrangement). HOMEH Inc., Brokerage therefore provides it to signed-in members only. Creating an account is free and takes under a minute.
About 5540 8th Line, Erin
Summarized Description
- Stunning custom home on a private 1-acre lot.
- High-end finishes throughout the property.
- Open-concept design with natural light.
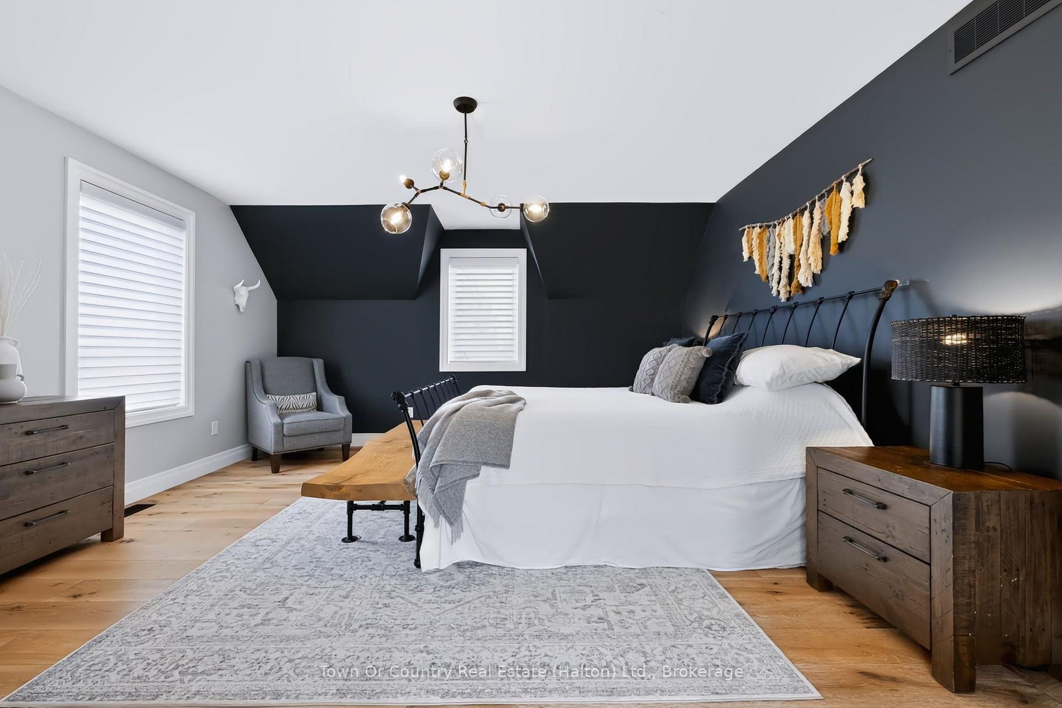
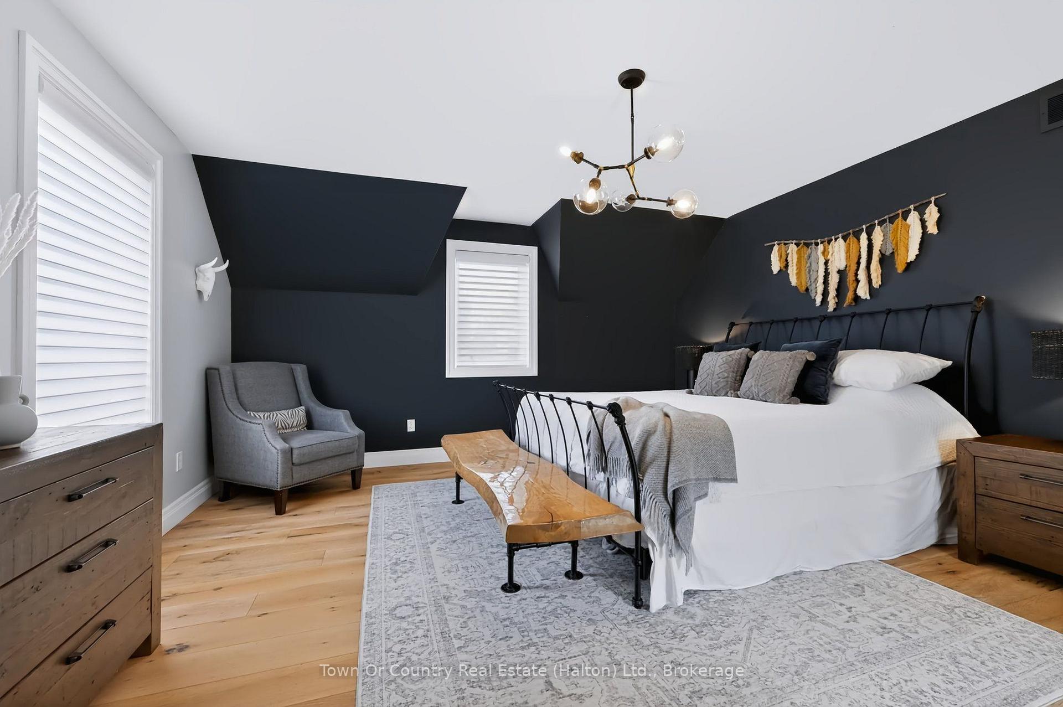
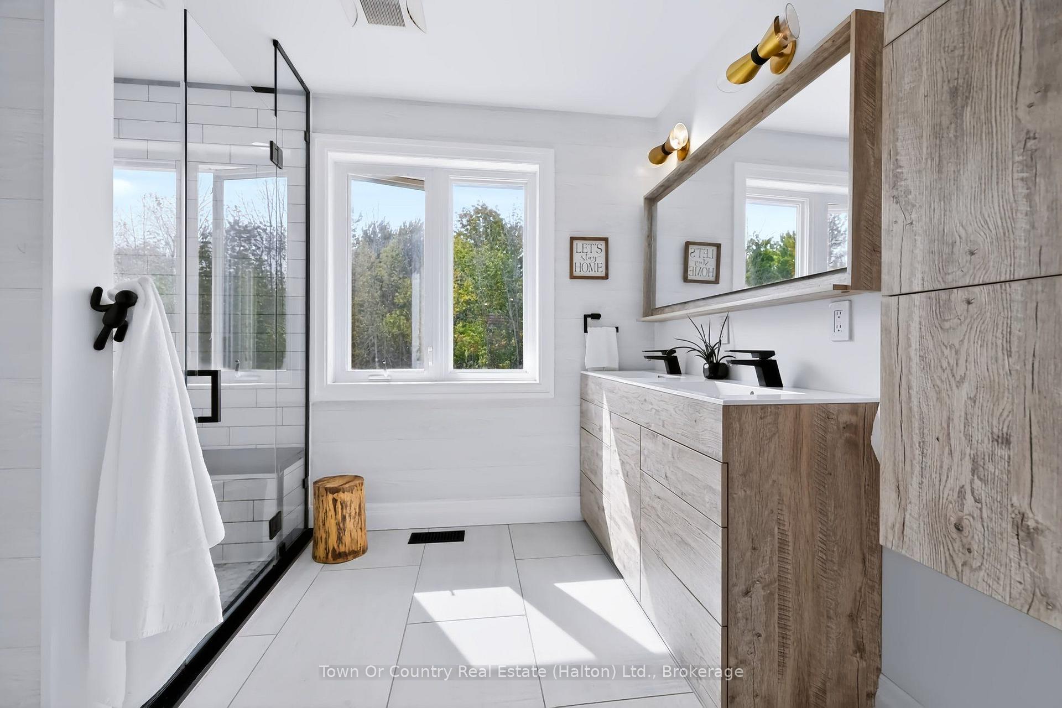
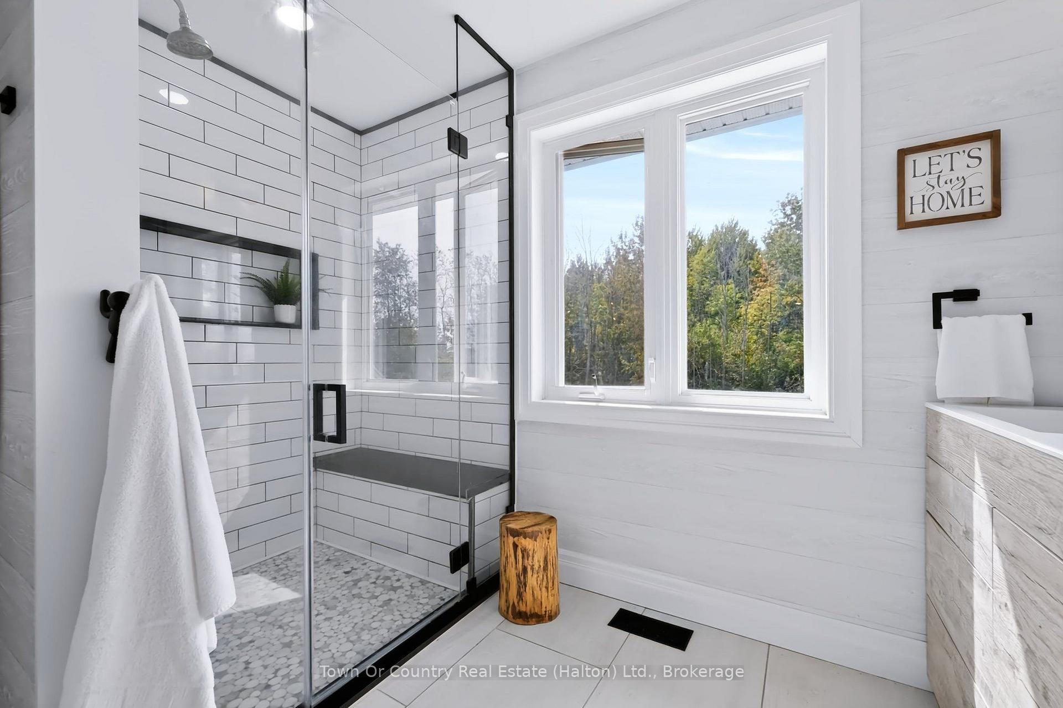
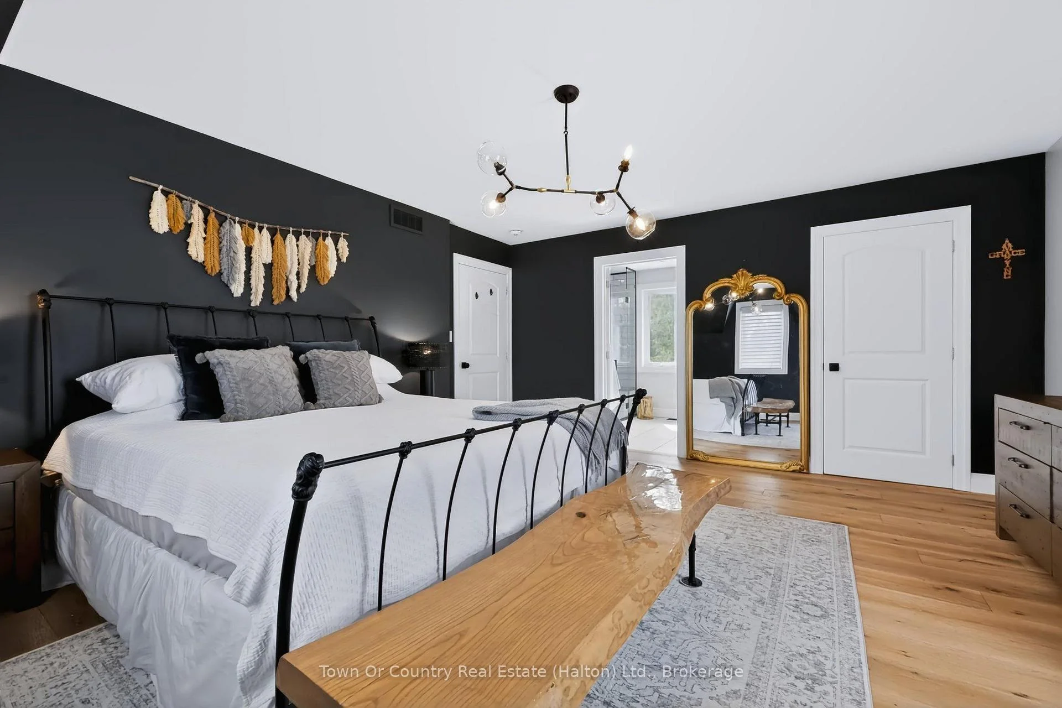
- Luxurious primary suite with updated ensuite.
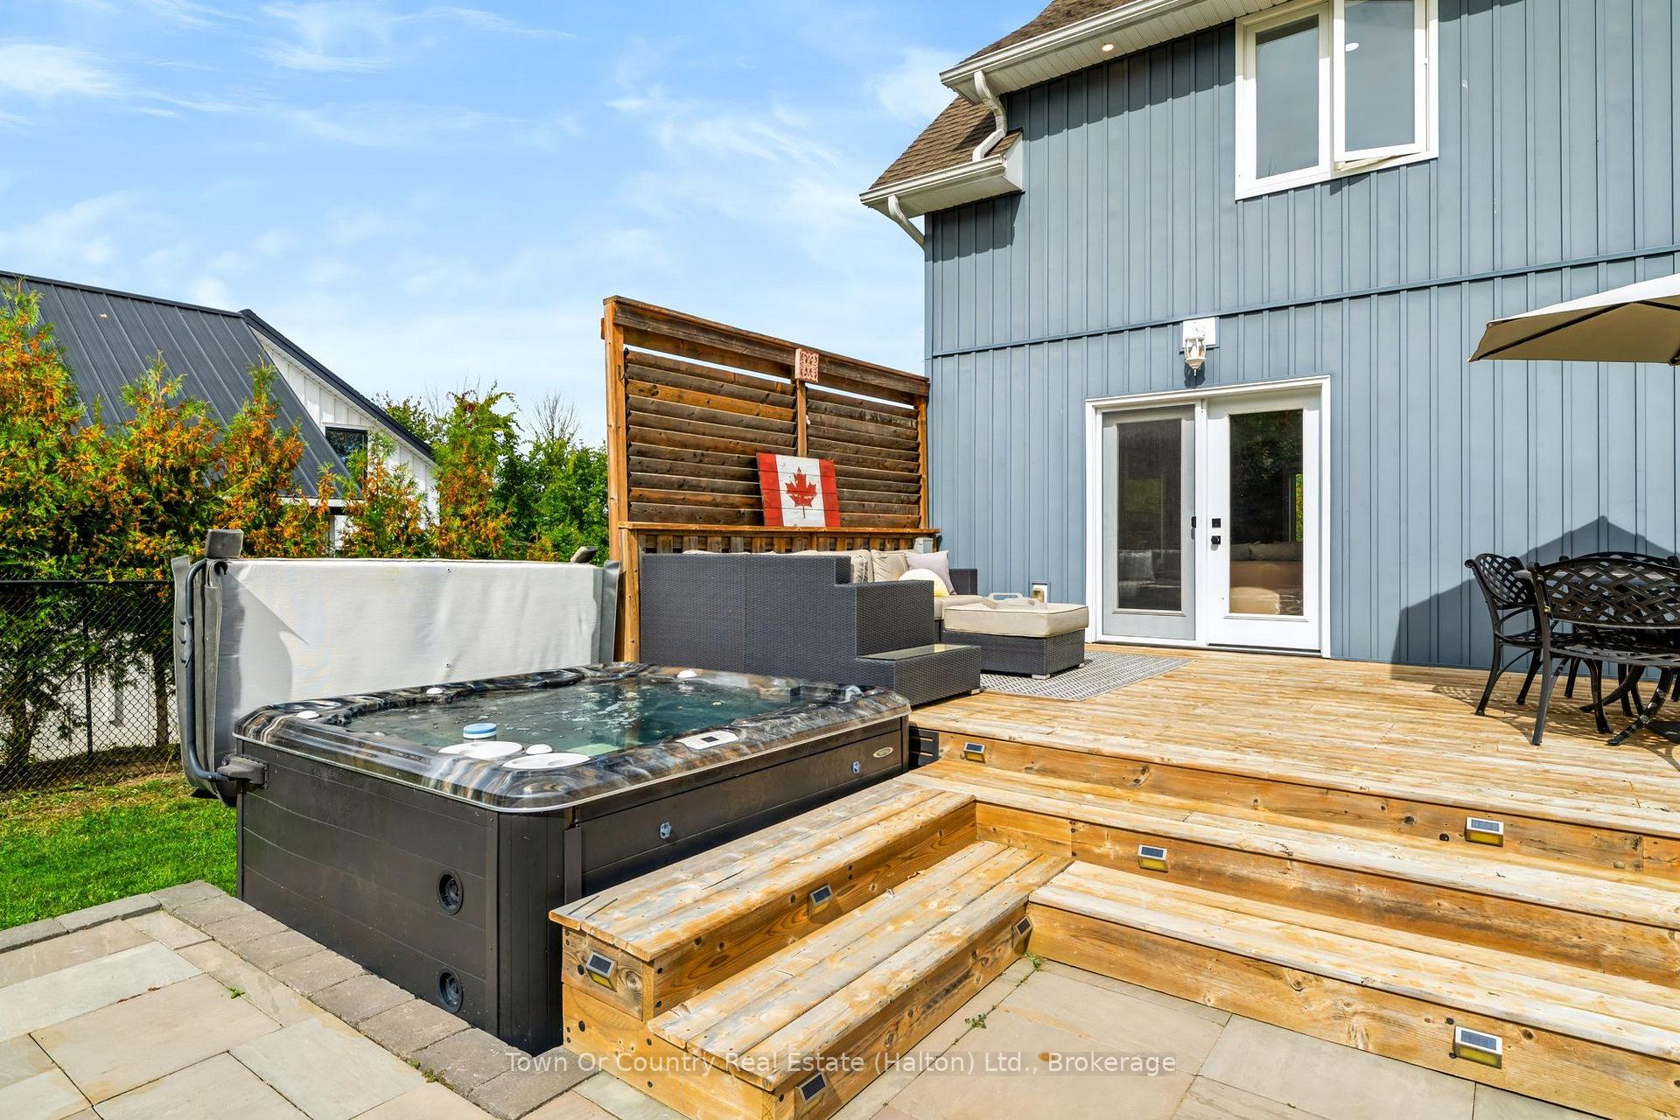
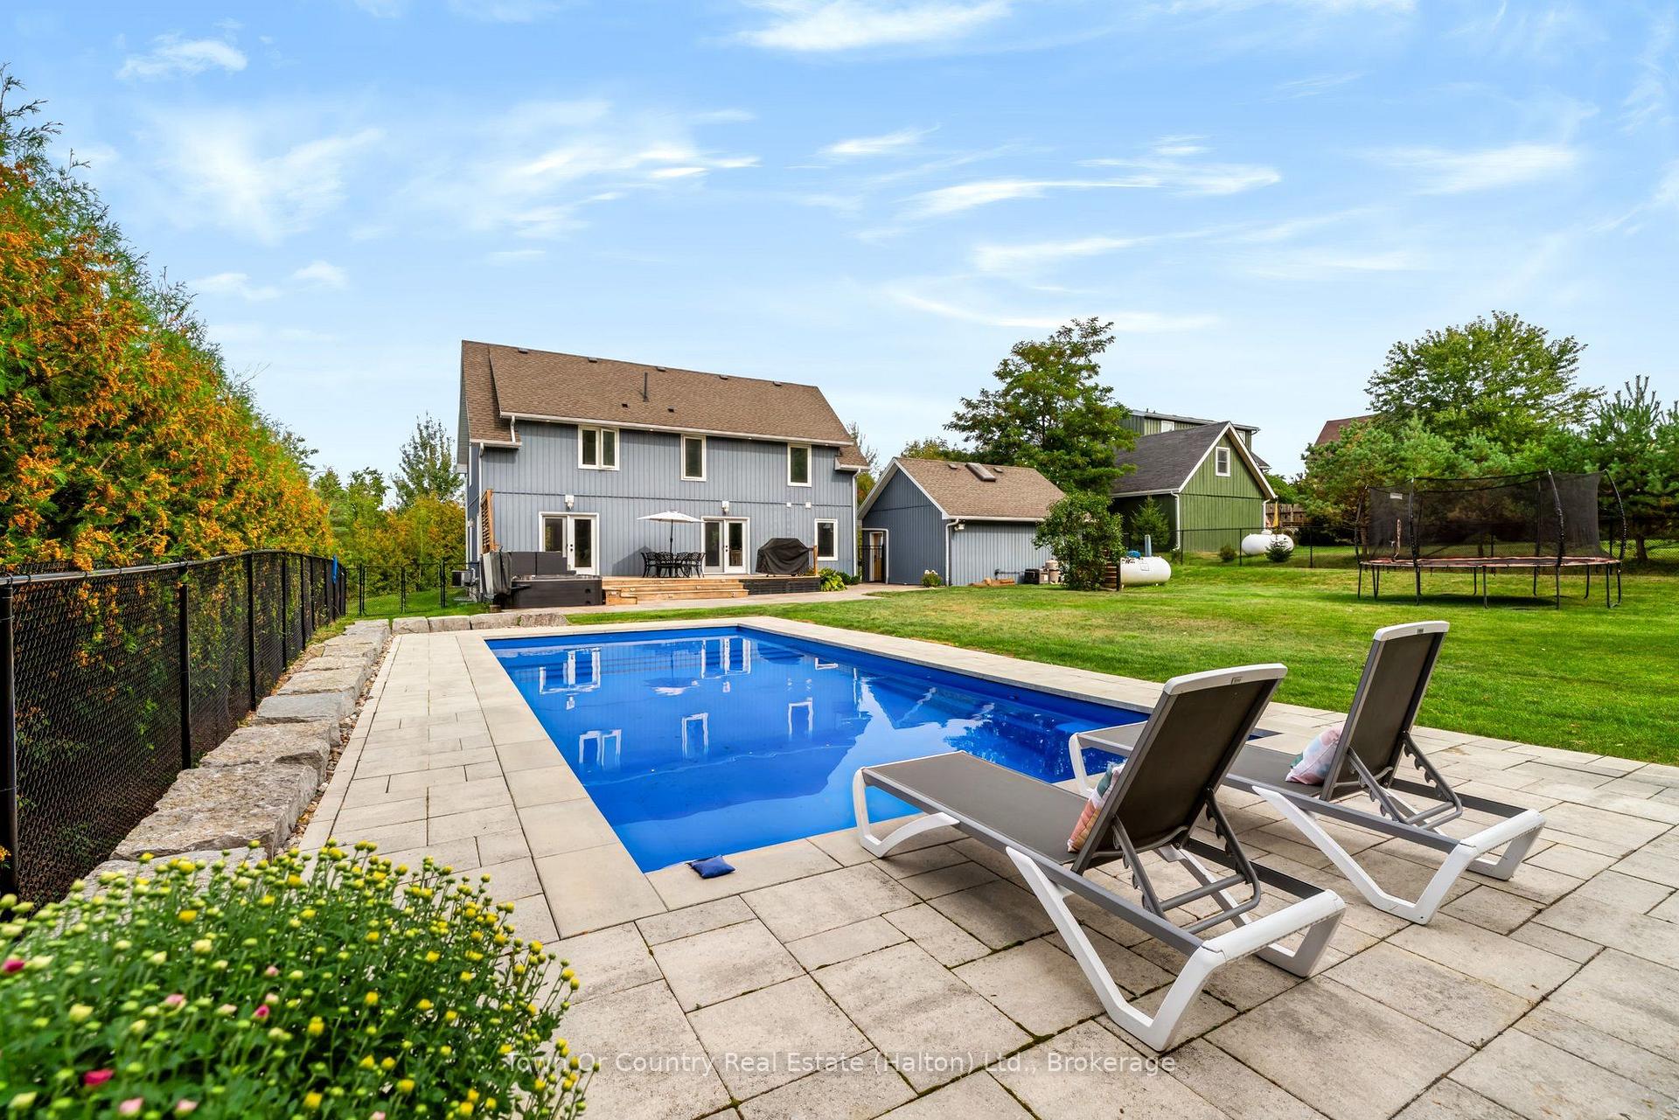
- Professionally installed fiberglass UV pool.
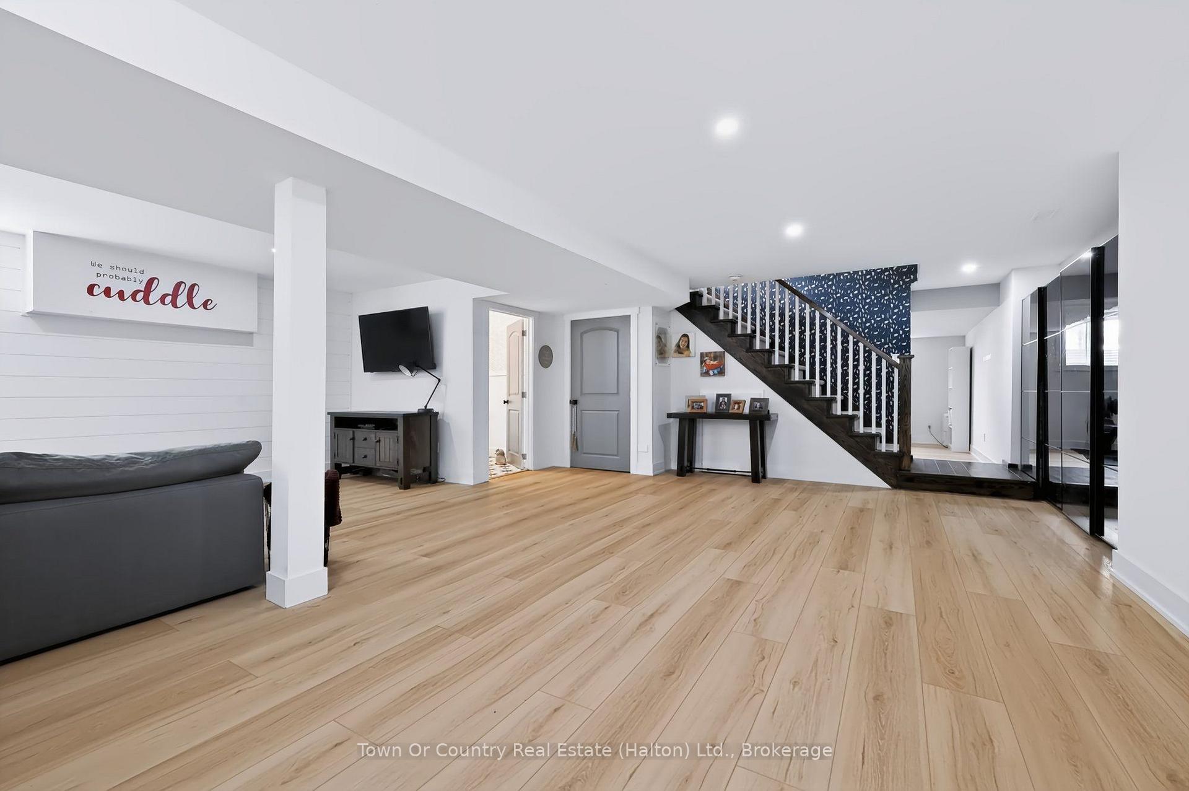
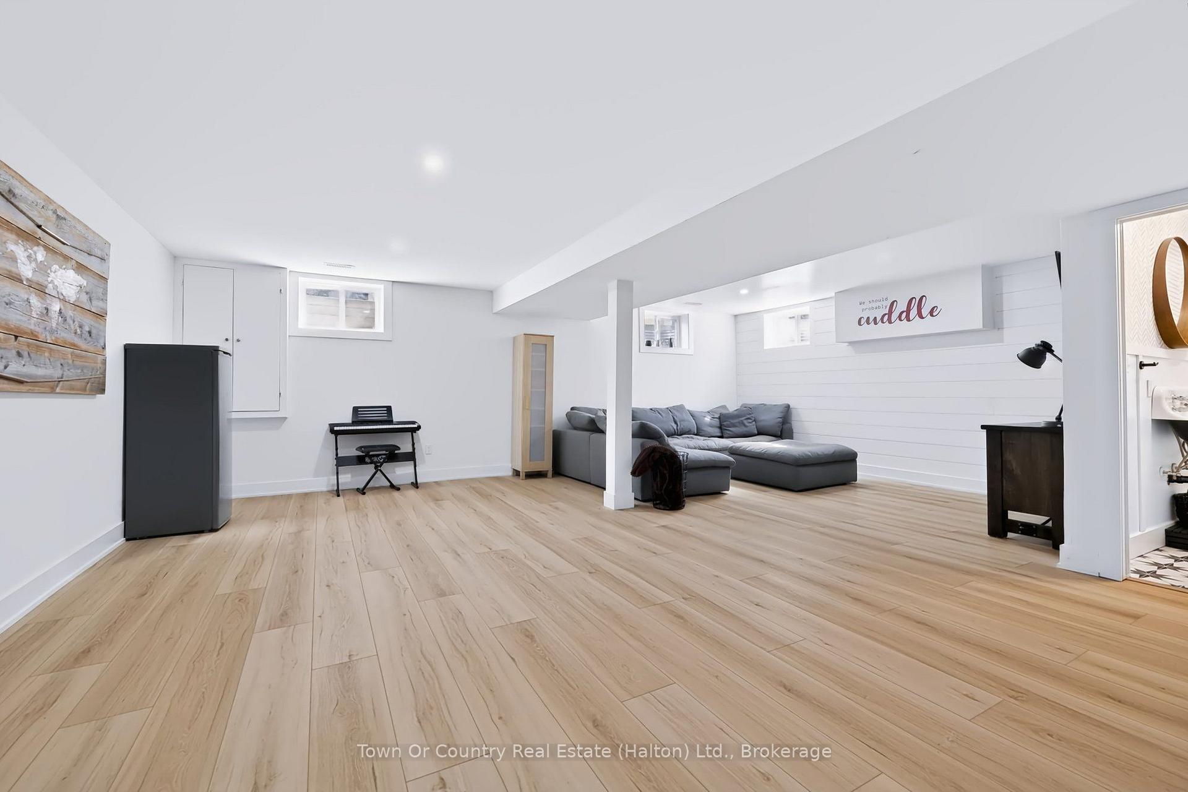
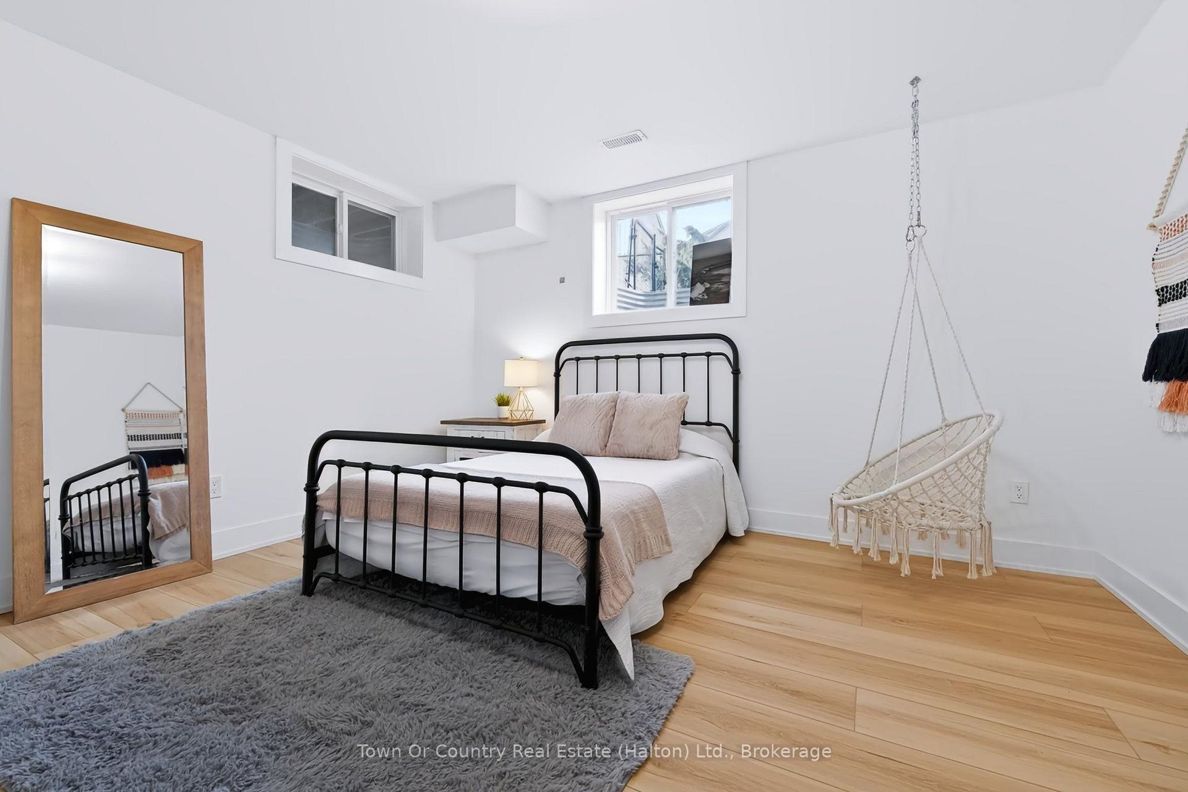
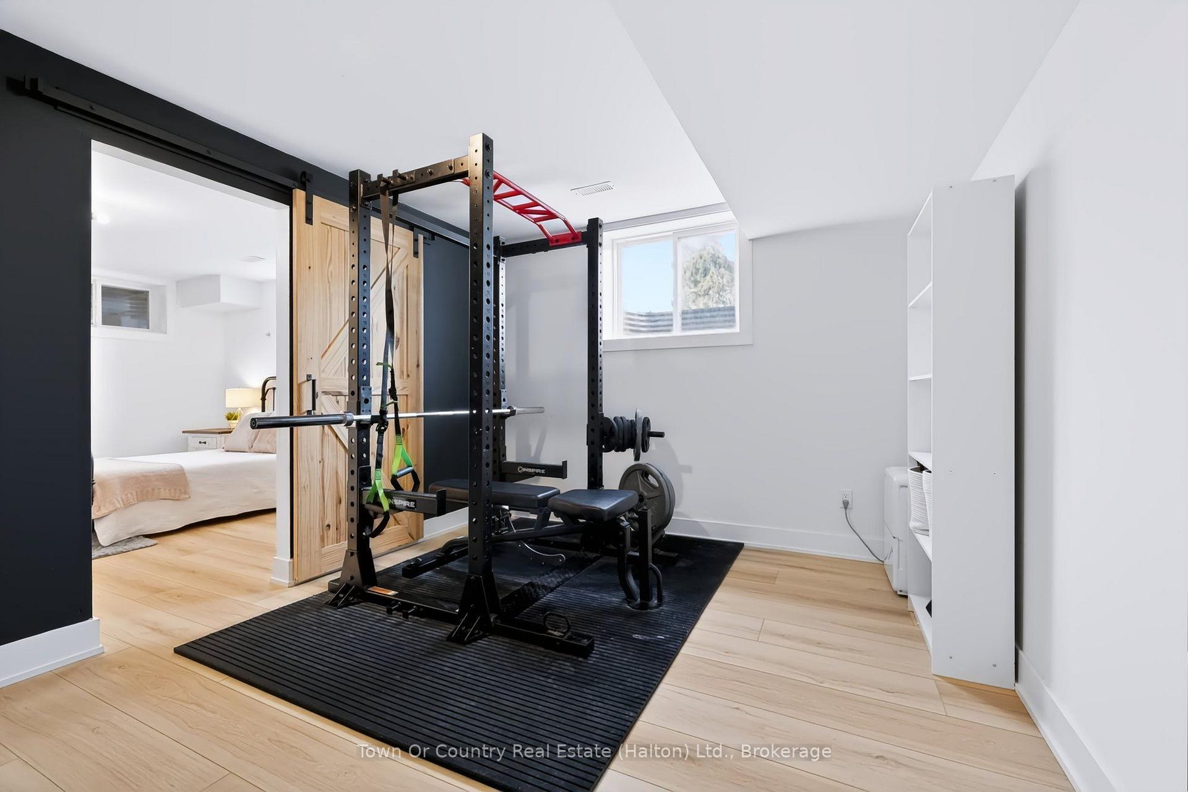
- Cozy finished basement with versatile rooms.
- Elegant covered porch with copper roof.
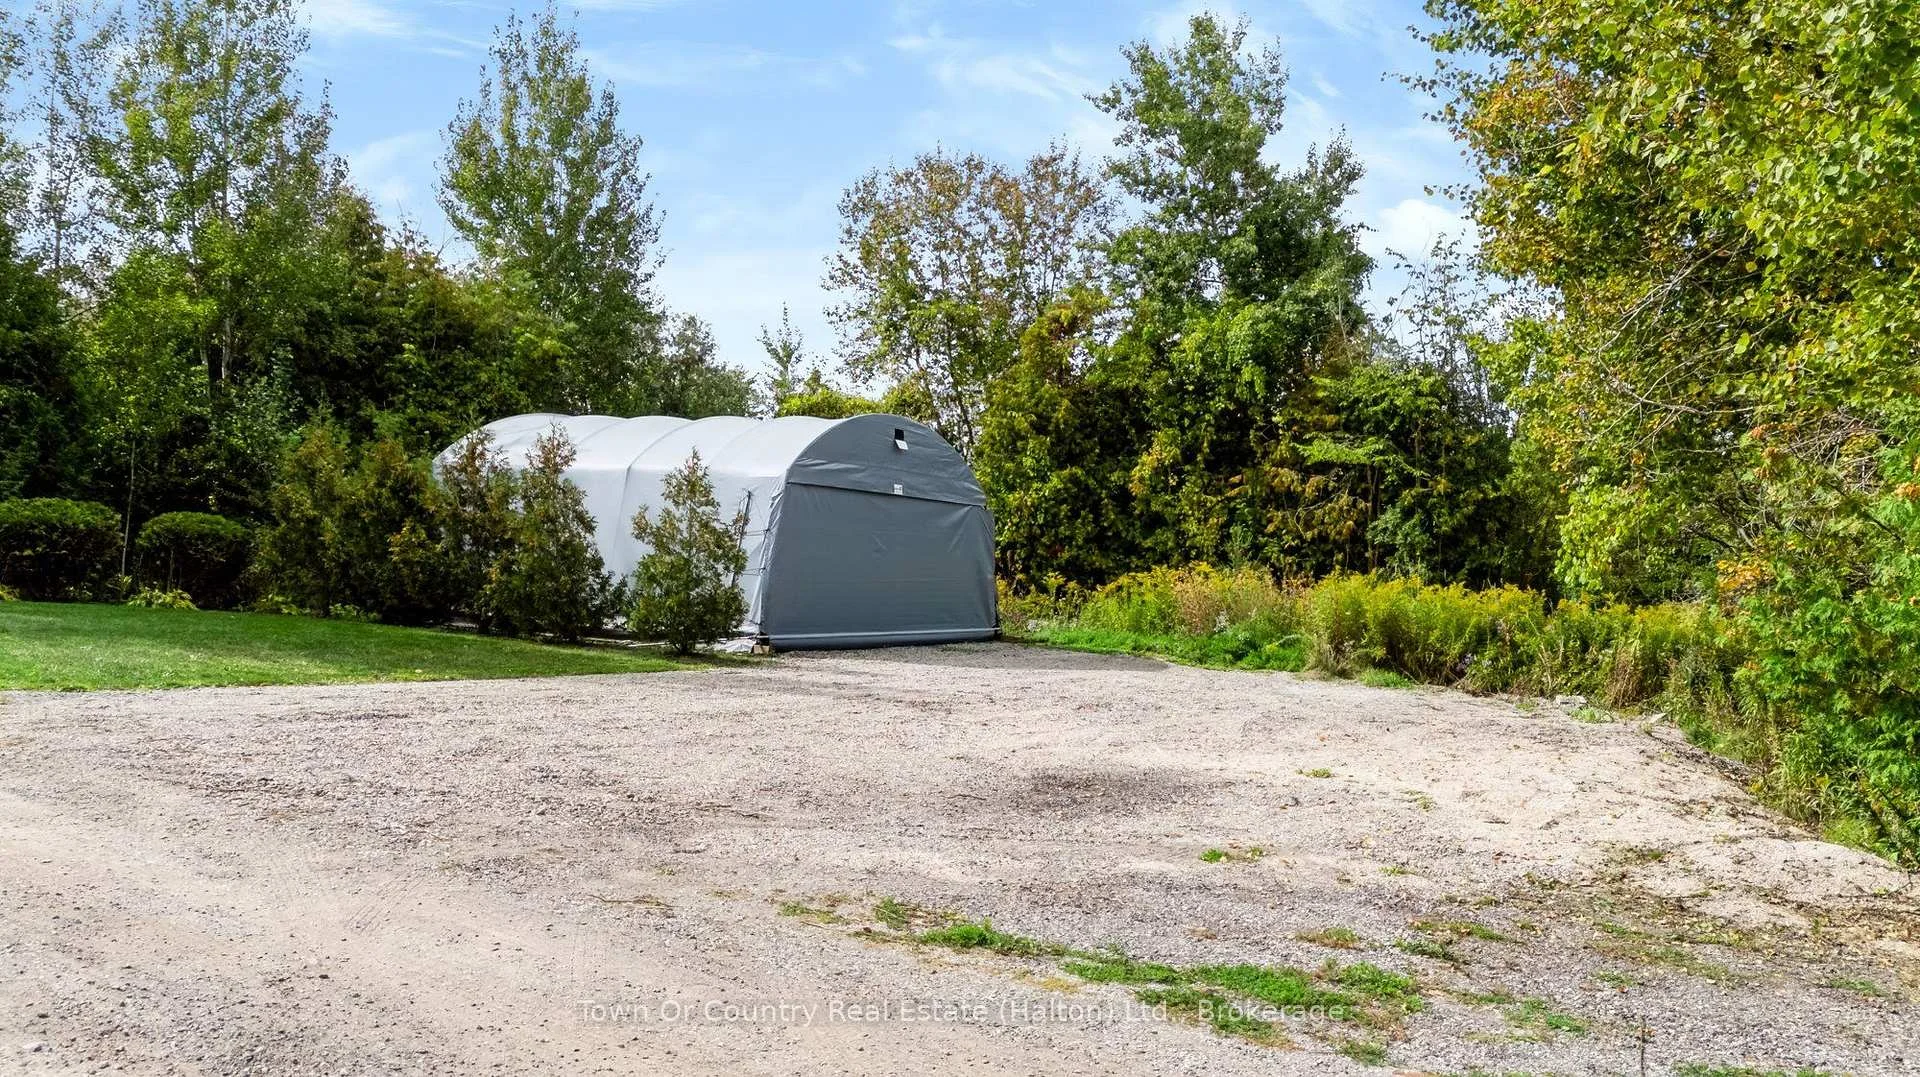
- Ample parking for family and guests.
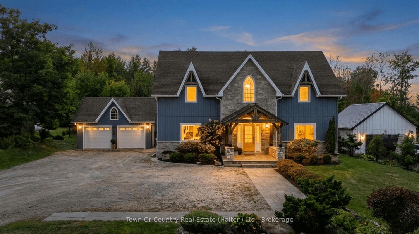
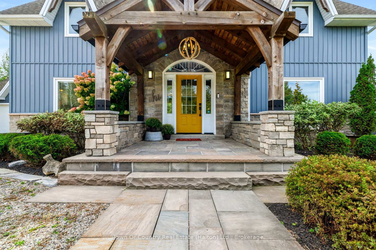
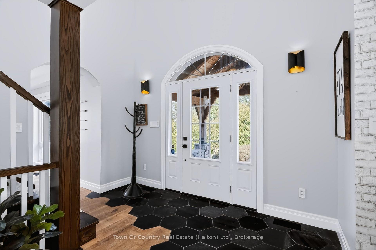
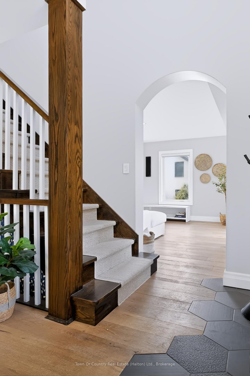
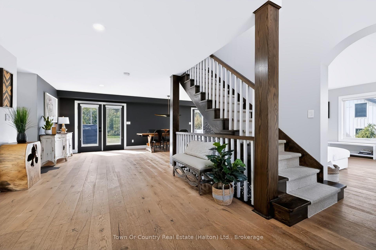
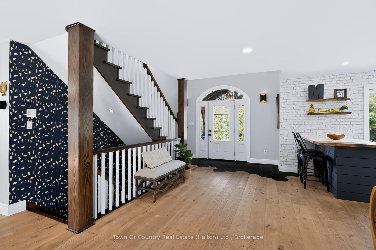
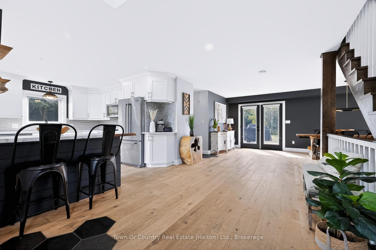
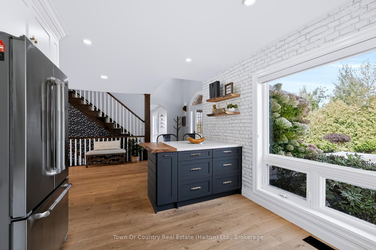
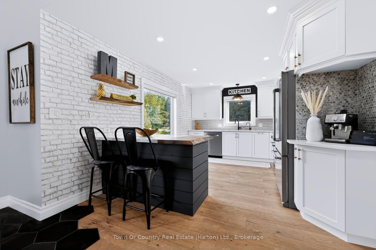
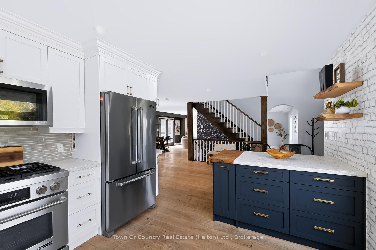
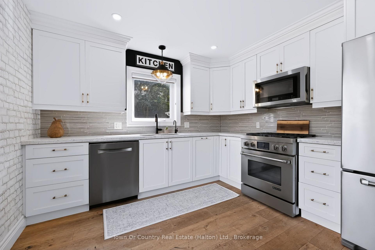
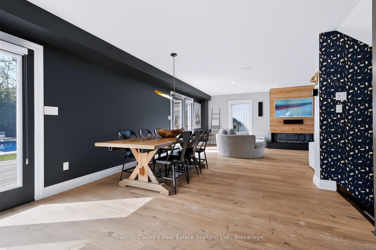
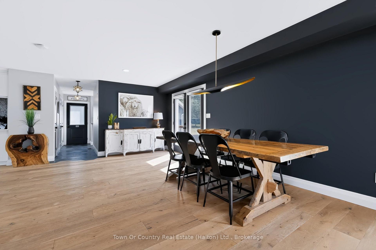
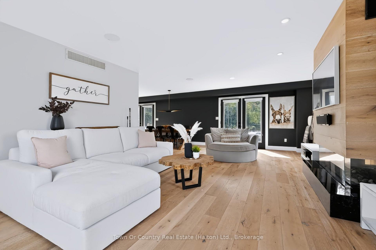
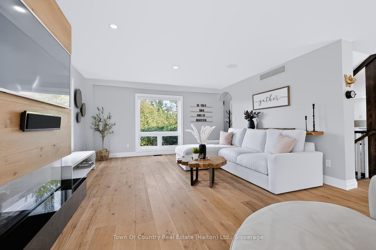
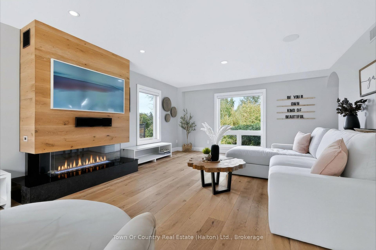
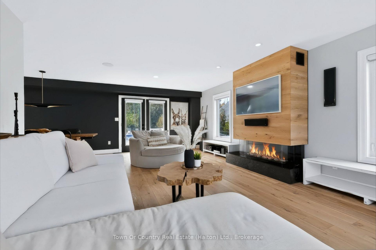
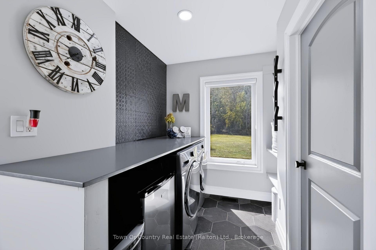
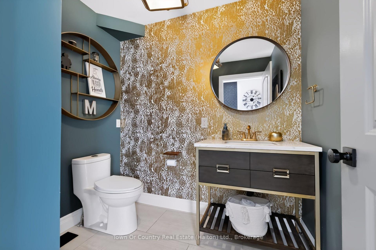
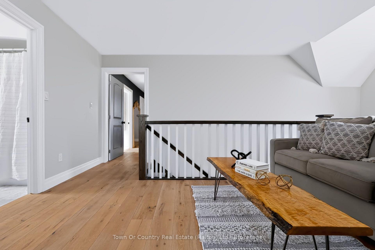
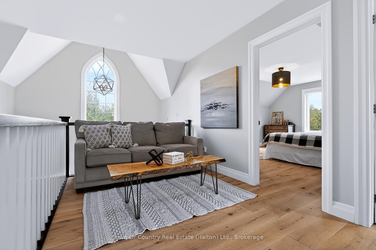
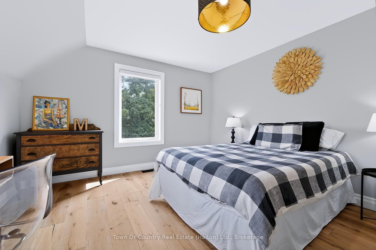
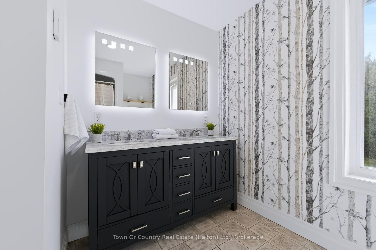
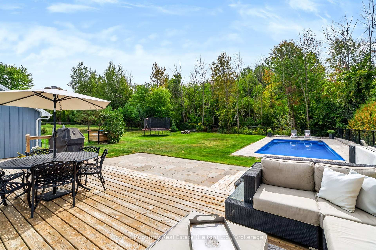
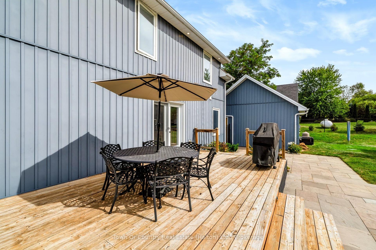
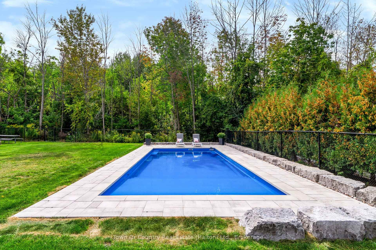
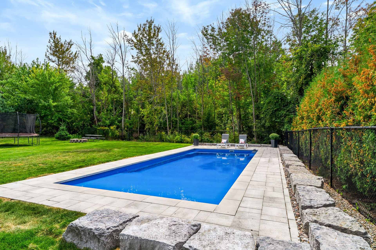
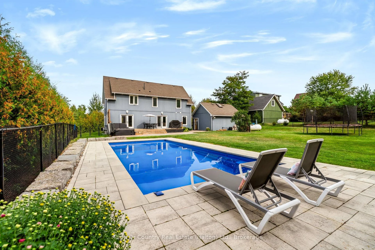
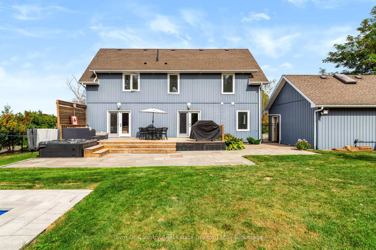
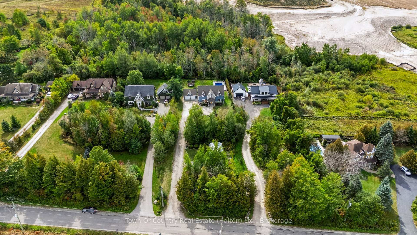
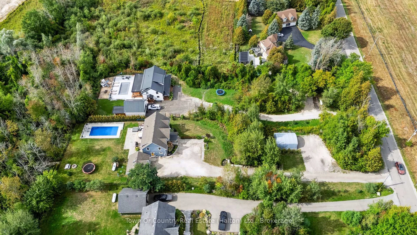
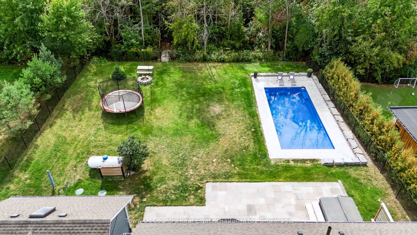
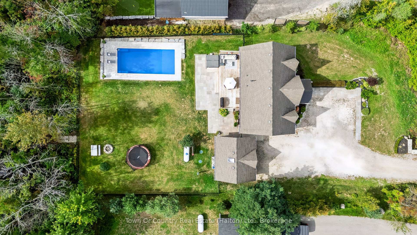
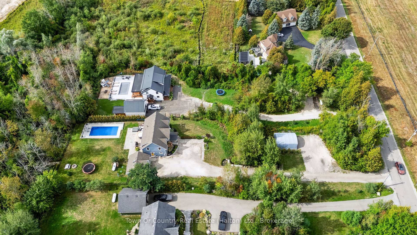
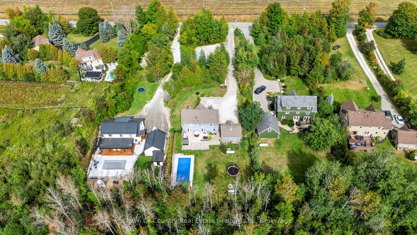
Welcome to this stunning custom home on a private 1-acre lot, less than 2 km from quaint Erin. Thoughtfully designed w/high-end finishes, this exceptional property offers sophisticated style, comfortable family living & incredible outdoor enjoyment.The bright, open-concept main floor is flooded w/natural light. The well-appointed kitchen features granite counters, Jenn-Air appliances & a dedicated coffee station, while the living room showcases a custom three-sided zero-clearance fireplace. New high-end engineered white oak flooring & unique tile designs add a stylish touch throughout. Main-floor laundry & a 2-piece bath complete the level. Upstairs features a spacious loft, 2 generous bedrooms & a beautiful 5-piece bath. The luxurious primary suite offers an updated 4-piece ensuite, walk-in closet & motorized blinds.The fully finished basement includes a cozy family room, 2-piece bath & 2 versatile rooms ideal for a gym, offices, hobbies or a teen retreat.The covered front porch has been elegantly updated w/a copper roof, adding timeless character & curb appeal.Outside, the private backyard oasis is extensively landscaped & fully fenced. Enjoy the new stone patio, professionally installed fiberglass UV pool w/ an impressive 6-foot tanning ledge & self-cleaning hot tub. A detached 2-car garage & parking for 10+ vehicles provides plenty of room for family, guests & recreational toys.A truly exceptional property offering privacy, luxury & an incredible country lifestyle just minutes from Erin. Country living, beautifully done.
Key Facts & Features
Property Costs
- Annual Property Tax Amount
- $8,219
- Land Transfer Tax Fee
- $28,975
Rental Items
- Rental Equipment
- Hot Water Tank - Avenir Energy approx. $29/month
- Basement Type
- Finished
Interior Features
- Interior Extras
- Central Vacuum, Propane Tank
- Fireplace/Stove
- Yes
- Elevator
- No
Exterior Features
- Pool
- Inground
- Property Features
- Golf, Greenbelt/Conservation, School, School Bus Route
Building
- Building Type
- Detached
- Building Style
- 2-Storey
- Approx Age
- 6-15
Construction
- Exterior Finish
- Brick, Vinyl Siding
- Roof
- Asphalt Shingle
- Foundation Details
- Poured Concrete
- Special Designation
- Unknown
Lot
- Lot Front
- 96.50 ft
- Lot Depth
- 447.00 ft
Inclusions
- Inclusions
- SS- Fridge, Stove, Dishwasher, Microwave, Washer & Dryer, All electrical light fixtures, All window coverings, pool & hot tub equipment.
Exclusions
- Exclusions
- Tent, Lawn tractor, Dining Room light, Bathroom shelves, surround sound speakers, Mirrors in both powder bathrooms, Gym equipment.
Parking & Garages
- Garage Type
- Detached
- Garage Spaces
- 2
- Parking Spaces
- 10
- Total Garage And Parking Spaces
- 12
Heating & Cooling
- Heat Source
- Propane
- Heat Type
- Forced Air
- Air Conditioning
- Central Air
- Water
- Municipal
- Sewers
- Septic
- Bedrooms
- 3 + 1
- Washrooms
- 4
- Kitchens
- 1
- Family / bonus room
- Yes
Room sizes
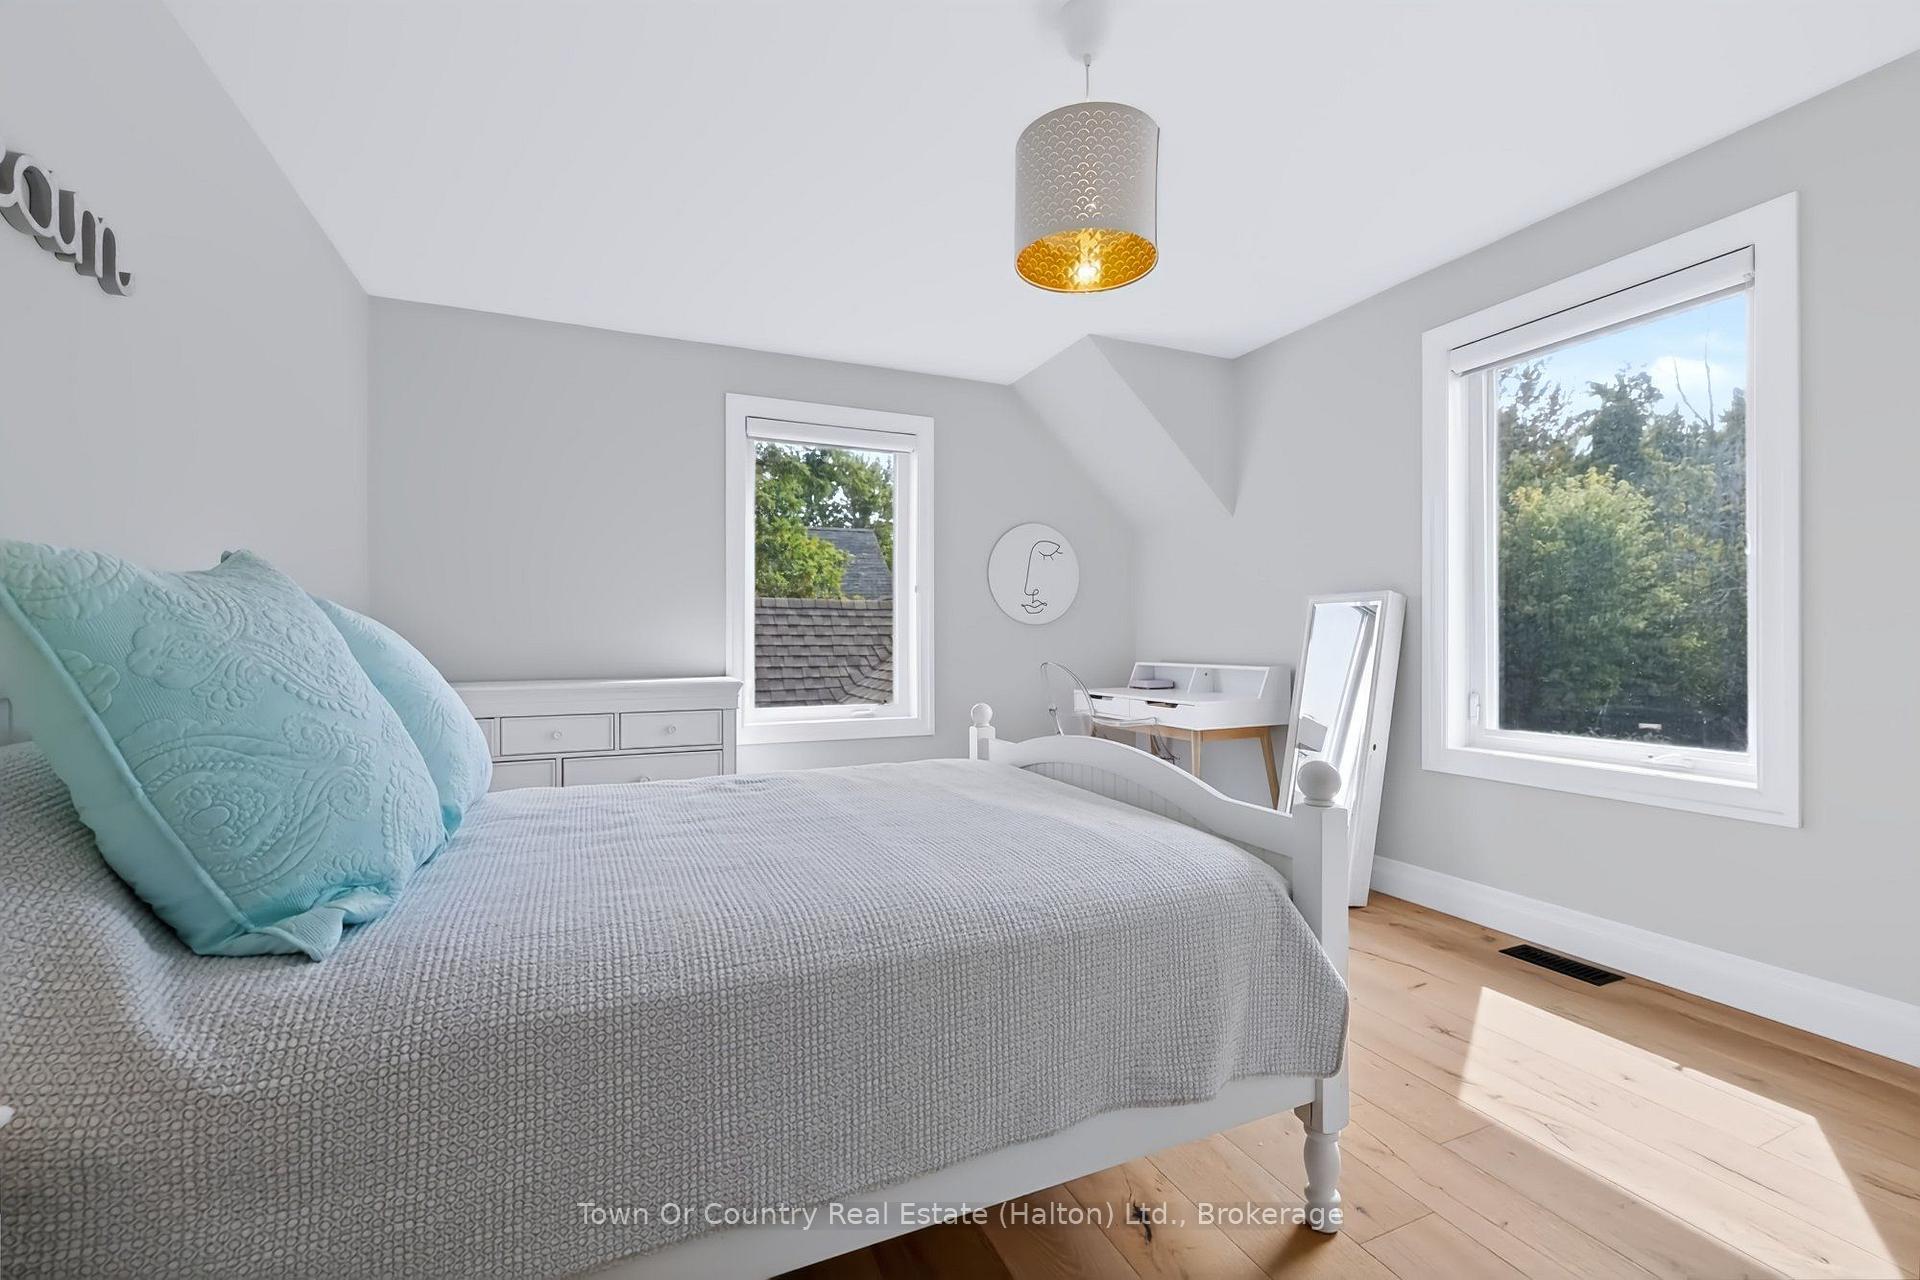
- Primary Bedroom—Second level, Hardwood Floor, Ensuite Bath, Walk-In Closet(s)
- Bathroom—Second level, 5 Pc Bath, Tile Floor
- Family Room—Basement level, Laminate
- Exercise Room—Basement level, Laminate
- Kitchen—Main level, Bay Window, Hardwood Floor
- Bedroom 2—Second level, Hardwood Floor
- Living Room—Main level, Hardwood Floor, Fireplace, Picture Window
- Bedroom 4—Basement level, Laminate
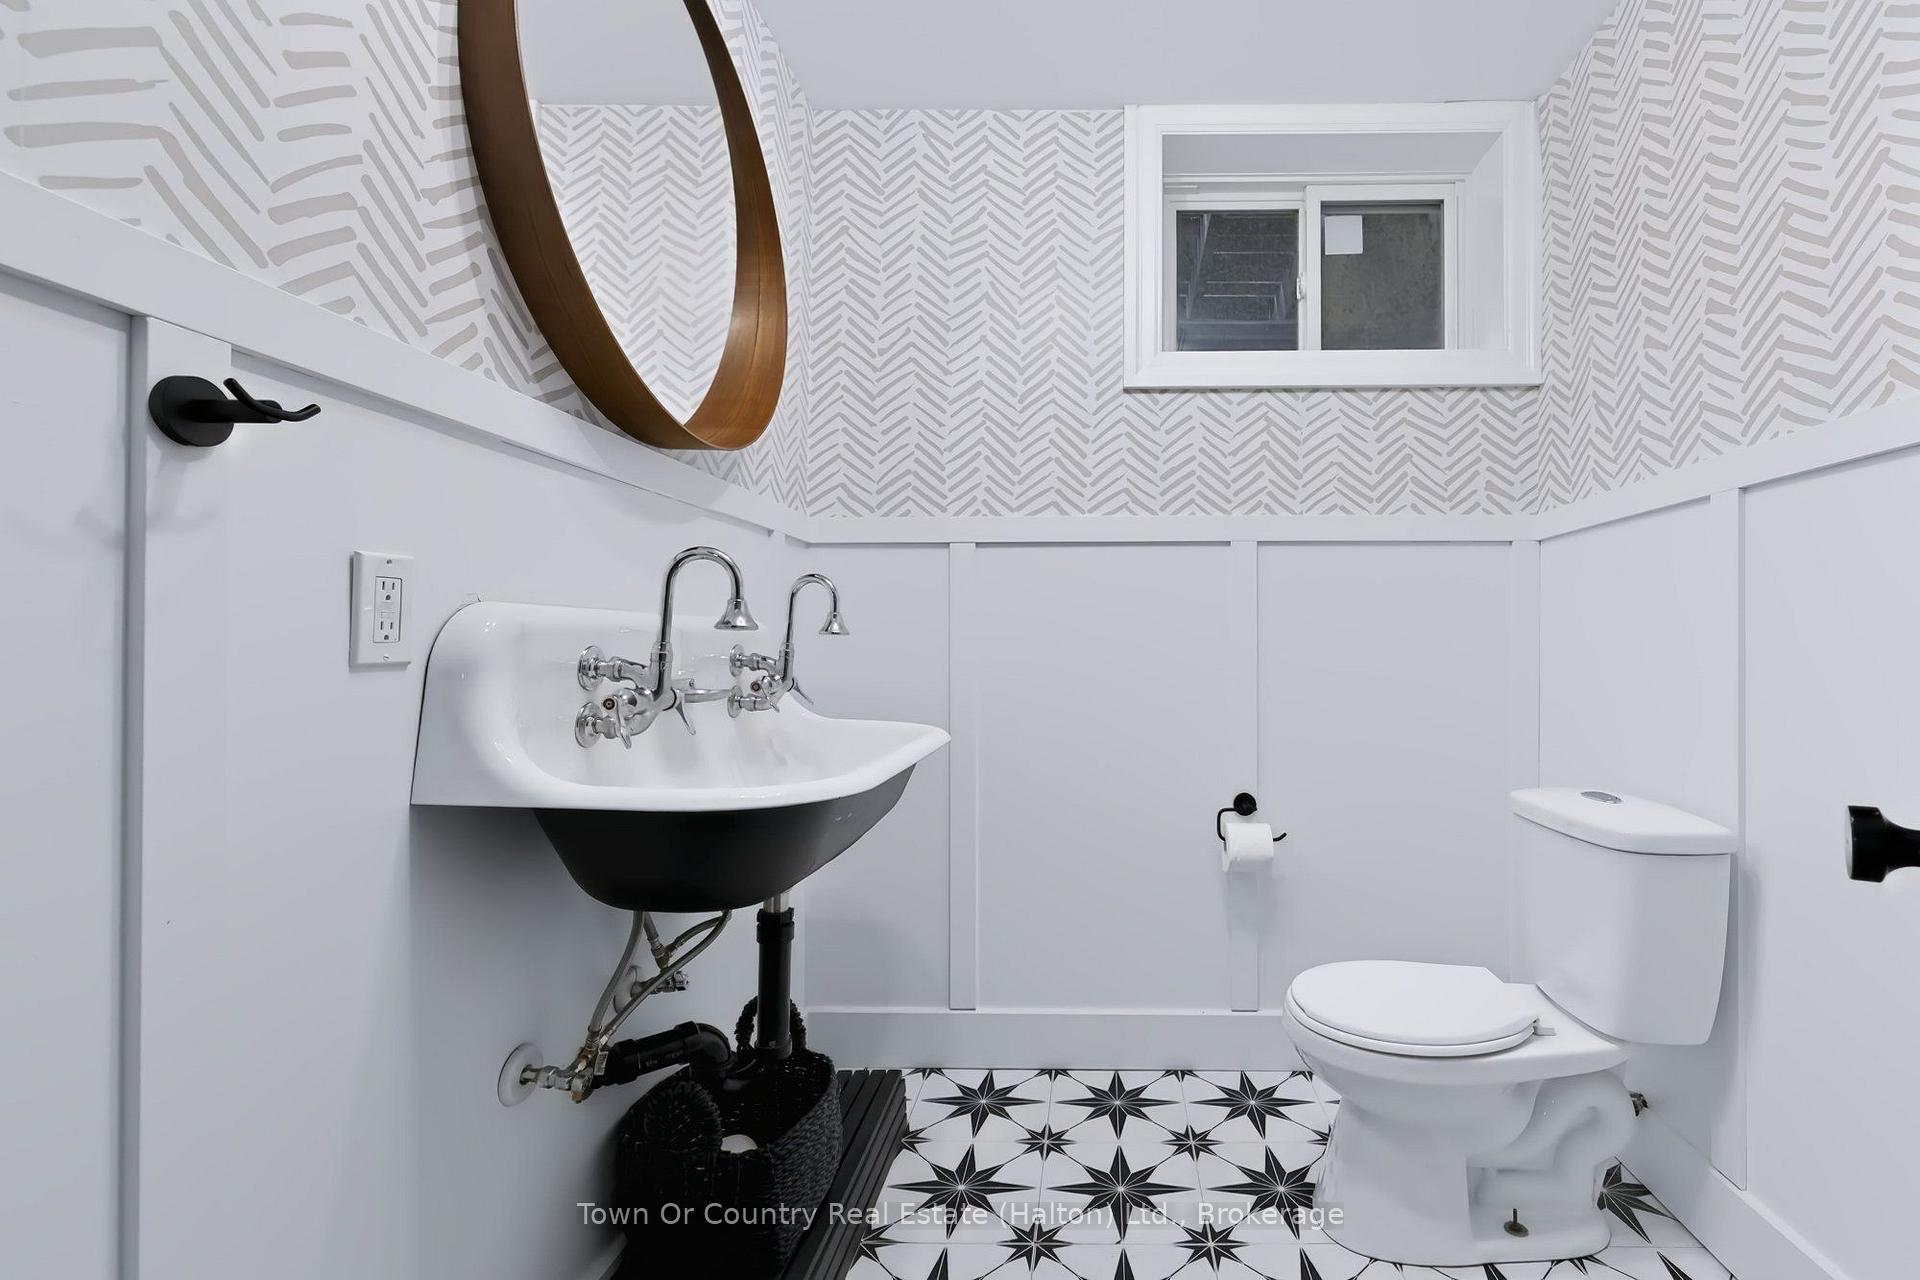
- Bathroom—Main level, 2 Pc Bath
- Bedroom 3—Second level, Hardwood Floor
- Laundry—Main level, Tile Floor, Side Door
- Recreation—Basement level, Laminate
- Dining Room—Main level, Hardwood Floor, Walk-Out
- Loft—Second level, Open Concept
- Bathroom—Basement level, 2 Pc Bath
Washrooms
- 2-piece, Main
- 2-piece, Lower
- 5-piece, Second
- 4-piece, Second
- Municipality
- Erin
- Neighbourhood
- Erin
- Main cross streets
- Eighth Line & 17th Side Rd.
- Directions
- Eighth Line & 17th Side Rd.
- MLS® number
- X13814192
- Data source
- Toronto Regional Real Estate Board
- Listed on
- 2026-09-22
- Updated on
- 2026-10-05
- Days on market
- 23 days
- Possession date
- 2026-12-01
- Possession type
- Flexible
- Co-op commission
- 2.5+HST
- Seller
- Listed by
- Town Or Country Real Estate (Halton) Ltd., Brokerage
Home Market Value
Current home valuation for 5540 8th Line, Erin, Erin, ON. Listed for $1,625,000
HOMEH Estimate
$1,248,235
Estimated Sales Range
$748,941 - $1,747,529
HOMEH Estimate for 5540 8th Line, Erin
Calculated with a real agent's CMA method — 45+ years of experience, codified. Not an AI guess.
Mortgage Payment Calculator
Compare up to 4 down payment scenarios
20% required for homes $1.5M or more
$325,000
| Scenario 1 | Scenario 2 | Scenario 3 | Scenario 4 | |
|---|---|---|---|---|
−Down payment | % $ | % $ | % $ | % $ |
+CMHC insurance | $0 | $0 | $0 | $0 |
=Total mortgage | $1,300,000 | $1,218,750 | $1,137,500 | $1,056,250 |
Amortization | ||||
Mortgage rate | % | % | % | % |
| Payment frequency | ||||
=Mortgage payment | $6,347monthly | $5,951monthly | $5,554monthly | $5,157monthly |
Land Transfer Tax
$28,975
$28,975
Around this home
Data provided by OpenStreetMap & Fraser Institute School Rankings
Ask HOMEH
New!Hi there!
👋Text or call (416) 301-9001
Recommended for you
Based on homes you've looked at.
No recommended properties found.
Nearby similar homes
No nearby properties found.
More real estate resources
Other homes nearby
Explore this area
Nearby neighbourhoods
No nearby listings available.