

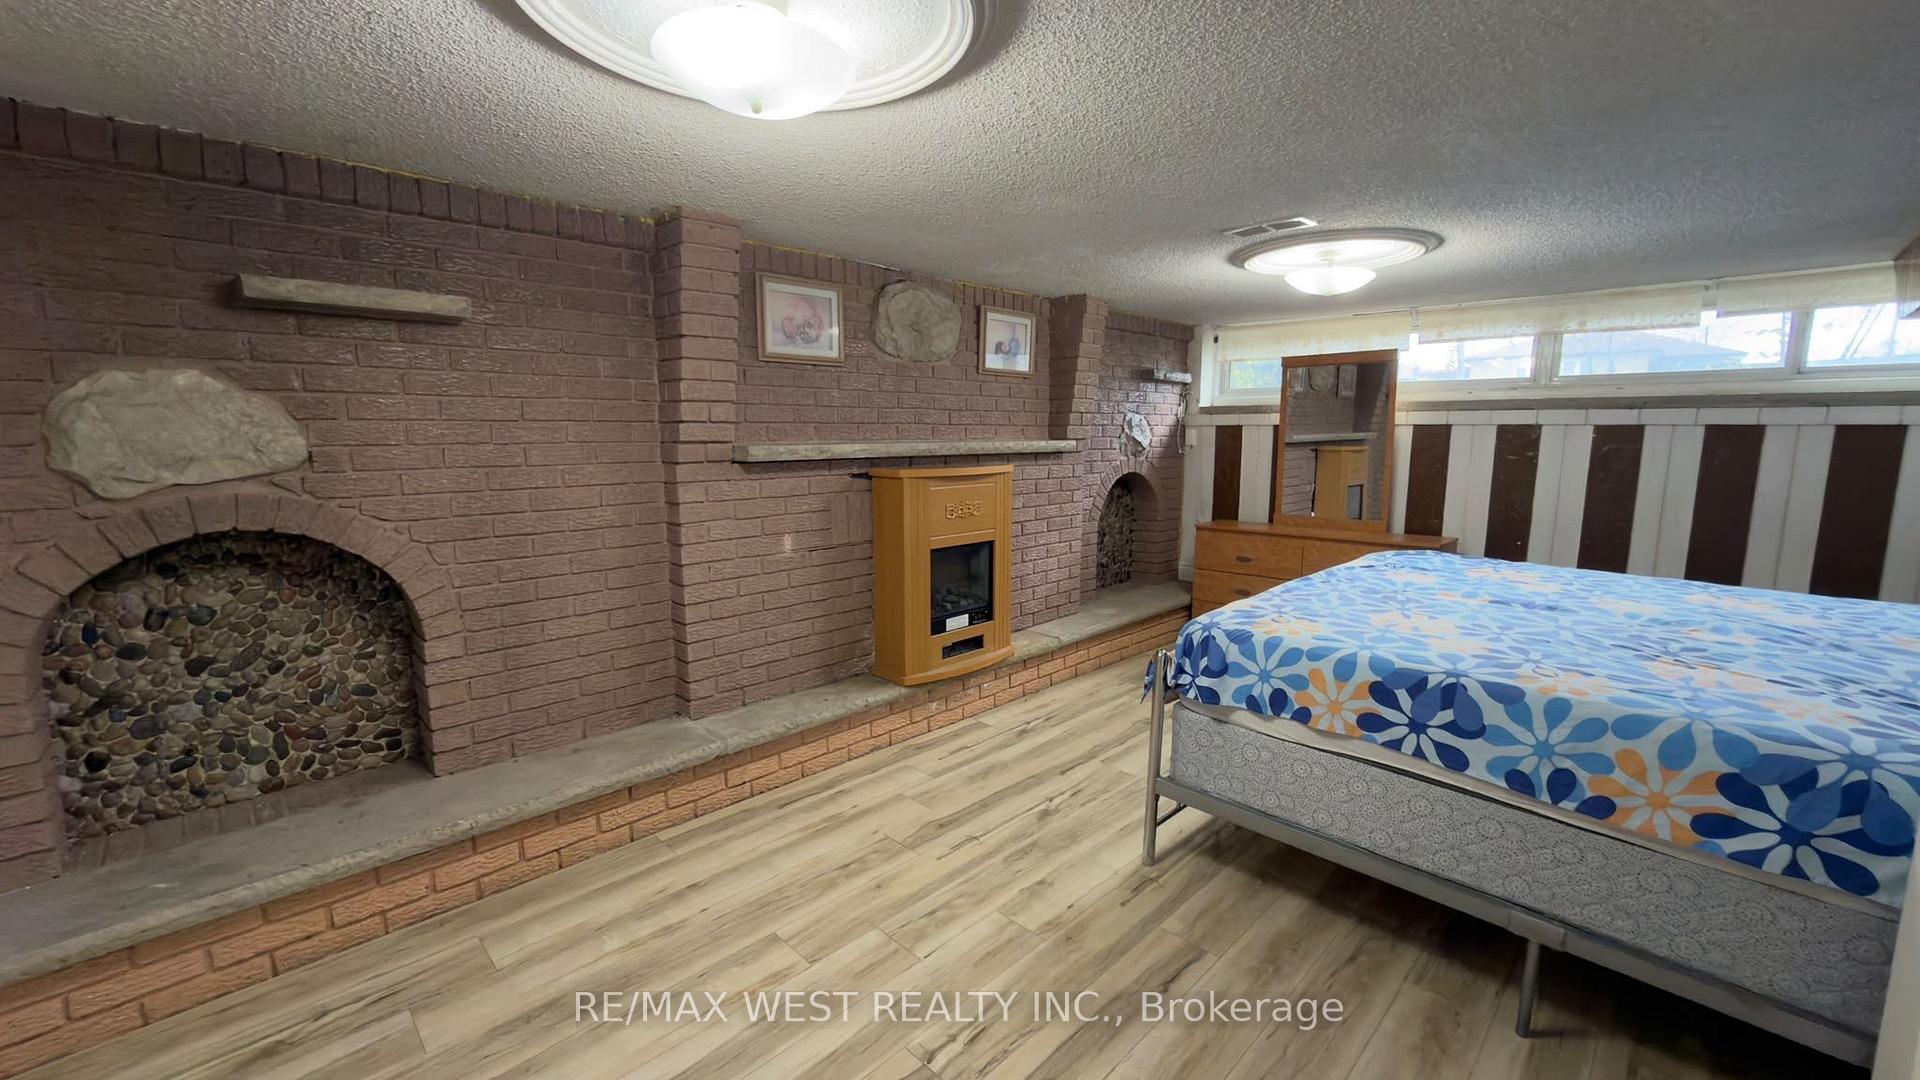
10 Beaumonde Hts Drive
Detached For Rent
1/1710 Beaumonde Hts Drive
Detached For Rent
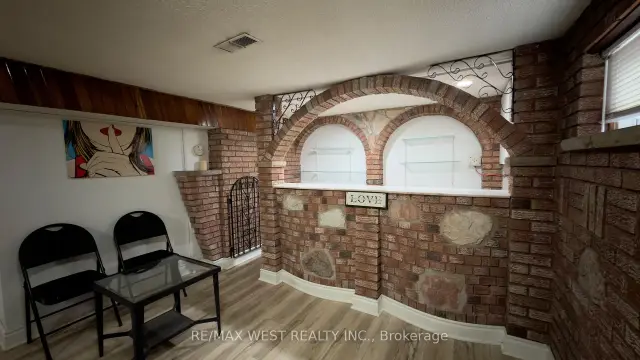 See all 17 photos
2 Bedrooms
1 Bathroom
0 Garage
1.1K–1.5K sq.ft
Basement
Available Now
Facts and features
- BasementApartment
- Lot size41 × 133 ft
- Lease term12 months
- FurnishedFurnished
What stands out
- Fireplace
- Central air
The homeDetached, Bungalow-raised, Age 51–99 years
- TypeDetached
- StyleBungalow-raised
- Age51–99 years
- Living space1,100–1,500 sq ft
- BasementApartment
InsideFireplace Yes, electric, Carpet free, Rooms above ground 5
- FireplaceYes, electric
- FeaturesCarpet free
- Rooms above ground5
- Bedrooms2
- Bathrooms1
- Kitchens1
Outside and lotBrick, Asphalt shingle, Concrete
- ExteriorBrick
- RoofAsphalt shingle
- FoundationConcrete
- Size41.17 × 133 ft
Parking1 Parking, Front yard parking, available
- Spaces1 Parking
- DrivewayFront yard parking, available
Heating, water and powerForced air, gas, Central air, Municipal water
- HeatingForced air, gas
- CoolingCentral air
- WaterMunicipal water
- SewerMunicipal sewer
Rent and termsRent $1,999 a month, Basement, Furnished
- Rent$1,999 a month
- Space for rentBasement
- FurnishedFurnished
- Lease12 months
- PaidMonthly
- Rent includesAll inclusive, high speed internet
- DepositRequired
- Credit checkRequired
- Employment letterRequired
- Rental applicationRequired
- ReferencesRequired
IncludedGas stove, fridge , microwave and all furniture
- IncludedGas stove, fridge , microwave and all furniture
NearbyHospital, library, park, place of worship, public transit, school
- Close toHospital, library, park, place of worship, public transit, school
Listing detailsW14180838, For Rent, Nov 14, 2026
- MLS® numberW14180838
- StatusFor Rent
- Listed onNov 14, 2026
- Days on market6
- UpdatedNov 18, 2026
- Possession2026-11-20 / Immediate
- Occupied byVacant
- Listing brokerageRE/MAX WEST REALTY INC.
About this home
10 Beaumonde Hts Drive, Etobicoke (Thistletown-Beaumonde Heights), ON M9V 1V8
Carpet FreeHospitalLibraryParkPlace Of WorshipPublic Transit
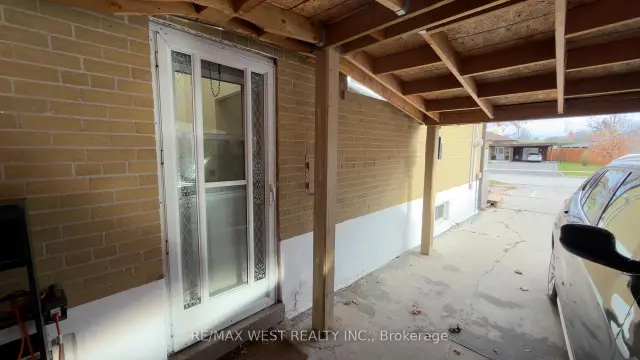
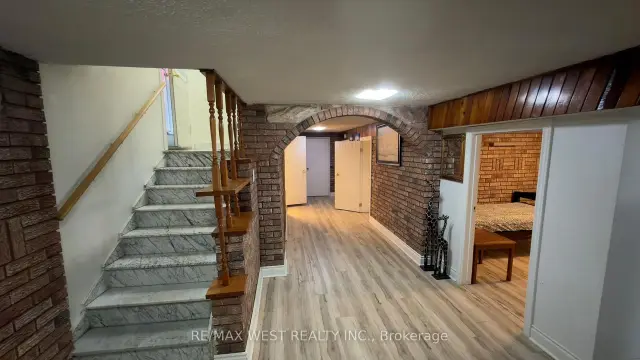
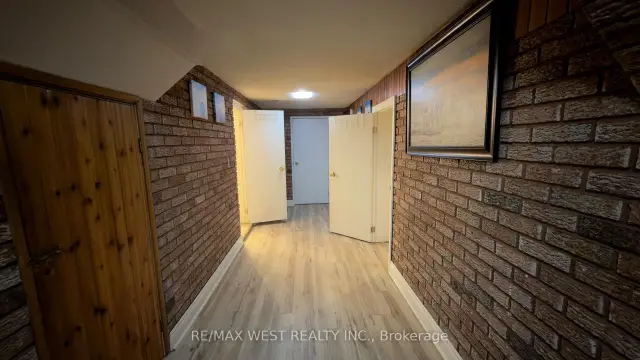
Clean and well-maintained 2-bedroom finished basement apartment with a separate entrance, available for immediate occupancy. All-inclusive rent covers utilities and internet. Located in a desirable, family-friendly neighbourhood, close to parks, schools, shopping, and everyday amenities. Bright, clean, and move-in ready. Excellent location offering comfort and convenience.
Read more
Book a viewing
Fri20Nov
Sat21Nov
Sun22Nov
Mon23Nov
Tue24Nov
Wed25Nov
Thu26Nov
Pick A Time
Around this home
Islington/Albion
Errands
Transit
Parks
Schools
Daily convenience, out of 100, from the distances below
ParkBeaumonde Heights Park · 9 within 1 km3 min walk208 m
GroceryShell Select10 min walk612 m
SchoolBeaumonde Heights Junior Middle School1 min walk50 m
Train stationRowntree Mills8 min walk514 m
PharmacyBlossom Pharmacy11 min walk684 m
Cafés & foodRita's Kitchen · 15 within 1 km12 min walk715 m
Gym & rec centreAlbion Pool & Health Club11 min walk662 m
LibraryToronto Public Library - Albion15 min walk909 m
WalkDriveStraight-line distance, open map data
Grocery0.6 km
Park0.2 km
Coffee0.8 km
Dining0.7 km
Gym0.7 km
Rowntree Mills0.5 km
Schools nearby
School rating, out of 10.
Beaumonde Heights Junior Middle Schoolelementary · Public · 0.1 km
6.2/10Fair
George Hull Centre - Clear Directionssecondary · Public · 0.6 km
—
George Hull Centre - Day Treatment Secondary Schoolsecondary · Public · 0.6 km
—
Contact agent
Helpful calculators
Rent vs buy
Affordability
Mortgage
Down payment
Stress test
CMHC insurance

Your HOMEH agent
NimaHOMEH agent · Etobicoke
"I would see it this week."
Ask Nima
Keep exploring
You are here