

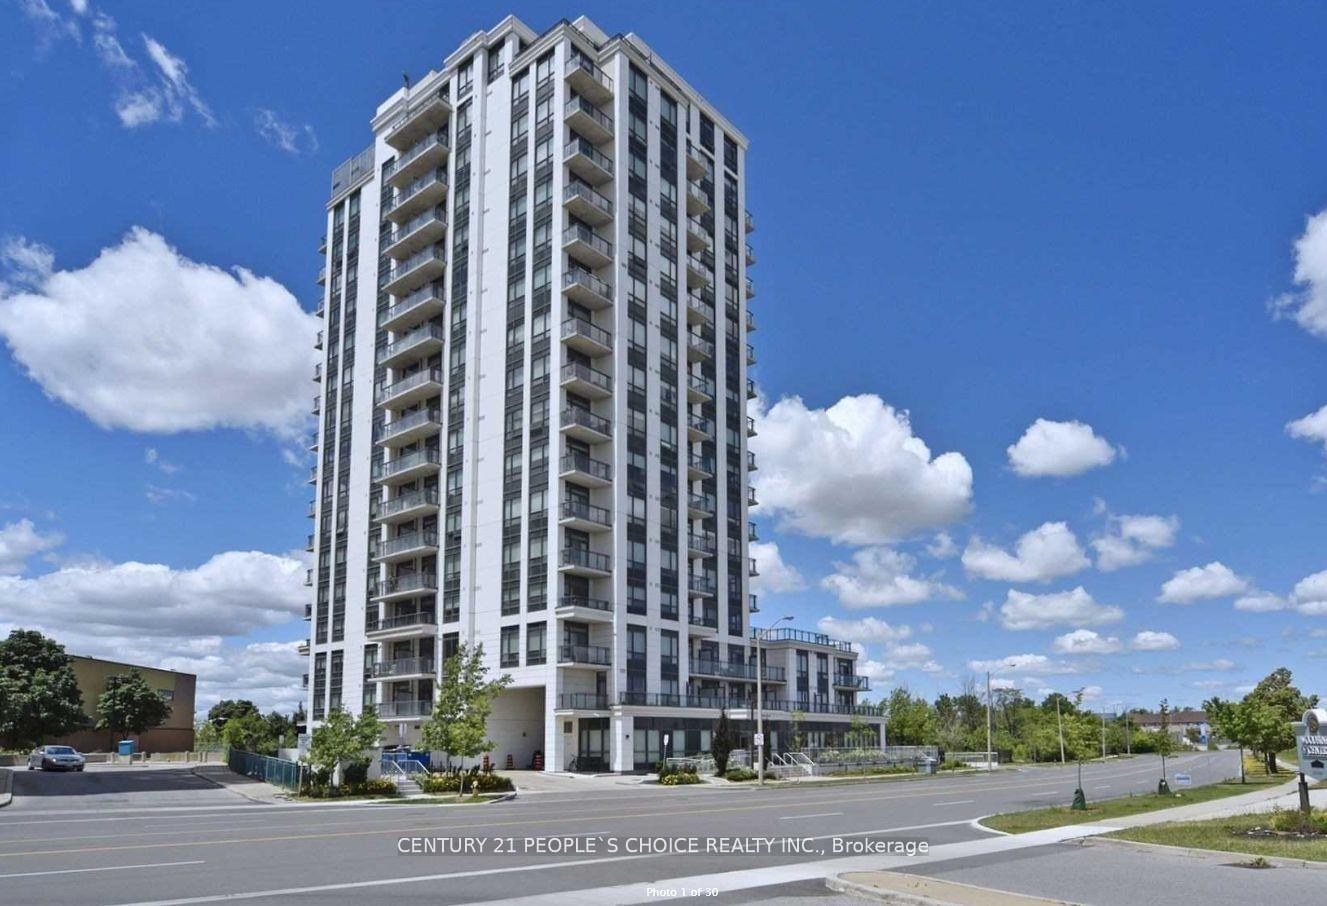
Unit 1709, 840 Queens Plate Drive
Unit 1709, 840 Queens Plate Drive
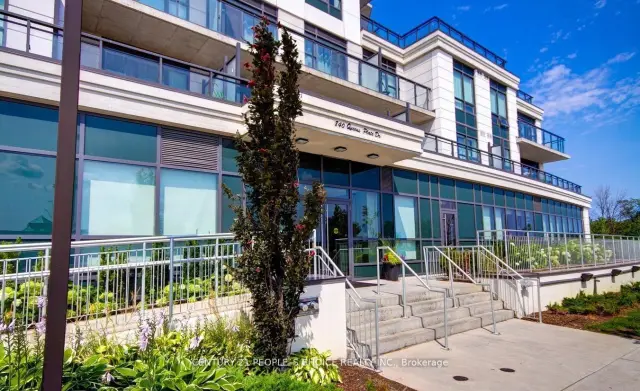
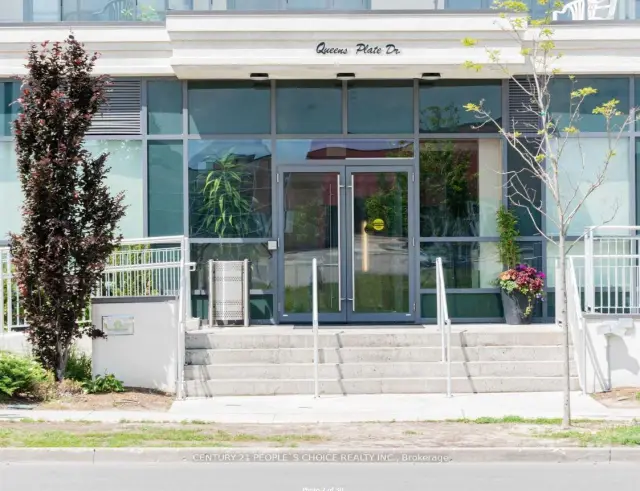
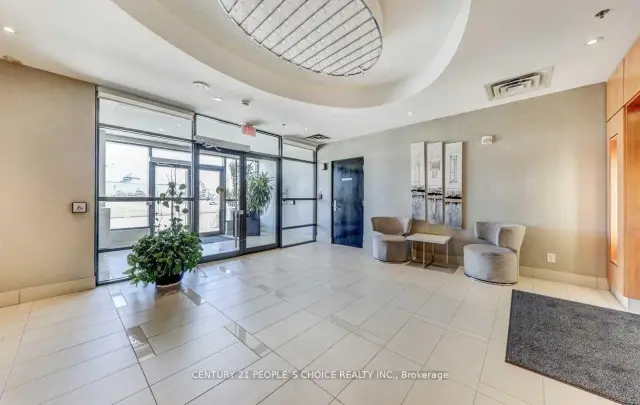
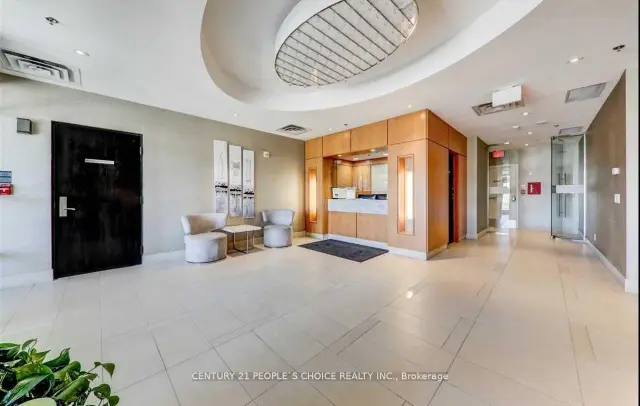 See all 30 photos
Facts and features
- ExposureNorth east
- LaundryIn-suite
- LockerExclusive
- BalconyTerrace
- Basement apartment
- Central air
The homeCondo Apartment, Apartment, 1,200–1,399 sq ft
- Type: Condo Apartment
- Style: Apartment
- Living space: 1,200–1,399 sq ft
- Basement: Apartment
- Exposure: North East
- Special designation: Accessibility
InsideIn-suite laundry, Carpet free, Rooms above ground 2
- Laundry: In-suite laundry
- Features: Carpet free
- Rooms above ground: 2
- Rooms in the basement: 1
- Bedrooms: 2
- Bathrooms: 2
- Kitchens: 1
OutsideStucco (plaster), Terrace
- Exterior: Stucco (plaster)
- Balcony: Terrace
Parking and locker1 Parking, Underground, Exclusive
- Spaces: 1 Parking
- Garage: Underground
- Parking type: Exclusive
- Locker: Exclusive
BuildingThe Lexington Condominium Residences, Storeys 17, Units 170
- Name: The Lexington Condominium Residences
- Storeys: 17
- Units: 170
- Registered: 2017
- Condo corporation: 2627
- Pets: Allowed
Heating, water and powerForced air, gas, Central air
- Heating: Forced air, gas
- Cooling: Central air
Rent and termsRent $4,200 a month, Entire property, Partially
- Rent: $4,200 a month
- Space for rent: Entire property
- Furnished: Partially
- Lease: 12 months
- Paid: Monthly
- Rent includes: Building insurance, building maintenance, water, parking, heat
- Deposit: Required
- Credit check: Required
- Employment letter: Required
- Rental application: Required
- References: Required
IncludedBest unobstructed view in the building, infact in north etobicooke. clearview of north, east & south. clearview of toronto skylinefromterrace & balcony & from each & every room & window. no highrise building within 10km of view, so full privacy.
- Included: Best unobstructed view in the building, infact in north etobicooke. clearview of north, east & south. clearview of toronto skylinefromterrace & balcony & from each & every room & window. no highrise building within 10km of view, so full privacy.
Listing detailsW14182578, For Rent, Nov 15, 2026
- MLS® number: W14182578
- Status: For Rent
- Listed on: Nov 15, 2026
- Days on market: 6
- Updated: Nov 16, 2026
- Possession: 2026-12-01 / Flexible
- Occupied by: Vacant
- Listing brokerage: CENTURY 21 PEOPLE`S CHOICE REALTY INC.
About this home
Unit 1709, 840 Queens Plate Drive, Etobicoke (West Humber-Clairville), ON M9W 0E7
***"PENTHOUSE"***Premium 2 Bedroom+ XL Den Penthouse With 2 Balconies & Unobstructed Views! Spread Out And Enjoy The1331Sq Ft. Of Living Space Which Includes 284 Sq Ft. On Two Private Terraces Overlooking greenbelt and city skyline, High 10 footceiling with Largewindows for Panaromic view of unobstucted city skyline view. Primary Bedroom Equipped With Walk In Closet AndHis/Her Sinks In The ElegantEnsuite. Second Bedroom Features Mirrored Closet Doors. Oversized Den Is Large Enough To Use As AThird Bedroom. Enjoy The NumerousUpgrades Throughout Including 10 Ft Ceilings, European Design Kitchen With S/S Appliances,Granite Countertops, Brand New Stacked washer/dryer,Crown Moulding As Well As Upgraded Bath Fixtures. Freshly Painted AndProfessionally Cleaned. Excellent Amenities; Exercise Room, Lounge, PartyRoom With Kitchen Facilities and Board Room. Steps AwayFrom Woodbine Race Track & Casino, Woodbine mall, Humber College, Osler GenralHospital, Pearson Airport, Hwys 427.
Book a viewing
Know more about The Lexington Condominium Residences
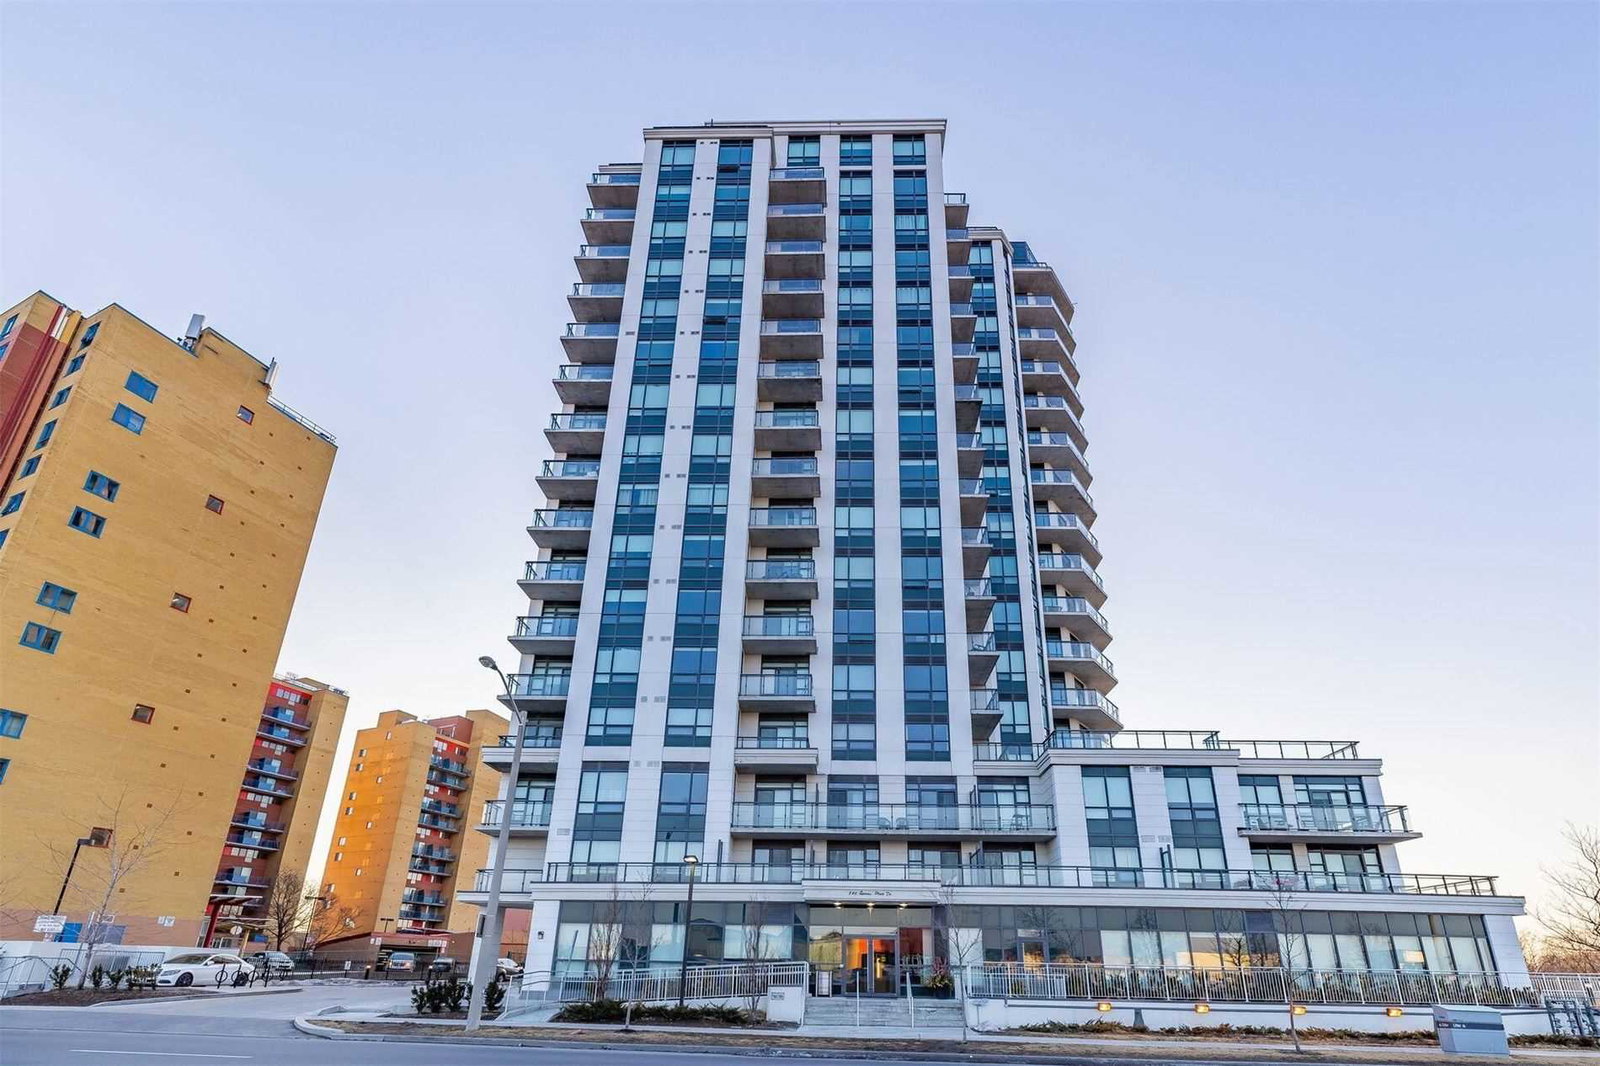
Condo building · 840 Queens Plate Drive
The Lexington Condominium Residences is a 17-storey condo with 170 suites, built in 2017 by Royal Grand Developments. Right now 3 for sale and 4 for rent are on the market here.
- 17storeys
- 170suites
- $607/sq ft
- 2017built
No similar units for rent in The Lexington Condominium Residences right now.
Around this home
Daily convenience, out of 100, from the distances below
Schools nearby
School rating, out of 10.
Helpful calculators

Your HOMEH agent
"I would see it this week."