

10 Dominion Road
10 Dominion Road
 See all 15 photos
Property history
- $1,399,000ExpiredList: 2026-01-01|End: 2026-06-30|180 daysW12655022
Facts and features
- BasementUnfinished
- Price per sq ft~$622
- Water, sewerMunicipal
- HeatingForced air
- Separate entrance
- Hardwood floors
- Fireplace
- Central air
The homeDetached, 2-storey, 2,000–2,500 sq ft
- Type: Detached
- Style: 2-storey
- Living space: 2,000–2,500 sq ft
- Basement: Separate entrance, unfinished
InsideFireplace Yes, Hardwood, Built-in oven
- Fireplace: Yes
- Flooring: Hardwood
- Features: Built-in oven
- Rooms above ground: 7
- Bedrooms: 3
- Bathrooms: 3
- Kitchens: 1
Outside and lotStucco (plaster), Shingles, Concrete
- Exterior: Stucco (plaster)
- Roof: Shingles
- Foundation: Concrete
- Size: 40 × 150 ft
Parking2 Garage, Detached, Private
- Spaces: 2 Garage
- Garage: Detached
- Driveway: Private
Heating, water and powerForced air, gas, Central air, Municipal water
- Heating: Forced air, gas
- Cooling: Central air
- Water: Municipal water
- Sewer: Municipal sewer
Costs and taxesTaxes $4,834 a year, HST No HST
- Taxes, 2025: $4,834 a year
- HST: No HST
Included in the saleAll existing appliances, light fixtures and window coverings.
- Included: All existing appliances, light fixtures and window coverings.
Listing detailsW12655022, Expired, Jan 1, 2026
- MLS® number: W12655022
- Status: Expired
- Listed on: Jan 1, 2026
- Days on market: 180
- Updated: Jun 30, 2026
- Possession: Immediate
- Occupied by: Owner
- Listing brokerage: TIMES REALTY GROUP INC.
About this home
10 Dominion Road, Etobicoke (Long Branch), ON M8W 1J1
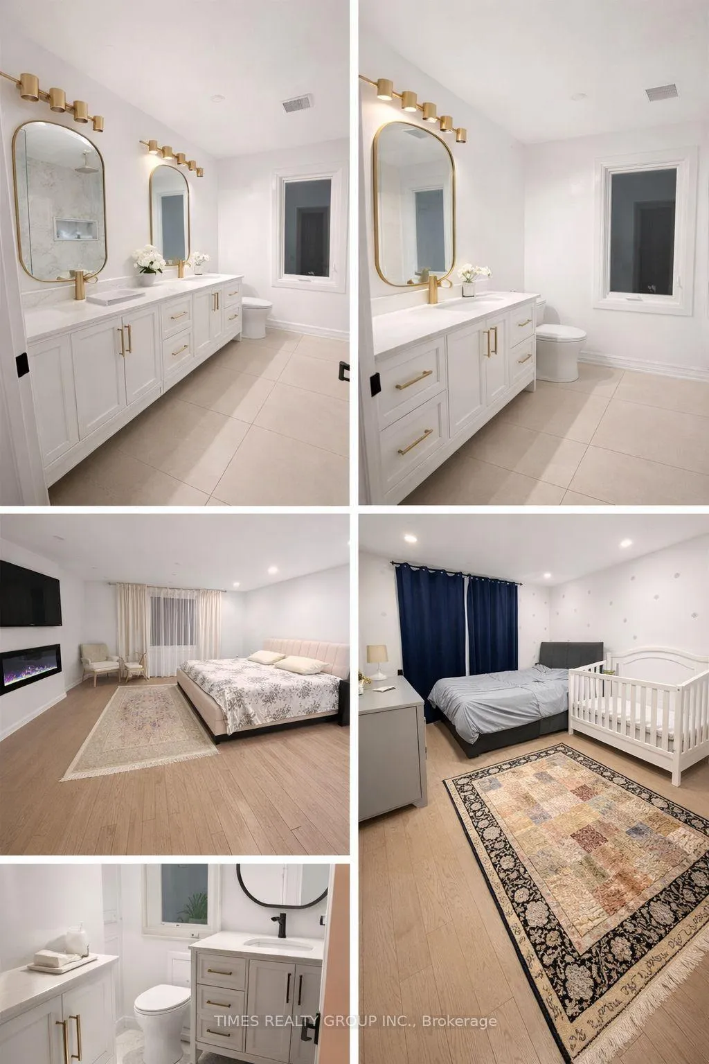
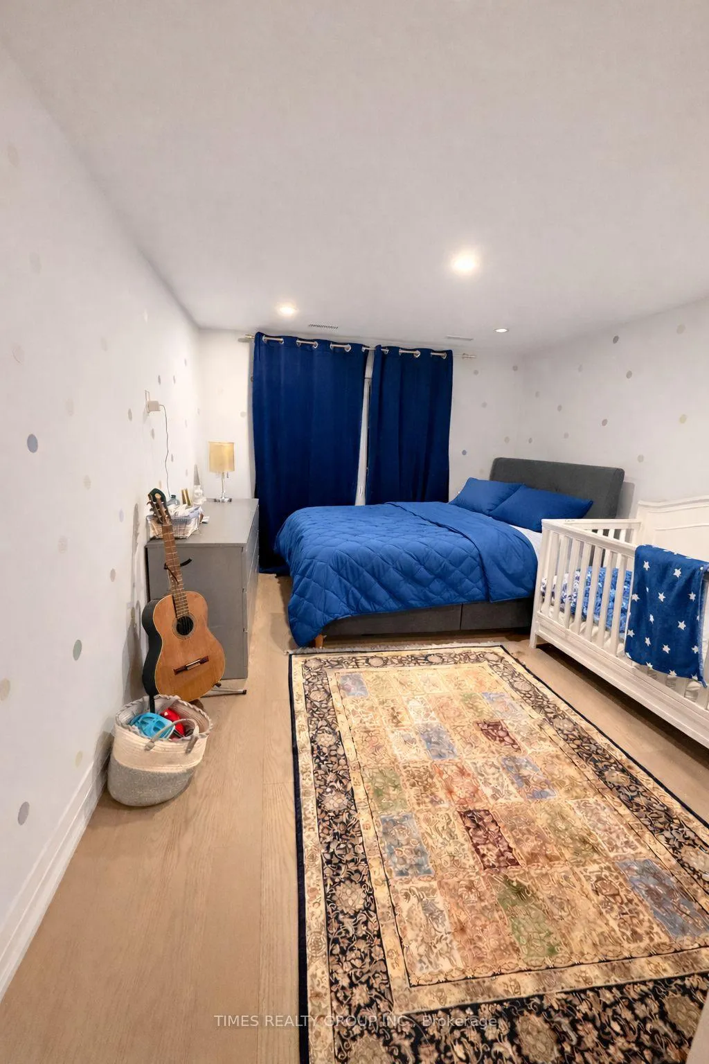
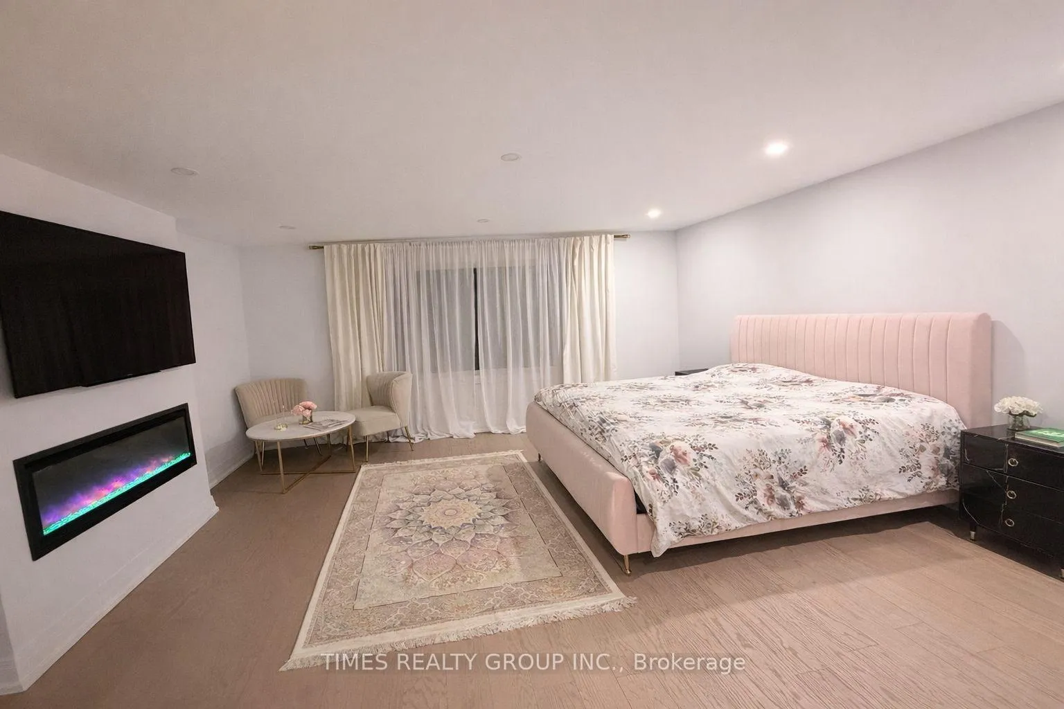
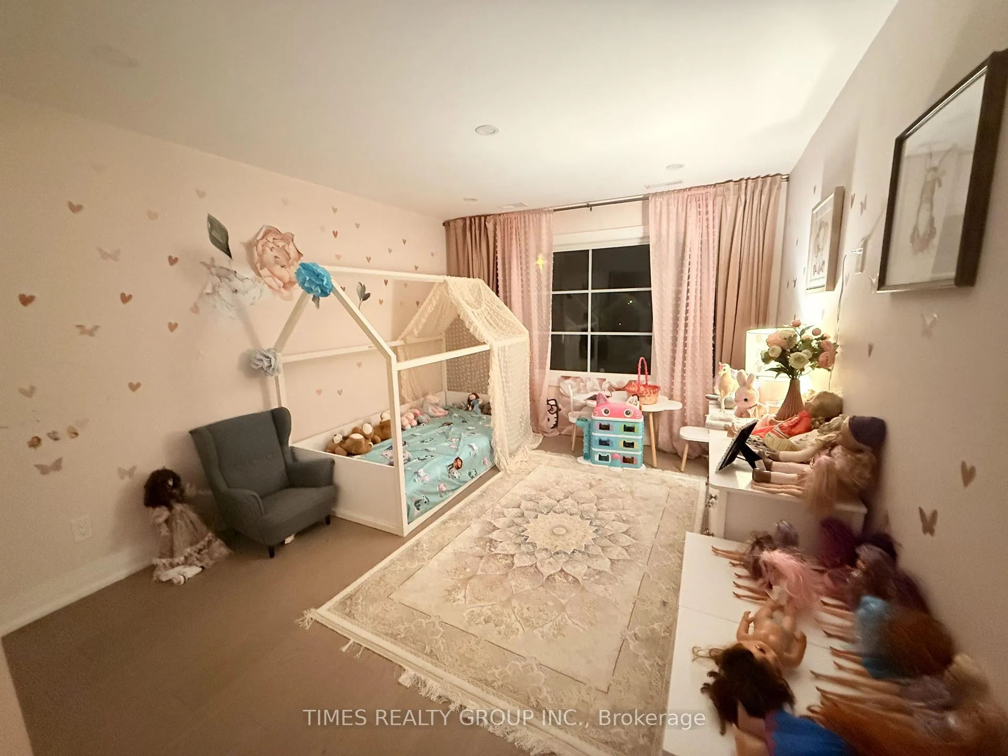
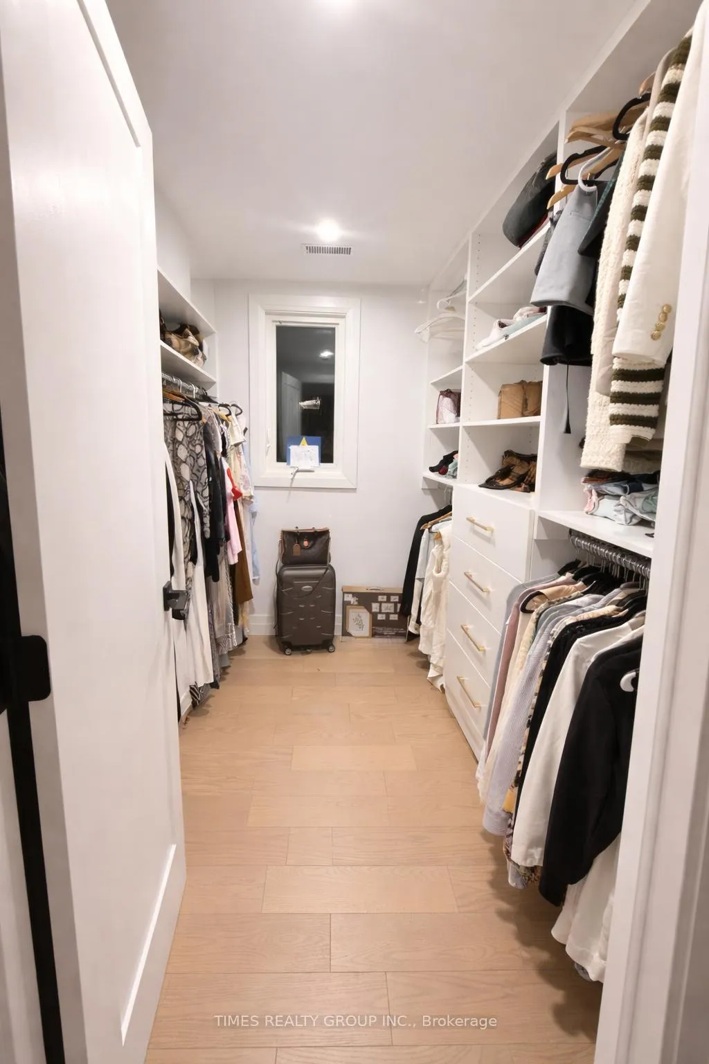
2-storey detached home boasts nearly 2,800 total square feet, featuring three bedrooms and three bathrooms and a basement with a separate entrance. The main floor features an open-concept layout with living/dining areas and a kitchen. This space features pot lights and large windows, allowing plenty of natural light, and includes a cozy fireplace. The gourmet kitchen with designer lighting, quartz countertops, a massive central island, elegant cabinetry, a pantry, and premium stainless steel appliances. The open-concept design flows seamlessly outdoors to a private deck and fenced yard, ideal for summer gatherings. Upstairs, the primary retreat offers a spacious dressing room and a luxurious spa-inspired 4-piece ensuite. This bathroom features quartz counter vanities, modern tilework, premium fixtures, and an electric fireplace for added comfort. Two additional bedrooms and a full bath complete the upper level. This home is conveniently located near top-rated schools and colleges, just steps away from the Gus Ryder Pool and Health Club. It also provides quick access to the lake, waterfront trails, the Kipling TTC and GO Station, and the Mimico and Long Branch GO stations, making downtown commute easy. Nearby restaurants and access to the QEW and Highway 427.
Ask about this home
A HOMEH agent will answer your questions about this home.
Around this home
Daily convenience, out of 100, from the distances below
Schools nearby
School rating, out of 10.
Helpful calculators
Your HOMEH agent

"I would see it this week."