

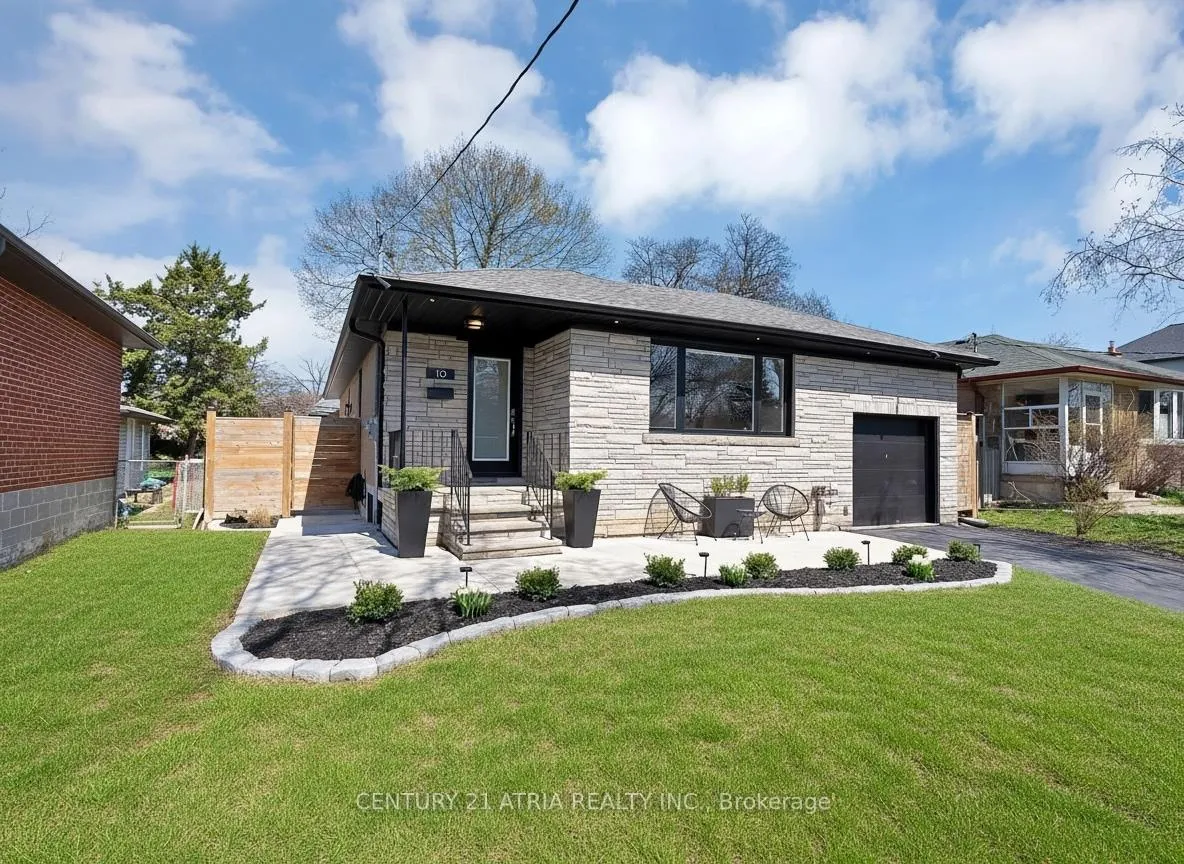
10 Dunrobin Drive
10 Dunrobin Drive
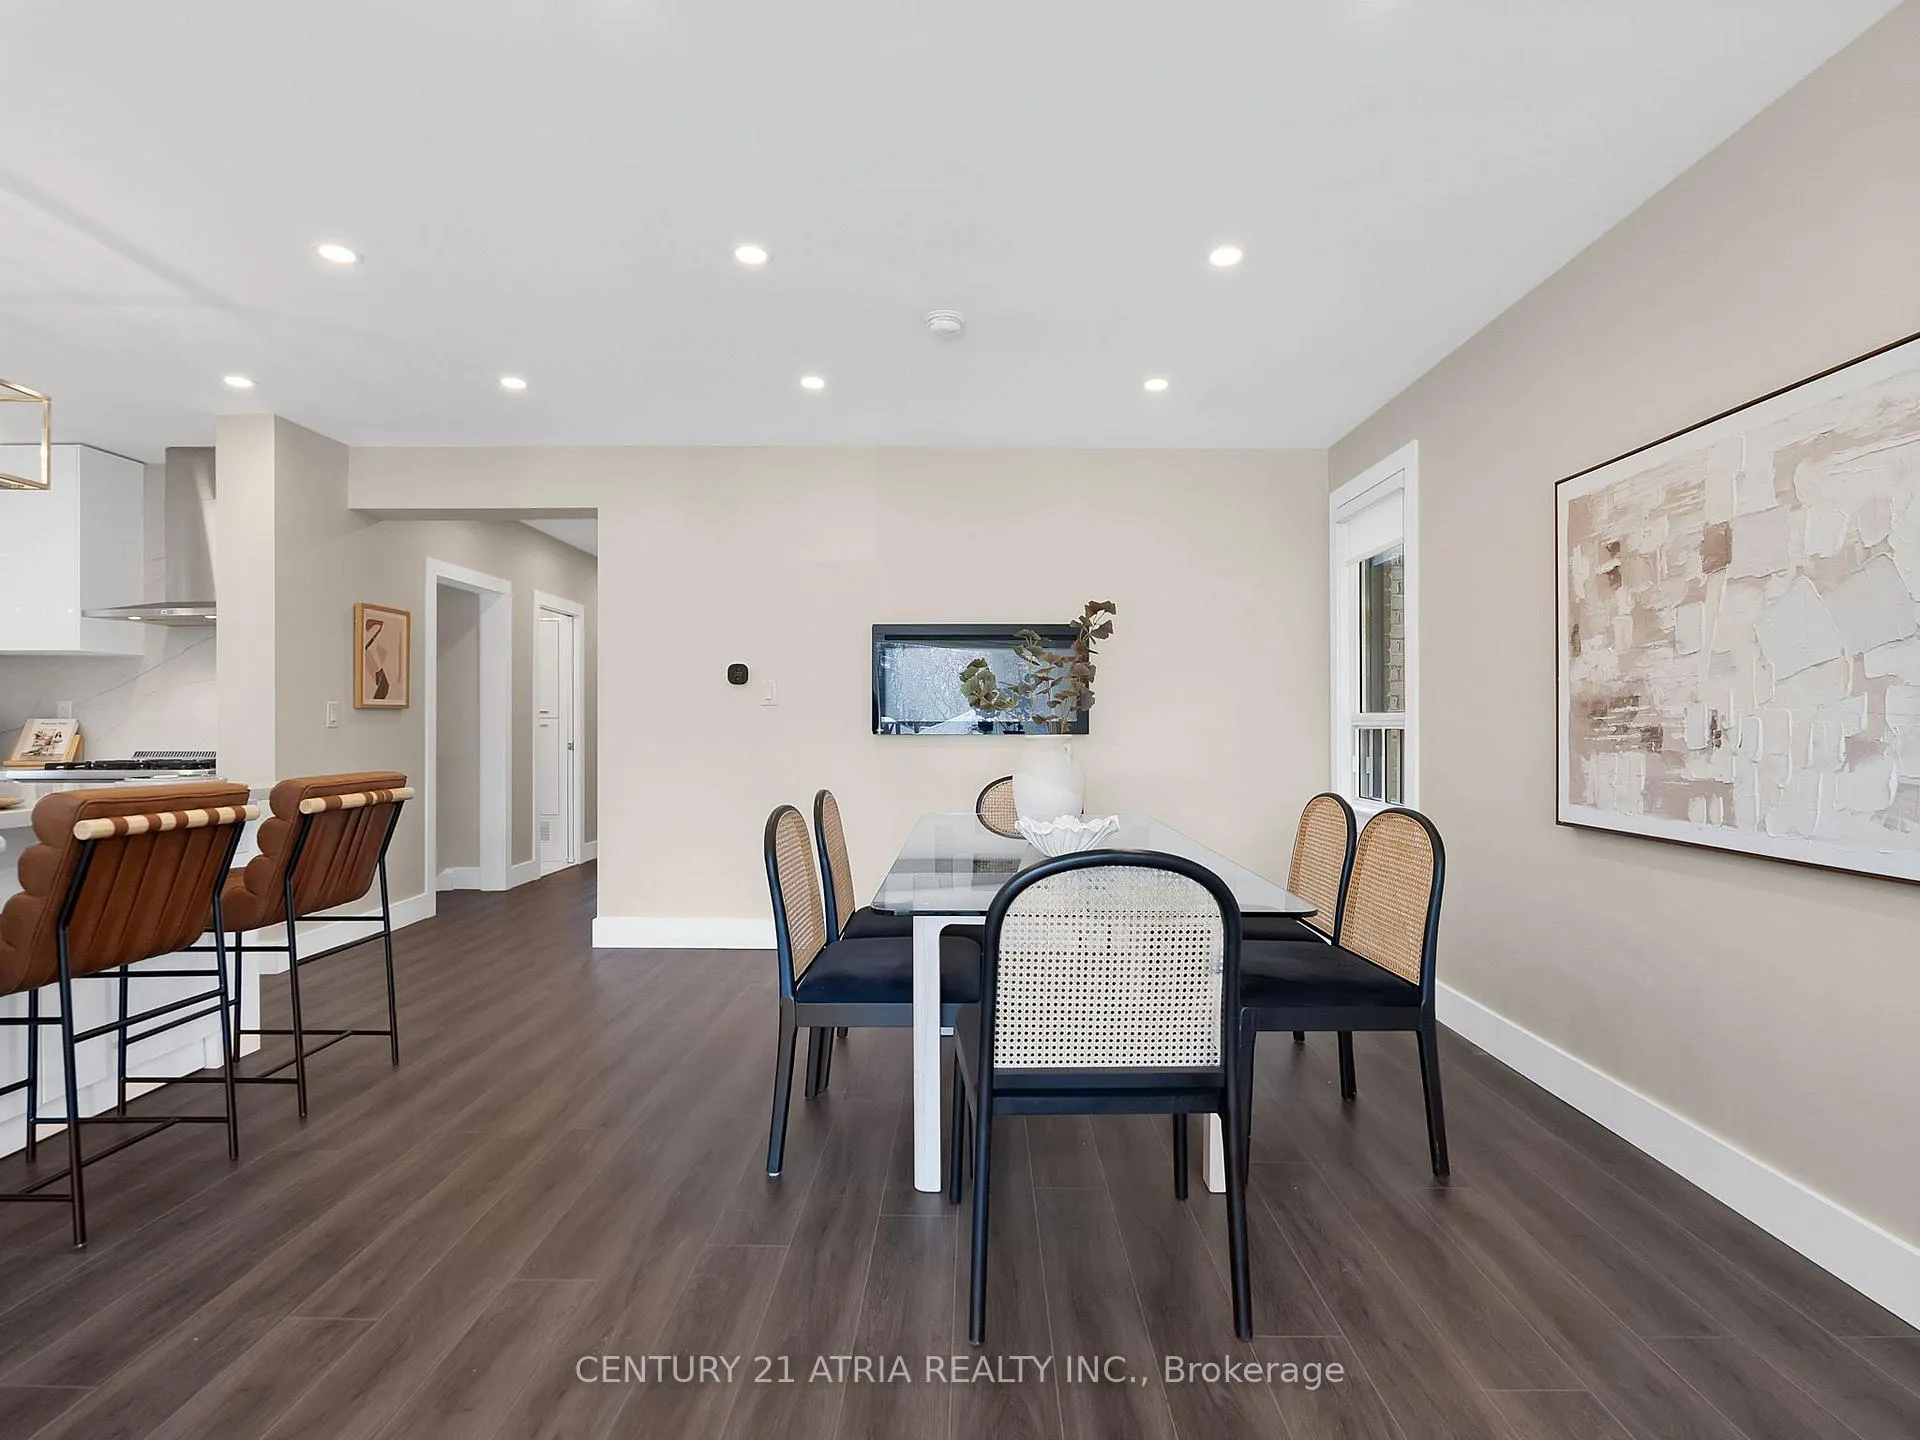 See all 40 photos
Property history
Facts and features
- BasementSeparate entrance
- Age of home51–99 years
- Water, sewerMunicipal
- HeatingForced air
- Second kitchen
- Separate entrance
- Central air
The homeDetached, Bungalow-raised, Age 51–99 years
- TypeDetached
- StyleBungalow-raised
- Age51–99 years
- Living space1,100–1,500 sq ft
- BasementSeparate entrance
InsideVinyl, Carpet free, central vacuum, Rooms above ground 10
- FlooringVinyl
- FeaturesCarpet free, central vacuum
- Rooms above ground10
- Bedrooms3 + 2 in the basement
- Bathrooms2
- Kitchens2
- Family roomYes
Outside and lotBrick, Shingles, Block
- ExteriorBrick
- RoofShingles
- FoundationBlock
- Size50 × 123.58 ft
Parking1 Garage, Attached
- Spaces1 Garage
- GarageAttached
Heating, water and powerForced air, gas, Central air, Municipal water
- HeatingForced air, gas
- CoolingCentral air
- WaterMunicipal water
- SewerMunicipal sewer
Costs and taxesTaxes $6,146 a year, HST included in the price
- Taxes, 2025$6,146 a year
- HSTHST included in the price
Included in the saleUpstairs washer, upstairs dryer, gas range, fridge & downstairs washer/dryer combo unit, fridge, stove, backyard gazebo, outdoor gas bbq, thebedroom shelf, garage shelves, central vacuum cleaner system, leftover paint and an extra box of basement flooring as well, cantina shelves,outdoor storage container., All other items on the property are excluded, including the security cameras.
- IncludedUpstairs washer, upstairs dryer, gas range, fridge & downstairs washer/dryer combo unit, fridge, stove, backyard gazebo, outdoor gas bbq, thebedroom shelf, garage shelves, central vacuum cleaner system, leftover paint and an extra box of basement flooring as well, cantina shelves,outdoor storage container.
- Not includedAll other items on the property are excluded, including the security cameras.
Listing detailsW13153968, Sold, May 21, 2026
- MLS® numberW13153968
- StatusSold
- Listed onMay 21, 2026
- Days on market13
- UpdatedJun 3, 2026
- Possession1-29 days
- Occupied byVacant
- Listing brokerageCENTURY 21 ATRIA REALTY INC.
About this home
10 Dunrobin Drive, Etobicoke (Princess-Rosethorn), ON M9B 2S9
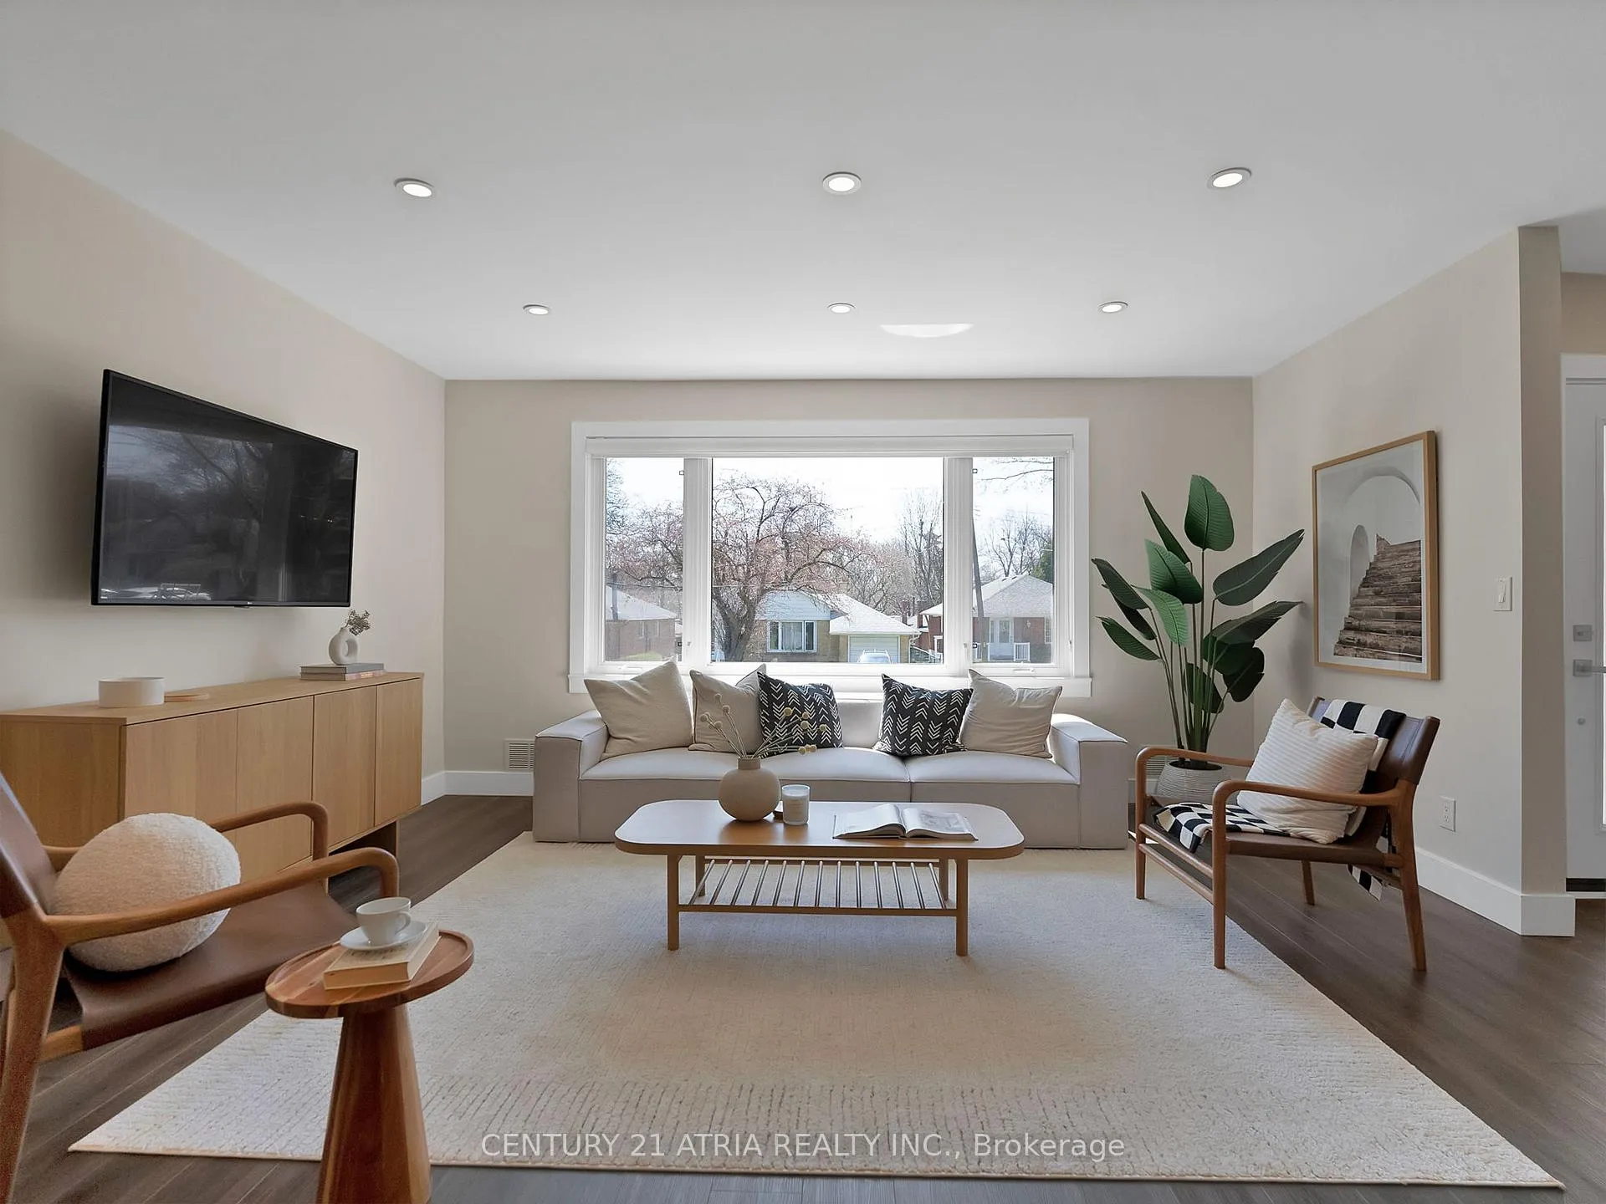
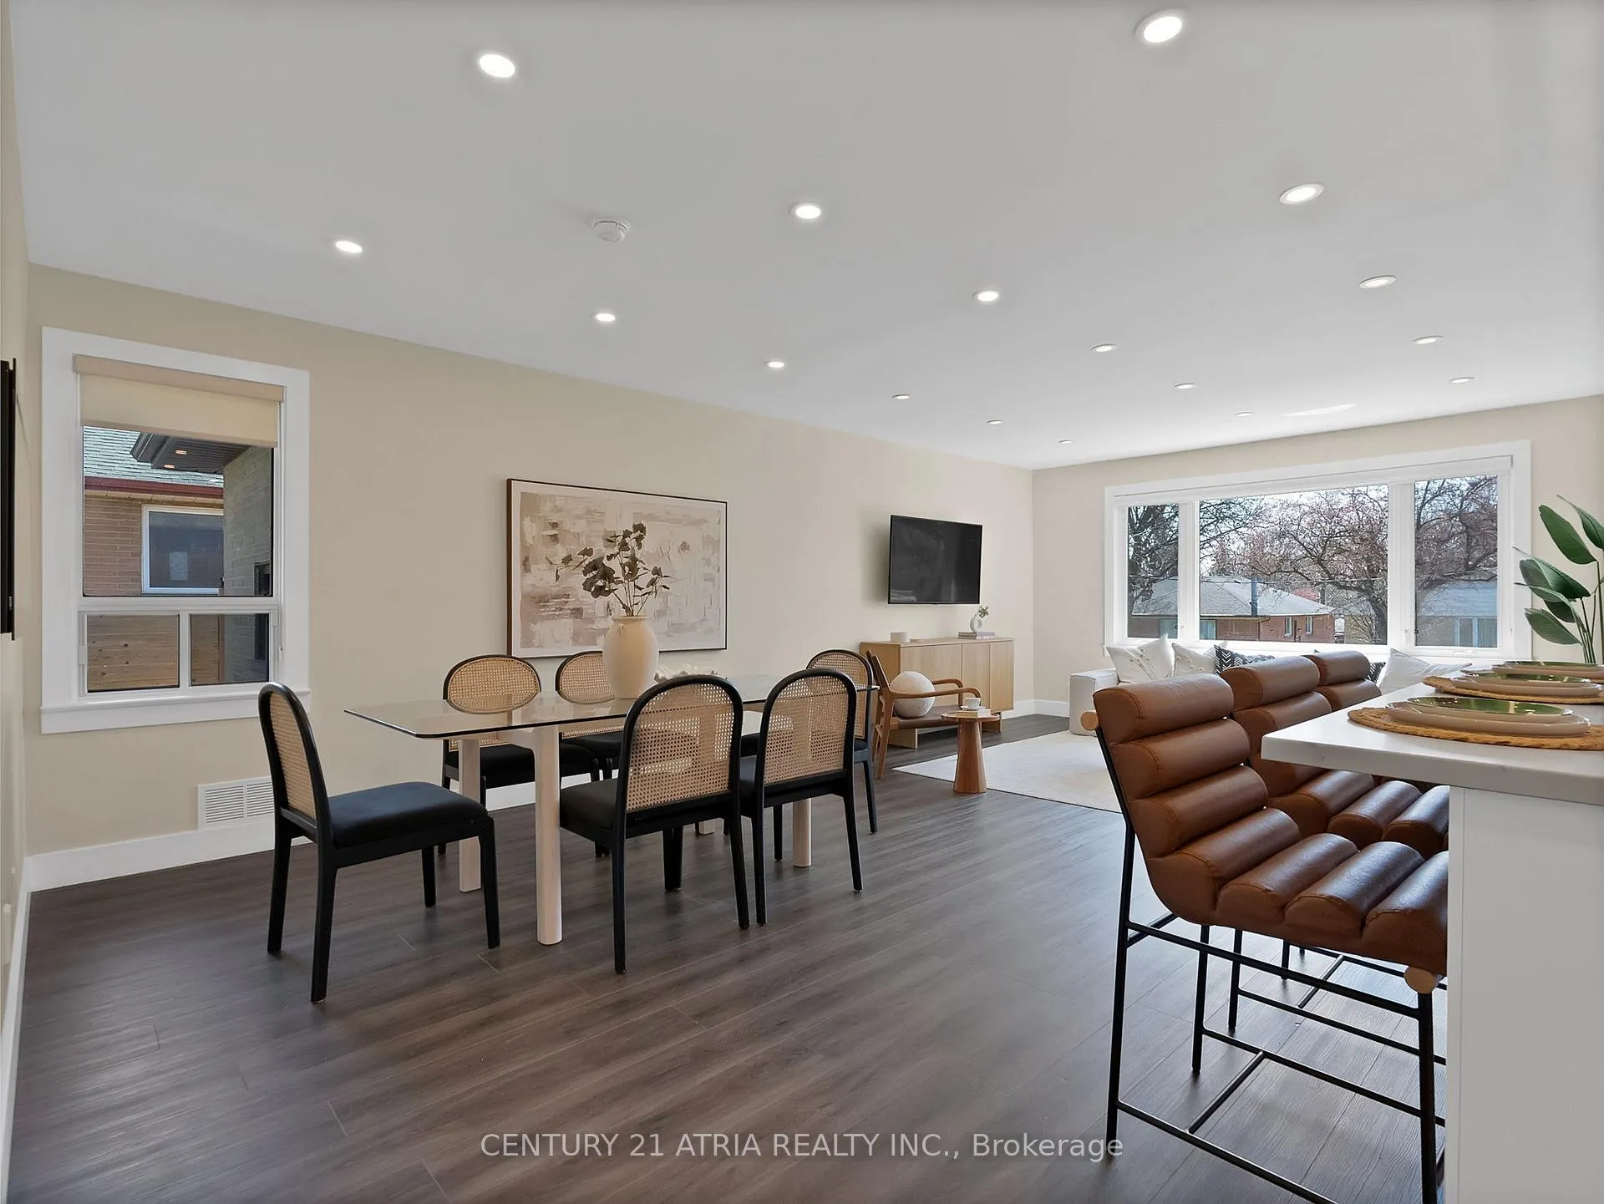
Welcome to 10 Dunrobin Drive, a meticulously updated detached bungalow in the highly coveted Glen Agar pocket of Princess-Rosethorn. Situated on a premium 50 x 124 ft lot, this home offers three spacious bedrooms, two bathrooms, and a thoughtfully designed layout ideal for families, downsizers, or investors alike.The bright, open-concept main floor features expansive sun-filled living spaces and a sleek white kitchen complete with a gas range and updated appliances. Renovated in 2022, the upper level blends modern finishes with timeless comfort and includes the convenience of main floor laundry.The fully renovated basement adds incredible flexibility with new vinyl flooring, pot lights, a full-sized second kitchen, two large versatile rooms ideal for bedrooms, home offices, or guest space, and a separate side entrance-perfect for multi-generational living or income potential.Bright and airy throughout, this lower level offers exceptional additional living space rarely found in bungalow homes.Outside, enjoy a professionally landscaped backyard oasis designed for entertaining, complete with a gas BBQ hookup and ample green space.Additional updates include partial exterior waterproofing with sump pump and window well installation by Aquatec (2023), a new garage door and opener (2021), and a recently updated roof and eavestroughs.Located on a quiet, family-friendly street in one of Etobicoke's most desirable neighbourhoods, this home is steps to top-rated schools including John G. Althouse Junior Middle School, Rosethorn Junior School, and St. Gregory Catholic School, as well as parks, golf clubs, transit, major highways, and the airport. Future connectivity is set to improve even further with the planned Eglinton Crosstown West extension and upcoming transit station near Martin Grove and Eglinton just minutes away. A rare opportunity to own a turnkey home in an exceptional location.
Ask about this home
A HOMEH agent will answer your questions about this home.
Around this home
Daily convenience, out of 100, from the distances below
Schools nearby
School rating, out of 10.
Helpful calculators
Your HOMEH agent

"I would see it this week."