

7 Appleby Court
7 Appleby Court
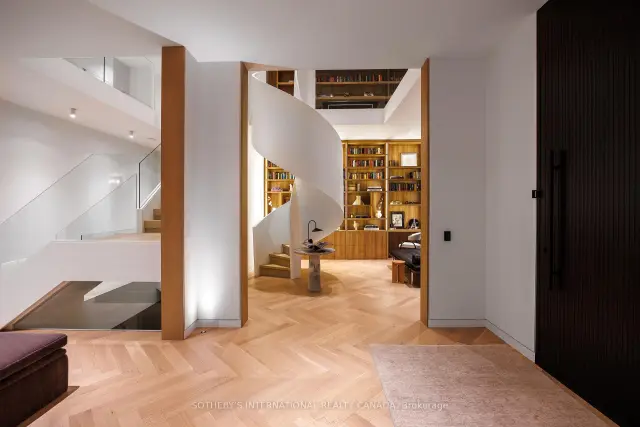 See all 35 photos
Property history
Facts and features
- BasementWalk-out
- Age of home0–5 years
- Water, sewerMunicipal
- Lot shapeIrregular
- Hardwood floors
- Fireplace
- Central air
- Inground pool
The homeDetached, 2-storey, Age 0–5 years
- Type: Detached
- Style: 2-storey
- Age: 0–5 years
- Living space: 5,000+ sq ft
- Basement: Finished with walk-out
- View: Creek/stream, garden, pool, trees/woods
InsideFireplace Yes, natural gas, wood, Hardwood, Marble, Window floor to ceiling, Floor/ceil fireplace, Upper level
- Fireplace: Yes, natural gas, wood
- Flooring: Hardwood, Marble, Window floor to ceiling, Floor/ceil fireplace
- Laundry: Upper level
- Features: Bar fridge, built-in oven, carpet free, central vacuum, guest accommodations, storage, water heater owned
- Security: Alarm system, carbon monoxide detectors, security system, smoke detector
- Elevator: Yes
- Rooms above ground: 14
- Rooms in the basement: 5
- Bedrooms: 6 + 1 in the basement
- Bathrooms: 9
- Kitchens: 1
- Family room: Yes
Outside and lotOther, Slate, Poured concrete
- Exterior: Other
- Roof: Slate
- Foundation: Poured concrete
- Pool: Inground
- Features: Built-in-bbq, hot tub, landscape lighting, landscaped, lawn sprinkler system, lighting, patio, privacy
- Accessibility: Elevator
- Size: 140.7 × 629.38 ft
- Shape: Irregular
- Zoning: ON, RD(f30;a930;d0.45)
Parking5 Garage, Built-in, Available
- Spaces: 5 Garage
- Garage: Built-in
- Driveway: Available
Heating, water and powerForced air, gas, Central air, Municipal water
- Heating: Forced air, gas
- Cooling: Central air
- Water: Municipal water
- Sewer: Municipal sewer
Costs and taxesTaxes $46,888 a year, HST included in the price, N/a
- Taxes, 2025: $46,888 a year
- HST: HST included in the price
- Rental items: N/a
Included in the saleSee schedule d, Bedroom 3 chandelier
- Included: See schedule d
- Not included: Bedroom 3 chandelier
NearbyCul de sac/dead end, fenced yard, park, school, wooded/treed
- Close to: Cul de sac/dead end, fenced yard, park, school, wooded/treed
Listing detailsW13152672, Sold, May 20, 2026
- MLS® number: W13152672
- Status: Sold
- Listed on: May 20, 2026
- Days on market: 133
- Updated: Sep 30, 2026
- Possession: 60-89 days
- Occupied by: Owner
- Listing brokerage: SOTHEBY'S INTERNATIONAL REALTY CANADA
About this home
7 Appleby Court, Etobicoke (Islington-City Centre West), ON M9B 5A1
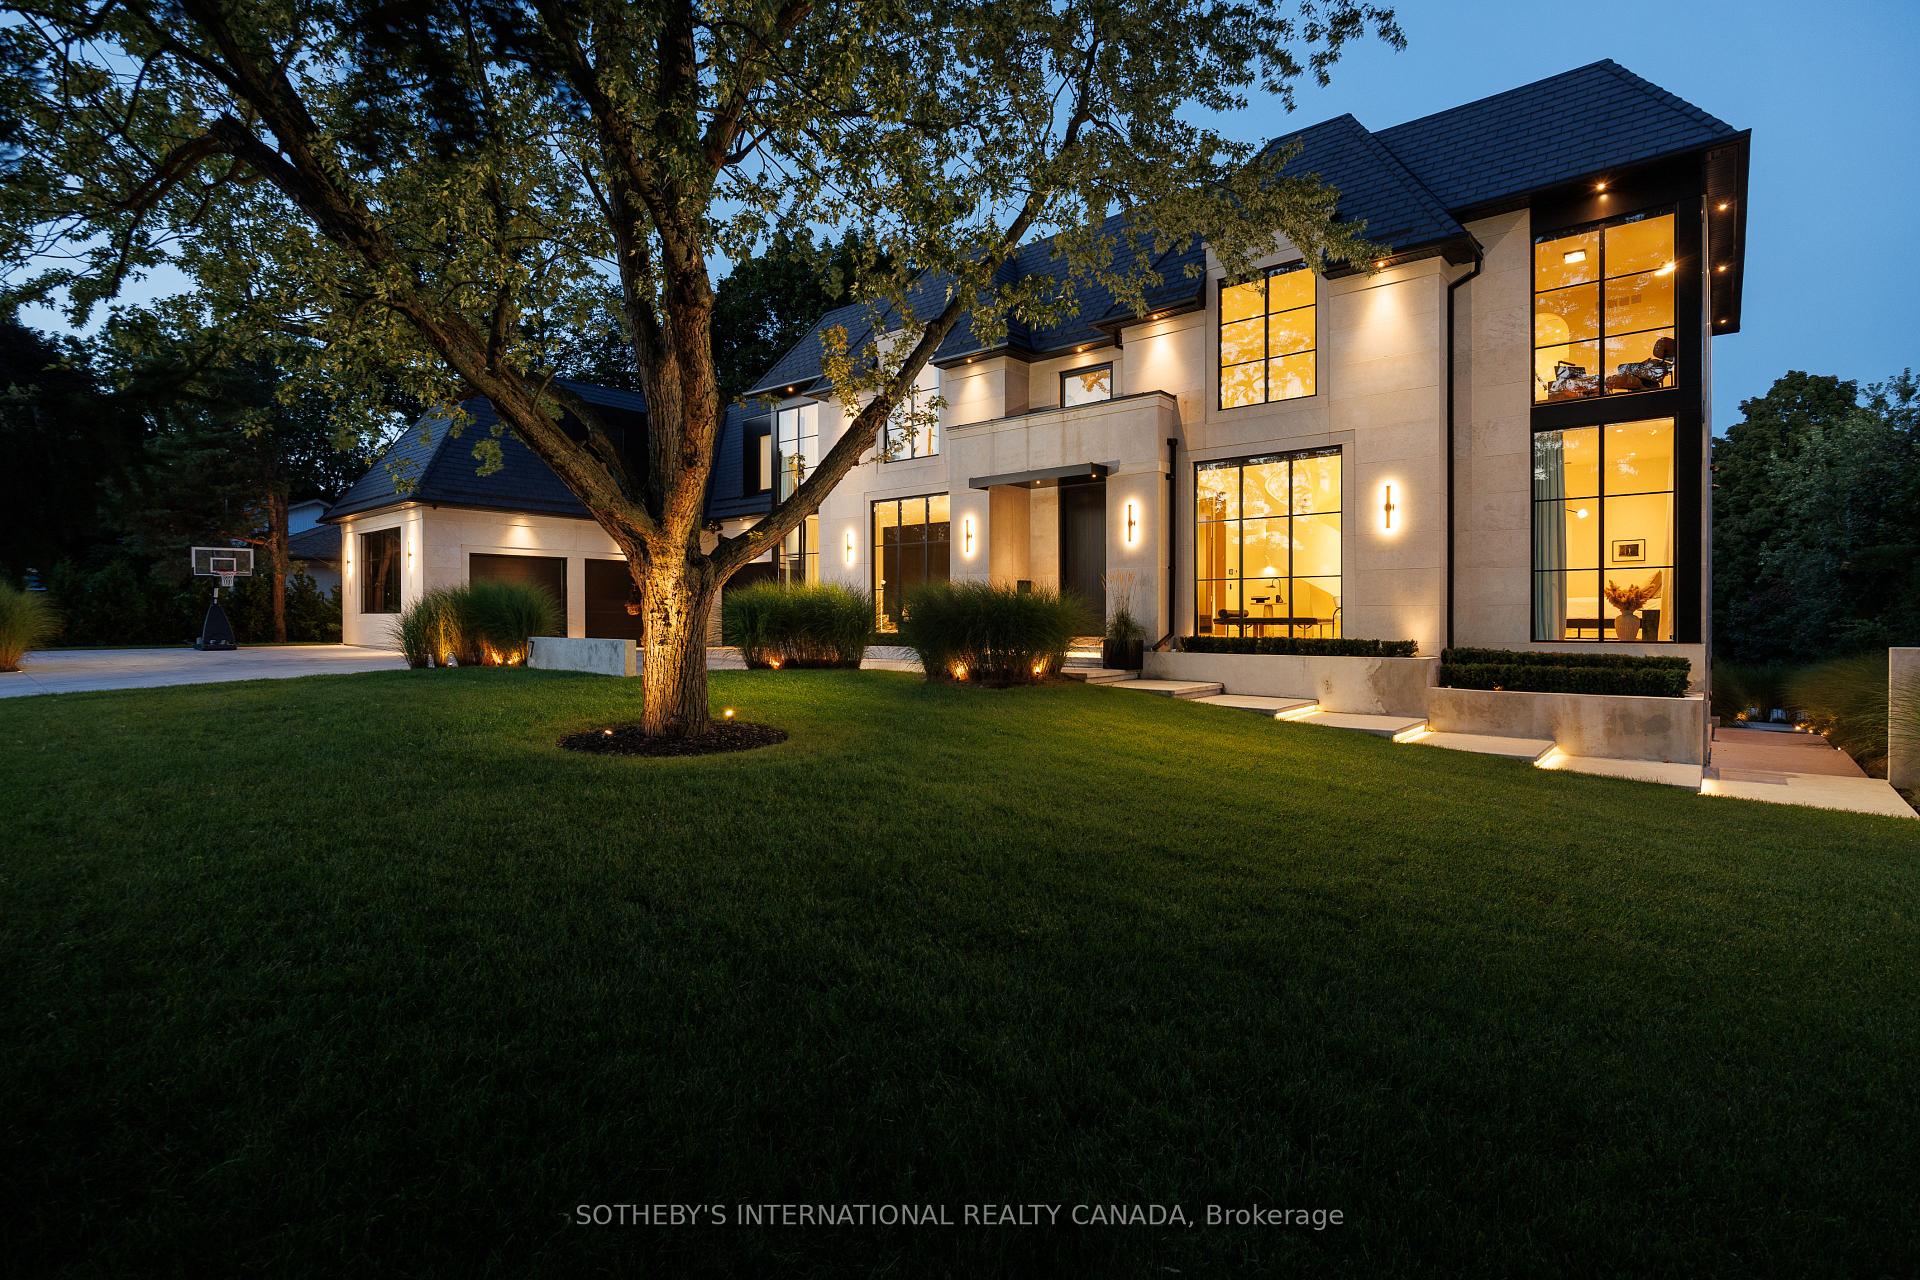
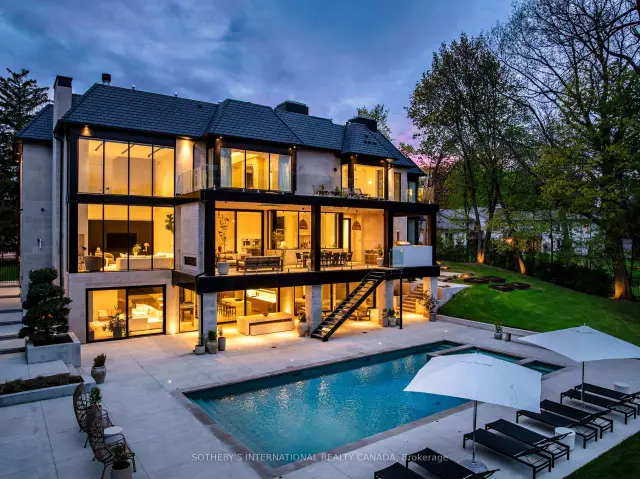
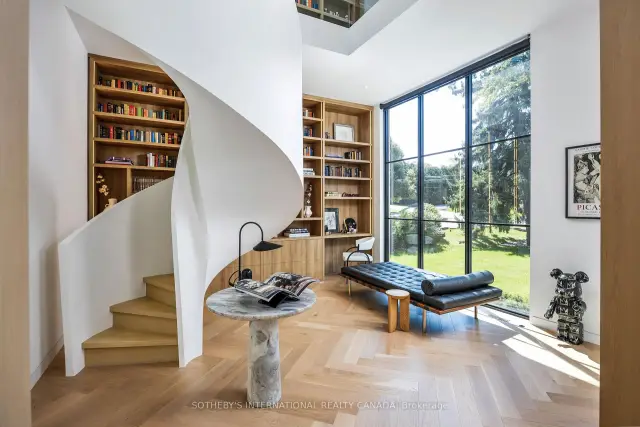
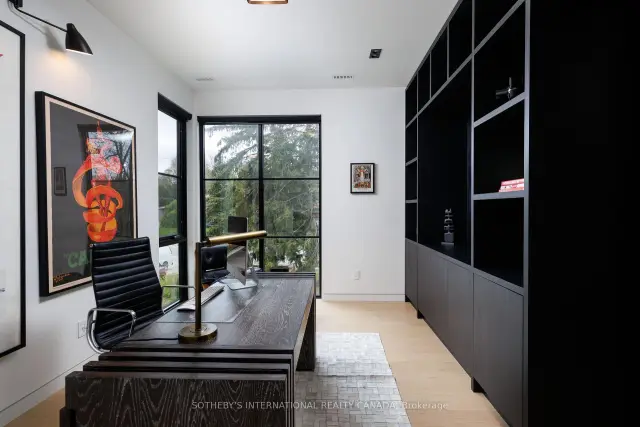
Set discreetly at the end of a quiet cul-de-sac and surrounded by more than two acres of extraordinary landscaped grounds, 7 Appleby Court is a rare estate offering where architectural pedigree, privacy, and resort-inspired living converge. Designed by acclaimed architect David Small, this grand residence spans over 12,000 square feet and overlooks the natural beauty of Mimico Creek, creating a setting that feels worlds away from the city while remaining moments from Toronto's finest amenities and offering convenient access to Pearson International Airport. Crafted with uncompromising attention to detail, the home is defined by soaring proportions, dramatic glass walls, French limestone cladding, and a timeless slate roof. An extraordinary great room with 22-foot ceilings and a wood-burning fireplace anchors the home, while the designer kitchen is tailored for both large-scale entertaining and everyday living with premium Gaggenau appliances, an oversized marble island, custom cabinetry, and an expansive concealed servery with hidden pantry storage. Multiple covered terraces seamlessly extend the living space outdoors. The residence offers 6+1 bedrooms and 9 bathrooms, including a remarkable primary retreat featuring spa-inspired amenities, boutique-style dressing rooms, and tranquil ravine views. Every secondary bedroom is appointed with its own ensuite and walk-in closet, while standout features throughout the home include a dramatic two-storey library, hidden passageway office, climatized wine cellar, fitness studio, heated floors and driveway, extensive skylights, and bespoke architectural detailing at every turn. Designed for year-round enjoyment, the walk-out lower level opens to a spectacular backyard oasis complete with a resort-style pool, hot tub, outdoor entertaining spaces, and lush mature landscaping that delivers exceptional privacy. A California-inspired outdoor kitchen with an authentic Italian pizza oven completes this truly one-of-a-kind estate.
Ask about this home
A HOMEH agent will answer your questions about this home.
Around this home
Daily convenience, out of 100, from the distances below
Schools nearby
School rating, out of 10.
Helpful calculators
Your HOMEH agent

"Priced 36% over the Hestimate. I would see it this week."