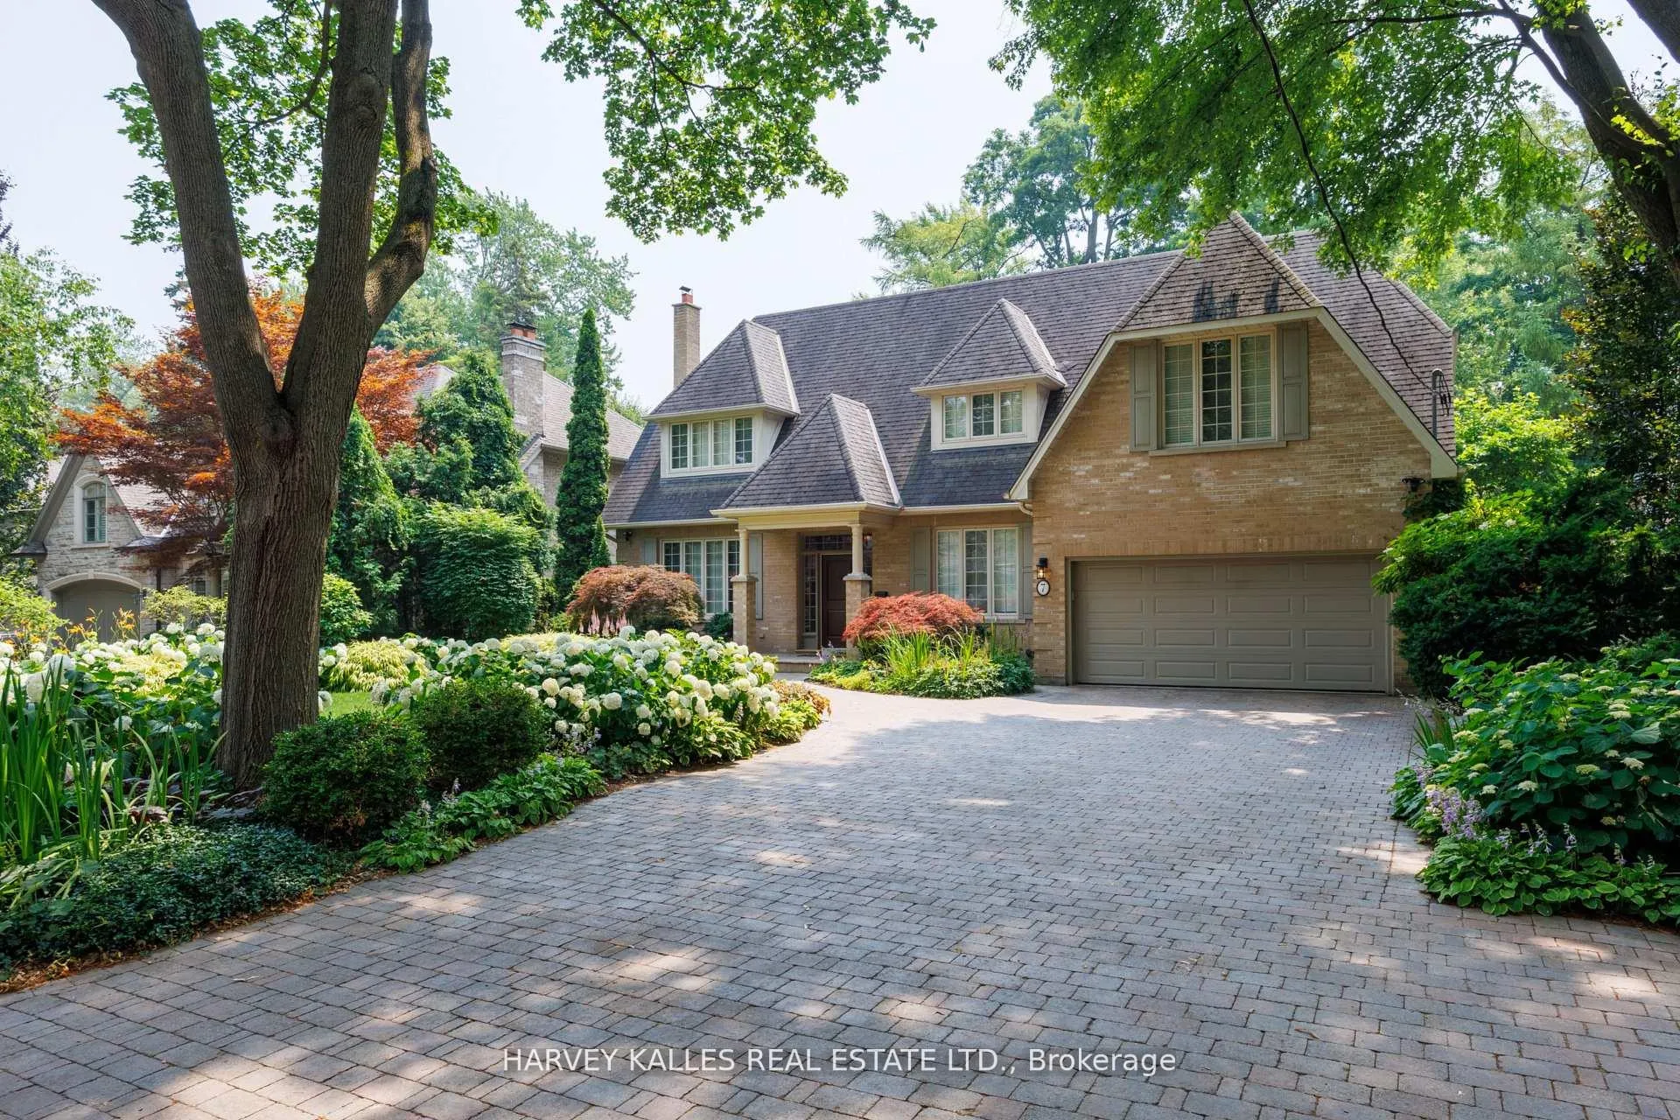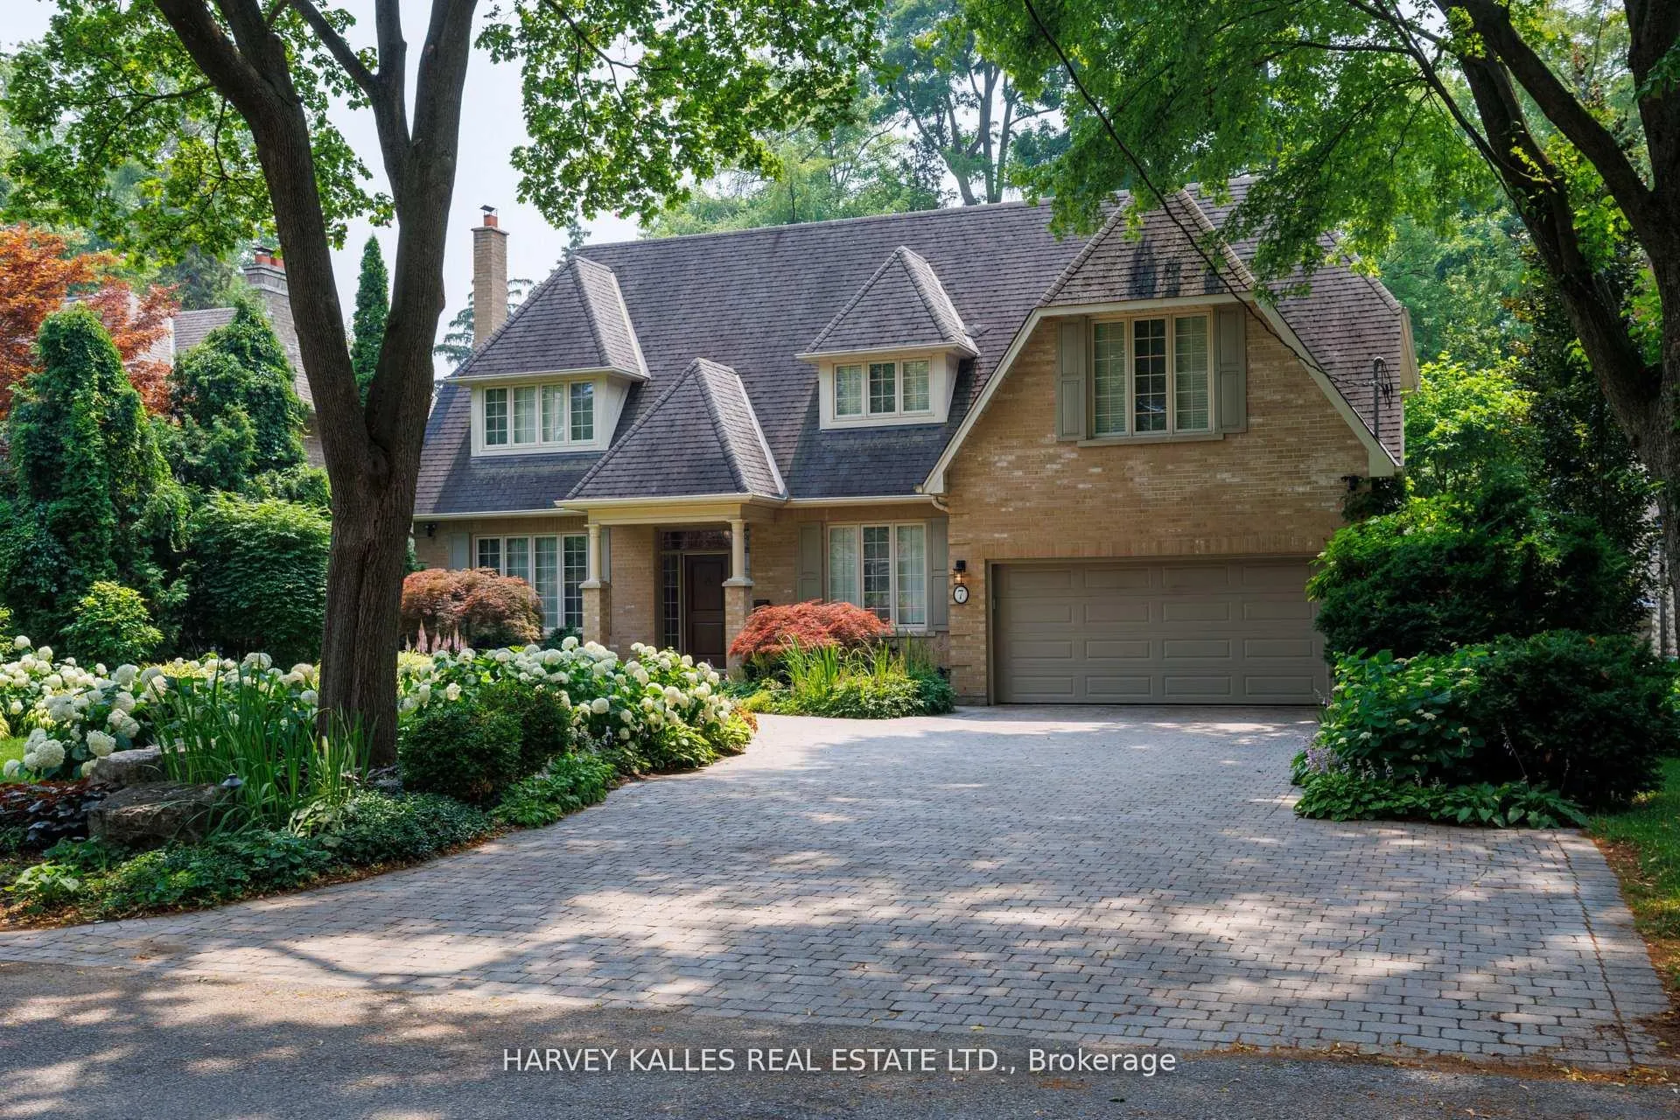
Front of 7 Romney Road

7 Romney Road
Etobicoke (Edenbridge-Humber Valley)
Detached Sold
1/50
Front of 7 Romney Road

7 Romney Road
Etobicoke (Edenbridge-Humber Valley)
Detached Sold
Photo 2 of 50 – 7 Romney Road, EtobicokePhoto 3 of 50 – 7 Romney Road, EtobicokePhoto 4 of 50 – 7 Romney Road, EtobicokePhoto 5 of 50 – 7 Romney Road, EtobicokeSee all 50 photos
Asked for: $3,698,000Sold Jun 16, 2026
4 Bedrooms
5 Bathrooms
2 Garage
3K–3.5K sq.ft
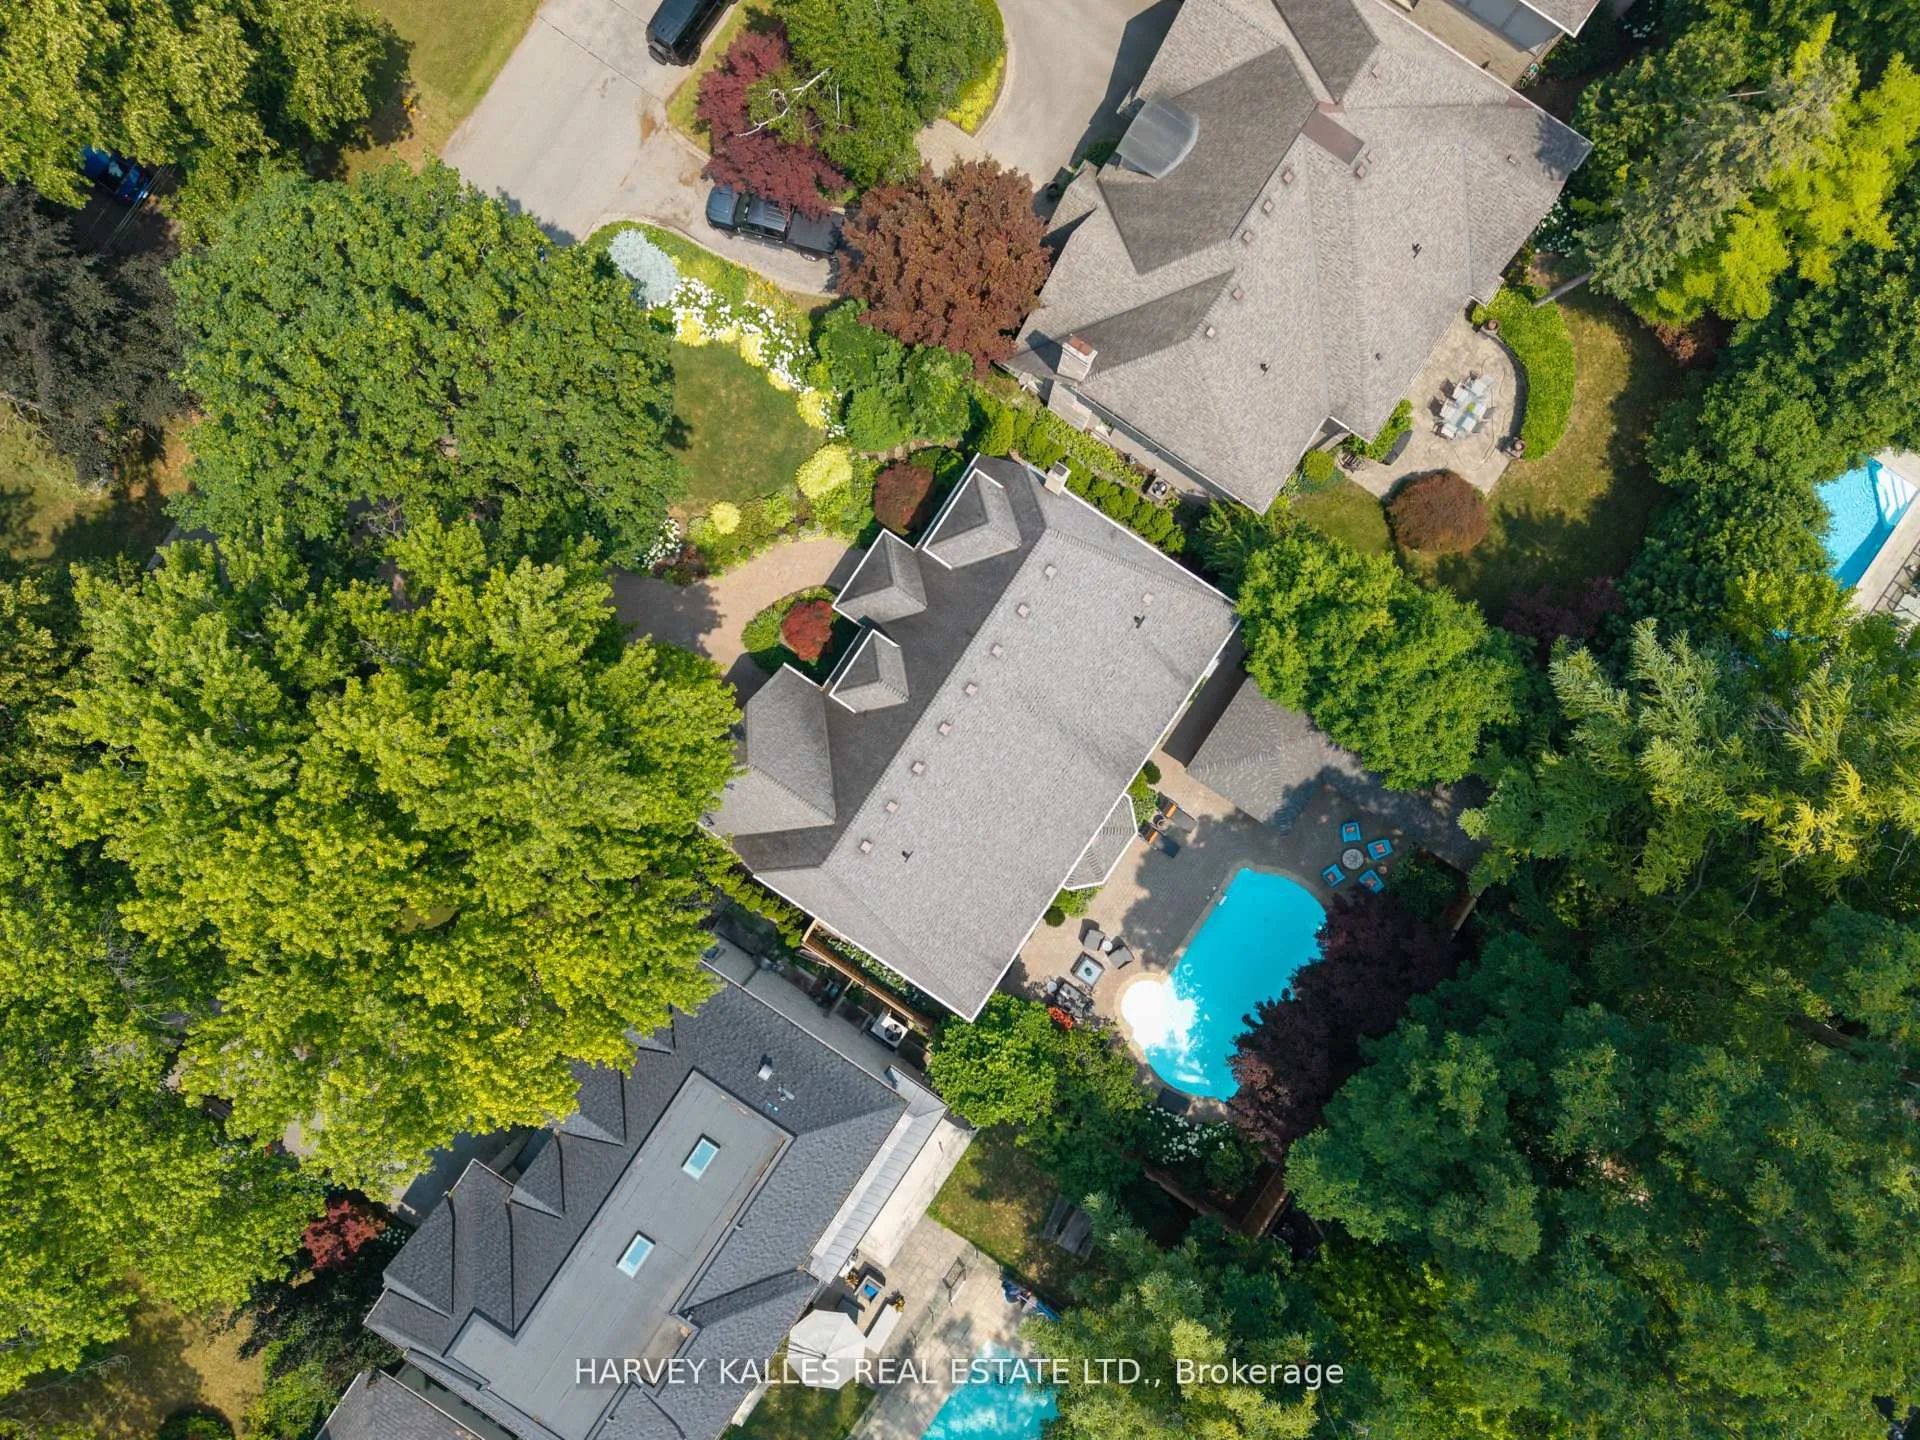
70×125 ft
$15,044/yr

Property history

Facts and features

  • BasementFinished
  • Age of home16–30 years
  • Water, sewerMunicipal
  • Lot shapeRectangular
What stands out
  • Hardwood floors
  • Fireplace
  • Central air
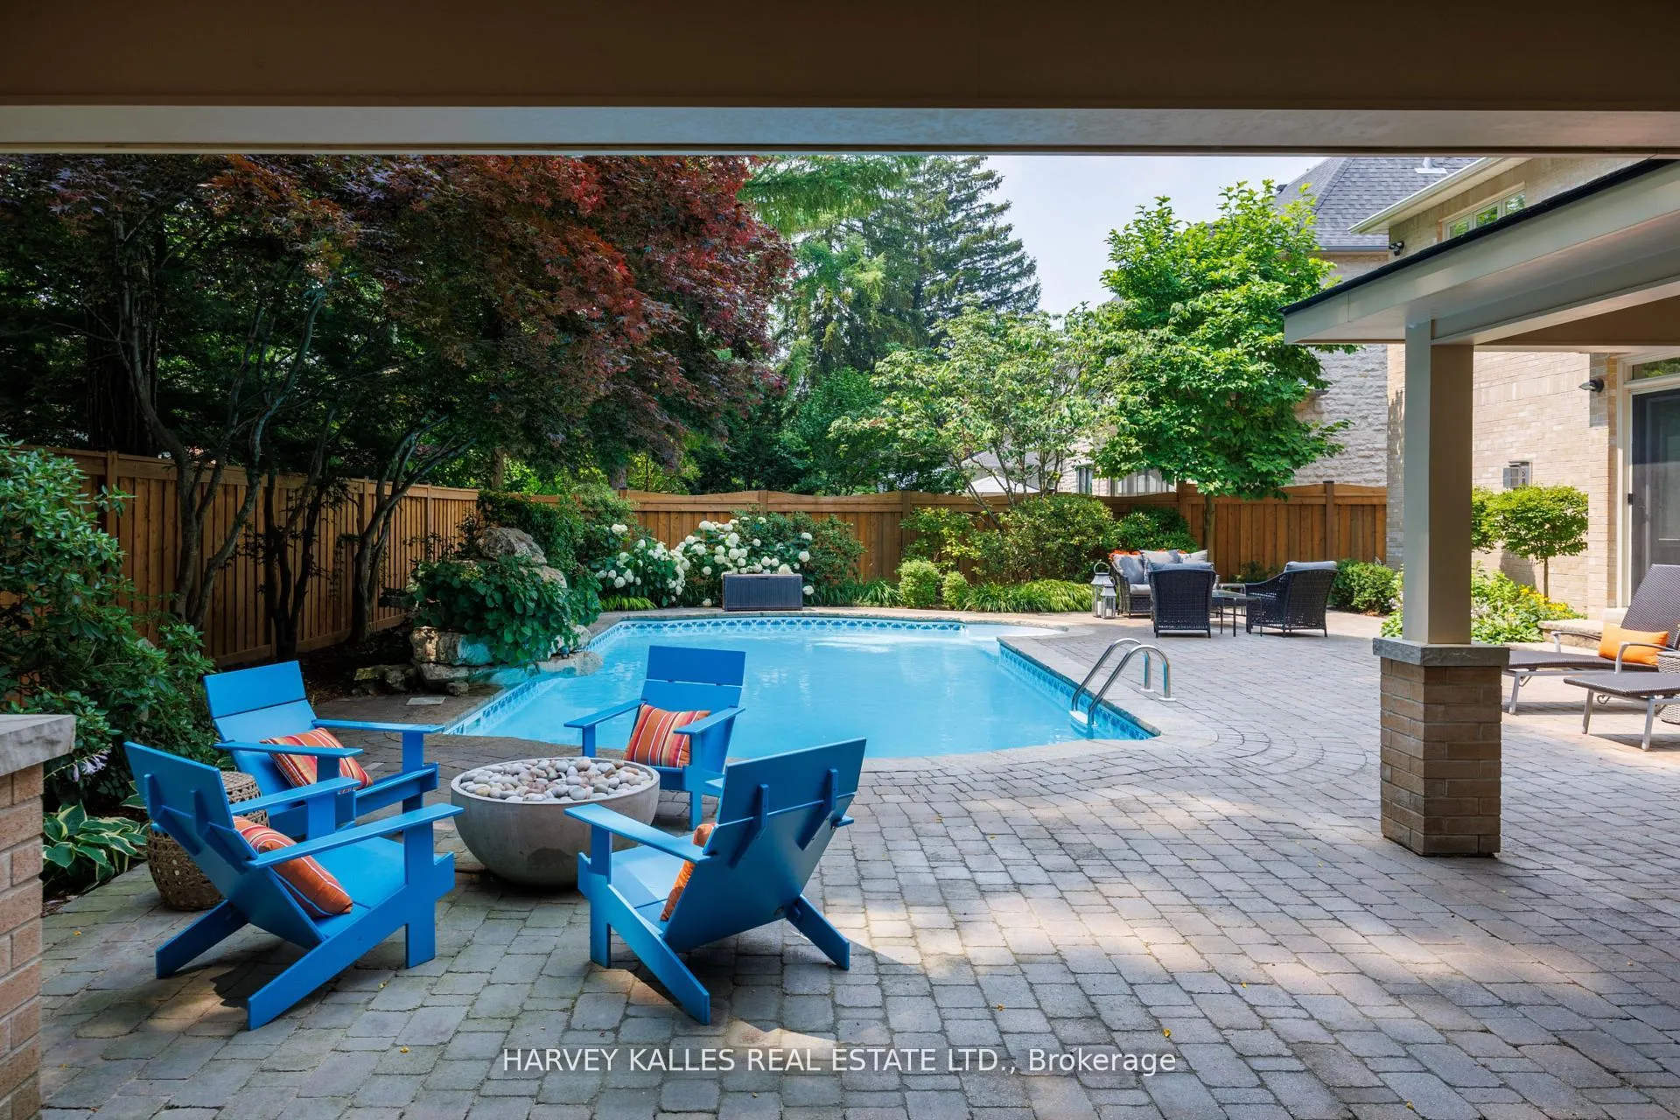
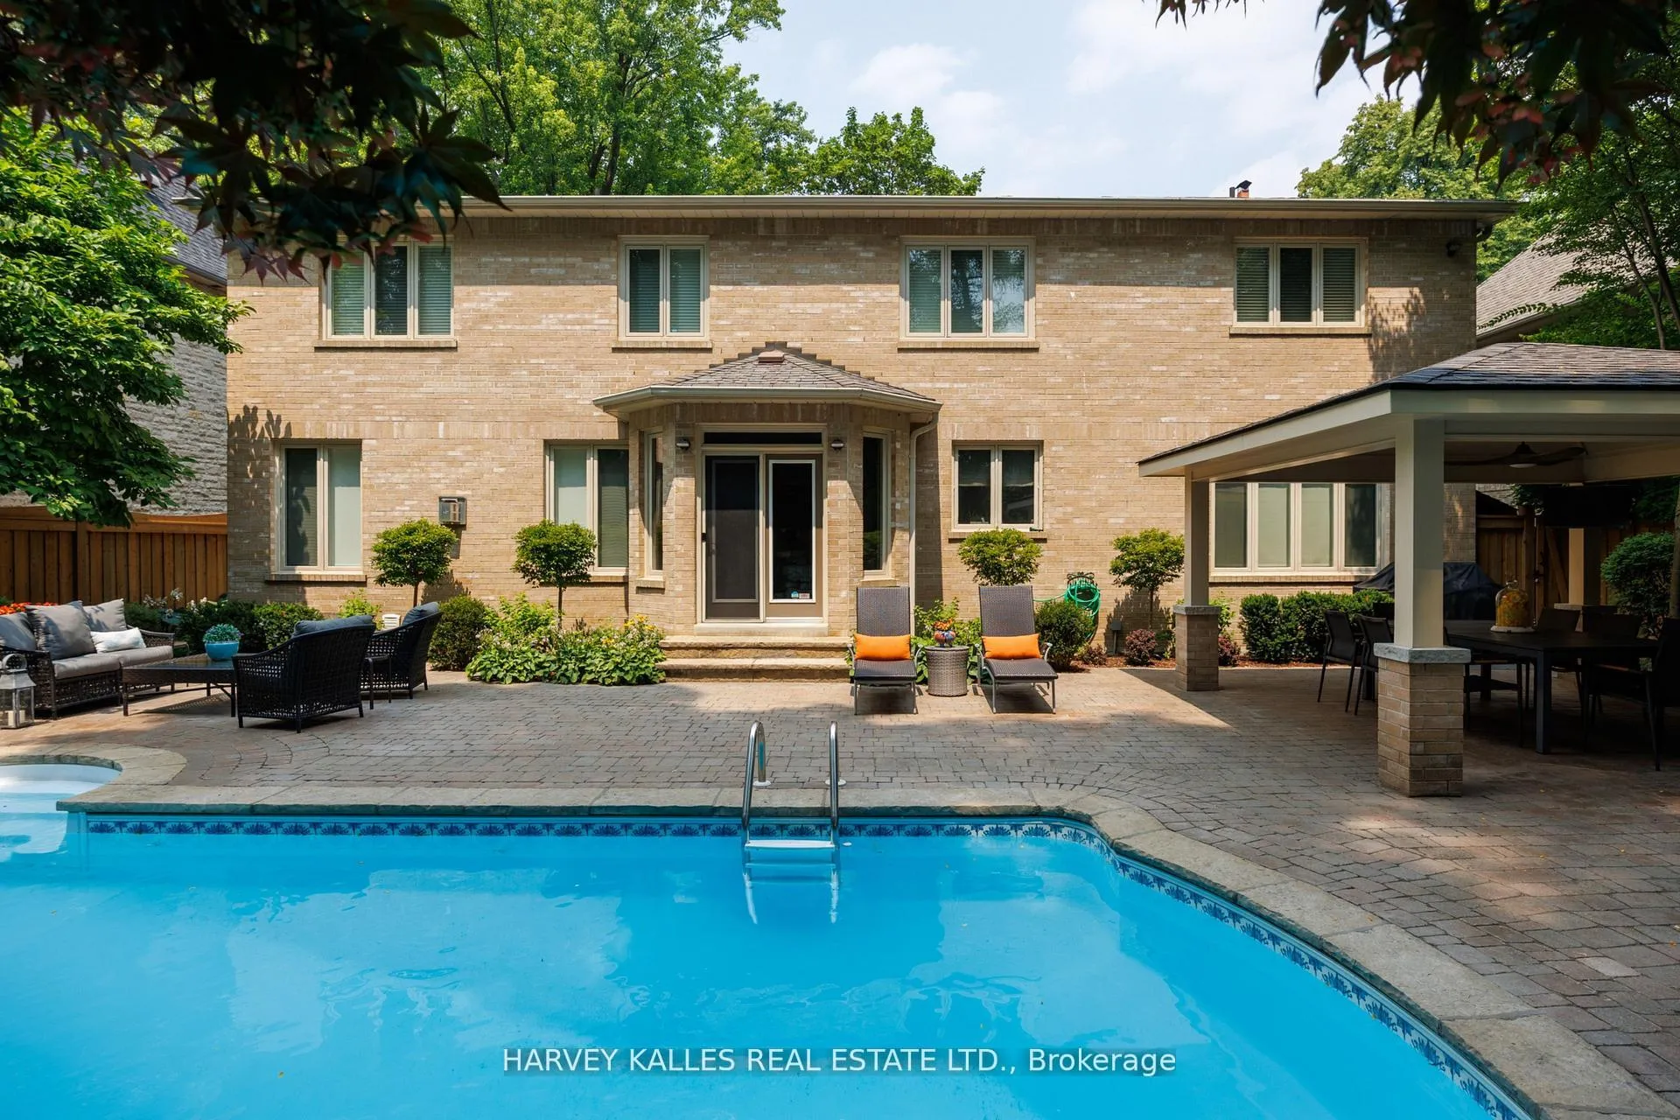
  • Inground pool
The homeDetached, 2-storey, Age 16–30 years
  • TypeDetached
  • Style2-storey
  • Age16–30 years
  • Living space3,000–3,500 sq ft
  • BasementFinished
InsideFireplace Yes, natural gas, Hardwood, Lower level
  • FireplaceYes, natural gas
  • FlooringHardwood
  • LaundryLower level
  • FeaturesBuilt-in oven, garburator, auto garage door remote, central vacuum
  • SecurityAlarm system
  • Rooms above ground10
  • Rooms in the basement4
  • Bedrooms4
  • Bathrooms5
  • Kitchens1
  • Family roomYes
Outside and lotBrick, Asphalt shingle, Concrete block
  • ExteriorBrick
  • RoofAsphalt shingle
  • FoundationConcrete block
  • PoolInground
  • Other structuresFence - full
  • Size70 × 125 ft
  • ShapeRectangular
Parking2 Garage, Built-in, Private double
  • Spaces2 Garage
  • GarageBuilt-in
  • DrivewayPrivate double
Heating, water and powerForced air, gas, Central air, Municipal water
  • HeatingForced air, gas
  • CoolingCentral air
  • WaterMunicipal water
  • SewerMunicipal sewer
Costs and taxesTaxes $15,044 a year, HST included in the price
  • Taxes, 2025$15,044 a year
  • HSTHST included in the price
Included in the saleB/i sub-zero fridge, b/i oven & microwave, 4 burner gas cooktop, dishwasher, basement chest freezer, washer, dryer, all window coverings & drapes, dining rm sconces, all lighting fixtures, roof: 50 year old shingles (inspected 2023), 3 gas fireplaces & forced gas furnace, inground sprinkler irrigation & landscape lighting, home security system & glass break detectors (monitoring excluded), 2 electric car chargers, new pool liner installed may 2026, tv in main floor family room., Winter pool cover.
  • IncludedB/i sub-zero fridge, b/i oven & microwave, 4 burner gas cooktop, dishwasher, basement chest freezer, washer, dryer, all window coverings & drapes, dining rm sconces, all lighting fixtures, roof: 50 year old shingles (inspected 2023), 3 gas fireplaces & forced gas furnace, inground sprinkler irrigation & landscape lighting, home security system & glass break detectors (monitoring excluded), 2 electric car chargers, new pool liner installed may 2026, tv in main floor family room.
  • Not includedWinter pool cover.
NearbyGolf, park, public transit, river/stream, school, fenced yard
  • Close toGolf, park, public transit, river/stream, school, fenced yard
Listing detailsW13154354, Sold, May 21, 2026
  • MLS® numberW13154354
  • StatusSold
  • Listed onMay 21, 2026
  • Days on market26
  • UpdatedJun 16, 2026
  • Possession30-59 days
  • Occupied byOwner
  • Listing brokerageHARVEY KALLES REAL ESTATE LTD.

About this home

7 Romney Road, Etobicoke (Edenbridge-Humber Valley), ON M9A 4E9

Built-In OvenGarburatorAuto Garage Door RemoteCentral VacuumGolfPark

Not a single luxurious detail has been missed in this stunning, two-storey, 5-bathroom, 4 + 1-bedroom home in Etobicoke's enviable Edenbridge-Humber Valley neighbourhood! Beautifully updated, it feels as though it was made to cater to your every need. The primary bedroom boasts a sitting area, perfect for mid-morning meditations or afternoon reading sessions, while a dressing room allows complete privacy, and a spa-like 6-piece ensuite feels like a luxury getaway. It's hard to believe you didn't even book a plane ticket; you just walked upstairs! The outdoor space is as perfect as the inside, with a lavish inground pool, cabana, and patio dining area. This lavish backyard will be the place for many unforgettable birthdays, anniversaries, and summer soirees. Or any day! Just living here is reason enough to celebrate. A convenient and scenic location offers a country-side feel, while great shopping and excellent schools are all close by. This listing just goes to show you that yes, you really can have it all.

Ask about this home

A HOMEH agent will answer your questions about this home.

Ask a question
Thinking of selling your home?See what your home is worth today.

Around this home

Royal York & Edenbridge
74Errands
98Parks
73Schools

Daily convenience, out of 100, from the distances below

ParkHartfield Court Parkette · 12 within 1 km5 min walk328 m
GroceryLoblaws14 min walk842 m
SchoolHumber Valley Village Junior Middle School10 min walk620 m
PharmacyShoppers Drug Mart12 min walk743 m
Cafés & foodBaskin-Robbins · 1 within 1 km14 min walk868 m
Gym & rec centreEdgehill House6 min walk340 m
WalkDriveStraight-line distance, open map data
Grocery0.8 km
Park0.3 km
Coffee1.1 km
Dining1.2 km
Gym1.2 km

Schools nearby

School rating, out of 10.

Humber Valley Village Junior Middle Schoolelementary · Public · 0.6 km
8.5/10Excellent
Mindwerx4kids Learning Centreelementary · Private · 0.8 km
—
Kingsway College Schoolelementary · Private · 1.4 km
—
Contact agent

Helpful calculators

Mortgage
Affordability
Closing costs
Land transfer tax
Property tax
Down payment
CMHC insurance
Stress test
Cashback Rebate

Your HOMEH agent

NimaHOMEH agent · Etobicoke

"I would see it this week."

Ask Nima

© 2026 HOMEH Inc., Brokerage · RECO Registration #6000380 · 505 Highway 7 East, Unit 308, Thornhill, ON L3T 7T1 · Listing data courtesy of the MLS® System of the listing brokerage, deemed reliable but not guaranteed.

Disclaimers and terms

HOMEH is operated by HOMEH Inc., a licensed Ontario real estate brokerage regulated by the Real Estate Council of Ontario (RECO) under the Trust in Real Estate Services Act, 2002 (TRESA). Under TRESA, consumers are entitled to the RECO Information Guide before entering into a representation agreement. Broker of Record Licence #5034208. Toronto Regional Real Estate Board Member #20004000.

Cashback Rebate. Paid by HOMEH Inc., Brokerage from the commission it receives, on closing, to eligible buyers who came to HOMEH as HOMEH leads. Subject to the buyer representation agreement, lender approval and legal limits; amounts vary with price, commission received and transaction type. Not a government incentive, tax credit or refund. Full terms and conditions apply.

Mortgage. Payment figures are estimates for illustration only, not an offer to lend; all financing is on approved credit (OAC). HOMEH Inc., Brokerage is not a mortgage broker, agent or lender; mortgage products and advice come from independent professionals licensed by the Financial Services Regulatory Authority of Ontario (FSRA).

Hestimate. Worked out with automated tools from recent nearby sales of similar homes. For information only, not an appraisal.

Accuracy. Listings, market data, photos, school, transit and neighbourhood information come from sources believed reliable, including the MLS® System and the Toronto Regional Real Estate Board (TRREB), but are not warranted accurate, current or complete. MLS® listing data is copyright TRREB. It must only be used by consumers with a bona fide interest in the purchase, sale or lease of real estate, and not for any commercial purpose.

Programs. Programs, incentives and benefits on this website are privately administered, may change or end without notice, and imply no government authority, endorsement or affiliation.

Not intended to solicit clients currently under contract with another brokerage.

The trademarks REALTOR®, REALTORS® and the REALTOR® logo are controlled by The Canadian Real Estate Association (CREA) and identify real estate professionals who are members of CREA. The trademarks MLS®, Multiple Listing Service® and the associated logos are owned by CREA and identify the quality of services provided by real estate professionals who are members of CREA. Used under licence.