

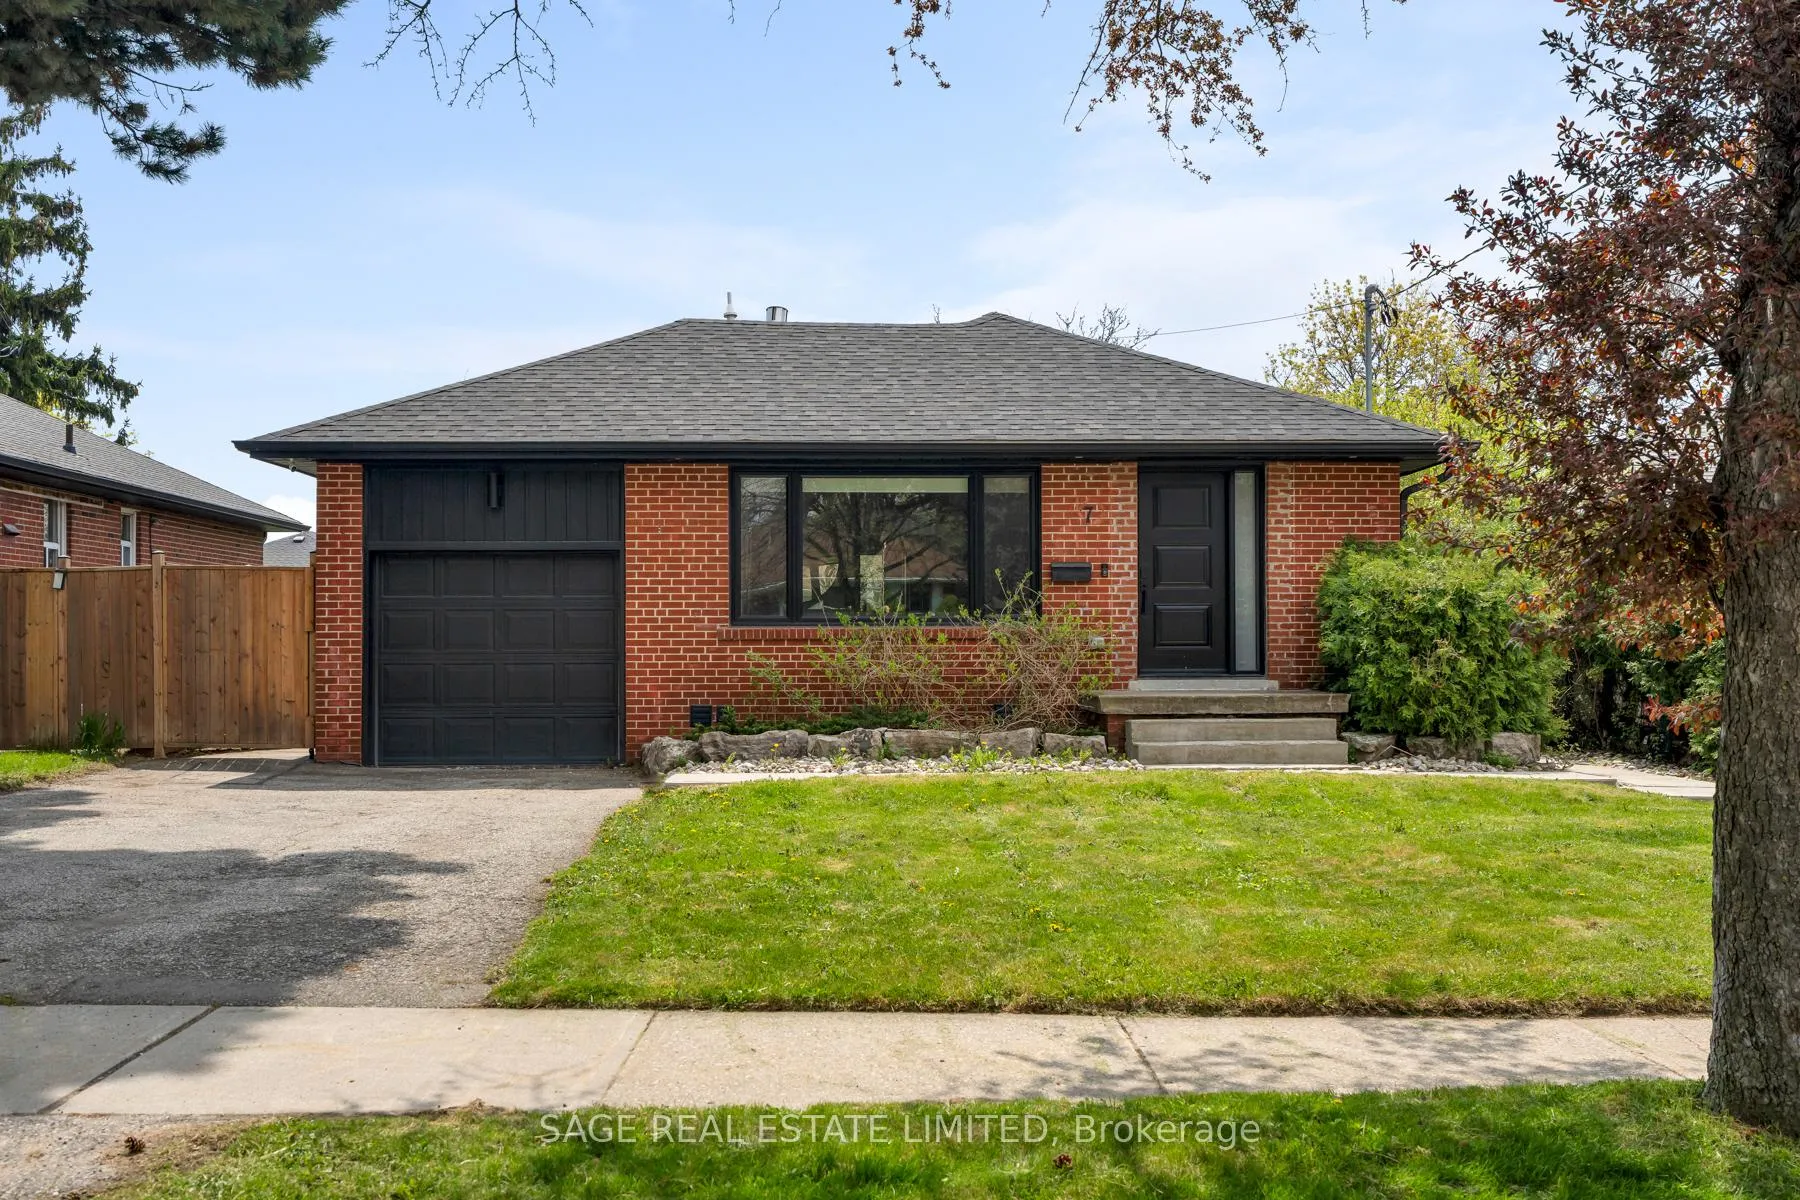
7 Rathgar Avenue
7 Rathgar Avenue
 See all 38 photos
Property history
Facts and features
- BasementFinished
- Water, sewerMunicipal
- HeatingForced air
- CoolingCentral air
- Second kitchen
- Separate entrance
- Fireplace
- Central air
The homeDetached, Bungalow, 700–1,100 sq ft
- Type: Detached
- Style: Bungalow
- Living space: 700–1,100 sq ft
- Basement: Finished, separate entrance
InsideFireplace Yes, Lower level, Bar fridge, carpet free, primary bedroom - main floor, suspended ceilings, in-law suite
- Fireplace: Yes
- Laundry: Lower level
- Features: Bar fridge, carpet free, primary bedroom - main floor, suspended ceilings, in-law suite
- Rooms above ground: 5
- Rooms in the basement: 4
- Bedrooms: 2 + 2 in the basement
- Bathrooms: 3
- Kitchens: 2
- Family room: Yes
Outside and lotBrick, Asphalt shingle, Poured concrete
- Exterior: Brick
- Roof: Asphalt shingle
- Foundation: Poured concrete
- Size: 50 × 110 ft
Parking1 Garage, Attached, Private double
- Spaces: 1 Garage
- Garage: Attached
- Driveway: Private double
Heating, water and powerForced air, gas, Central air, Municipal water
- Heating: Forced air, gas
- Cooling: Central air
- Water: Municipal water
- Sewer: Municipal sewer
Costs and taxesTaxes $4,864 a year, HST included in the price
- Taxes, 2025: $4,864 a year
- HST: HST included in the price
Included in the saleTv in main living.
- Not included: Tv in main living.
NearbyFenced yard, park, public transit
- Close to: Fenced yard, park, public transit
Listing detailsW13153932, Sold, May 21, 2026
- MLS® number: W13153932
- Status: Sold
- Listed on: May 21, 2026
- Days on market: 63
- Updated: Jul 23, 2026
- Possession: Flexible
- Occupied by: Owner
- Listing brokerage: SAGE REAL ESTATE LIMITED
About this home
7 Rathgar Avenue, Etobicoke (Etobicoke West Mall), ON M9C 2E7
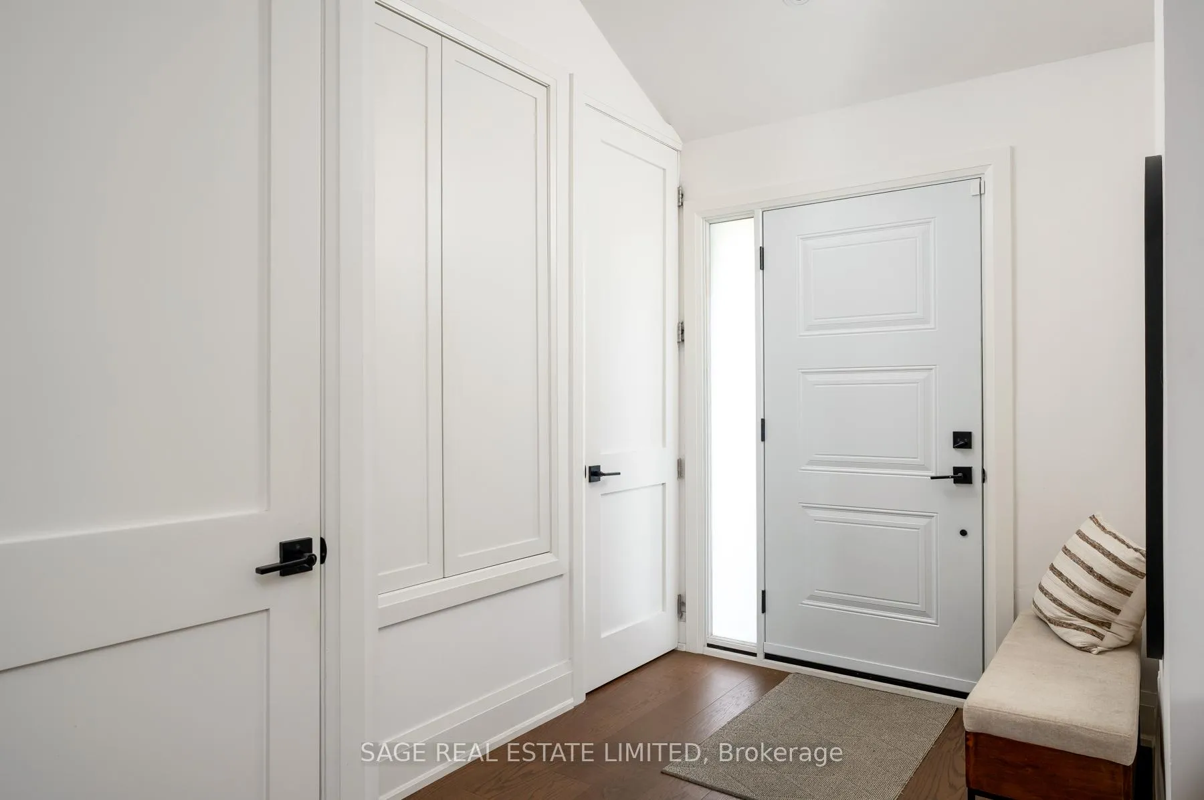
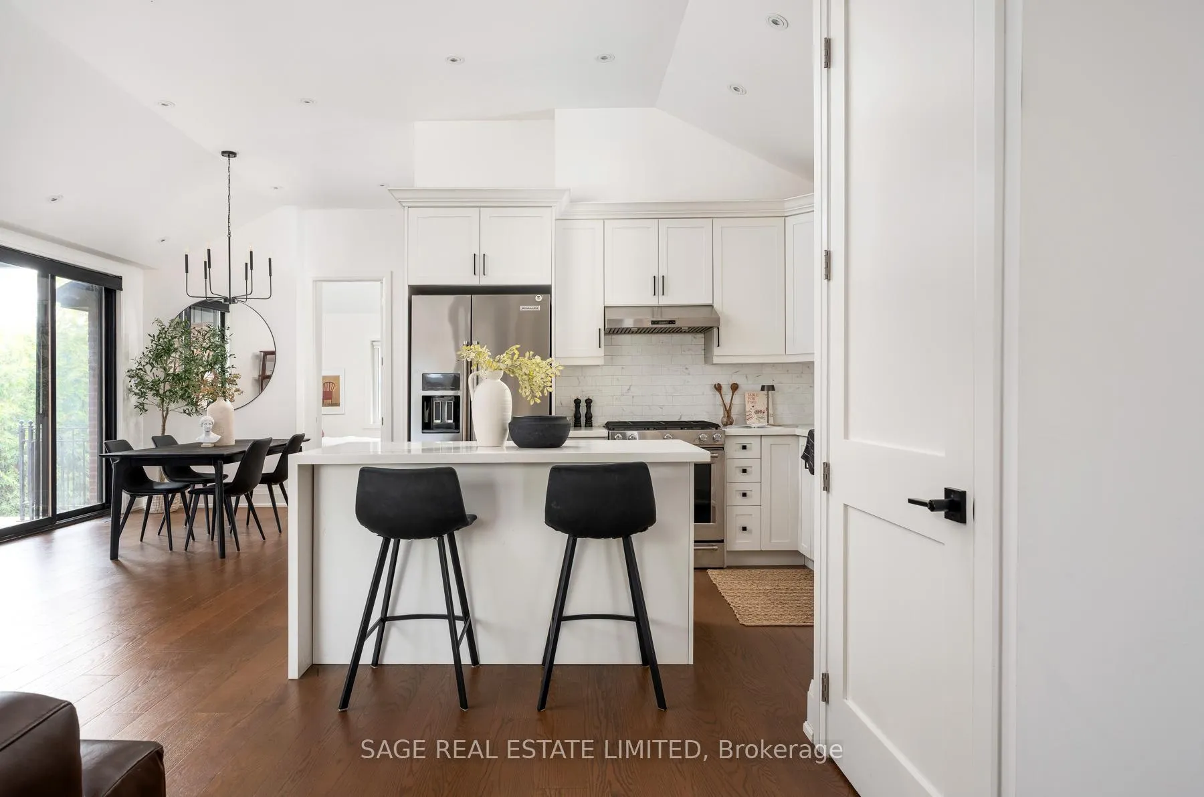
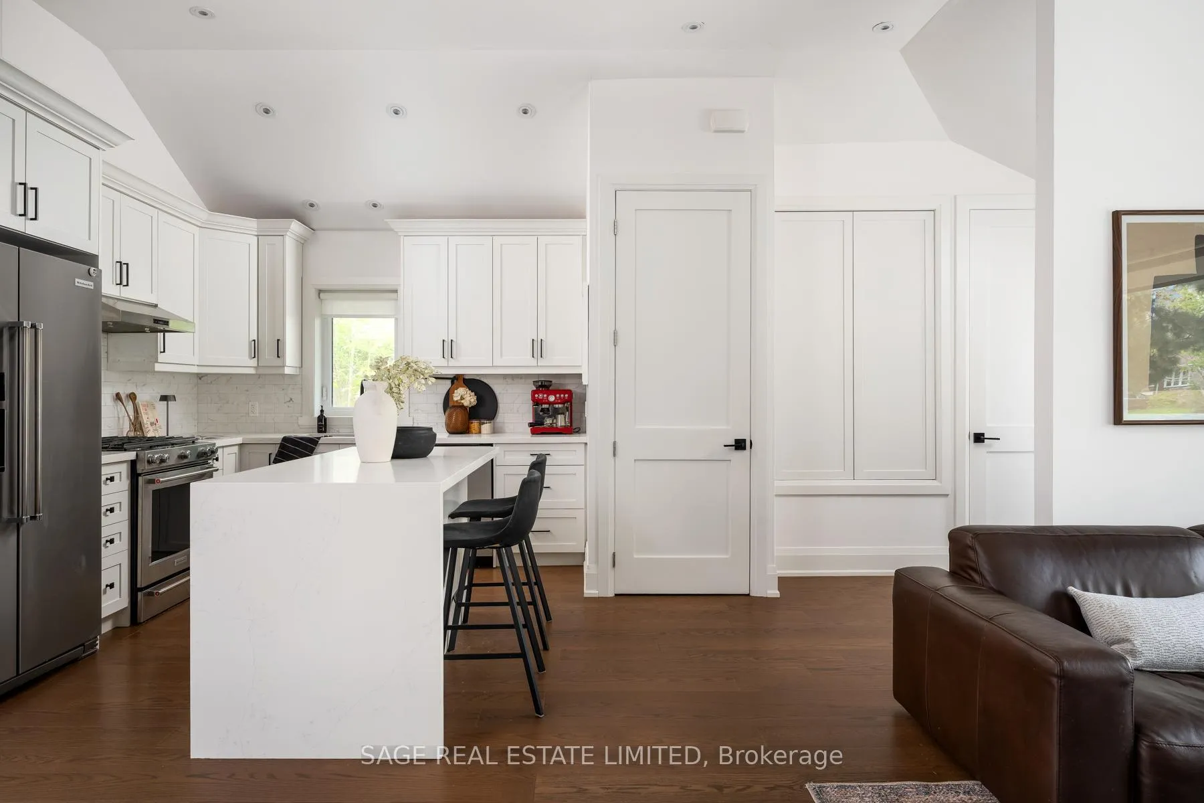
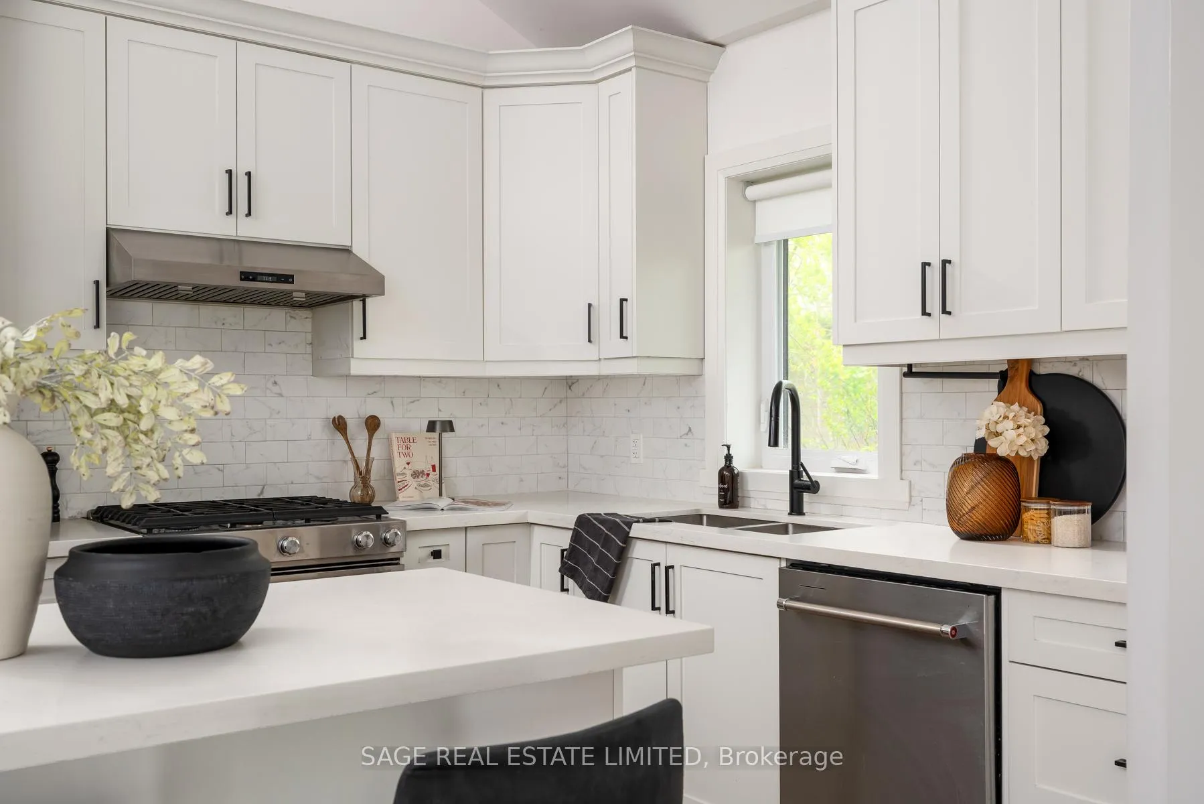
She catches you looking from across the room, and she's blushing -dark red brick. A natural beauty, spacious with minimalistic design, she's anchored by a gas range stove and an effortless white kitchen. You run your fingers along the quartz island countertops and sit at the breakfast bar to take her in. Yes, finally. You've been hoping one like her would show up and sweep you off your feet. She captivates with intentional duality -the architectural drama of vaulted ceilings and the flood of light through large windows, balanced by the grounding of warm accents and a gas fireplace. Hosting the ones you love was thoughtfully curated with a built-in wine fridge, open concept dining room and a walk-out to the covered outdoor lounge area. The pool-sized lot of your dog's dreams is wide, deep and effectively private. The lower level is a functional space of its own with 2 extra bedrooms, a kitchen and bathroom, great as an in-law suite or to use as your own. Fully renovated, minutes from all day-to-day amenities and only 20 minutes to the downtown core. With 1980 square feet of total living space, 7 Rathgar offers a no fuss, seamless transition into what's next for you. When life is about the climb, why not skip the trouble, and start right at The Summit.
Ask about this home
A HOMEH agent will answer your questions about this home.
Around this home
Daily convenience, out of 100, from the distances below
Schools nearby
School rating, out of 10.
Helpful calculators
Your HOMEH agent

"I would see it this week."