

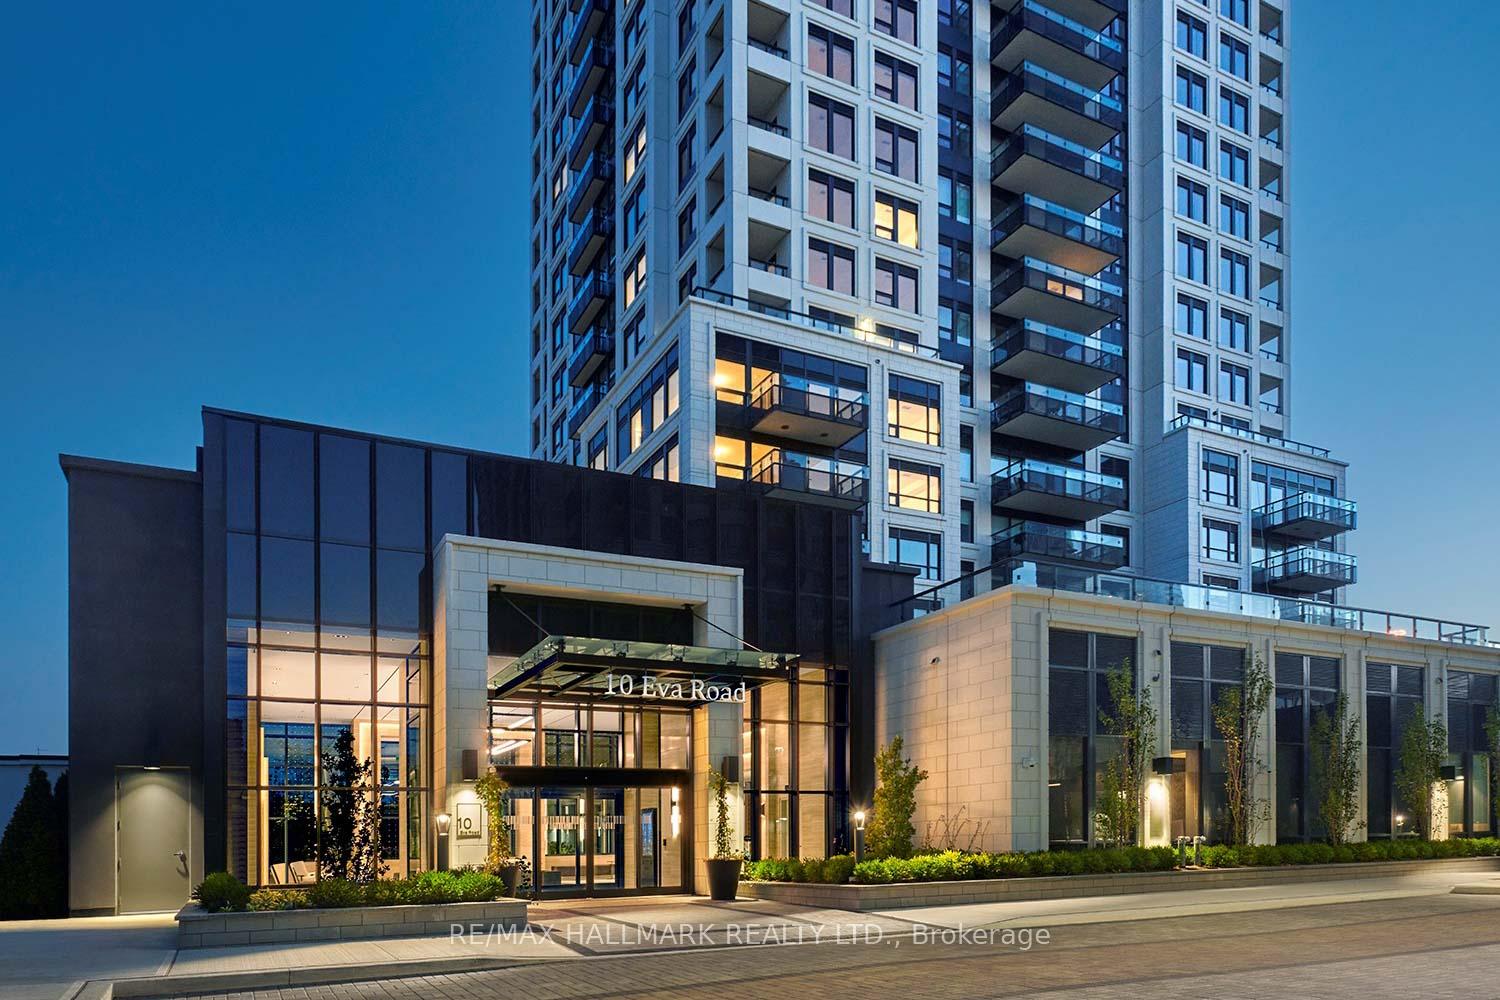
Unit 2206, 10 Eva Road
Unit 2206, 10 Eva Road
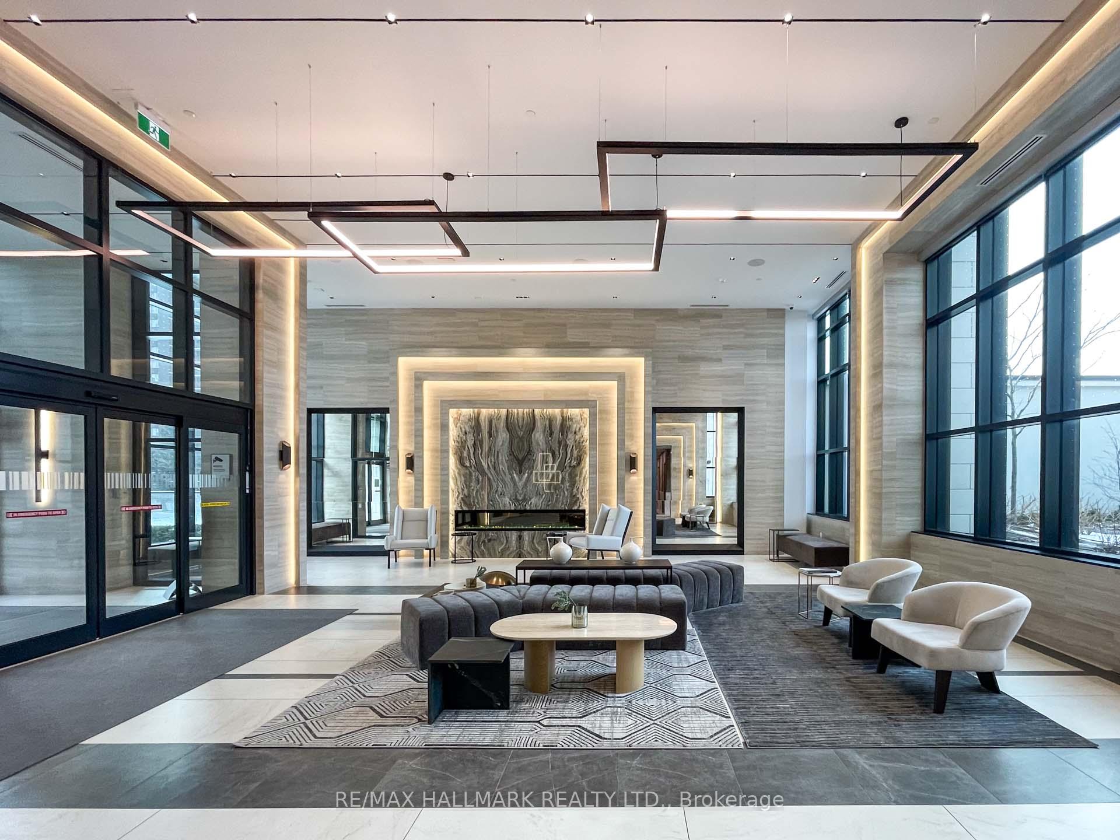
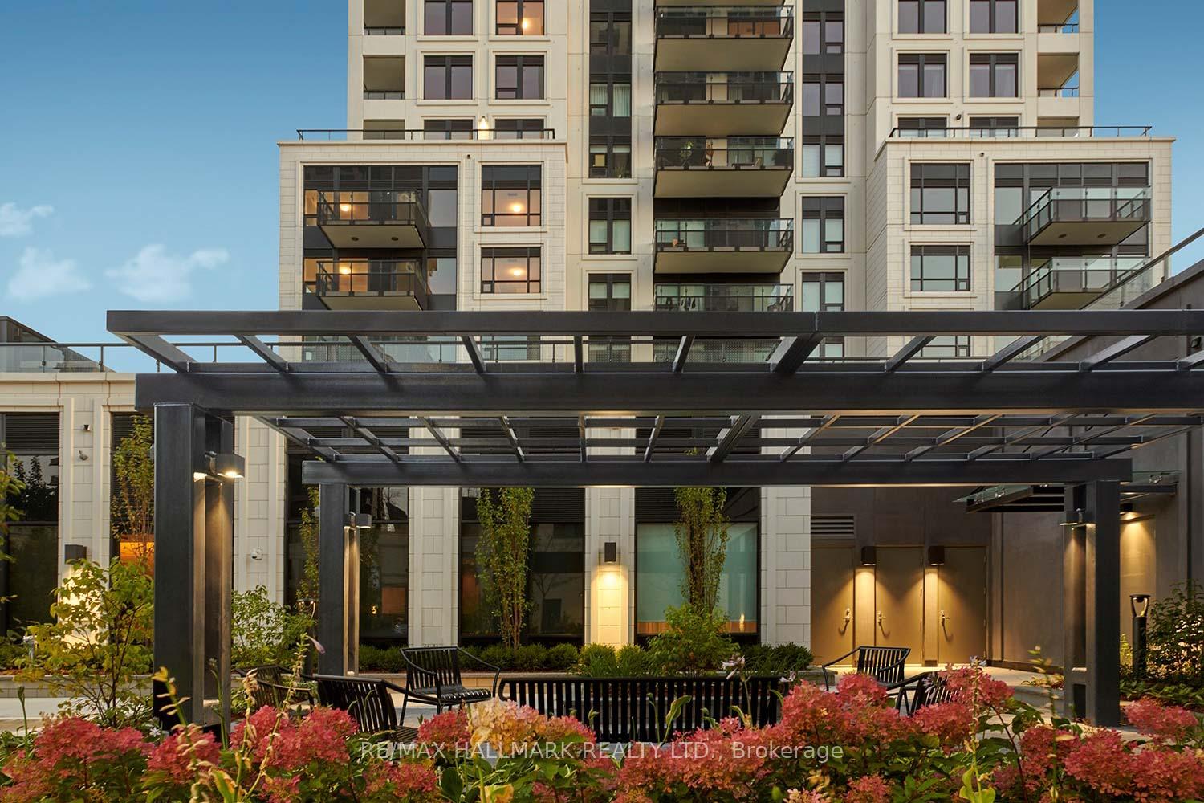
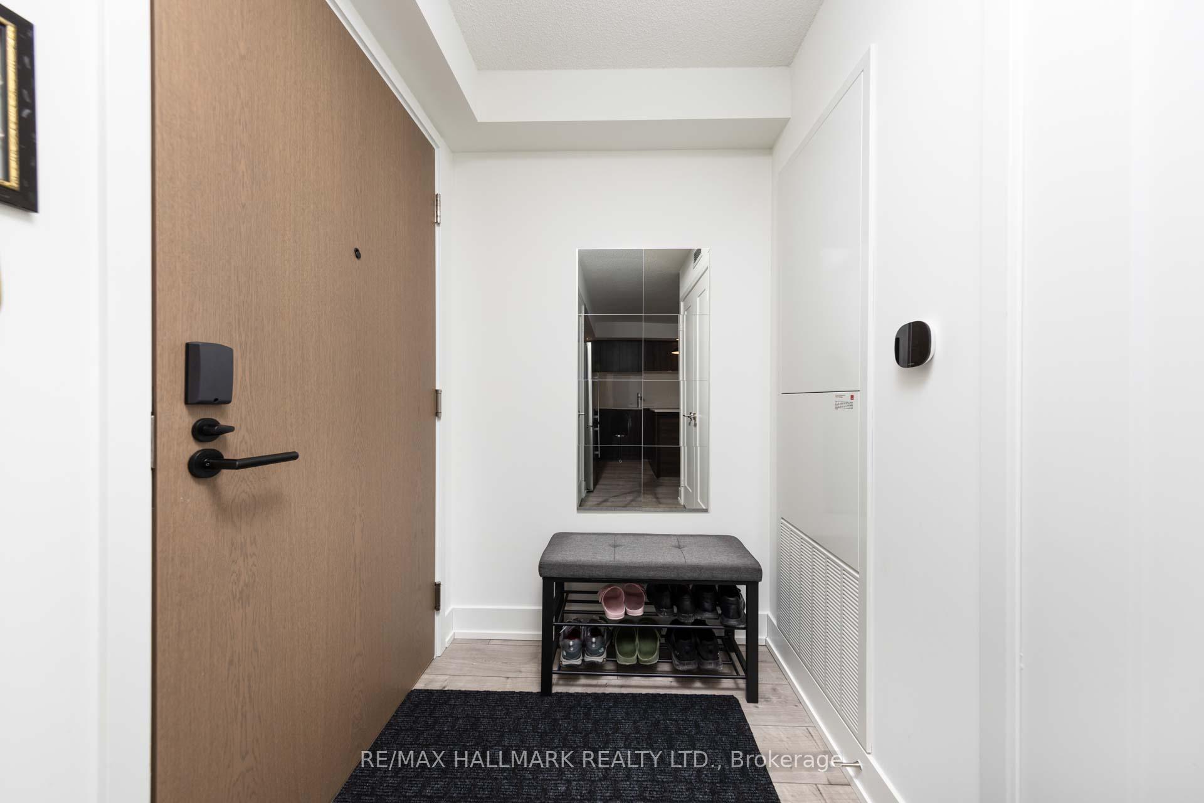
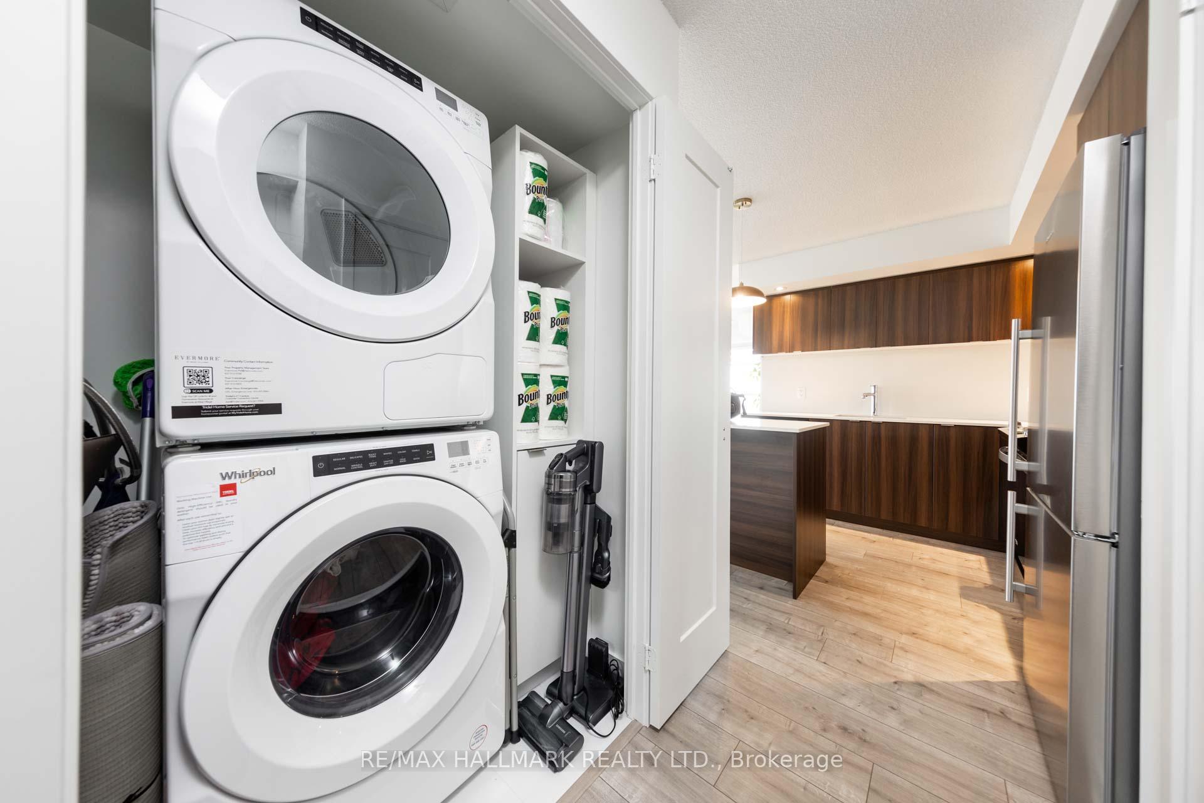 See all 34 photos
Included in condo fee: Heat, Water, Parking, Common Elements, Building Insurance
Property history
- $790,000SuspendedList: 2025-08-13|End: 2025-09-27|45 daysW12342453
- $795,000TerminatedList: 2025-05-20|End: 2025-08-13|85 daysW12158621
- $829,000SuspendedList: 2025-03-19|End: 2025-03-28|9 daysW12030927
- $839,000TerminatedList: 2025-02-10|End: 2025-03-20|38 daysW11964782
Facts and features
- ExposureSouth
- LaundryEnsuite
- LockerOwned
- BalconyOpen
- Central air
The homeCondo Apartment, Apartment, Age 0–5 years
- Type: Condo Apartment
- Style: Apartment
- Age: 0–5 years
- Living space: 900–999 sq ft
- Basement: None
- Exposure: South
InsideEnsuite, main level, Built-in oven, Rooms above ground 5
- Laundry: Ensuite, main level
- Features: Built-in oven
- Rooms above ground: 5
- Bedrooms: 2
- Bathrooms: 2
- Kitchens: 1
OutsideConcrete, Open
- Exterior: Concrete
- Balcony: Open
Parking and locker1 Parking, Underground, Parking type Owned
- Spaces: 1 Parking
- Garage: Underground
- Parking type: Owned
- Spot: 30
- Locker: Owned
- Locker level: P2
BuildingEvermore at west village, Storeys 28, Units 204
- Name: Evermore at west village
- Storeys: 28
- Units: 204
- Registered: 2022
- Condo corporation: 3012
- Pets: Allowed
Heating, water and powerForced air, gas, Central air
- Heating: Forced air, gas
- Cooling: Central air
Costs and taxesTaxes $3,238 a year, Condo fee $1,000 a month, Heat included, water included, common elements included, building insurance included, parking included
- Taxes, 2024: $3,238 a year
- Condo fee: $1,000 a month
- Fee includes: Heat included, water included, common elements included, building insurance included, parking included
- HST: HST included in the price
Included in the saleClose to everywhere! mins to hwy 401, 427 and qew. parking and locker & internet included , s/s appliances: fridge, stove,b/i dishwasher, microwave. all light fixtures, stacked washer and dryer., Blue dimchae kimchi fridge
- Included: Close to everywhere! mins to hwy 401, 427 and qew. parking and locker & internet included , s/s appliances: fridge, stove,b/i dishwasher, microwave. all light fixtures, stacked washer and dryer.
- Not included: Blue dimchae kimchi fridge
Listing detailsW11964782, Terminated, Feb 10, 2025
- MLS® number: W11964782
- Status: Terminated
- Listed on: Feb 10, 2025
- Days on market: 38
- Updated: Mar 20, 2025
- Possession: To Be Arranged
- Occupied by: Owner
- Listing brokerage: RE/MAX HALLMARK REALTY LTD.
About this home
Unit 2206, 10 Eva Road, Etobicoke (Etobicoke West Mall), ON M9C 0B3
Discover this spacious 935 sq. ft. 2-bedroom, 2-bathroom condo in the heart of Etobicoke. This bright and modern unit features wide-plank laminate flooring, sleek quartz countertops, premium appliances, and in-suite laundry for ultimate convenience. Enjoy a private balcony with an unobstructed east-to-west view, stretching all the way to the iconic CN Tower.Perfectly situated near shopping, dining, transit, and moredont miss out on this incredible opportunity!
Ask about this home
A HOMEH agent will answer your questions about this home.
Know more about Evermore at West Village
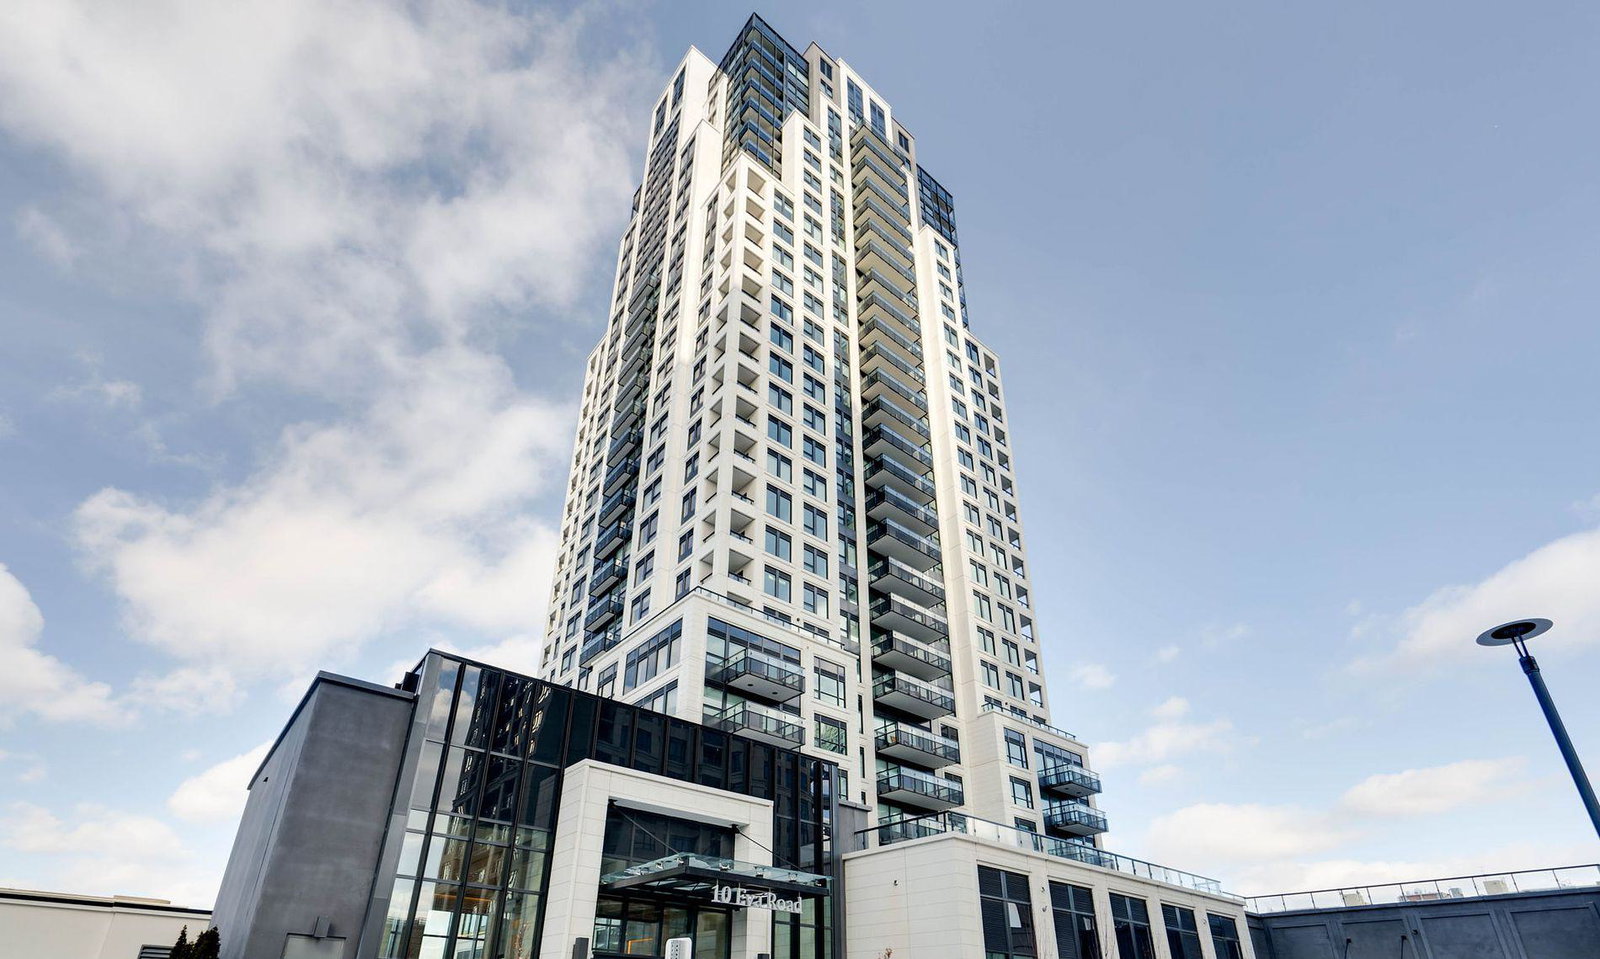
Condo building · 10 Eva Road
Evermore at West Village is a 28-storey condo with 204 suites, built in 2022 by Tridel. Right now 6 for sale and 3 for rent are on the market here.
- 28storeys
- 204suites
- $669/sq ft
- 2022built
No similar units for sale in Evermore at West Village right now.
Around this home
Daily convenience, out of 100, from the distances below
Schools nearby
School rating, out of 10.
Helpful calculators
Your HOMEH agent

"Priced 37% over the Hestimate. I would see it this week."