

Unit 905, 10 Eva Road
Unit 905, 10 Eva Road
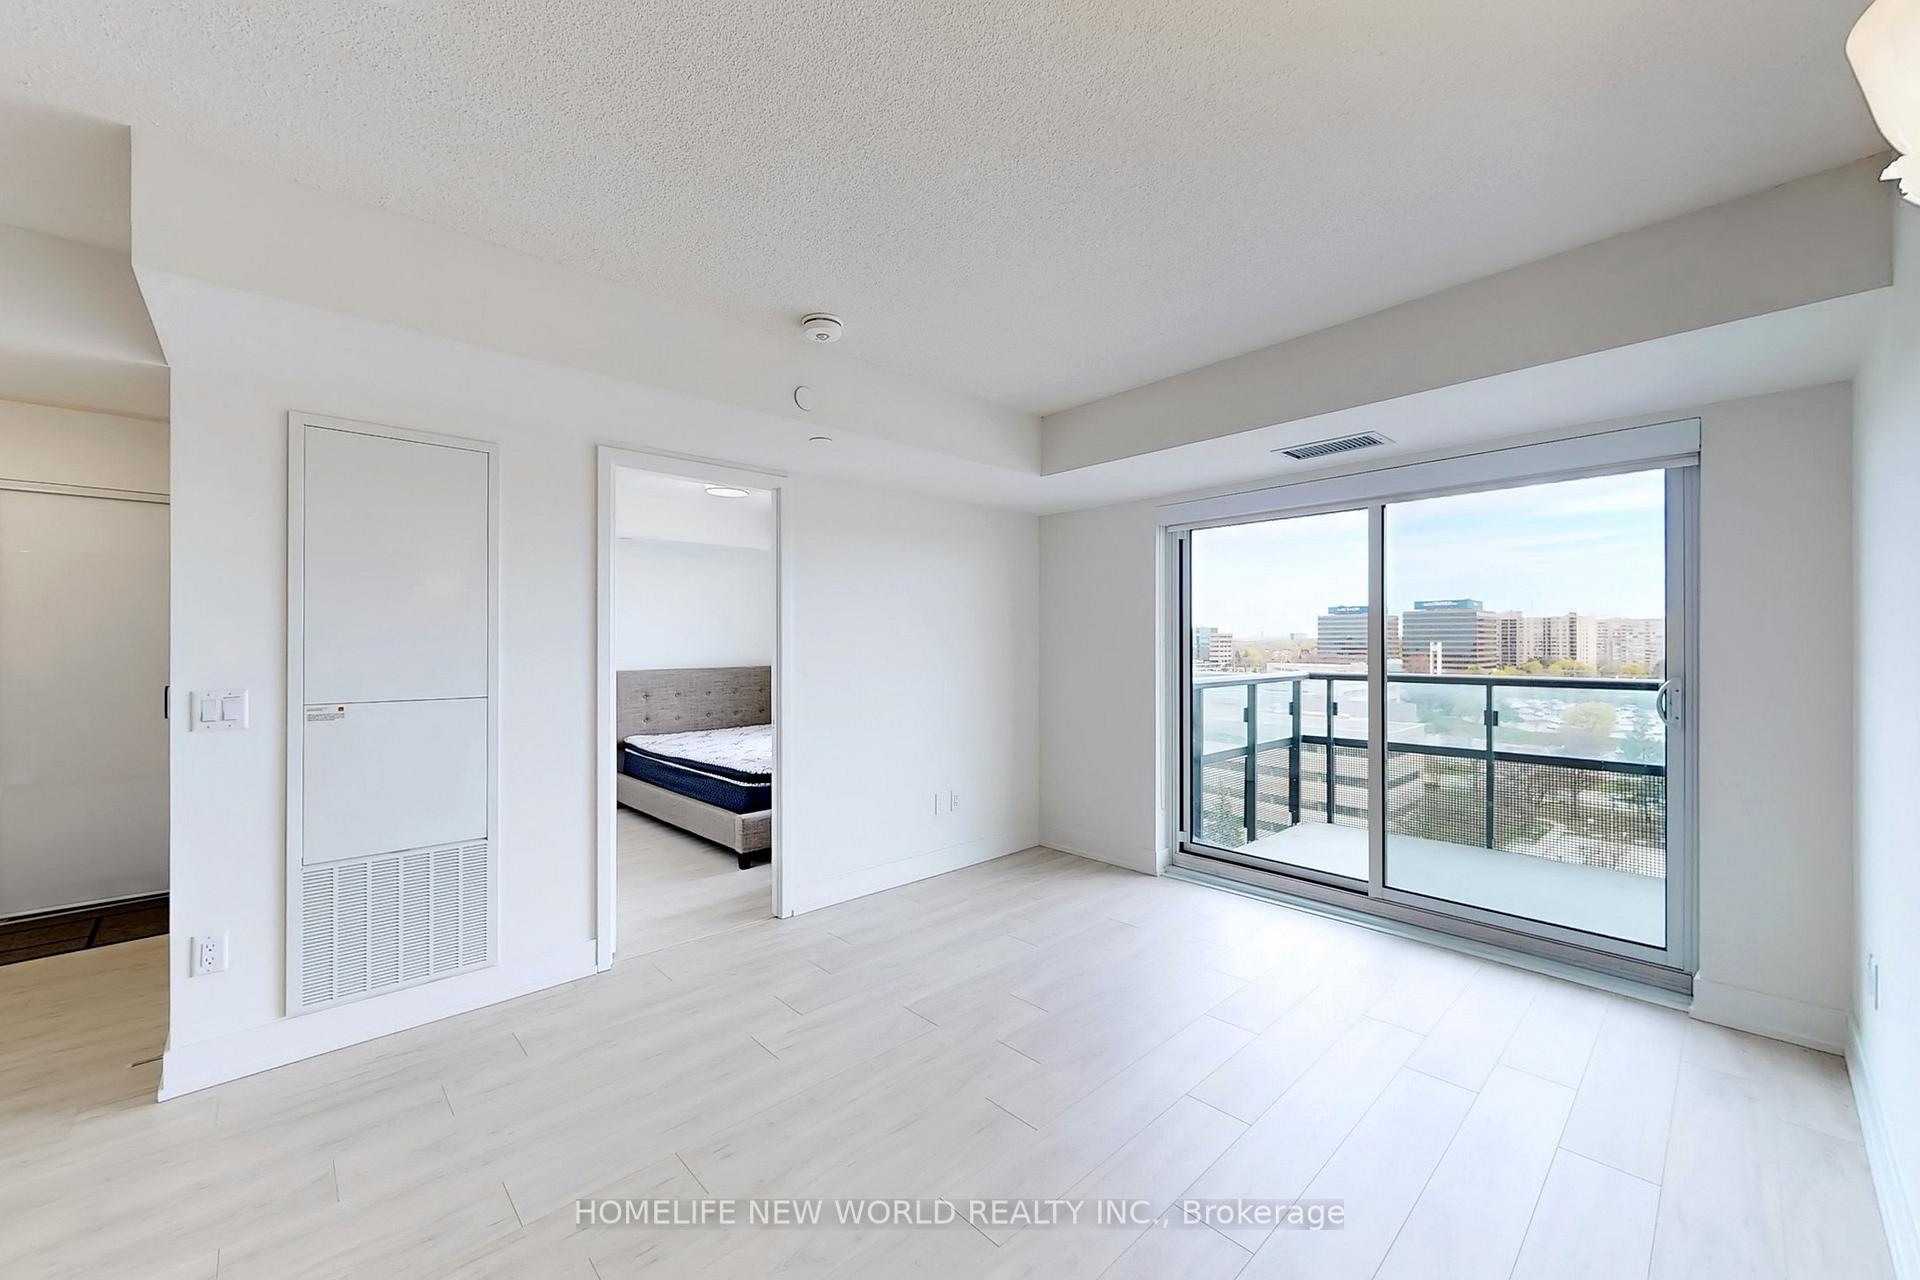 See all 46 photos
Property history
- $650,000ExpiredList: 2025-05-05|End: 2025-08-05|92 daysW12123681
Facts and features
- ExposureNorth
- LaundryIn-suite
- LockerNone
- BalconyOpen
- Central air
- Concierge
- Gym
- Party room/meeting room
- Rooftop deck/garden
The homeCondo Apartment, Apartment, Age 0–5 years
- Type: Condo Apartment
- Style: Apartment
- Age: 0–5 years
- Living space: 700–799 sq ft
- Basement: None
- Exposure: North
InsideIn-suite laundry, Carpet free, countertop range, Elevator Yes
- Laundry: In-suite laundry
- Features: Carpet free, countertop range
- Elevator: Yes
- Rooms above ground: 5
- Bedrooms: 2
- Bathrooms: 2
- Kitchens: 1
OutsideConcrete, Open
- Exterior: Concrete
- Balcony: Open
Parking and locker1 Parking, Underground, Parking type Owned
- Spaces: 1 Parking
- Garage: Underground
- Parking type: Owned
- Driveway: Underground
- Locker: None
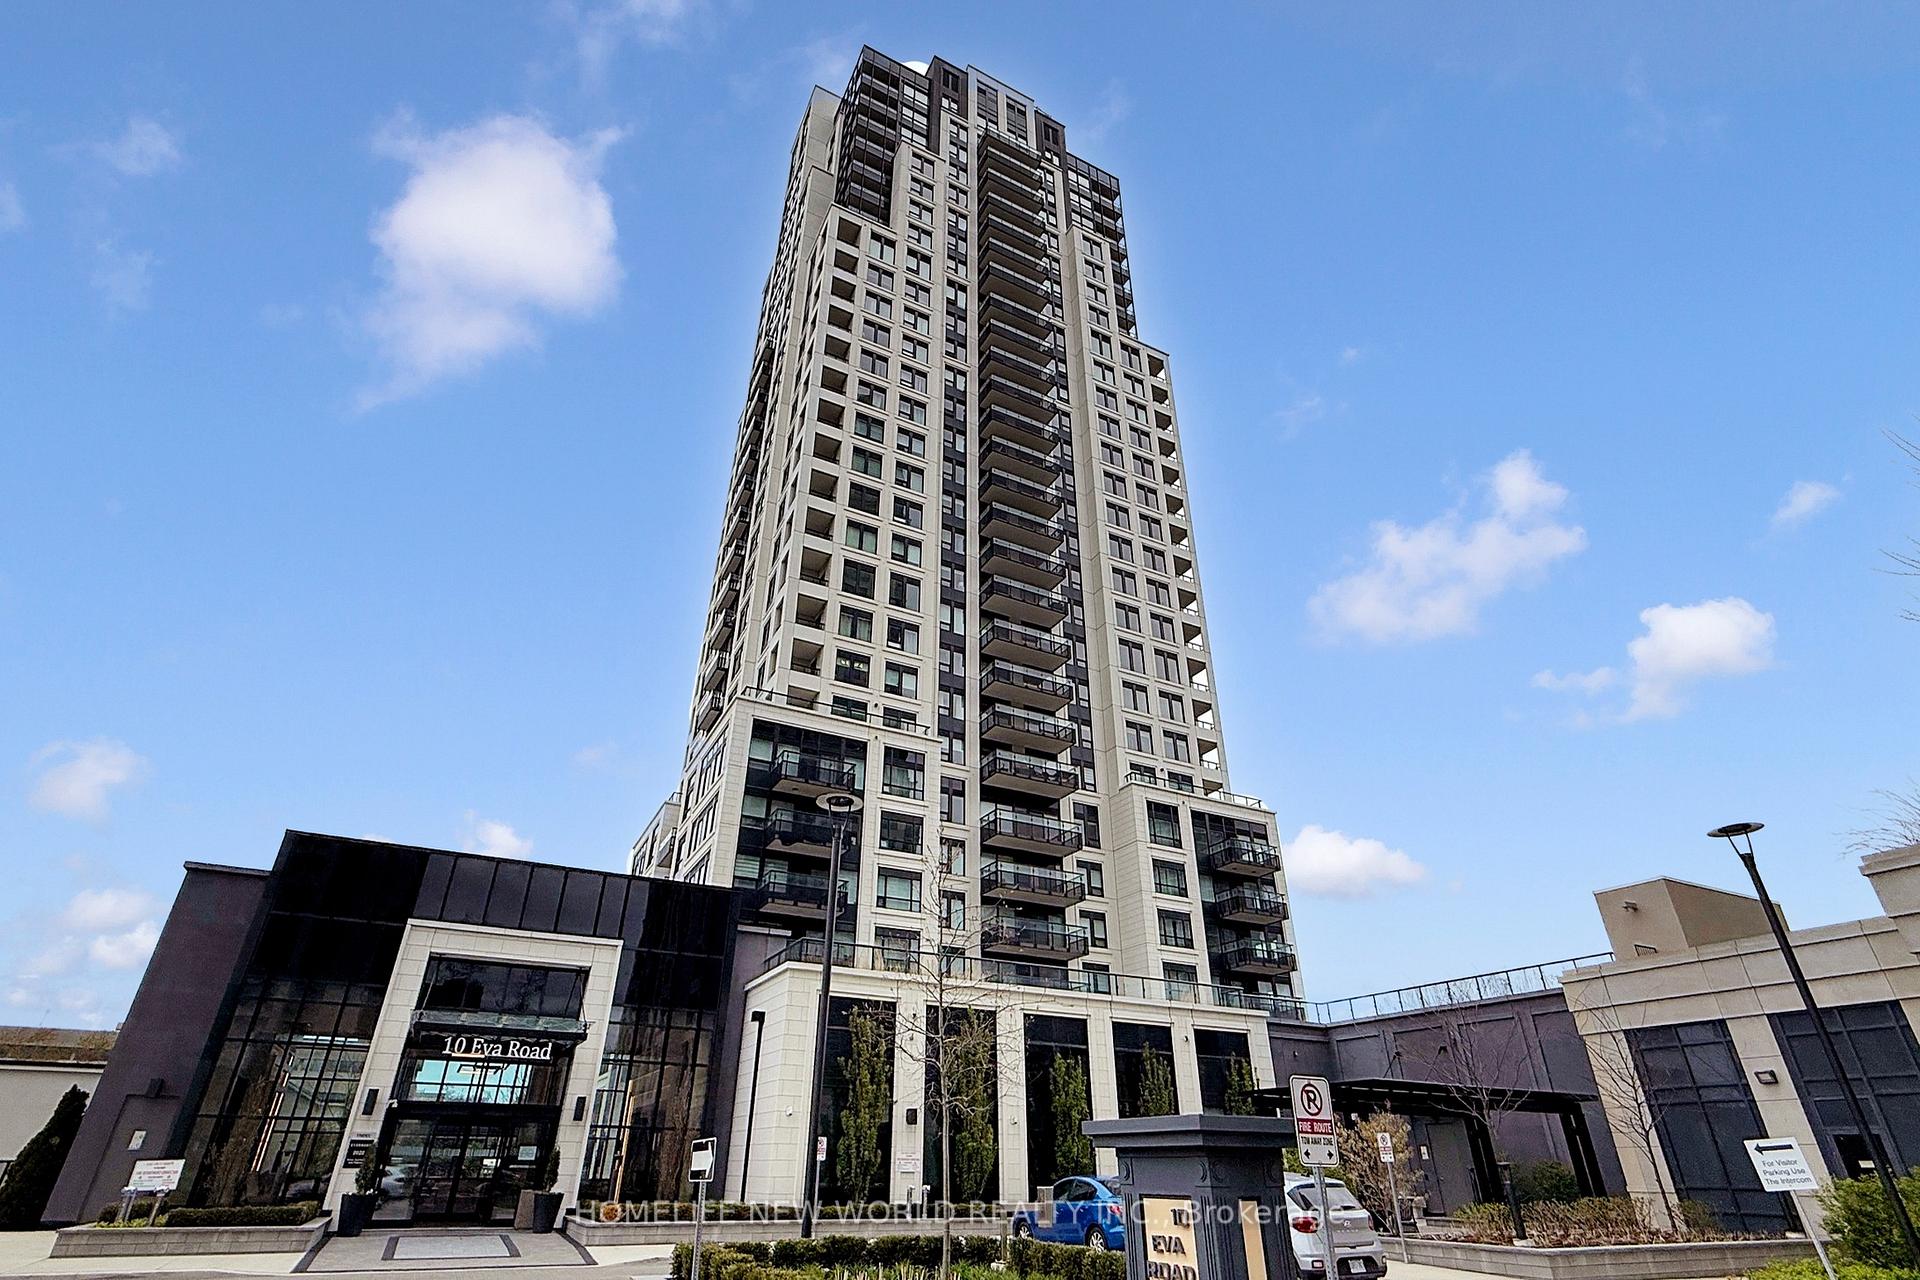
BuildingEvermore at West Village, Storeys 28, Units 204
- Name: Evermore at West Village
- Storeys: 28
- Units: 204
- Registered: 2022
- Condo corporation: 3012
- Amenities: Concierge, guest suites, gym, party room/meeting room, rooftop deck/garden, visitor parking
- Pets: Allowed
Heating, water and powerForced air, gas, Central air
- Heating: Forced air, gas
- Cooling: Central air
Costs and taxesTaxes $2,732 a year, Condo fee $833 a month, Common elements included, building insurance included, cac included, parking included
- Taxes, 2024: $2,732 a year
- Condo fee: $833 a month
- Fee includes: Common elements included, building insurance included, cac included, parking included
- HST: HST included in the price
Included in the saleS/s fridge, stove, dishwasher, microwave, front load washer & dryer, all existed lighting fixtures, all window coverings. one parking.
- Included: S/s fridge, stove, dishwasher, microwave, front load washer & dryer, all existed lighting fixtures, all window coverings. one parking.
NearbyHospital, library, park, public transit, rec./commun.centre, school
- Close to: Hospital, library, park, public transit, rec./commun.centre, school
Listing detailsW12123681, Expired, May 5, 2025
- MLS® number: W12123681
- Status: Expired
- Listed on: May 5, 2025
- Days on market: 92
- Updated: Aug 5, 2025
- Possession: Flexible
- Occupied by: Owner
- Listing brokerage: HOMELIFE NEW WORLD REALTY INC.
About this home
Unit 905, 10 Eva Road, Etobicoke (Etobicoke West Mall), ON M9C 0B3
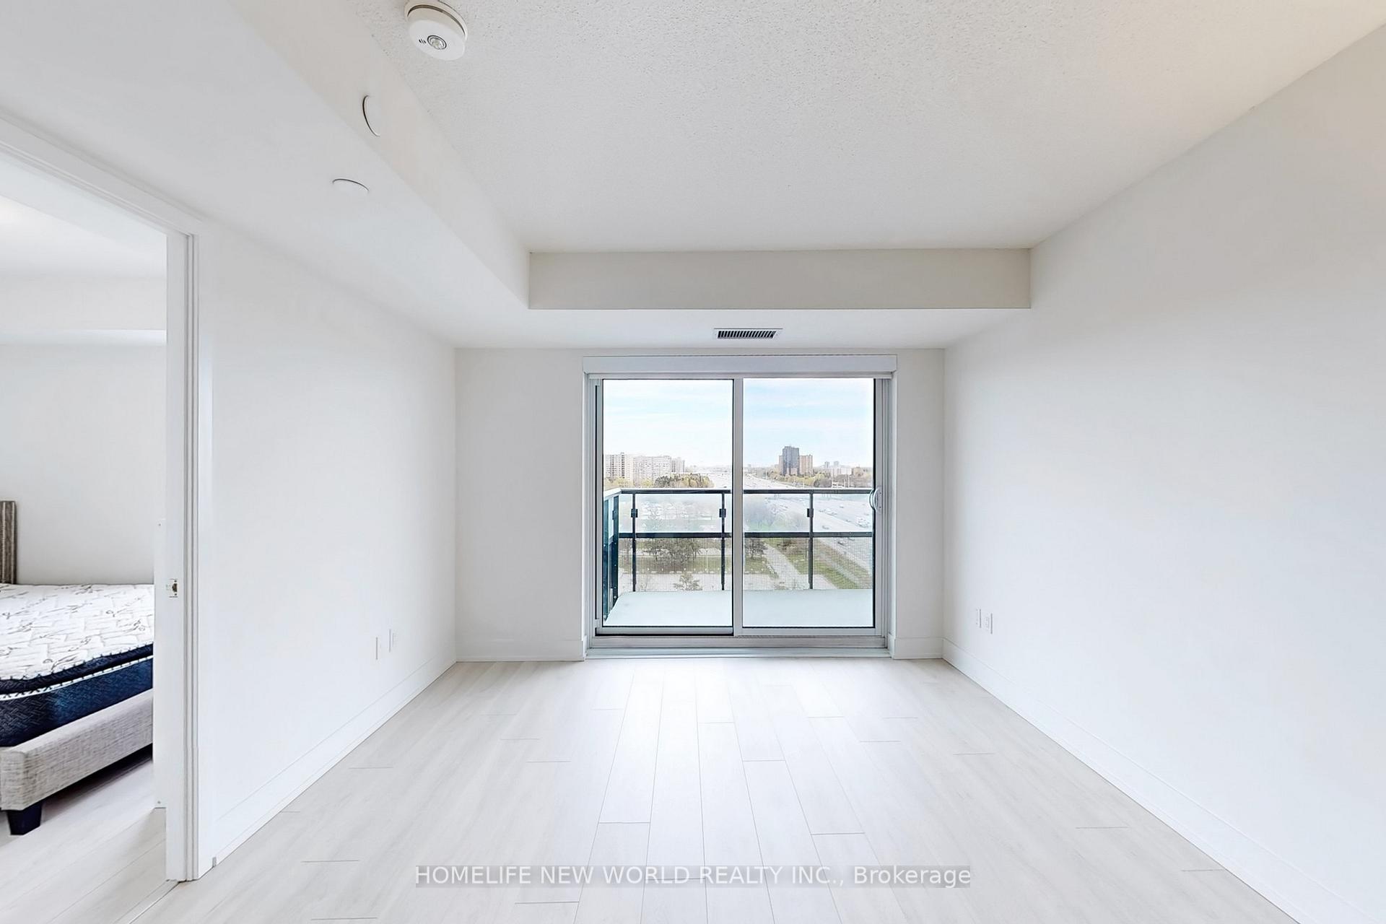
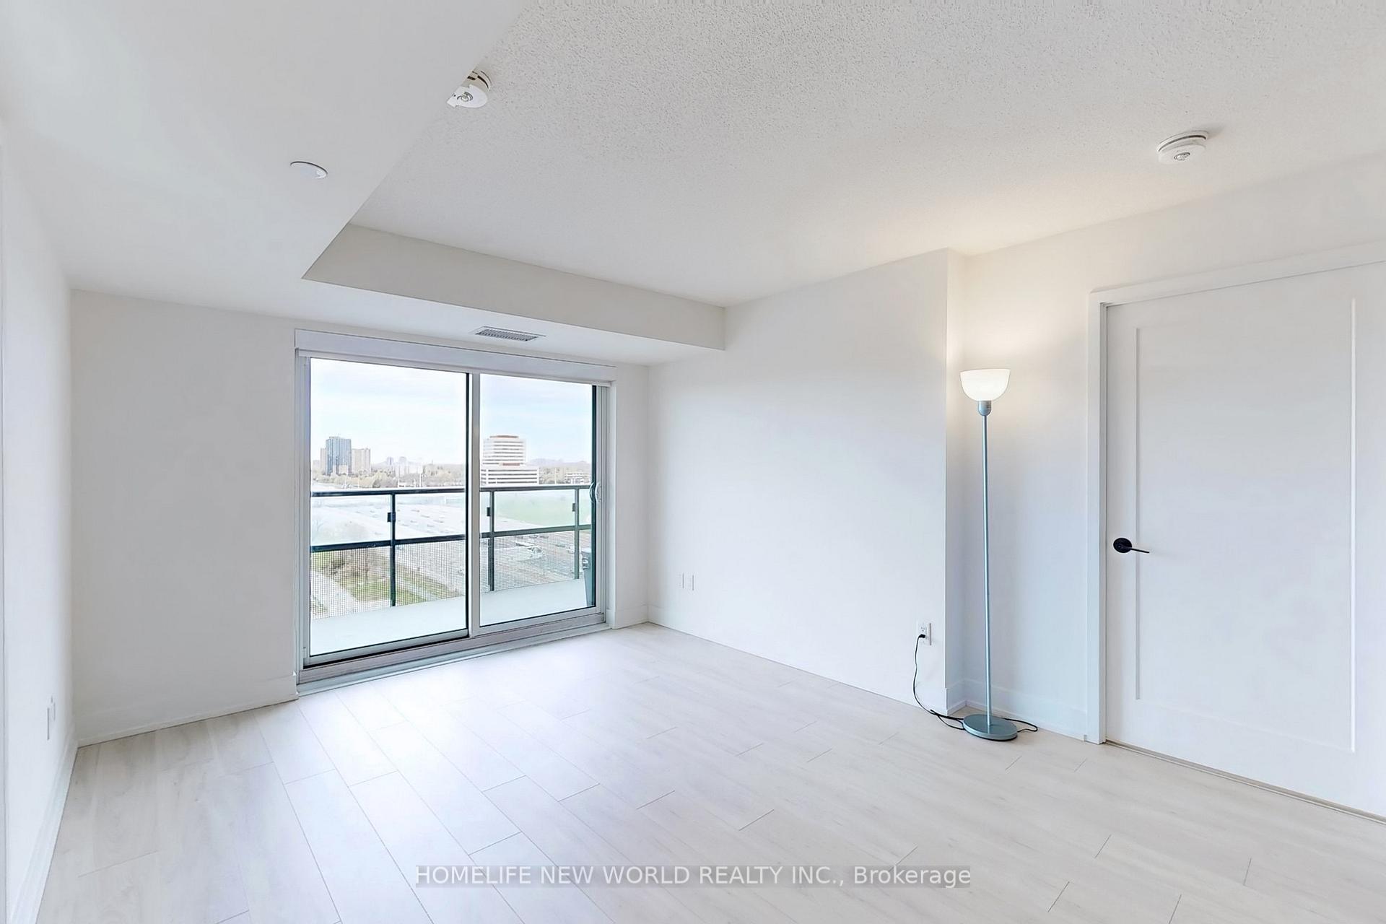
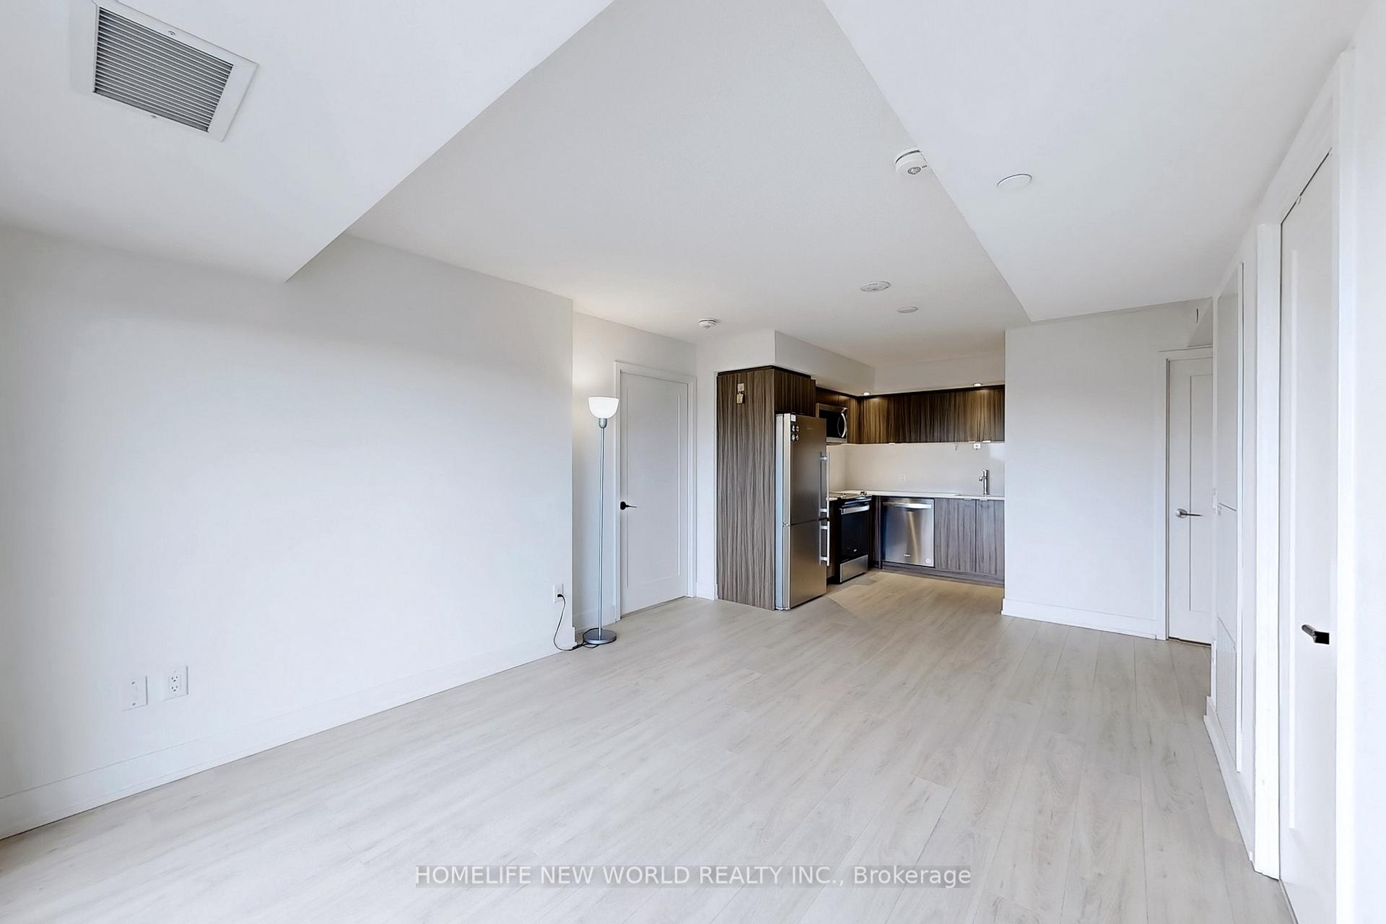
Motivated Seller!!! Luxurious Two Bedroom Two Bathroom Unit Built By Tridel, Inside 784 SF Plus A Big Balcony. Laminate Floor Throughout, Open Concept Layout. Modern Design Kitchen Boasting Quartz Counters & S/S Appliances, Floor To Ceiling Windows. North View. Plenty Of Natural Lights. Primary Bedroom Offers 4-Pc Ensuite And A Walk-In Closet. While The Second Bedroom Includes A Large Closet And Large Windows. Building Amenities Includes 24-Hour Concierge, Exquisite Party And Lounge Areas, Guest Suites, Visitor Parking, Gym, Fitness Studio, Kids Zone, Pet Spa, BBQ Terrace Area And More. Located Steps From The 427, This Unit Provides Unbeatable Access To The Highway And Major Routes: 401, QEW And Gardiner. 6 Min Drive To Kipling TTC And GO, Mere Minutes From Pearson International Airport, And A Short 20-Minute Commute To Downtown Toronto. Revel In The Abundance Of Shopping And Recreational Opportunities At Your Doorstep. High-Speed Internet Included In The Maintenance Fee. Original Owner, Very Well Maintenance. Must See!!!
Ask about this home
A HOMEH agent will answer your questions about this home.
Know more about Evermore at West Village
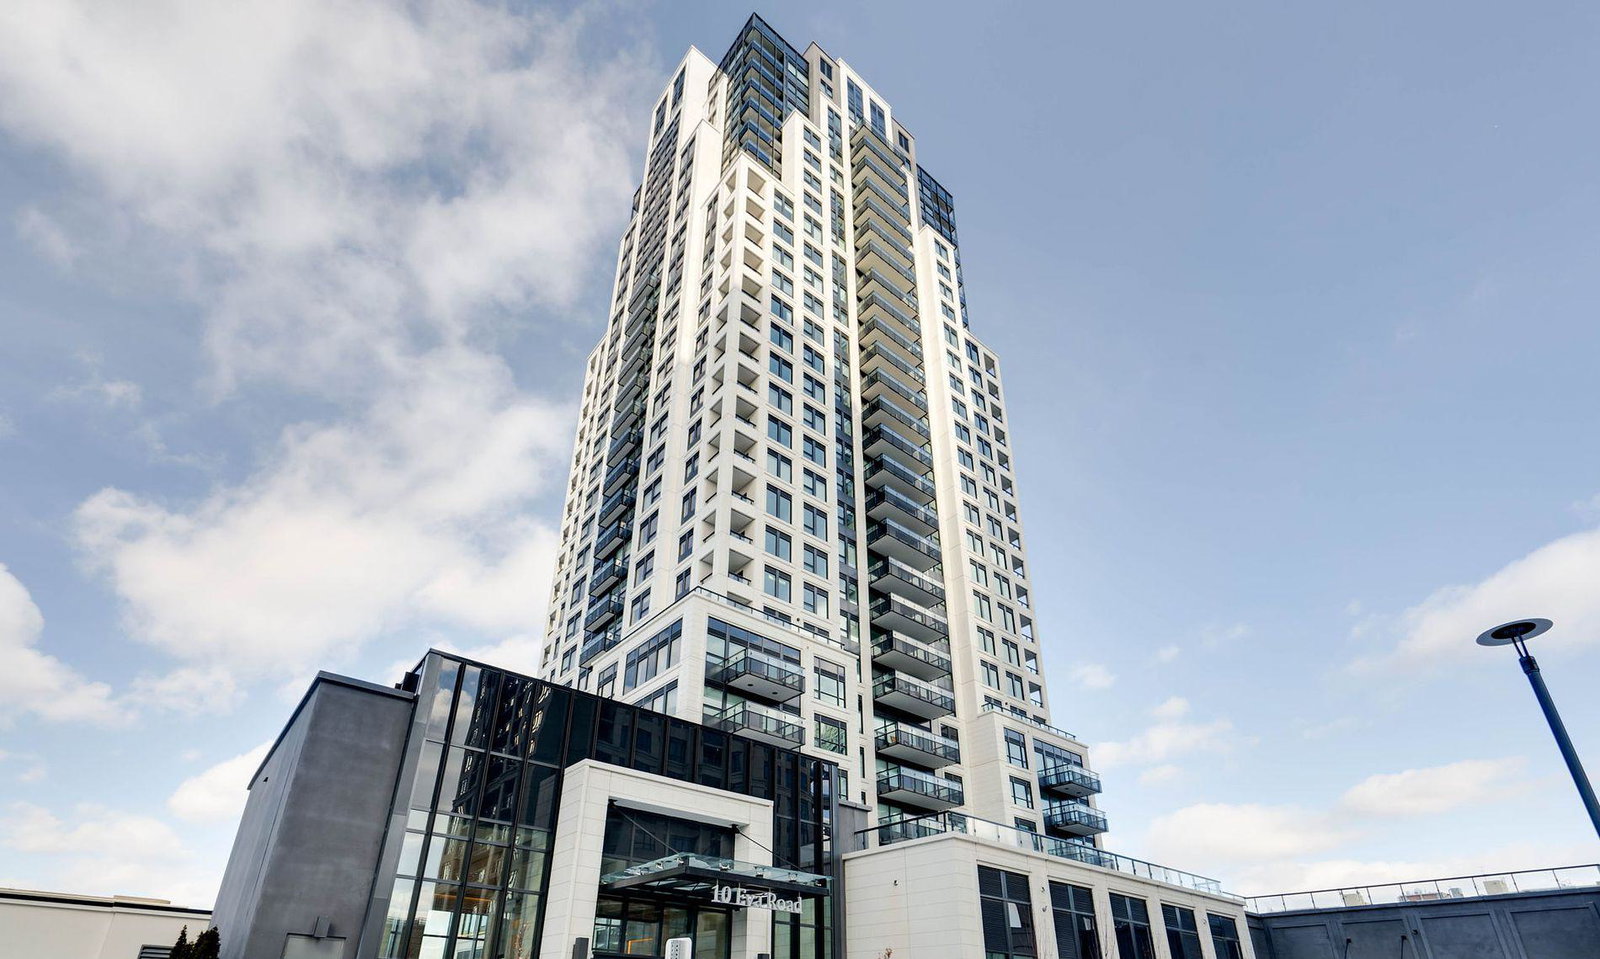
Condo building · 10 Eva Road
Evermore at West Village is a 28-storey condo with 204 suites, built in 2022 by Tridel. Right now 6 for sale and 3 for rent are on the market here.
- 28storeys
- 204suites
- $669/sq ft
- 2022built
No similar units for sale in Evermore at West Village right now.
Around this home
Daily convenience, out of 100, from the distances below
Schools nearby
School rating, out of 10.
Helpful calculators
Your HOMEH agent

"I would see it this week."