

Unit 16, 4357 Bloor Street W
Unit 16, 4357 Bloor Street W
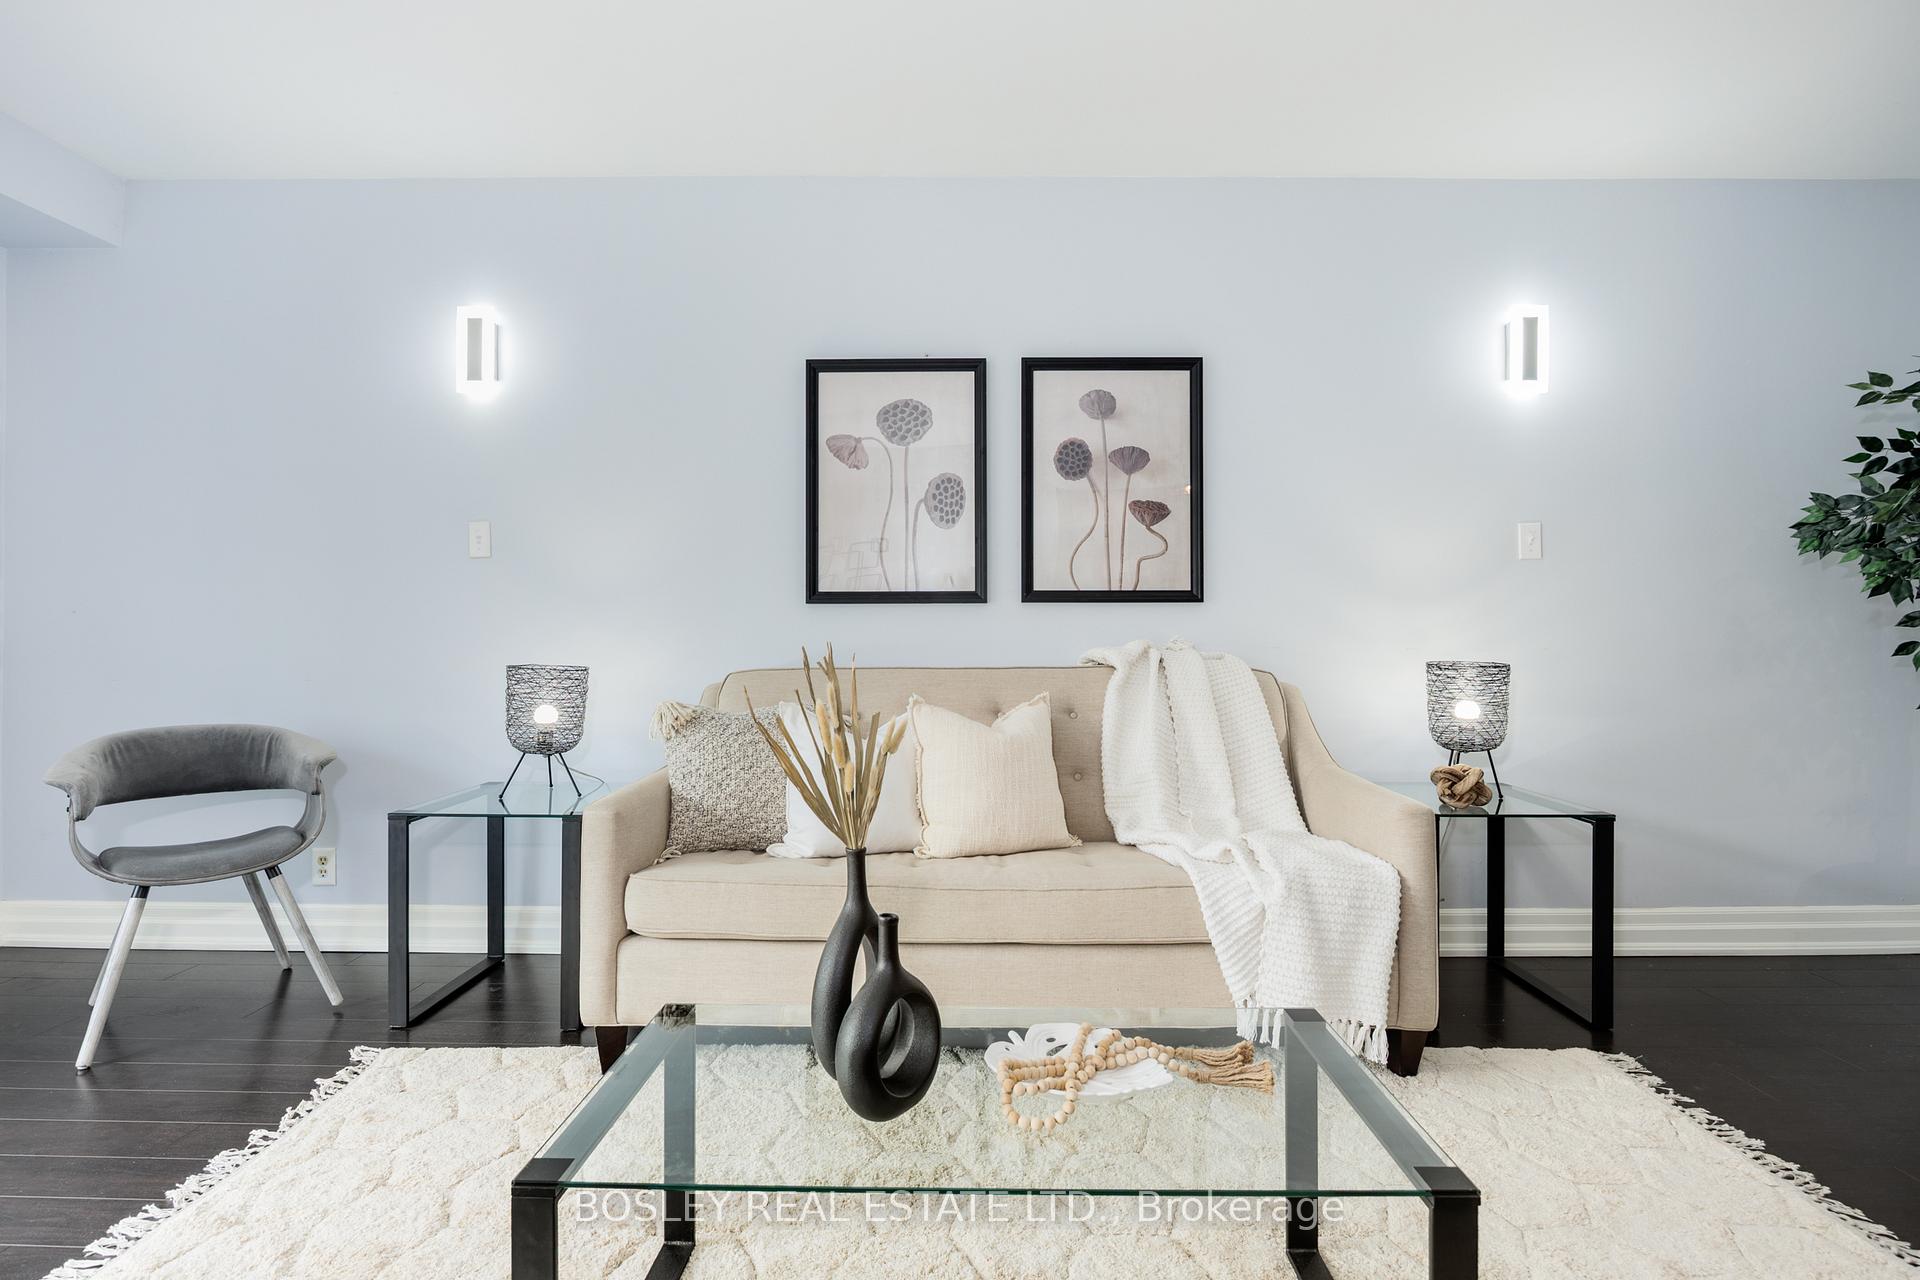 See all 40 photos
Property history
Facts and features
- BasementFinished
- ExposureNorth
- LaundryIn-suite
- LockerNone
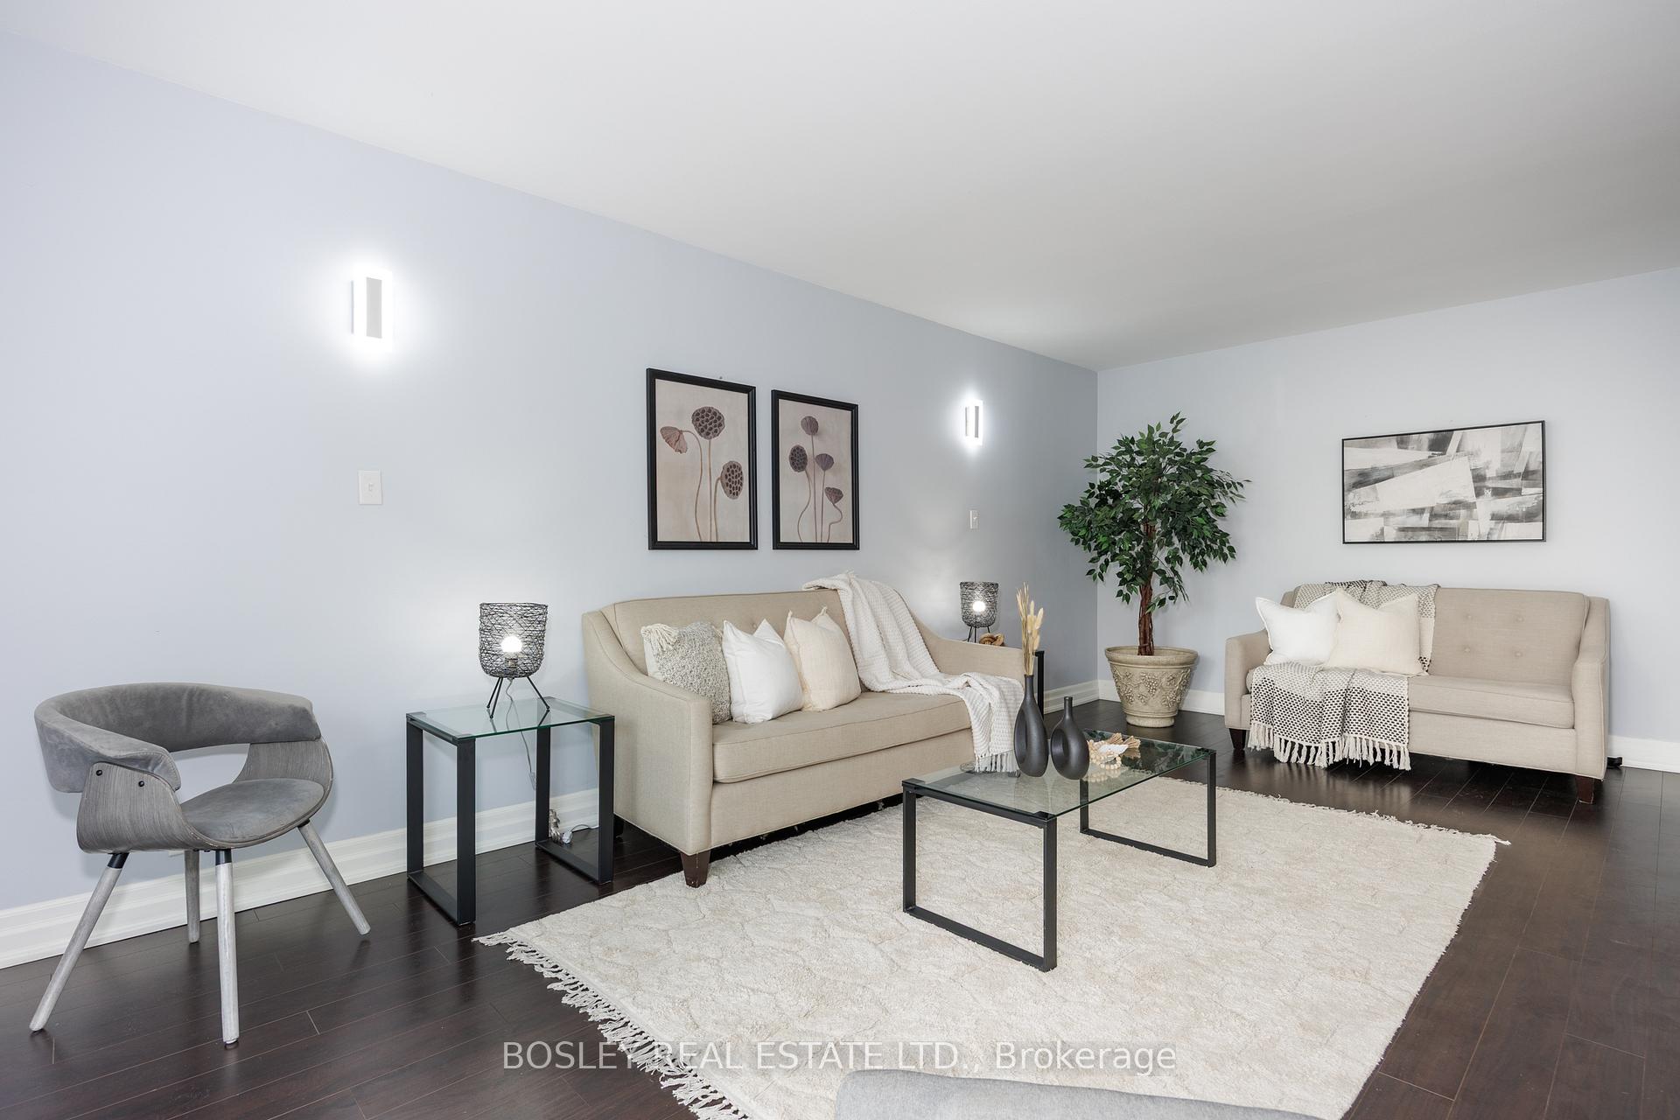
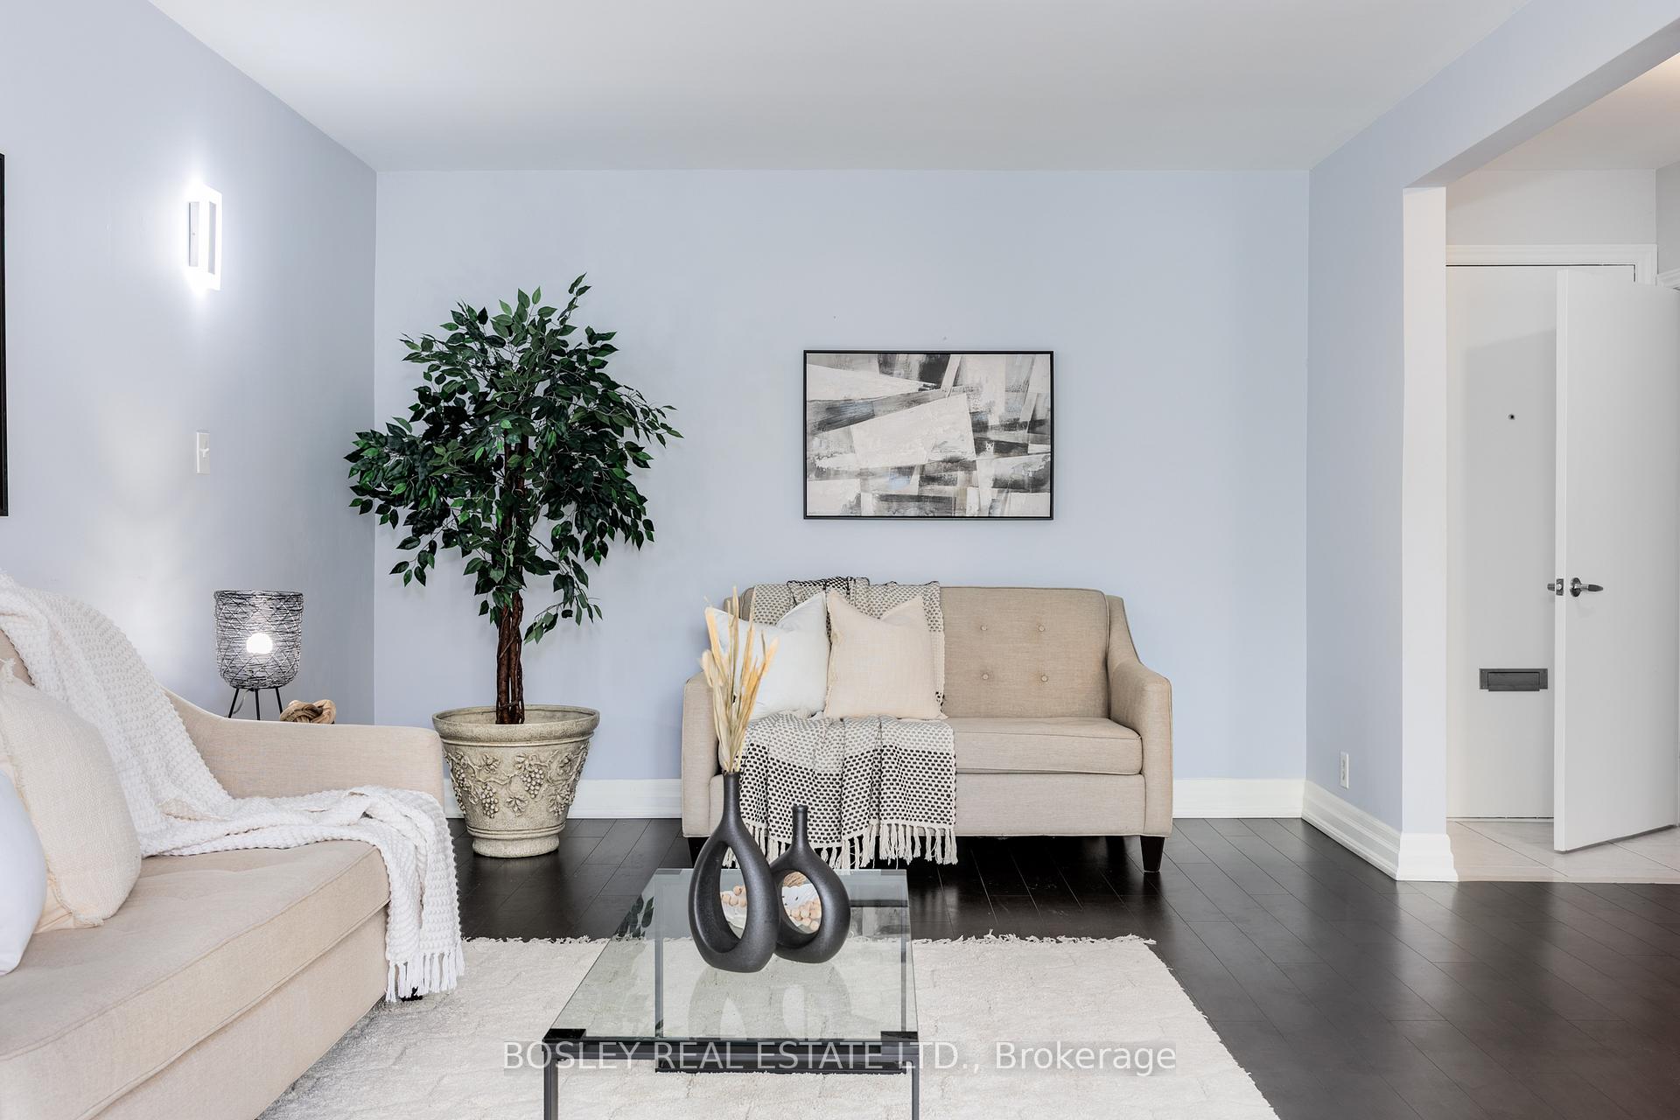
- Hardwood floors
- Central air
The homeCondo Townhouse, 2-storey, 1,400–1,599 sq ft
- Type: Condo Townhouse
- Style: 2-storey
- Living space: 1,400–1,599 sq ft
- Basement: Finished
- Exposure: North
- View: City, garden, park/greenbelt
InsideHardwood, Vinyl, In-suite laundry, Auto garage door remote, in-law capability
- Flooring: Hardwood, Vinyl
- Laundry: In-suite laundry
- Features: Auto garage door remote, in-law capability
- Rooms above ground: 7
- Rooms in the basement: 2
- Bedrooms: 3
- Bathrooms: 3
- Kitchens: 1
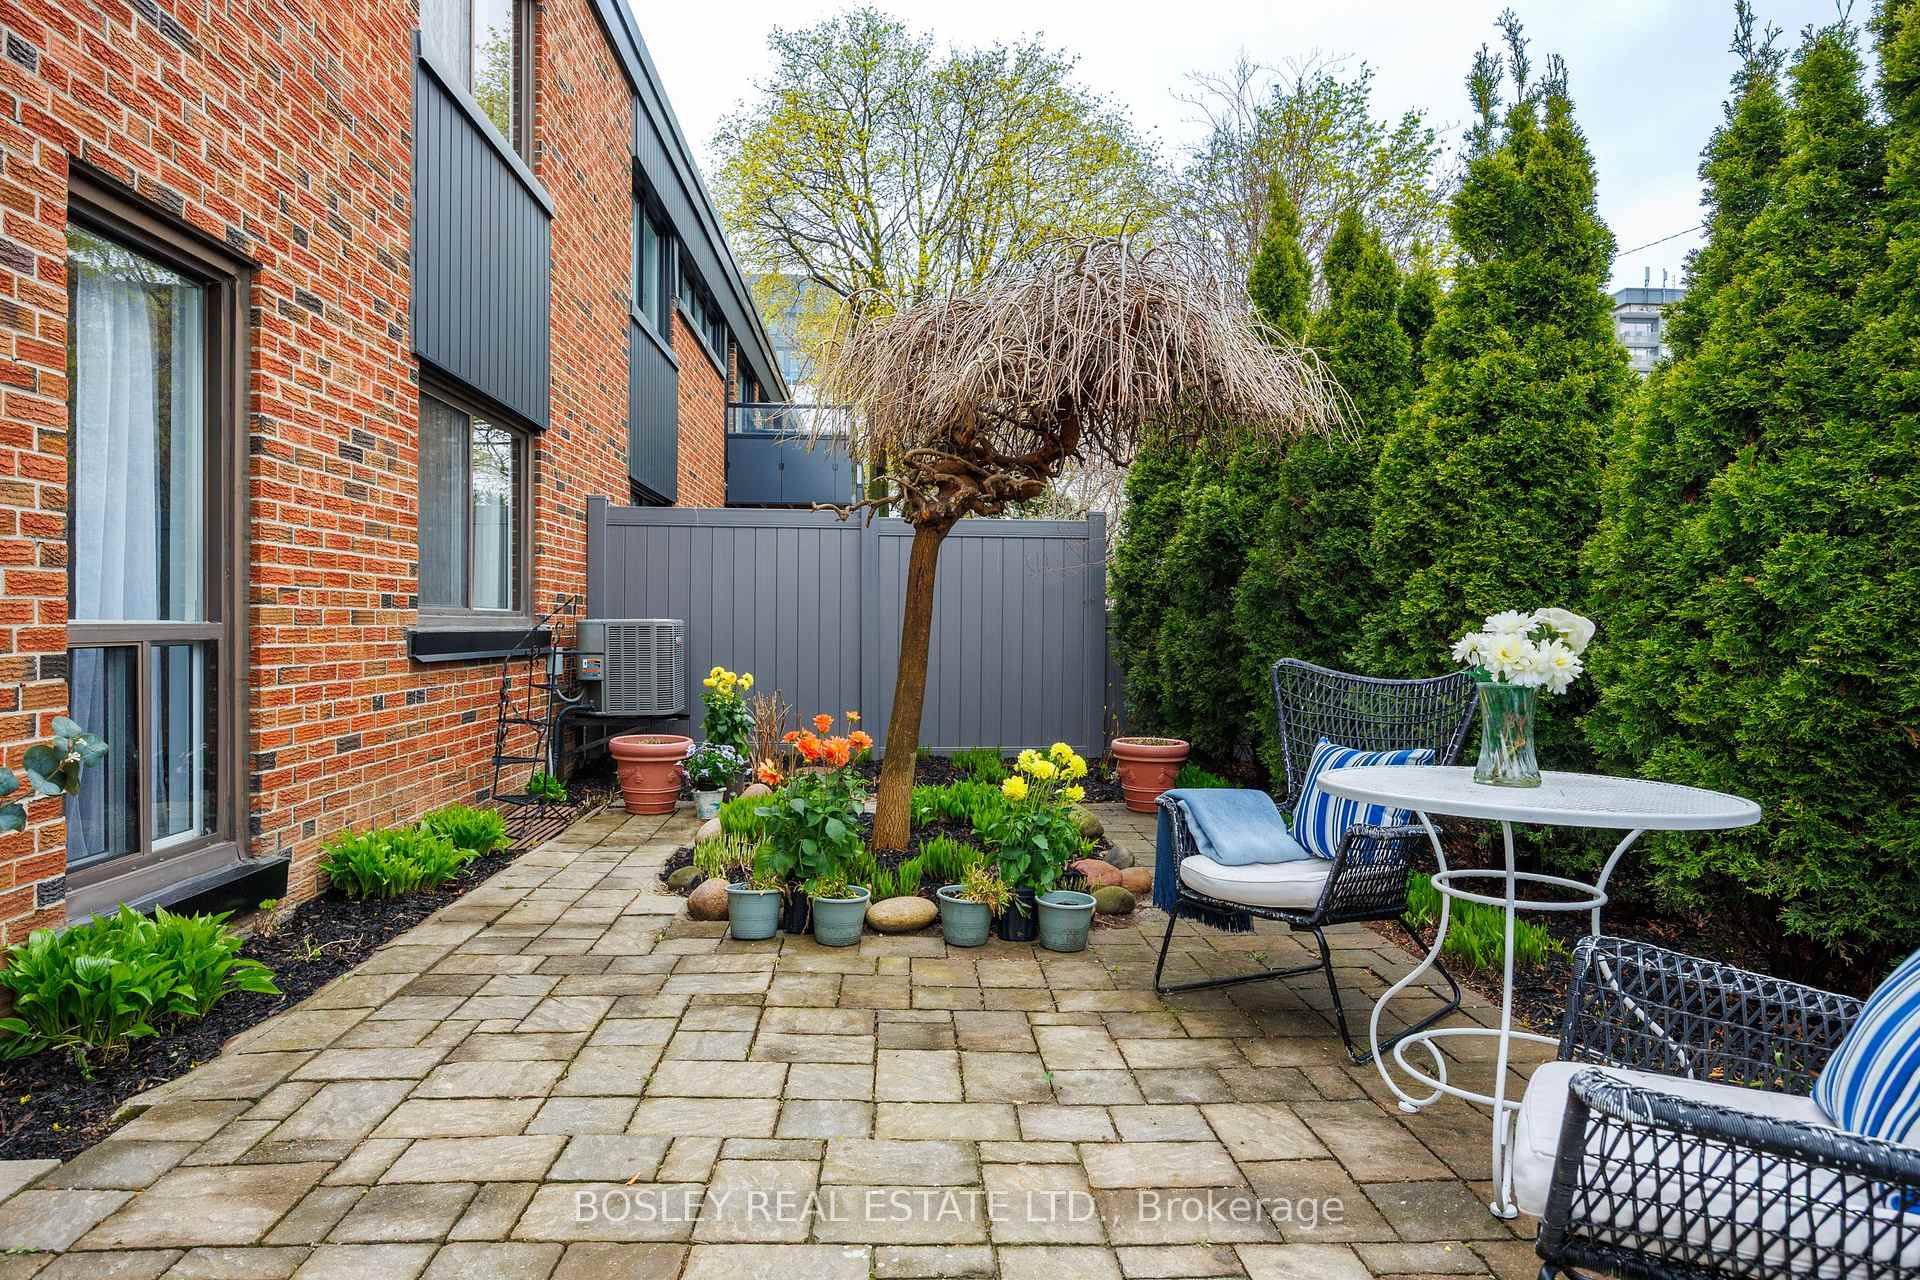
OutsideBrick, Terrace, Controlled entry, landscaped, patio
- Exterior: Brick
- Balcony: Terrace
- Features: Controlled entry, landscaped, patio
Parking and locker1 Parking, Underground, Exclusive
- Spaces: 1 Parking
- Garage: Underground
- Parking type: Exclusive
- Driveway: Underground
- Locker: None
BuildingMarkland Wood Towns, Units 60, Registered 2004
- Name: Markland Wood Towns
- Units: 60
- Registered: 2004
- Condo corporation: 1615
- Pets: Allowed
Heating, water and powerForced air, electric, Central air
- Heating: Forced air, electric
- Cooling: Central air
Costs and taxesTaxes $2,968 a year, Condo fee $1,233 a month, Common elements included, building insurance included, cable tv included, water included, parking included
- Taxes, 2024: $2,968 a year
- Condo fee: $1,233 a month
- Fee includes: Common elements included, building insurance included, cable tv included, water included, parking included
- HST: HST included in the price
- Rental items: Hot water tank
Included in the saleSs ge fridge, sharp microwave, new samsung washer, new beaumark dryer, newer lennox ac and furnace garage door opener, all broadloom where laid, all built/ins. central vacuum system. new ss stove, Not included None
- Included: Ss ge fridge, sharp microwave, new samsung washer, new beaumark dryer, newer lennox ac and furnace garage door opener, all broadloom where laid, all built/ins. central vacuum system. new ss stove
- Not included: None
Listing detailsW12150200, Sold, May 15, 2025
- MLS® number: W12150200
- Status: Sold
- Listed on: May 15, 2025
- Days on market: 20
- Updated: Jun 4, 2025
- Possession: Flexible
- Occupied by: Vacant
- Listing brokerage: BOSLEY REAL ESTATE LTD.
About this home
Unit 16, 4357 Bloor Street W, Etobicoke (Markland Wood), ON M9C 2A4
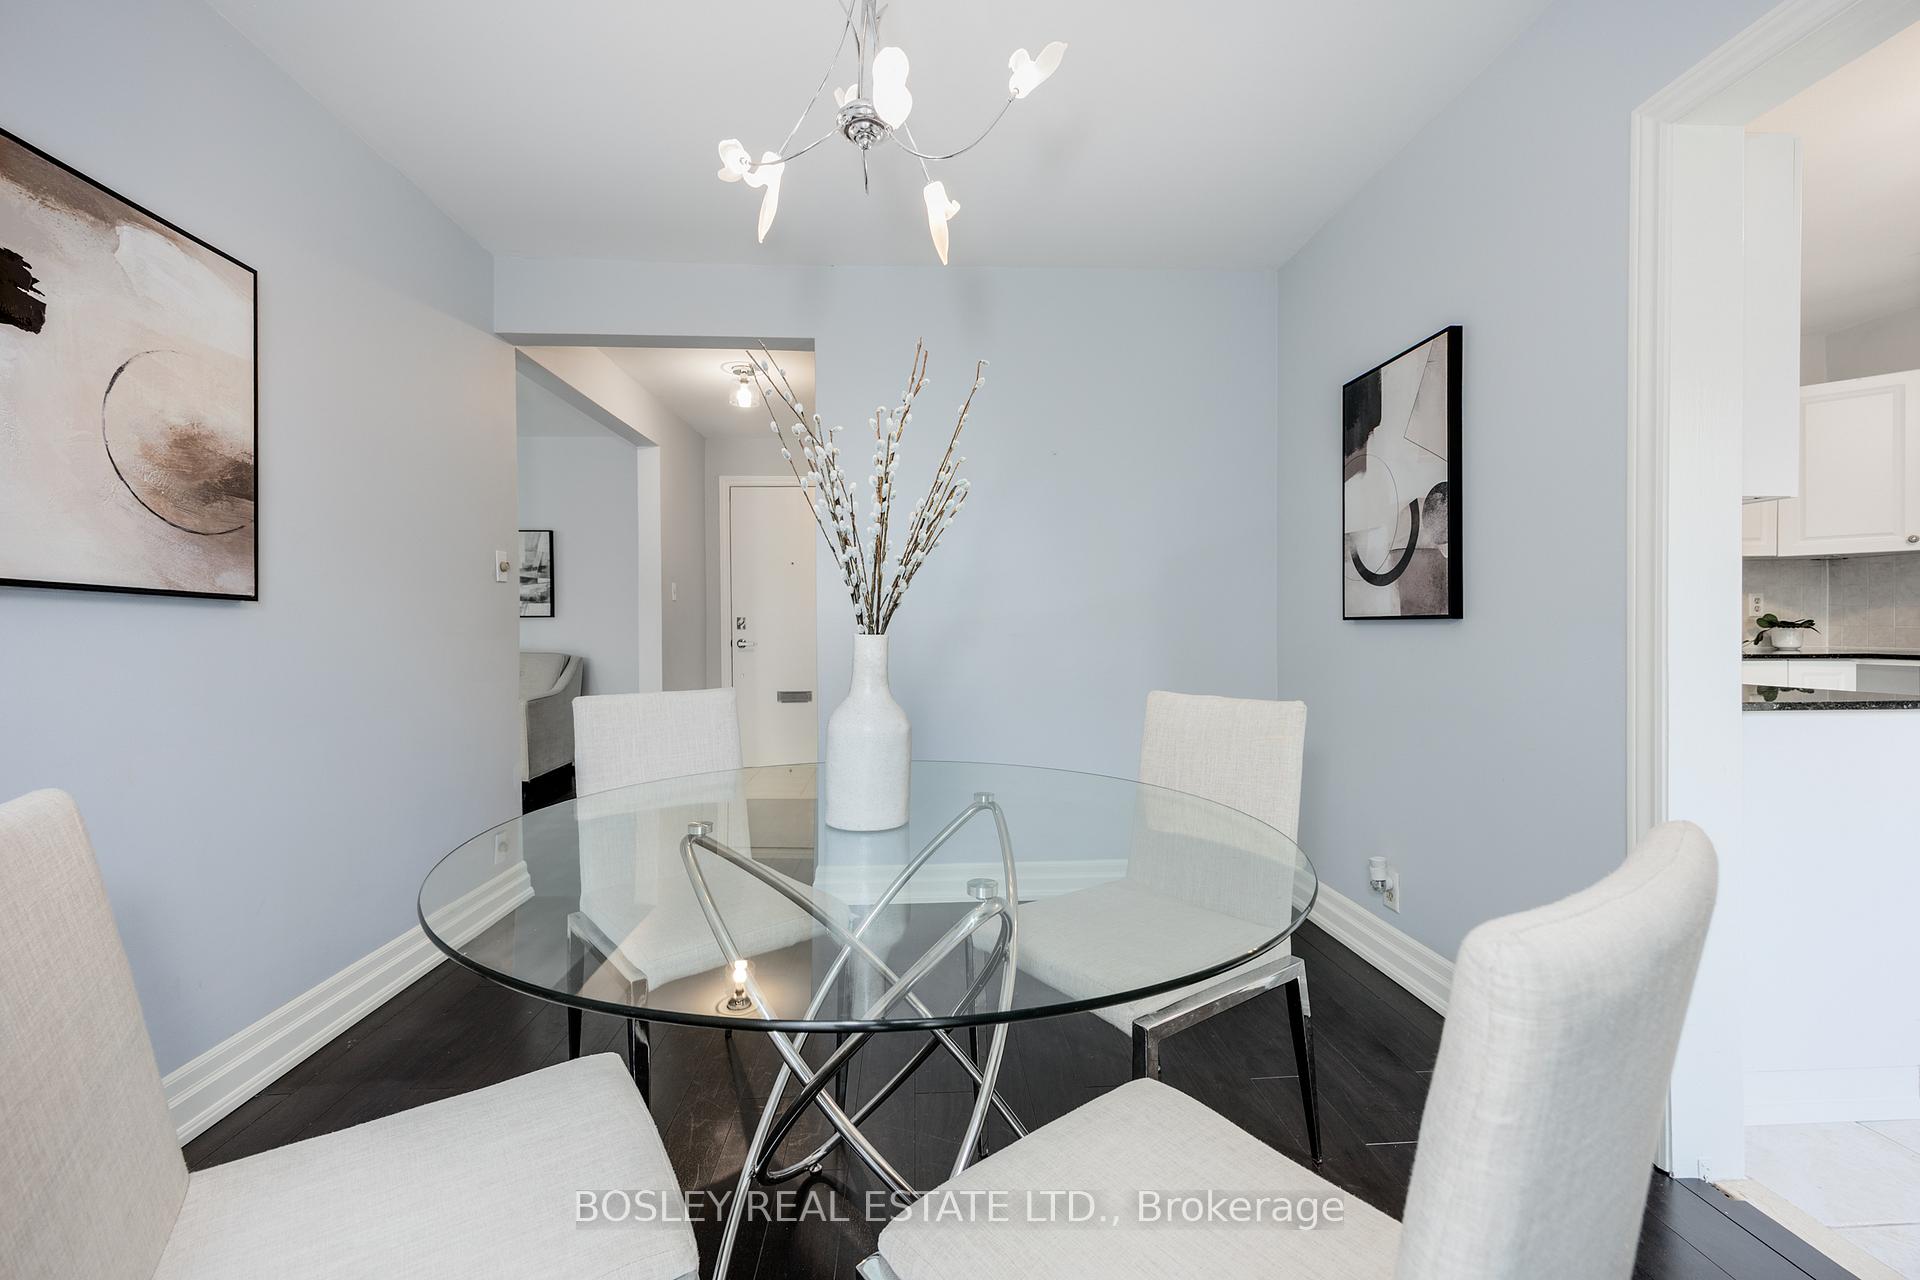
Can I tell you a story about a house that is waiting for you to fill it up with love? 4357 Bloor St W # 16 is a magnificently big 3 bedroom 3 bathroom renovated townhouse filled with windows and light. It exists surrounded by plants and trees on the end to end terrace out front. Nestled cozily in Markland wood which is high end and sought after, this recently revamped townhouse complex has new balconies and roof and basements and underground garage work. Beautifully landscaped it provides the most enveloping cocoon of family and living. The bedrooms are big and filled with sunlight. The bathrooms are new and white and spacious. The kitchen is glorious. There is a real dining room for really dining in. The living room might as well be a dance hall cavernous. The basement is brand new with high ceilings and a great bathroom, laundry, storeroom and rec room. You are across the street from the best school, overlooking the park - There is easy access to visitor & underground parking with a large patio and garden. The recently revamped complex has major new landscaping upgrades, walkways, fencing and railings. Wheel chair ramp access, new siding, insulation and eaves, controlled access security and intercom system and upgraded inside and outside lighting & signage. Minutes from the best golf course a hop skip and a jump from shopping, restaurants and transit and yet situated in a leafy paradise. It is for sale. If you want to be a part of this lovely community come and see it. You may fall in love. We hope you do. We did.
Ask about this home
A HOMEH agent will answer your questions about this home.
Know more about Markland Wood Towns
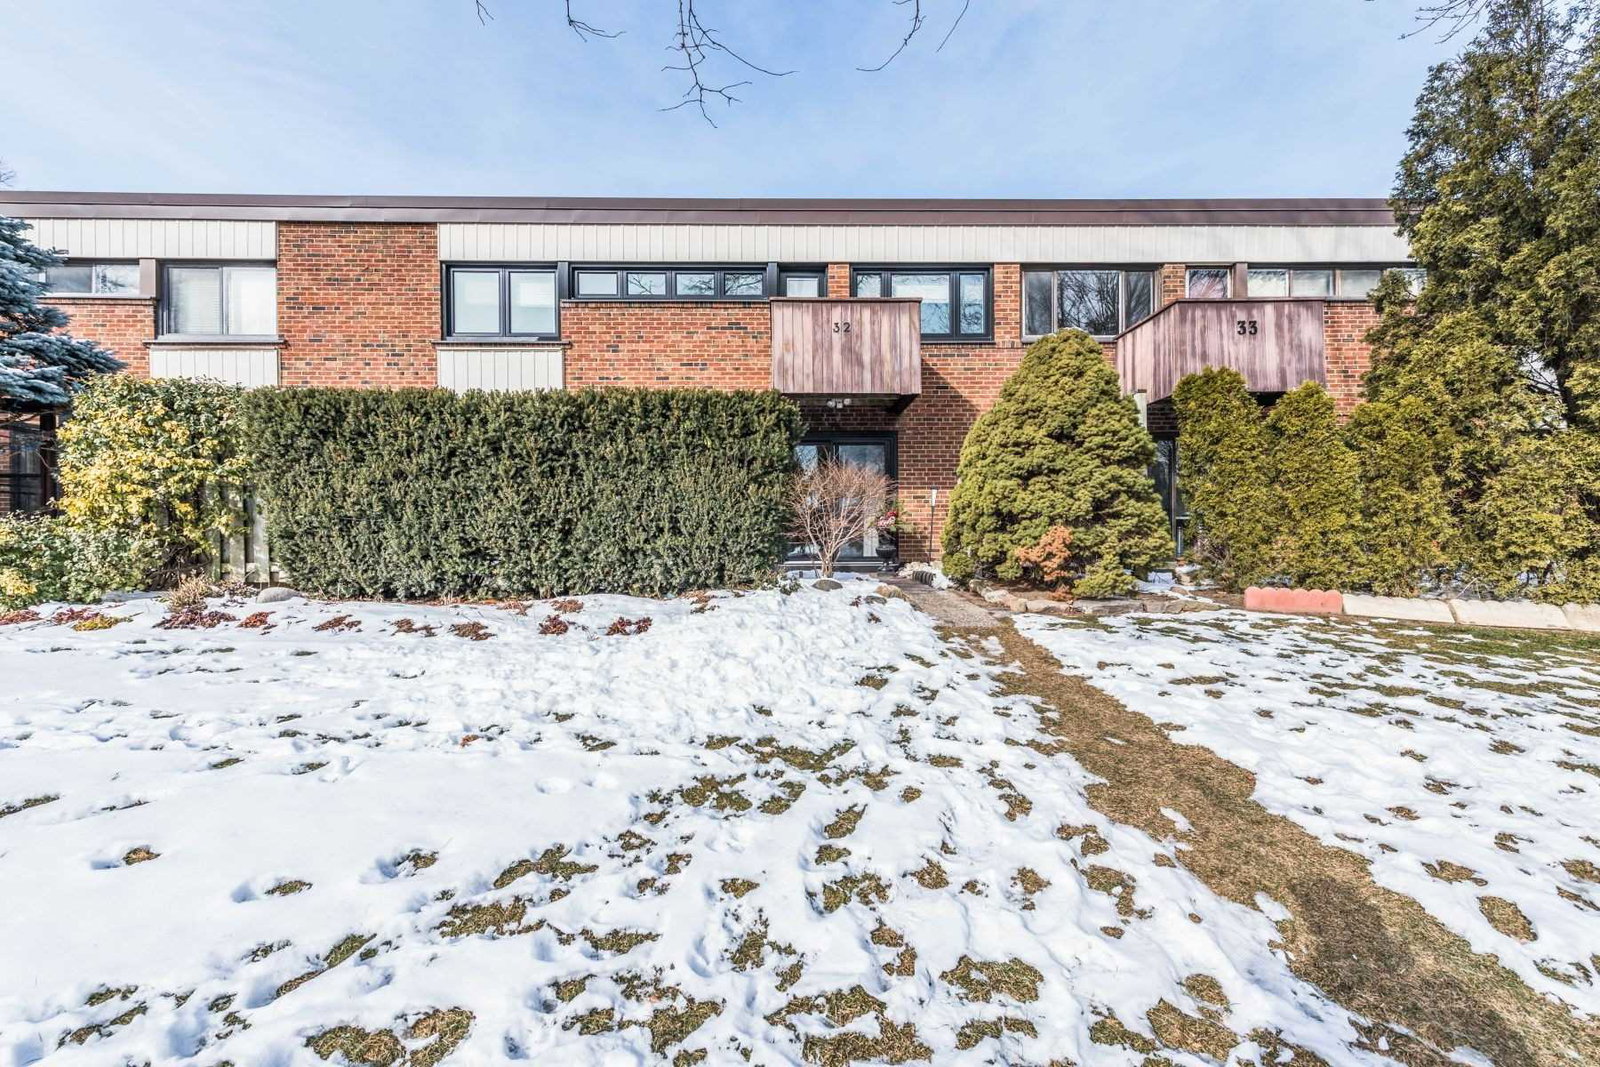
Condo building · 4345 Bloor Street W
Markland Wood Towns is a condo with 60 suites, built in 2004 by Tyne Terrace Homes Limited. Right now 2 for sale and 1 for rent are on the market here.
- 1storey
- 60suites
- $462/sq ft
- 2004built
No similar units for sale in Markland Wood Towns right now.
Around this home
Daily convenience, out of 100, from the distances below
Schools nearby
School rating, out of 10.
Helpful calculators
Your HOMEH agent

"I would see it this week."