

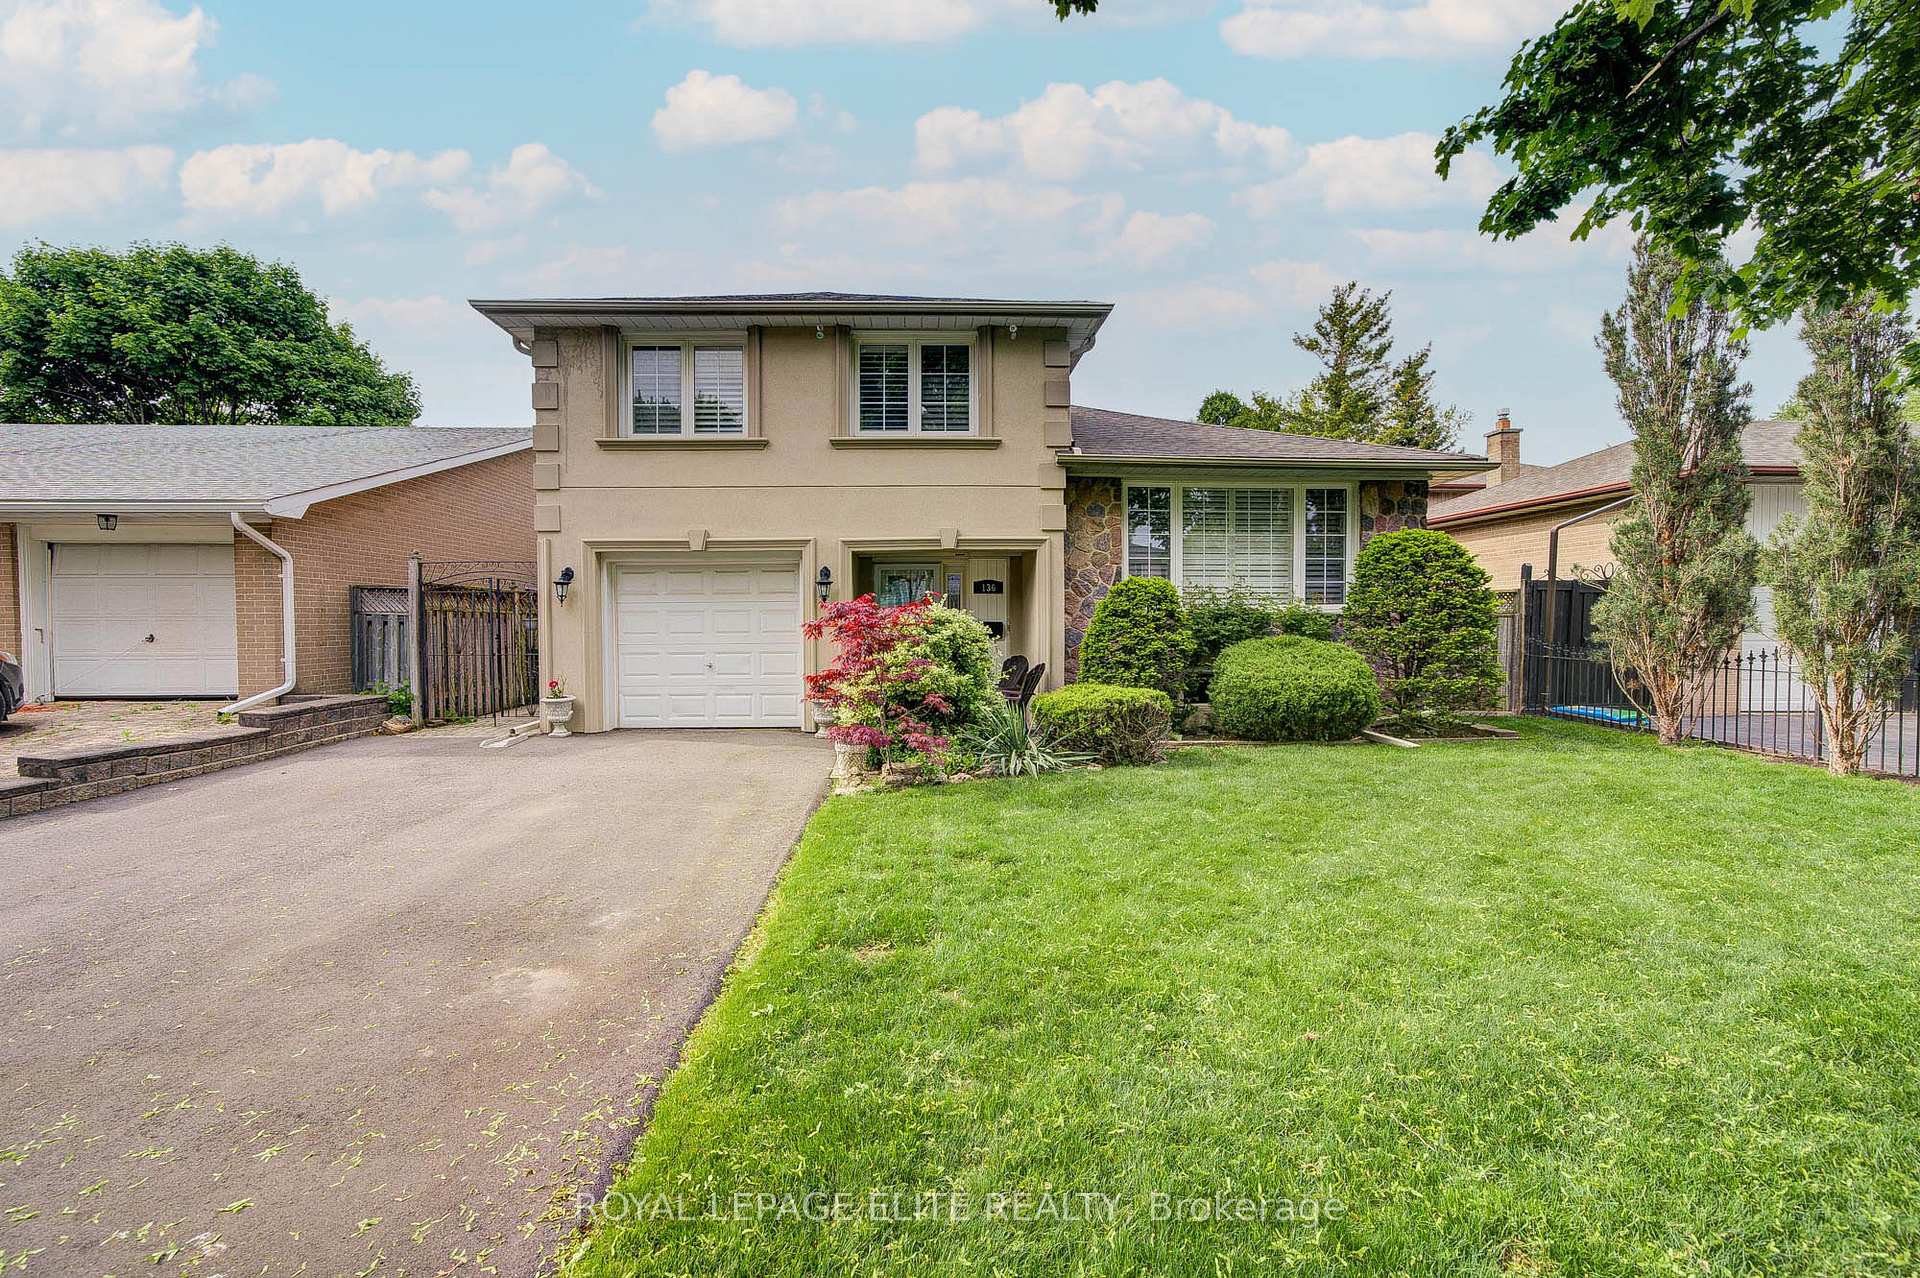
136 Carsbrooke Road
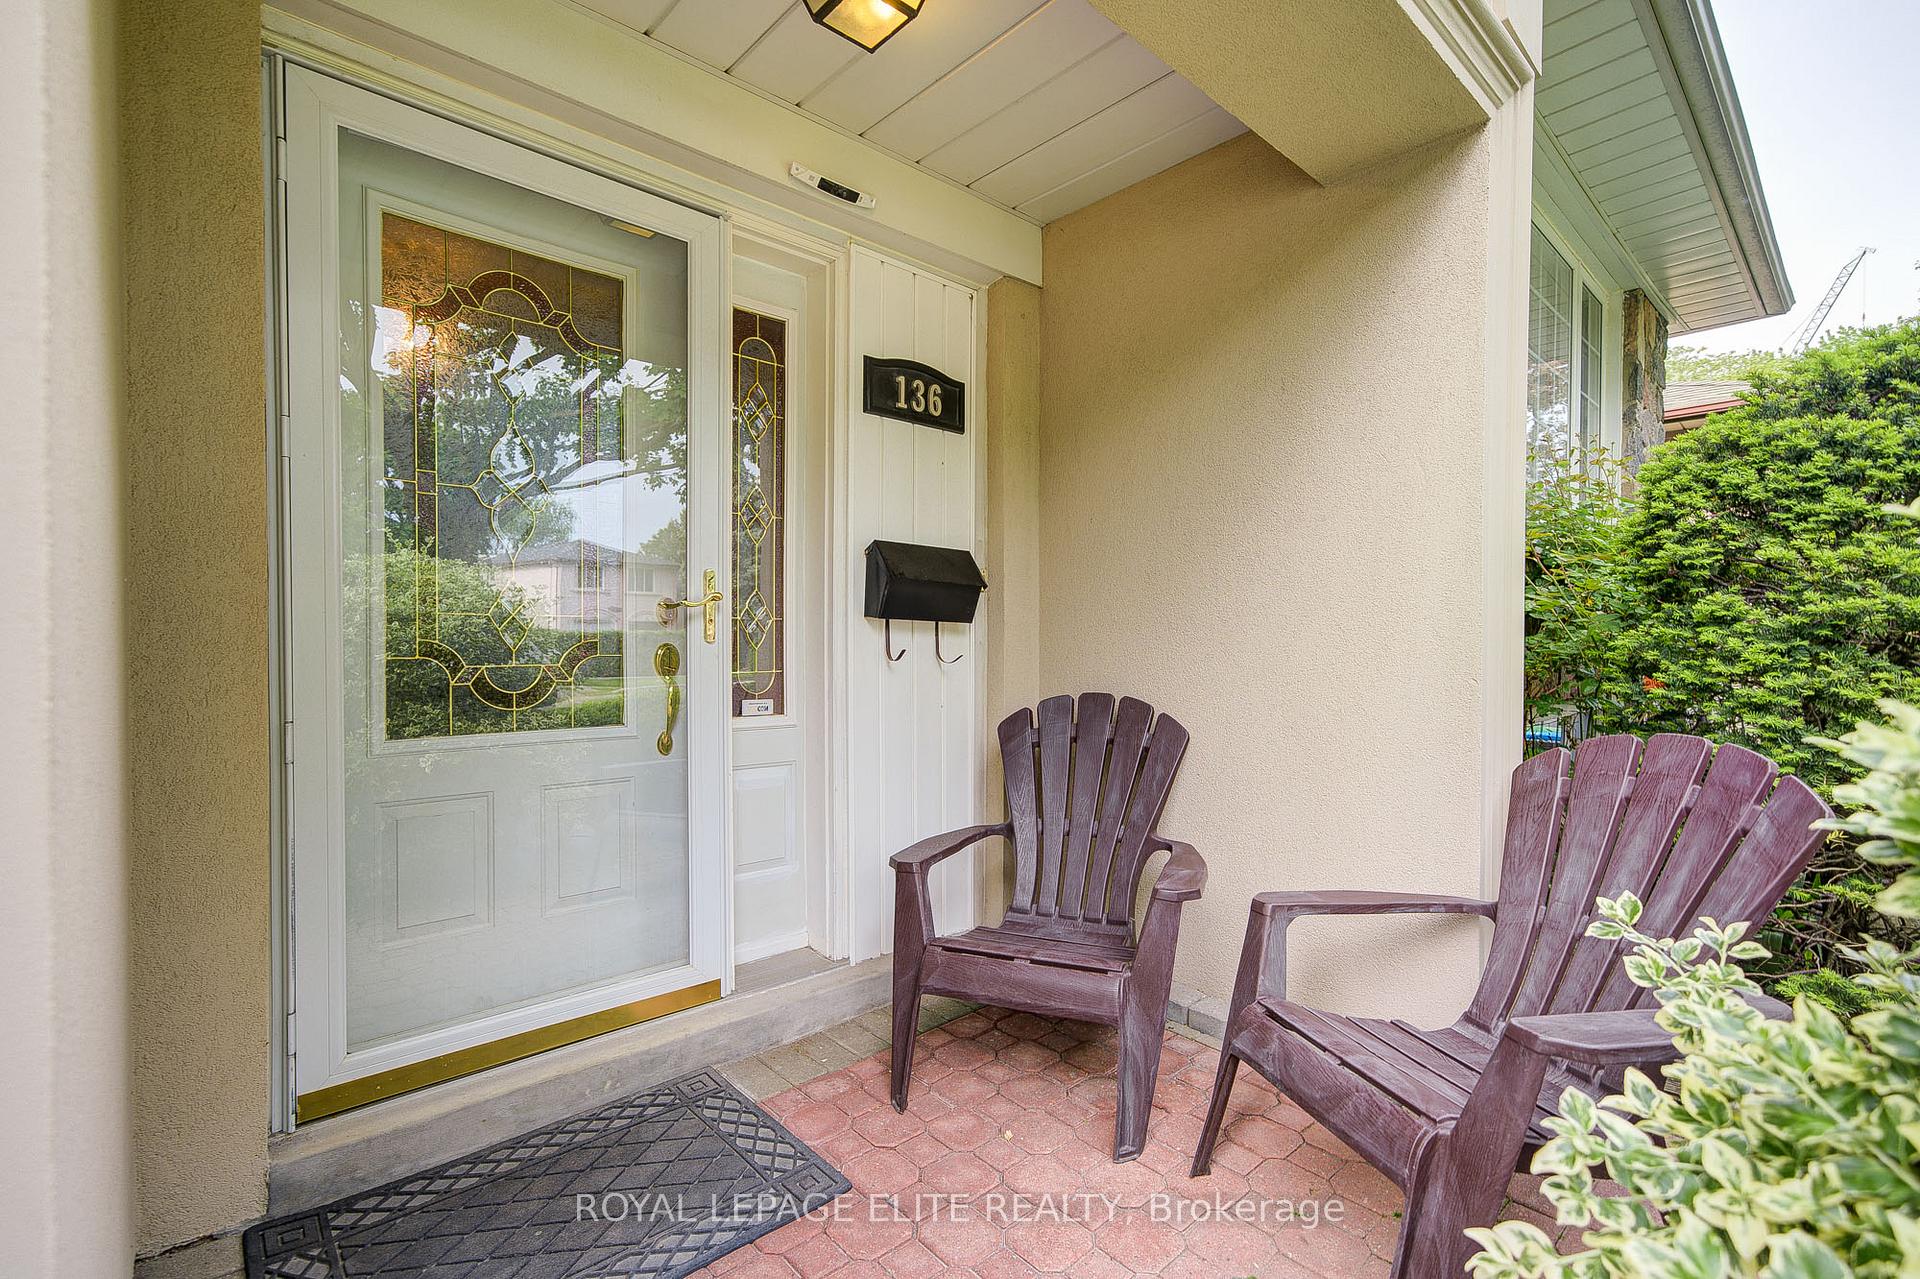
136 Carsbrooke Road
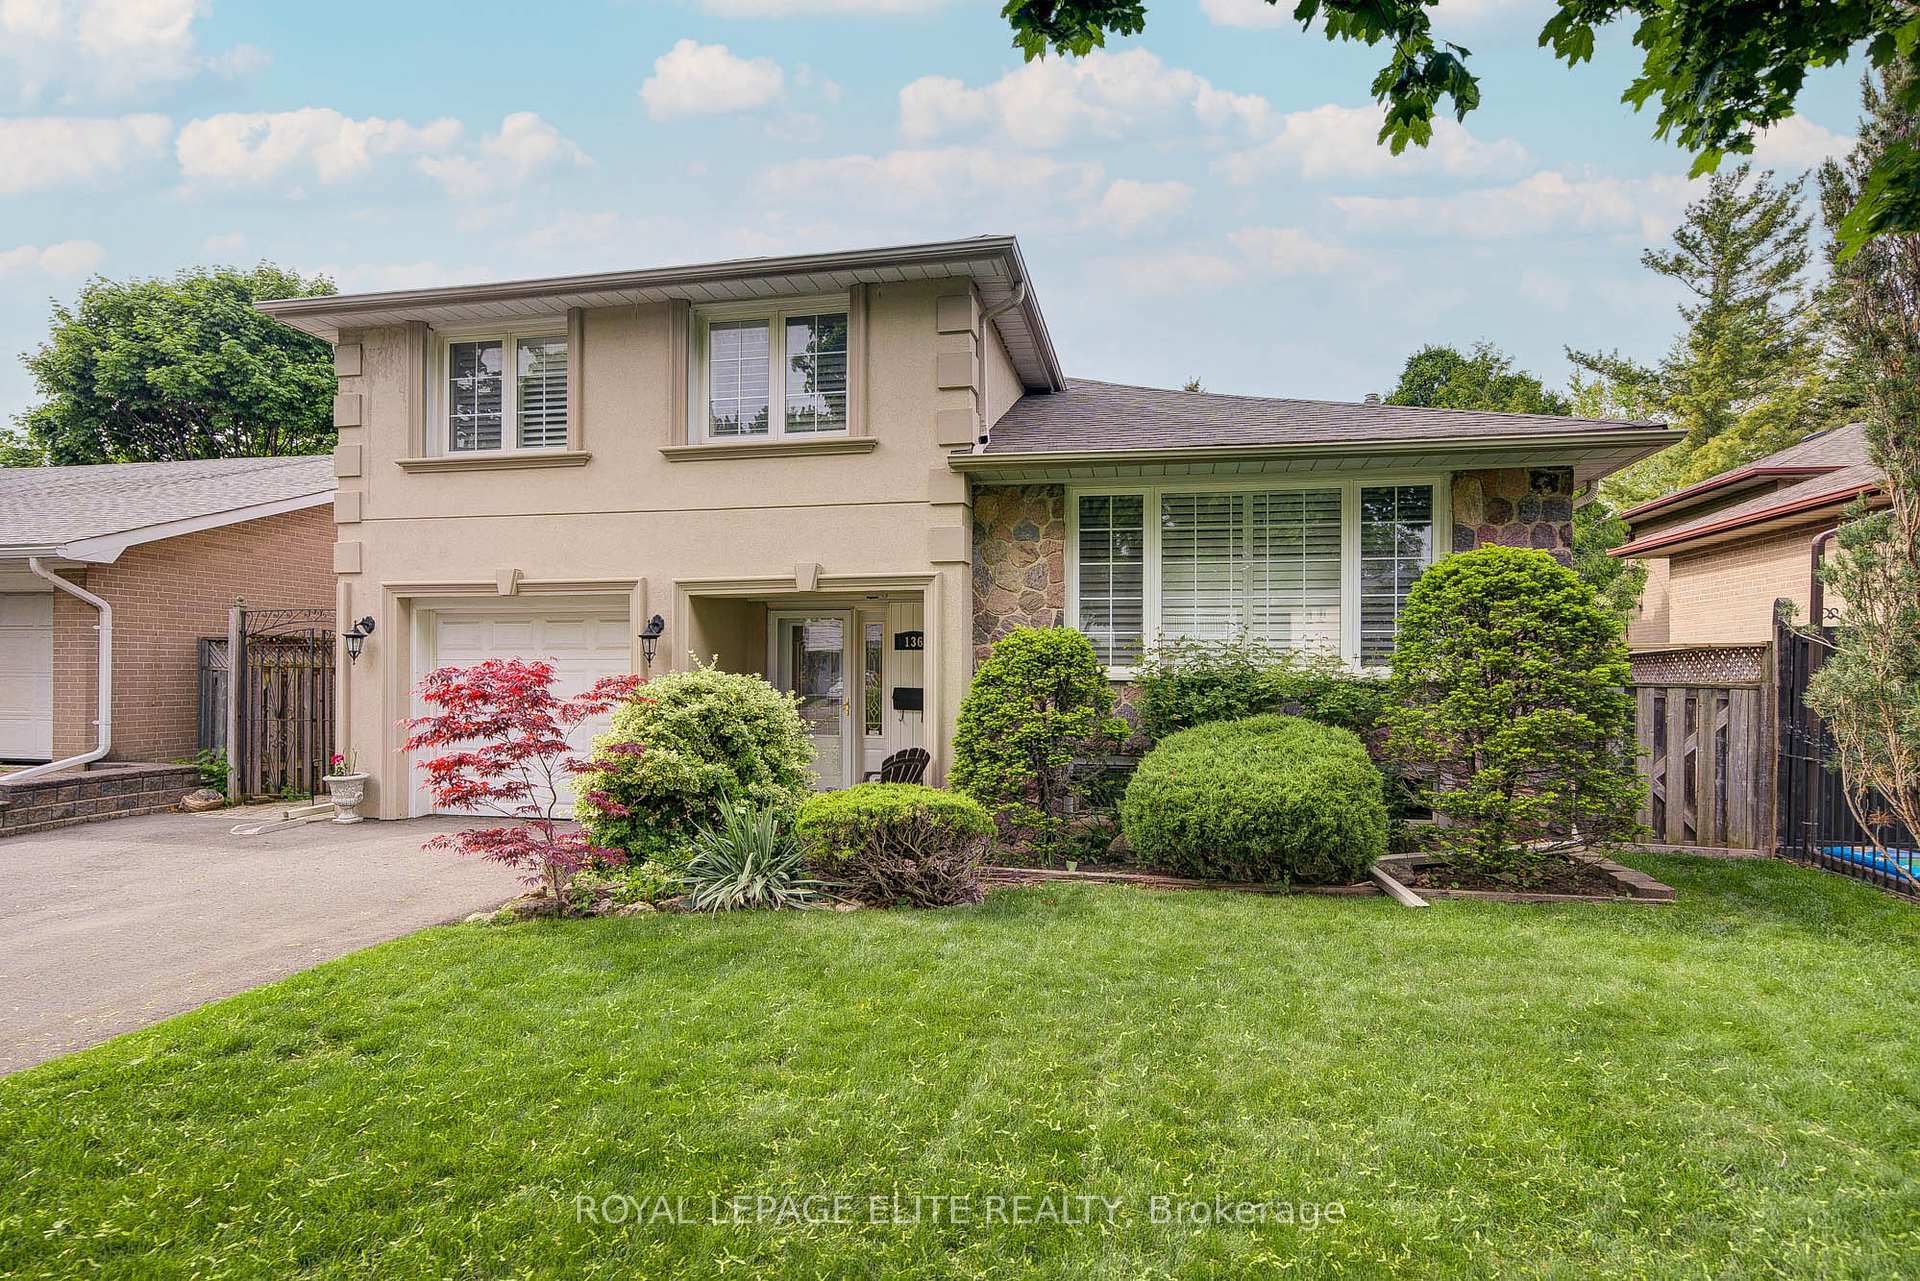 See all 50 photos
Property history
Facts and features
- BasementFinished
- Age of home51–99 years
- Water, sewerMunicipal
- HeatingForced air
- Separate entrance
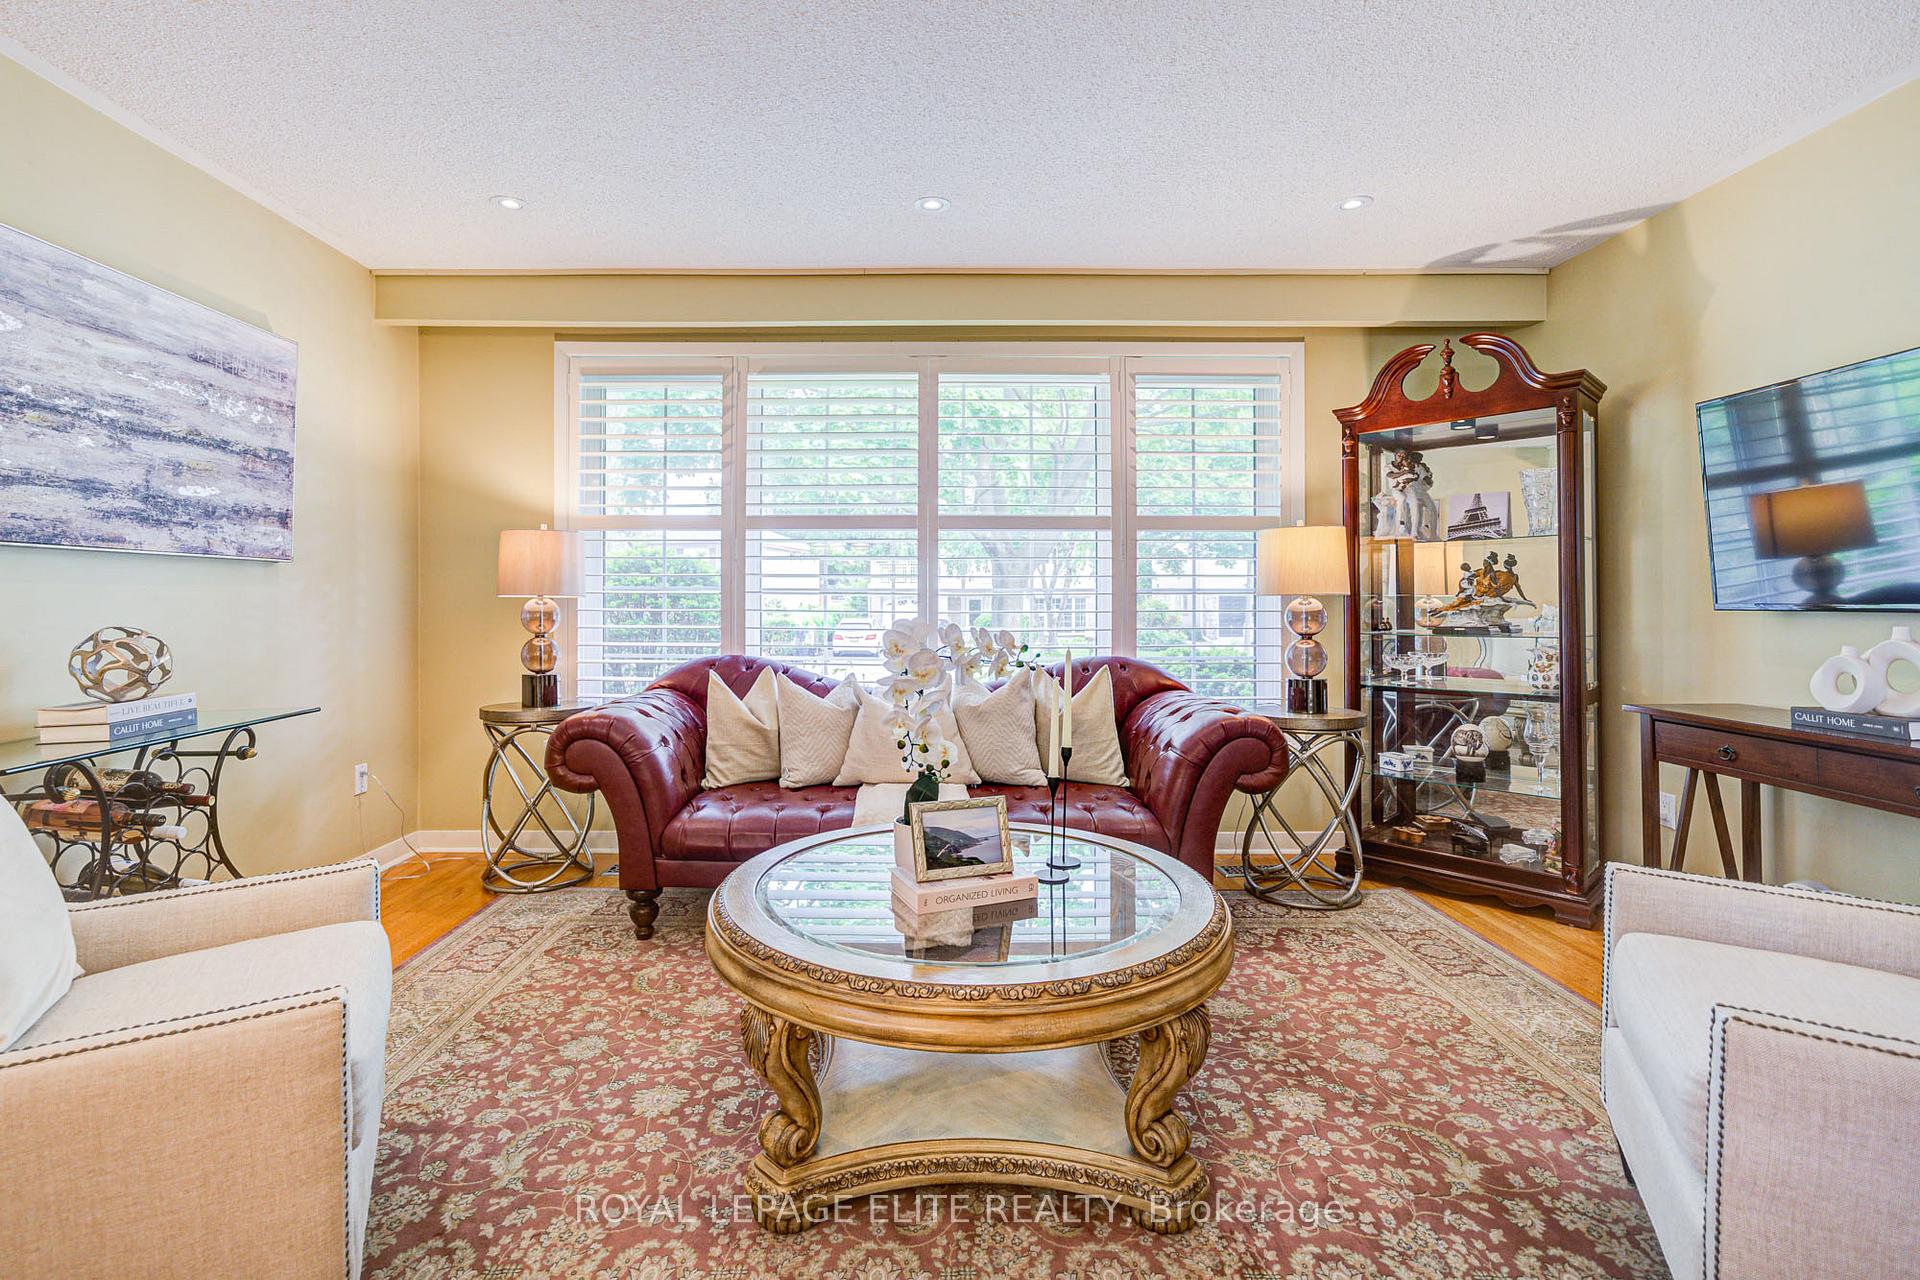
- Hardwood floors
- Fireplace
- Central air
- Inground pool
The homeDetached, Sidesplit 4, Age 51–99 years
- Type: Detached
- Style: Sidesplit 4
- Age: 51–99 years
- Living space: 1,500–2,000 sq ft
- Basement: Separate entrance, finished
- View: Pool
InsideFireplace Yes, natural gas, Broadloom, Hardwood, Lower level
- Fireplace: Yes, natural gas
- Flooring: Broadloom, Hardwood
- Laundry: Lower level
- Features: Floor drain, central vacuum, sump pump
- Rooms above ground: 8
- Rooms in the basement: 3
- Bedrooms: 3
- Bathrooms: 4
- Kitchens: 1
- Family room: Yes
Outside and lotBrick, stucco (plaster), Asphalt shingle, Block
- Exterior: Brick, stucco (plaster)
- Roof: Asphalt shingle
- Foundation: Block
- Pool: Inground
- Features: Lawn sprinkler system, patio, privacy
- Size: 49 × 113 ft
Parking2 Parking, Attached, Private, private double
- Spaces: 2 Parking
- Garage: Attached
- Driveway: Private, private double
Heating, water and powerForced air, gas, Central air, Municipal water
- Heating: Forced air, gas
- Cooling: Central air
- Water: Municipal water
- Sewer: Municipal sewer
Costs and taxesTaxes $5,882 a year, HST included in the price, Ghwt
- Taxes, 2025: $5,882 a year
- HST: HST included in the price
- Rental items: Ghwt
Included in the saleStainless steel (ss) fridge, (ss) stove, (ss) dishwasher, (washer + dryer). all electric light fixtures, all window coverings, gas burner + equipment, central air, gas fireplace, central vacuum + equipment, pool liner (1yr), pool pump (sept 24). two cement planters + cement bench.
- Included: Stainless steel (ss) fridge, (ss) stove, (ss) dishwasher, (washer + dryer). all electric light fixtures, all window coverings, gas burner + equipment, central air, gas fireplace, central vacuum + equipment, pool liner (1yr), pool pump (sept 24). two cement planters + cement bench.
NearbyFenced yard, golf, park, place of worship, public transit, rec./commun.centre
- Close to: Fenced yard, golf, park, place of worship, public transit, rec./commun.centre
Listing detailsW12179755, Sold, May 28, 2025
- MLS® number: W12179755
- Status: Sold
- Listed on: May 28, 2025
- Days on market: 7
- Updated: Jun 4, 2025
- Possession: Flexible
- Occupied by: Owner
- Listing brokerage: ROYAL LEPAGE ELITE REALTY
About this home
136 Carsbrooke Road, Etobicoke (Etobicoke West Mall), ON M9C 3C8
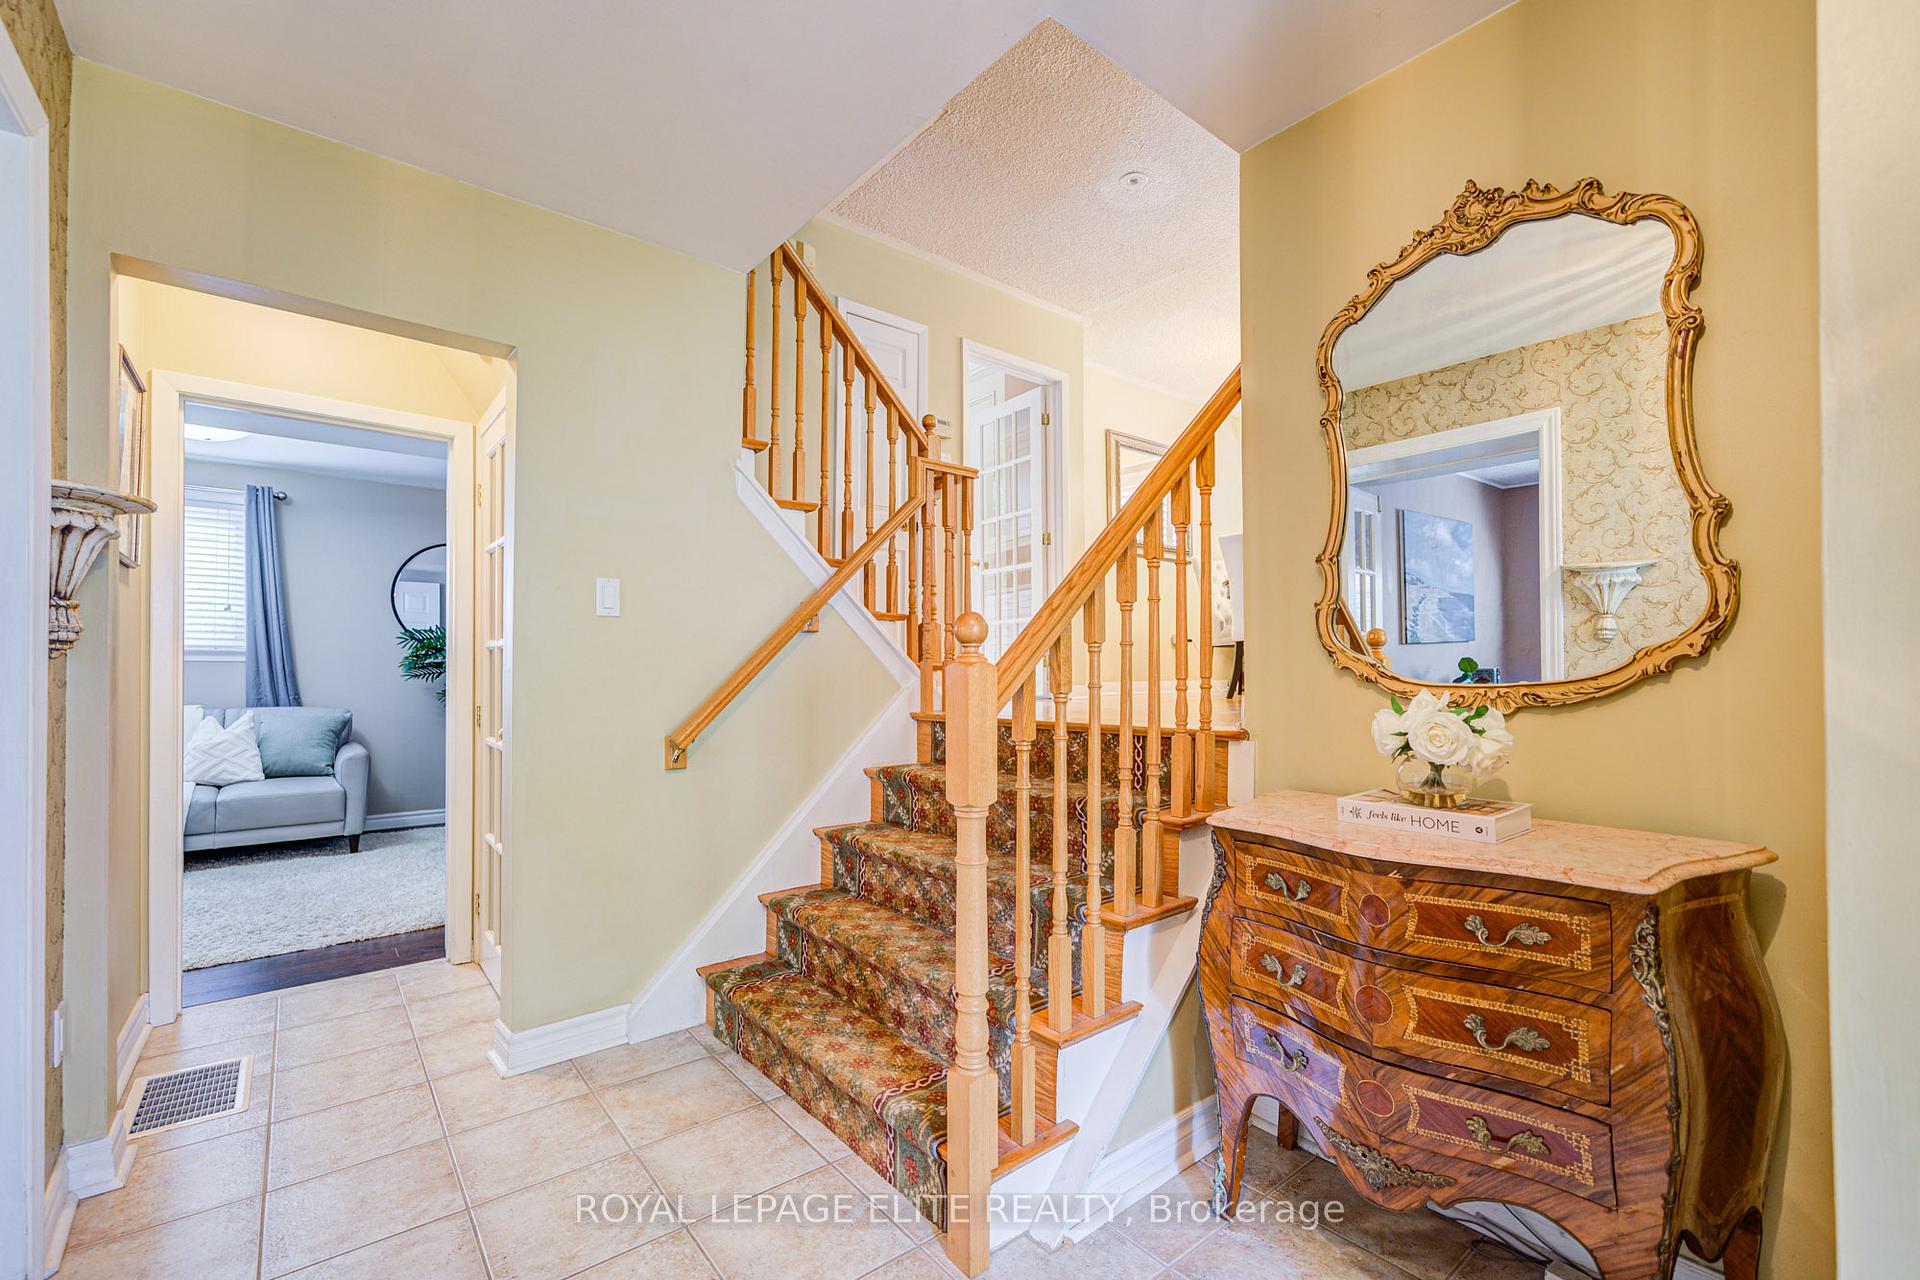
Welcome to 136 Carsbrooke Rd. Detached 3+ bedrooms & 4 bathrooms. Immaculately maintained home features fully fenced yard with heated inground pool complete with child safe winter cover. The pool is open and ready for you and your family! Inside features separate side entrance with convenient bathroom right at door great for swimmers use. Hardwood floors, modern family size kitchen, upgraded bathrooms, main floor family room with gas fireplace, finished recreation, exercise and laundry room. Plenty of storage in two crawl spaces. Potential In-law suite. Main floor office can easily be converted back to garage. Situated in well established family neighbourhood with short walk to TTC. One bus to subway. Close to Centennial Park, Olympium, Greenhouse & Arena. Located close to all amenities, Airport, TTC, Highway 427, Shopping, Hospital, Churches & Schools (Public & Catholic) and much more.
Ask about this home
A HOMEH agent will answer your questions about this home.
Around this home
Daily convenience, out of 100, from the distances below
Schools nearby
School rating, out of 10.
Helpful calculators
Your HOMEH agent

"I would see it this week."