

2 Beaverbrook Avenue
2 Beaverbrook Avenue
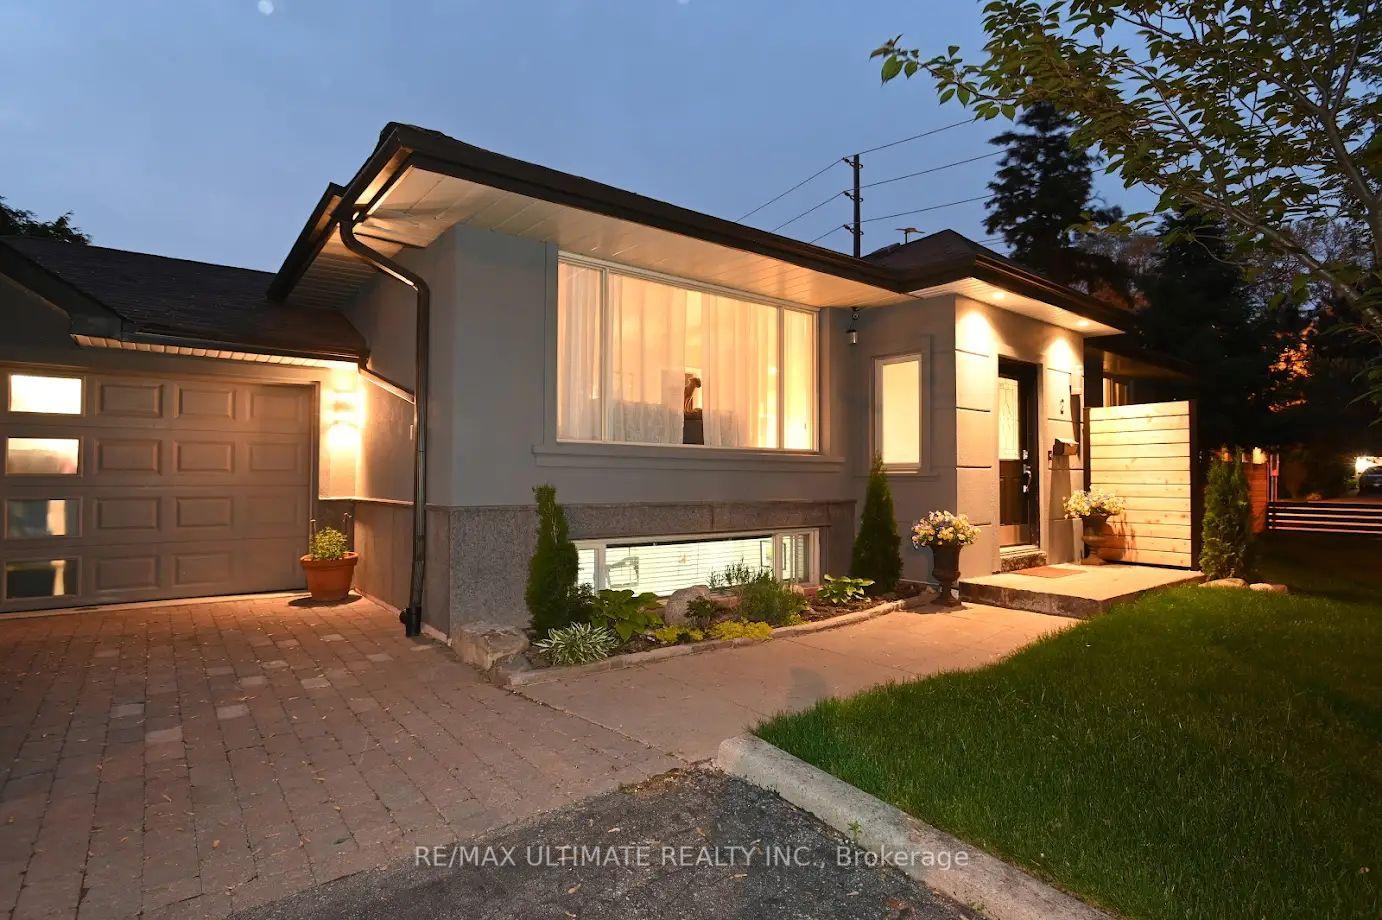 See all 47 photos
Property history
- $1,549,000ExpiredList: 2025-07-02|End: 2025-09-03|63 daysW12255794
- $1,399,000SuspendedList: 2025-02-25|End: 2025-04-23|57 daysW11989363
- $1,549,000TerminatedList: 2025-01-14|End: 2025-02-20|37 daysW11921968
Facts and features
- BasementFinished
- Price per sq ft~$1,721
- Water, sewerMunicipal
- HeatingForced air
- Second kitchen
- Separate entrance
- Hardwood floors
- Central air
The homeDetached, Bungalow, 700–1,100 sq ft
- Type: Detached
- Style: Bungalow
- Living space: 700–1,100 sq ft
- Basement: Finished, separate entrance
InsideHardwood, Ceramic, Concrete, Auto garage door remote, Rooms above ground 6
- Flooring: Hardwood, Ceramic, Concrete
- Features: Auto garage door remote
- Rooms above ground: 6
- Rooms in the basement: 3
- Bedrooms: 3
- Bathrooms: 2
- Kitchens: 2
Outside and lotBrick, stucco (plaster), Shingles, Concrete
- Exterior: Brick, stucco (plaster)
- Roof: Shingles
- Foundation: Concrete
- Size: 50.58 × 119.95 ft
Parking2 Garage, Attached, Private double
- Spaces: 2 Garage
- Garage: Attached
- Driveway: Private double
Heating, water and powerForced air, gas, Central air, Municipal water
- Heating: Forced air, gas
- Cooling: Central air
- Water: Municipal water
- Sewer: Municipal sewer
Costs and taxesTaxes $5,371 a year, HST included in the price
- Taxes, 2024: $5,371 a year
- HST: HST included in the price
Included in the saleAll electrical light fixtures, all window coverings, stainless steel fridge, stainless steel stove, stainless steel dishwasher and stainless steel exhaust fan, in the basement, washer and dryer, stainless steel fridge, stainless steel stove, stainless steel dishwasher, stainless steel exhaust fan, patio canopy, outdoor cooking bbq, bar fridge, marble table with chairs, 2 sheds, and outdoor decor.
- Included: All electrical light fixtures, all window coverings, stainless steel fridge, stainless steel stove, stainless steel dishwasher and stainless steel exhaust fan, in the basement, washer and dryer, stainless steel fridge, stainless steel stove, stainless steel dishwasher, stainless steel exhaust fan, patio canopy, outdoor cooking bbq, bar fridge, marble table with chairs, 2 sheds, and outdoor decor.
Listing detailsW12255794, Expired, Jul 2, 2025
- MLS® number: W12255794
- Status: Expired
- Listed on: Jul 2, 2025
- Days on market: 63
- Updated: Sep 3, 2025
- Possession: 60-89 days
- Occupied by: Owner
- Listing brokerage: RE/MAX ULTIMATE REALTY INC.
About this home
2 Beaverbrook Avenue, Etobicoke (Princess-Rosethorn), ON M9B 2M7
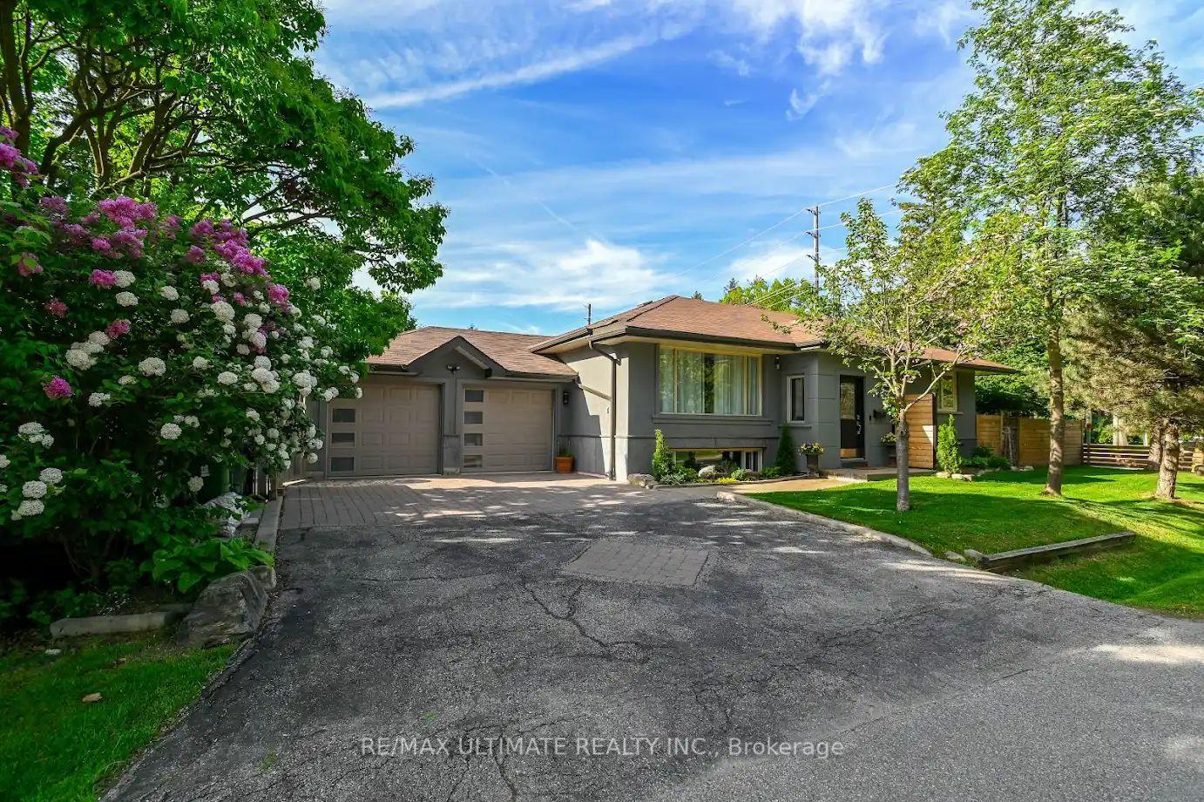
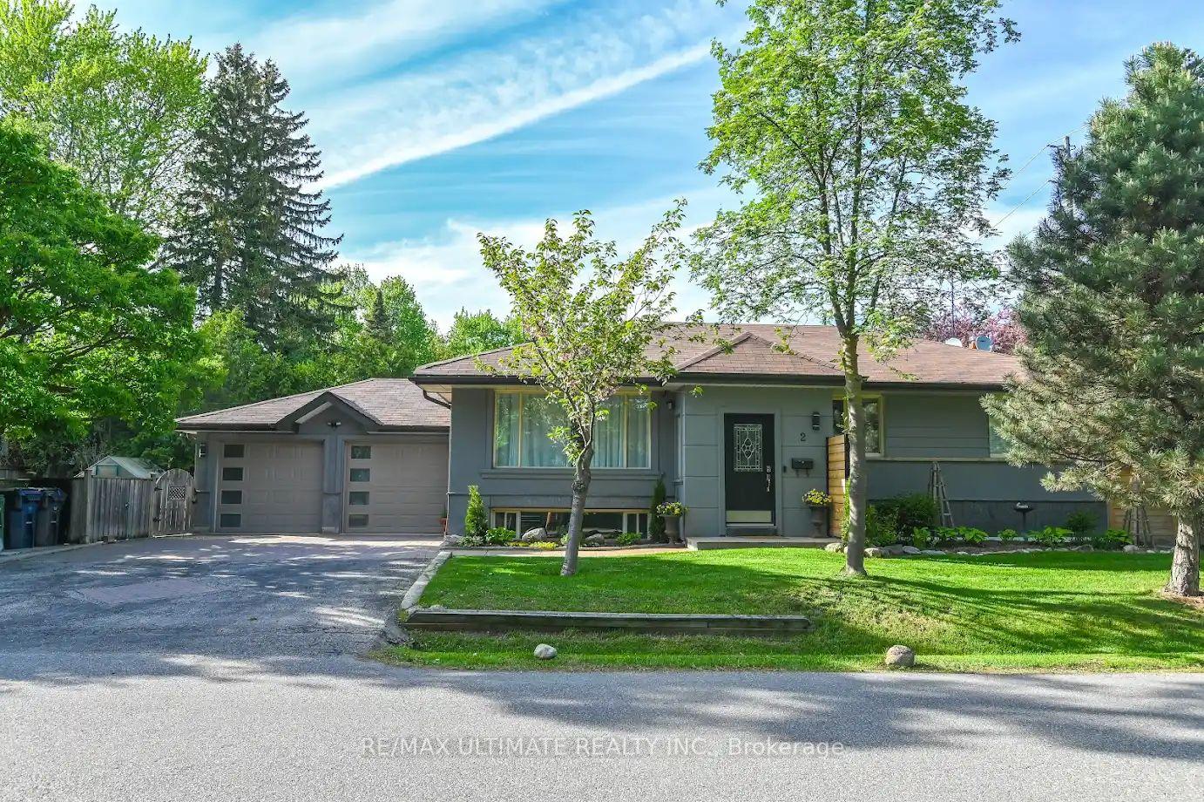
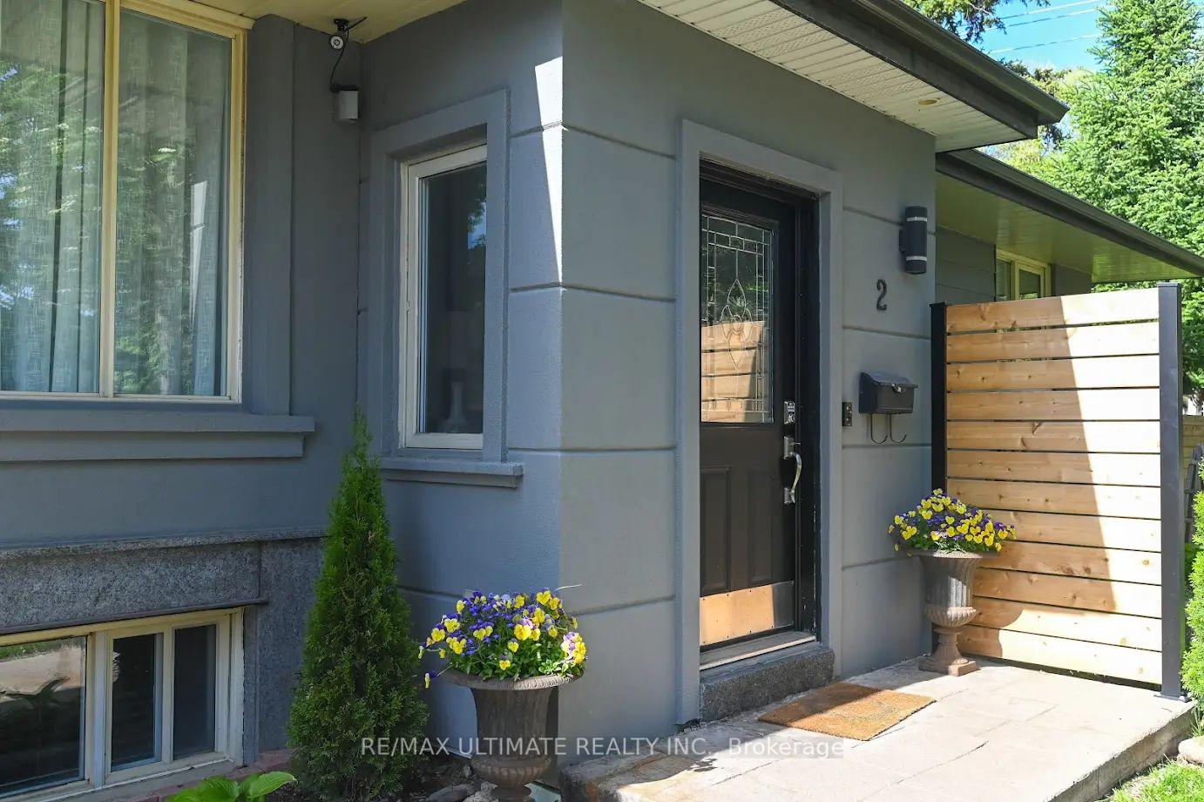
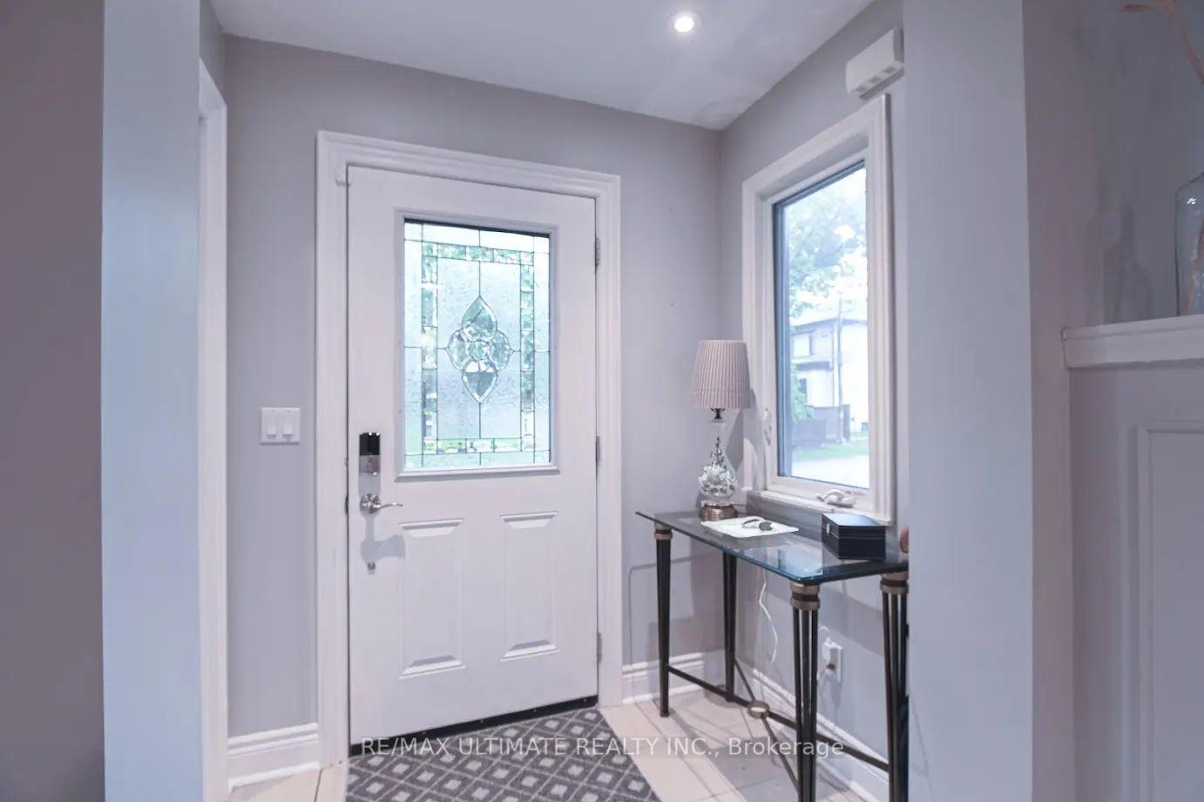
This property is located on one of the most desirable areas in Etobicoke, The Glen Agar neighborhood, with some of the most top rated schools around the corner such as Saint Gregory Elementary. The home consists of 3 bedrooms, 2 full bathrooms, 2 kitchens with granite countertops, stainless steel appliances, hardwood flooring, pot lights, crown moulding, open concept finished basement with potential to add a bedroom for in-law suite, large laundry room with washer and dryer. As you walk outside you reach a backyard retreat Oasis out door kitchen for gathering family or those special friends to entertain, Granite Patio table with patio chairs, BBQ, garden sheds.Private driveway that fits 4 cars with a two car fully insulated and heated garage with a foundation ready to build on top if desired.. This is truly a gem. Close to so many amenities such as malls, plazas, restaurants, city transit, go train, major highways 401,409, 427, QEW, Eglinton LRT, Airport Road, minutes away from Sherway Gardens Mall and downtown Toronto.
Ask about this home
A HOMEH agent will answer your questions about this home.
Around this home
Daily convenience, out of 100, from the distances below
Schools nearby
School rating, out of 10.
Helpful calculators
Your HOMEH agent

"I would see it this week."