

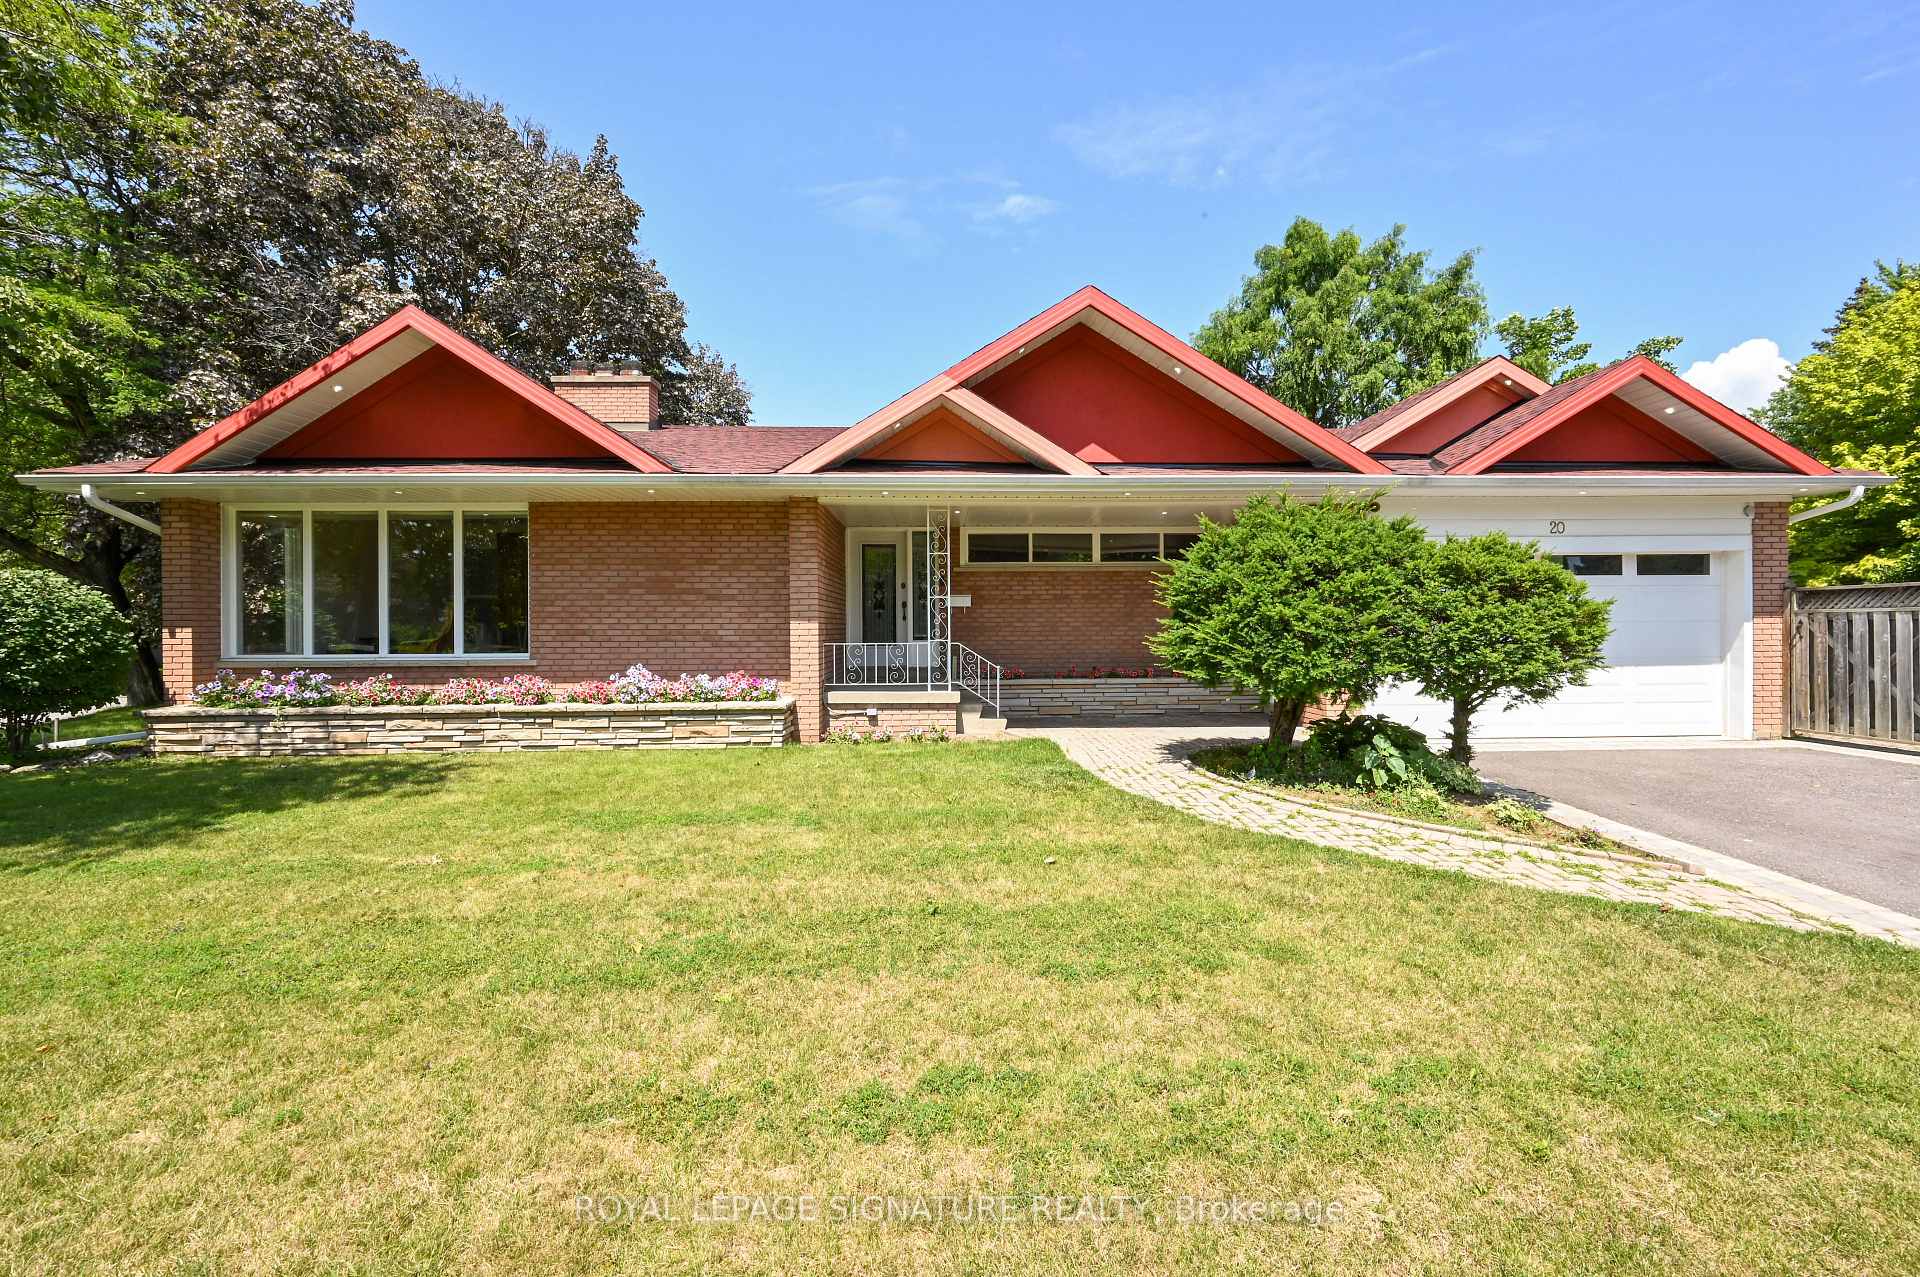
20 Ravensbourne Crescent
20 Ravensbourne Crescent
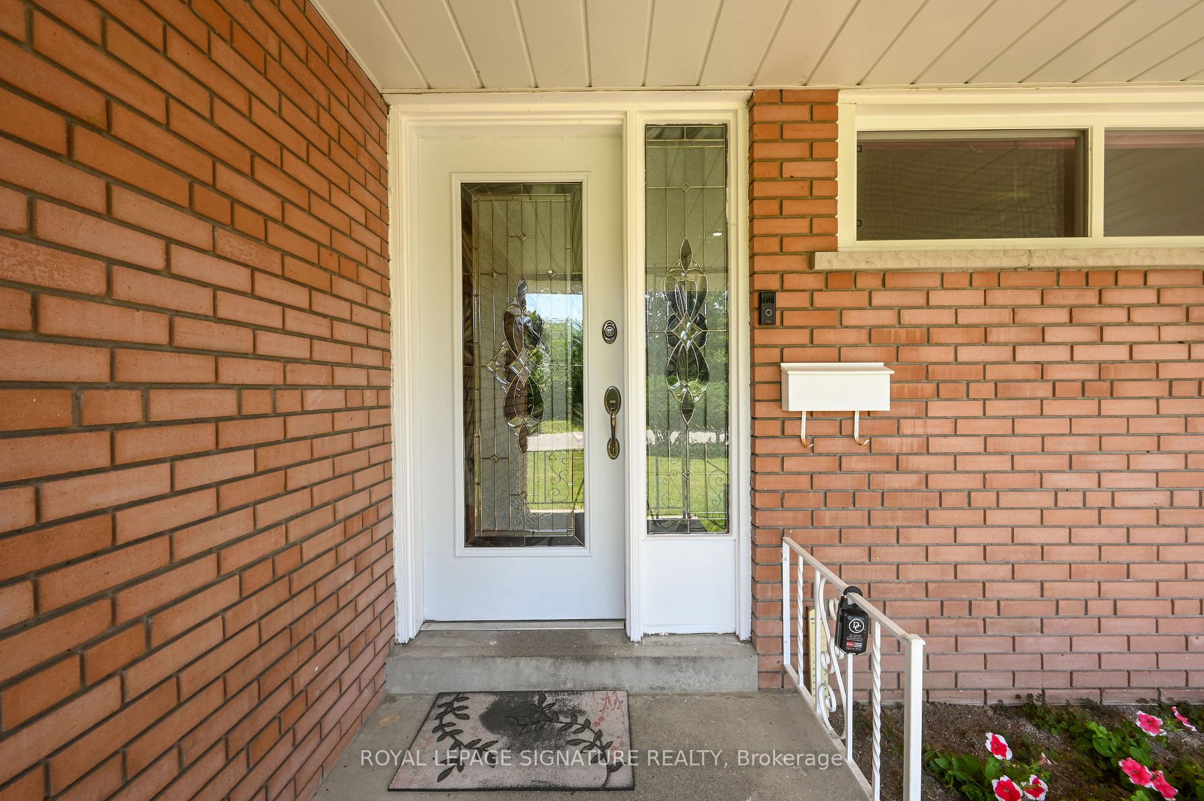
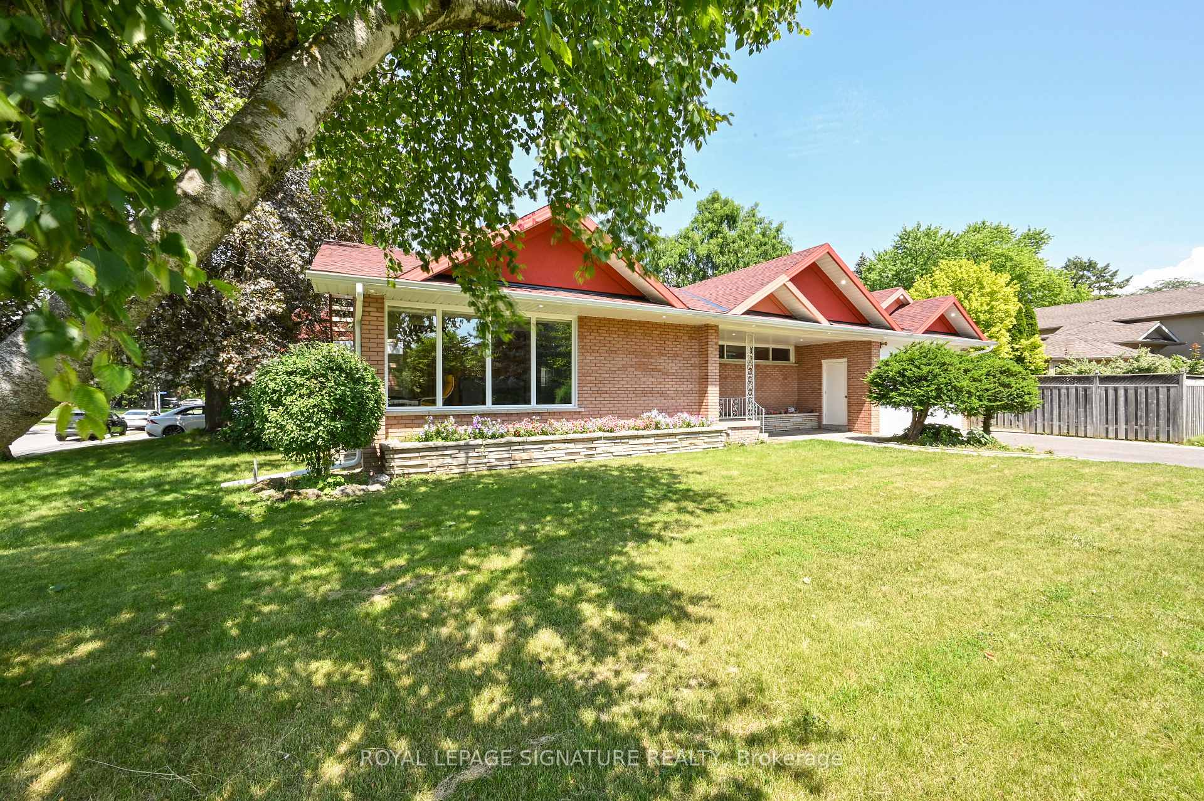
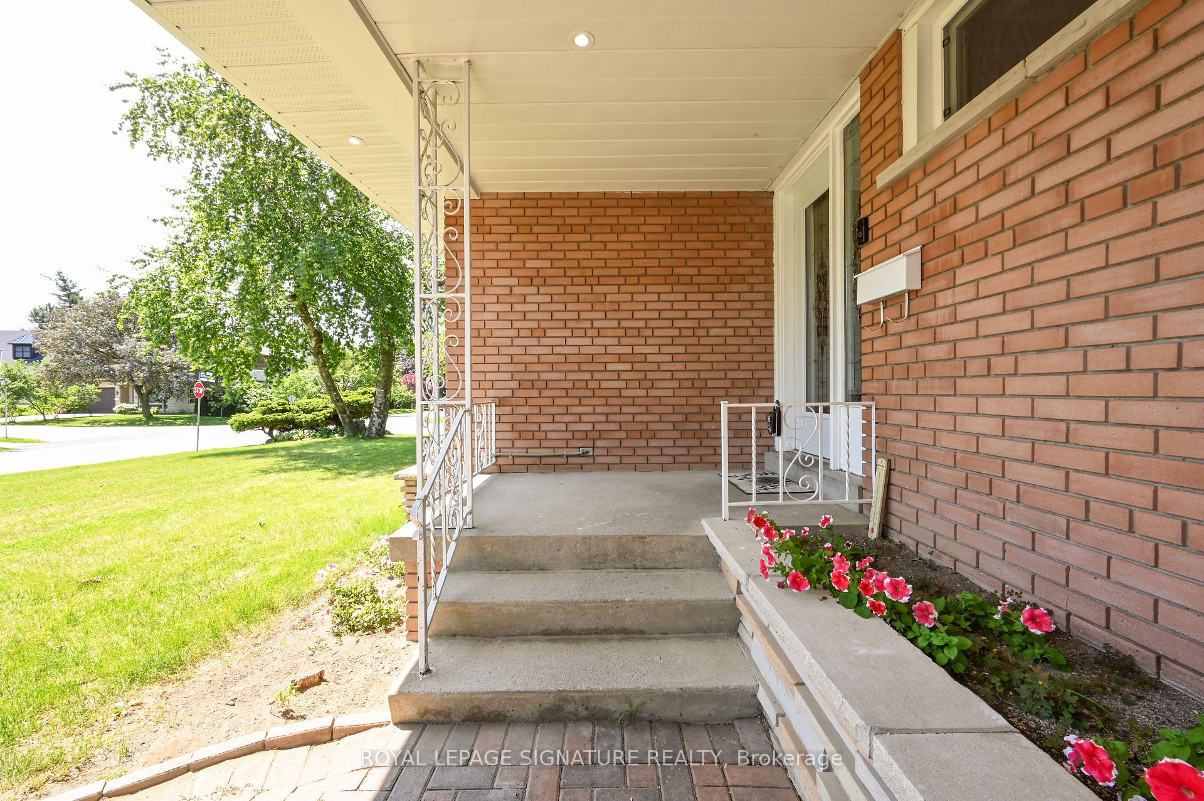
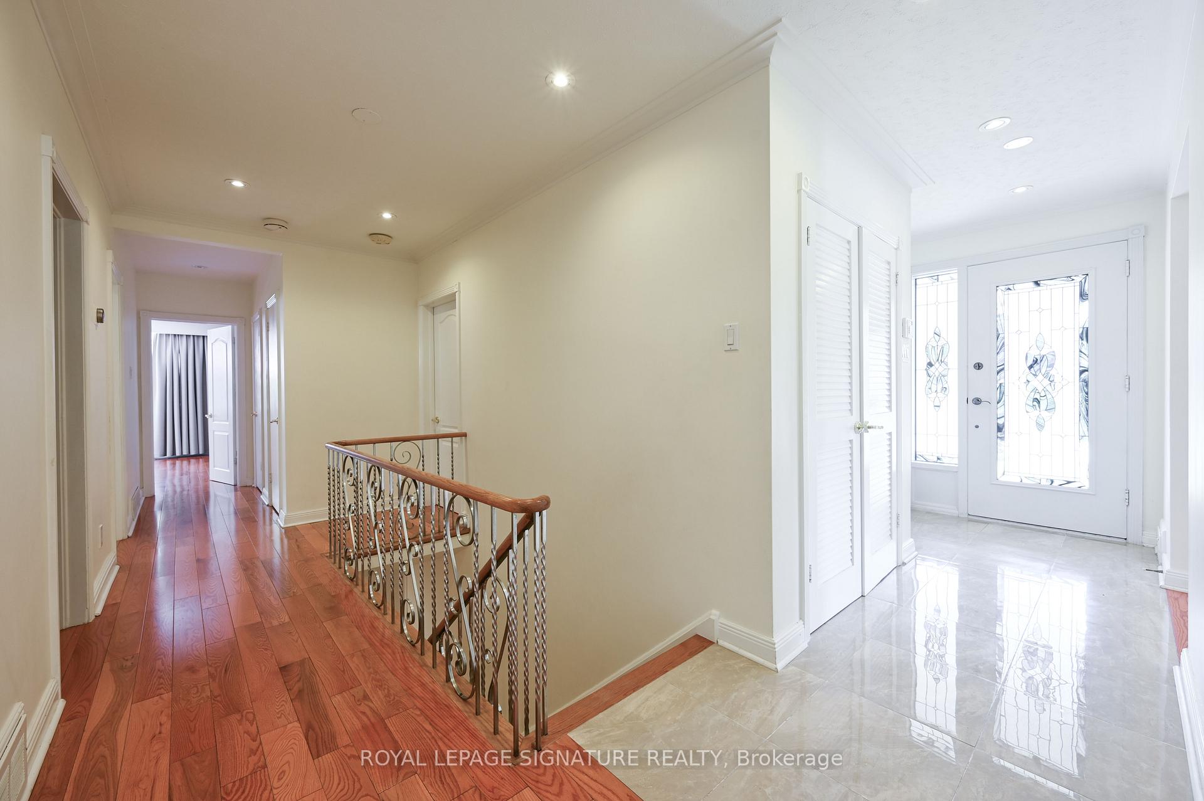 See all 47 photos
Property history
- $6,300TerminatedList: 2025-08-01|End: 2025-09-03|33 daysW12319052
Facts and features
- BasementFinished
- Lot size55 × 120 ft
- Lease term12 months
- FurnishedUnfurnished
- Second kitchen
- Separate entrance
- Hardwood floors
- Fireplace
- Central air
The homeDetached, Bungalow, 1,500–2,000 sq ft
- Type: Detached
- Style: Bungalow
- Living space: 1,500–2,000 sq ft
- Basement: Finished, separate entrance
- View: City
InsideFireplace Yes, Tile, Hardwood, Ensuite
- Fireplace: Yes
- Flooring: Tile, Hardwood
- Laundry: Ensuite
- Features: Carpet free
- Rooms above ground: 7
- Rooms in the basement: 5
- Bedrooms: 3 + 3 in the basement
- Bathrooms: 4
- Kitchens: 2
- Family room: Yes
Outside and lotBrick, Other, Other
- Exterior: Brick
- Roof: Other
- Foundation: Other
- Size: 55 × 119.5 ft
Parking2 Garage, Attached, Private
- Spaces: 2 Garage
- Garage: Attached
- Driveway: Private
Heating, water and powerForced air, gas, Central air, Municipal water
- Heating: Forced air, gas
- Cooling: Central air
- Water: Municipal water
- Sewer: Municipal sewer
Rent and termsRent $6,300 a month, Entire property, Unfurnished
- Rent: $6,300 a month
- Space for rent: Entire property
- Furnished: Unfurnished
- Lease: 12 months
- Paid: Monthly
- Rent includes: Central air conditioning, parking
- Deposit: Required
- Credit check: Required
- Employment letter: Required
- Rental application: Required
- References: Required
IncludedExisting 2 fridges, 2 stoves, 2 ohr microwave/fan, upper floor dishwasher, front loader washer and dryer, N/a
- Included: Existing 2 fridges, 2 stoves, 2 ohr microwave/fan, upper floor dishwasher, front loader washer and dryer
- Not included: N/a
NearbyFenced yard, golf, library, place of worship, school, park
- Close to: Fenced yard, golf, library, place of worship, school, park
Listing detailsW12319052, Terminated, Aug 1, 2025
- MLS® number: W12319052
- Status: Terminated
- Listed on: Aug 1, 2025
- Days on market: 33
- Updated: Sep 3, 2025
- Possession: 2025-10-01 / Other
- Occupied by: Tenant
- Listing brokerage: ROYAL LEPAGE SIGNATURE REALTY
About this home
20 Ravensbourne Crescent, Etobicoke (Princess-Rosethorn), ON M9A 2A8
Beautifully Maintained & Exceptionally Versatile Family Home! Welcome to this spacious and well-cared-for property offering an abundance of living space, thoughtful updates, and versatile features-perfect for growing families, multi-generational living, or those looking to downsize without sacrificing comfort. Step inside and you'll immediately appreciate the warmth of hardwood flooring throughout and the abundance of natural light streaming through large windows in the inviting living room. The bright, open feel makes this an ideal space for relaxing or entertaining guests. The kitchen is a true highlight for any culinary enthusiast, offering generous counter space, ample cabinetry for storage, and a seamless walk-out to the backyard-perfect for summer BBQs, morning coffee, or gatherings with family and friends. The main floor is complete with three well-proportioned bedrooms, each offering comfort and functionality. The primary suite serves as a private retreat, featuring a luxurious 6-piece ensuite designed for your relaxation and convenience. The fully finished basement expands the living space considerably, offering endless possibilities. With a separate entrance to the backyard, it's ideal for an in-law suite or rental potential. The lower level includes three additional rooms that can easily be used as bedrooms, offices, or hobby spaces, plus a large rec room with a cozy fireplace and plenty of natural light-perfect for movie nights or family get-togethers. To top it off, the basement features a full kitchen and a dedicated pantry room, creating the perfect setup for extended family living or independent living arrangements. Whether you're looking for space to grow, a home that accommodates multiple generations, or simply a move-in-ready property with a flexible layout, this home checks all the boxes! Close To Great Schools: Richview Collegiate, Martin Grove Collegiate, John G Middle School St. Greg's & Princess Margaret Junior School, and more!
Ask about this home
A HOMEH agent will answer your questions about this home.
Around this home
Daily convenience, out of 100, from the distances below
Schools nearby
School rating, out of 10.
Helpful calculators
Your HOMEH agent

"I would see it this week."