

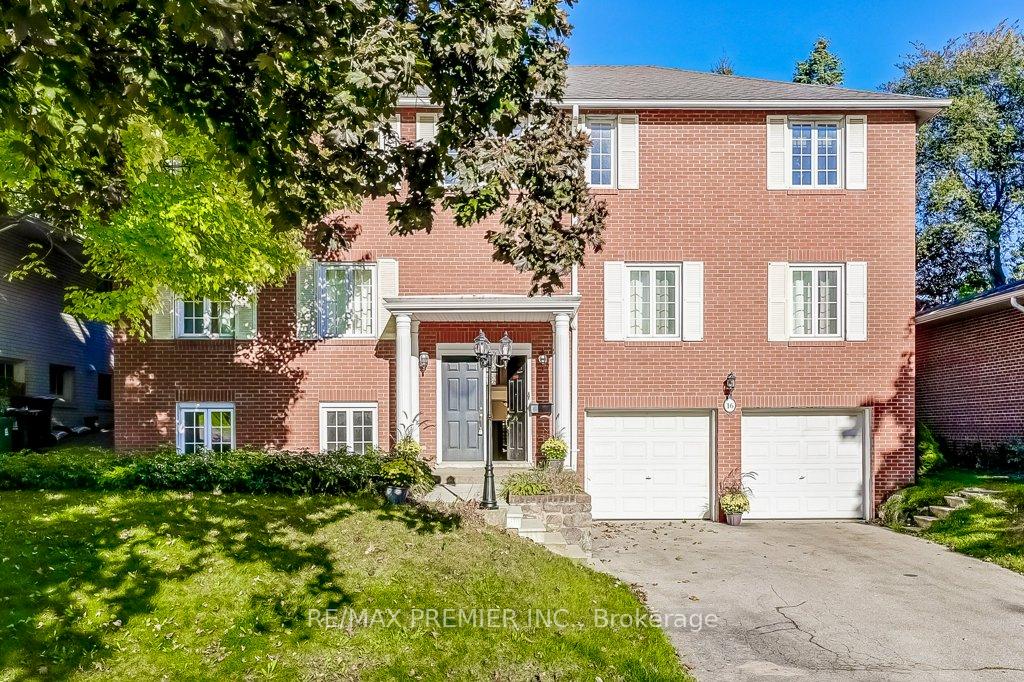
16 Woodvalley Drive
16 Woodvalley Drive
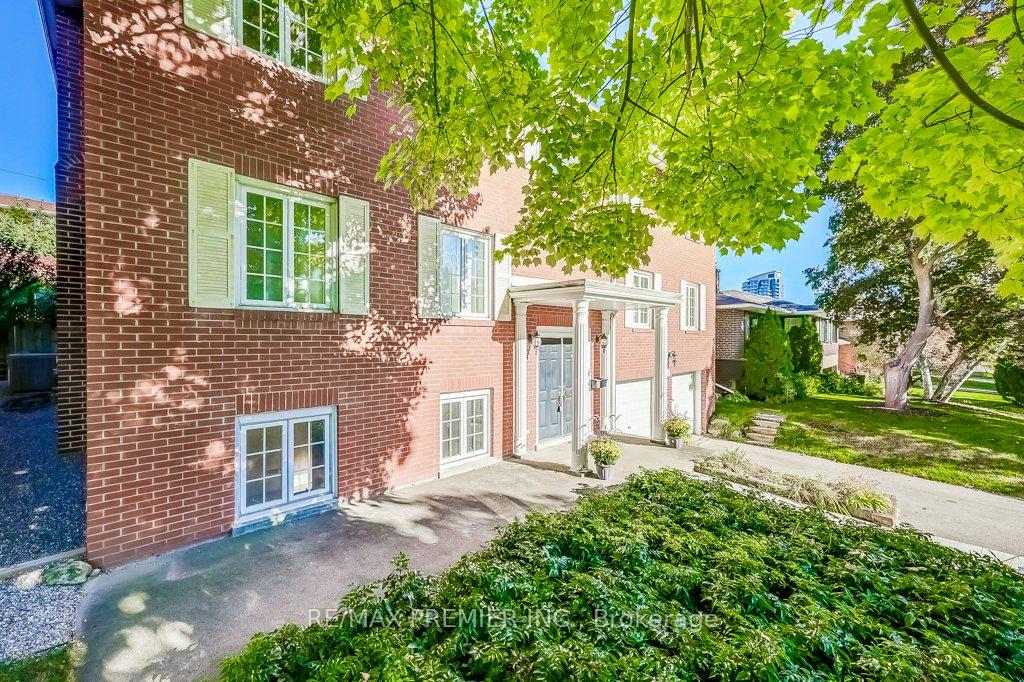 See all 50 photos
Property history
Facts and features
- BasementWalk-out
- Lot size60 × 128 ft
- Lease term12 months
- FurnishedUnfurnished
- Hardwood floors
- Fireplace
- Central air
The homeDetached, 2-storey, Age 51–99 years
- Type: Detached
- Style: 2-storey
- Age: 51–99 years
- Living space: 2,500–3,000 sq ft
- Basement: Finished with walk-out
InsideFireplace Yes, electric, natural gas, Hardwood, Parquet, Vinyl, In basement, lower level
- Fireplace: Yes, electric, natural gas
- Flooring: Hardwood, Parquet, Vinyl
- Laundry: In basement, lower level
- Features: Auto garage door remote, carpet free, floor drain, in-law capability, water heater, central vacuum, storage area lockers
- Rooms above ground: 8
- Rooms in the basement: 2
- Bedrooms: 4
- Bathrooms: 5
- Kitchens: 1
- Family room: Yes
Outside and lotBrick, Asphalt shingle, Concrete block
- Exterior: Brick
- Roof: Asphalt shingle
- Foundation: Concrete block
- Features: Deck, patio, landscaped, privacy
- Size: 60 × 127.66 ft
Parking2 Garage, Built-in, Private double
- Spaces: 2 Garage
- Garage: Built-in
- Driveway: Private double
Heating, water and powerForced air, gas, Central air, Municipal water
- Heating: Forced air, gas
- Cooling: Central air
- Water: Municipal water
- Sewer: Municipal sewer
Rent and termsRent $5,500 a month, Entire property, Unfurnished
- Rent: $5,500 a month
- Space for rent: Entire property
- Furnished: Unfurnished
- Lease: 12 months
- Paid: Monthly
- Deposit: Required
- Credit check: Required
- Employment letter: Required
- Rental application: Required
- References: Required
- Rental items: Hot water tank ($31.26 per month)
IncludedExisting stainless steel kitchen appliances (fridge, stove, built-in dishwasher, built-in microwave), washer, dryer, central vacuum & accessories, electric light fixtures, two garage door openers & window coverings.
- Included: Existing stainless steel kitchen appliances (fridge, stove, built-in dishwasher, built-in microwave), washer, dryer, central vacuum & accessories, electric light fixtures, two garage door openers & window coverings.
NearbyFenced yard, golf, park, public transit, river/stream, school
- Close to: Fenced yard, golf, park, public transit, river/stream, school
Listing detailsW12145534, Rented, May 13, 2025
- MLS® number: W12145534
- Status: Rented
- Listed on: May 13, 2025
- Days on market: 23
- Updated: Jun 5, 2025
- Possession: Immediate
- Occupied by: Vacant
- Listing brokerage: RE/MAX PREMIER INC.
About this home
16 Woodvalley Drive, Etobicoke (Edenbridge-Humber Valley), ON M9A 4H1
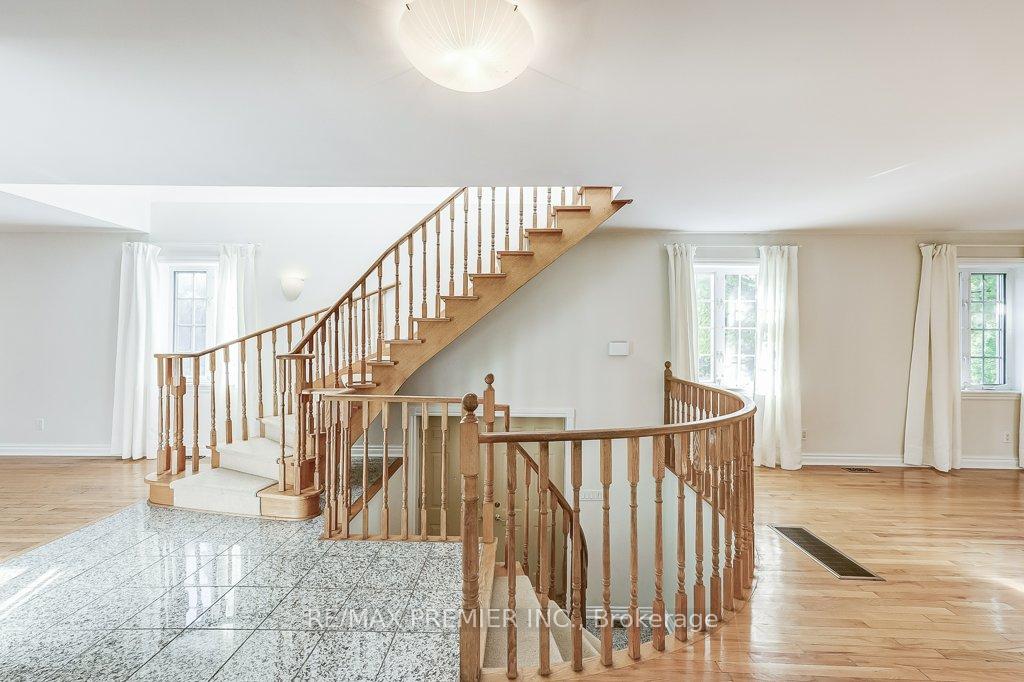
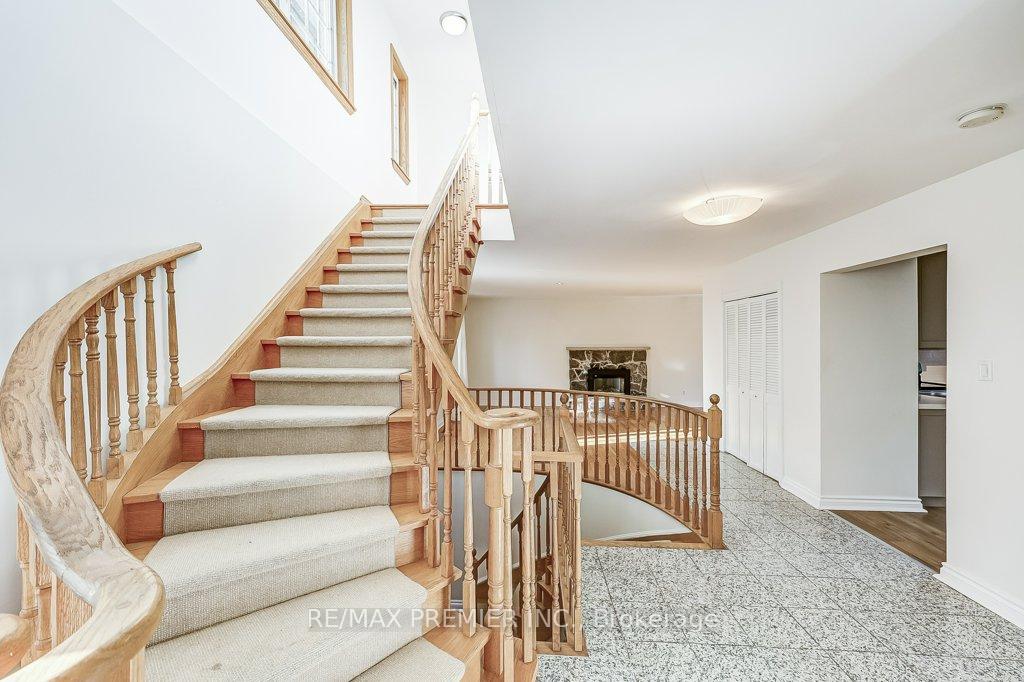
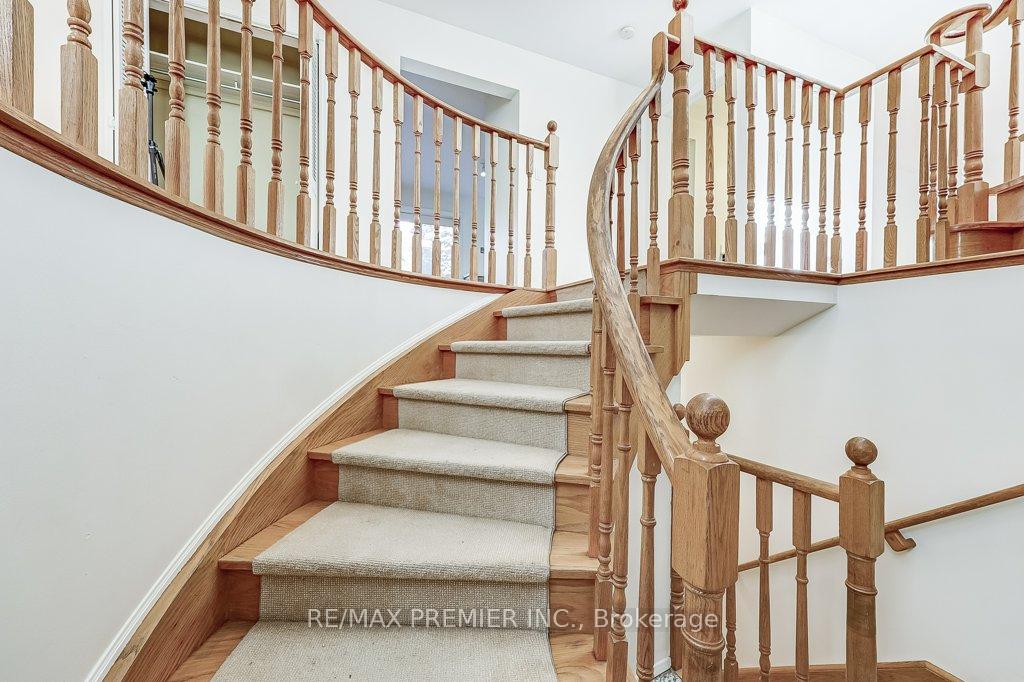
Welcome To The Sought-After Edenbridge-North Drive Enclave! This Stately 4-Bedroom Family Home Offers Over 3,300 Sq. Ft. Of Total Living Space & Large Lot. Designed With Functionality & Comfort In Mind, The Layout Is Ideal For Family Living. The Main Floor Is Filled With Charm & Natural Light, Offering Fantastic Sightlines & An Airy, Welcoming Feel. The Expansive Living & Dining Rooms Are Adorned With Gleaming Hardwood Floors, While The Recently Renovated, Family-Sized Kitchen Features A Walkout To A Deck & Patio Ideal For Summer Entertaining. Relax In The Cozy Yet Large Family Room, Where A Stone Hearth Adds Warmth & Character To The Space. Upstairs, You'll Find Three Full Bathrooms, Including A Spacious Primary Suite & A Generous Second Bedroom With Ensuite Perfect For Guests, Teens, Or Multi-Generational Living. The Bright, Walk-Out Lower Level Is Another Standout Feature, Offering Huge Windows, Additional Living Space, & The Potential For A Nanny Or In-Law Suite, Definitely A Valuable Bonus Plus Direct Access To The Garage. Additional Highlights Include A Double Garage, Private Double Driveway That Fits 4 Cars, & A Prime Location Just Steps From James Gardens, Scenic Biking Trails, Parks & Public Transit. With Quick Access To Pearson International Airport & Downtown Toronto, This Home Combines Suburban Tranquility With City Convenience. Don't Miss This Exceptional Opportunity To Live In One Of Etobicoke's Most Desirable Neighbourhoods! Tenant Responsible For All Utilities, Landscaping & Snow Removal.
Ask about this home
A HOMEH agent will answer your questions about this home.
Around this home
Daily convenience, out of 100, from the distances below
Schools nearby
School rating, out of 10.
Helpful calculators
Your HOMEH agent

"I would see it this week."