

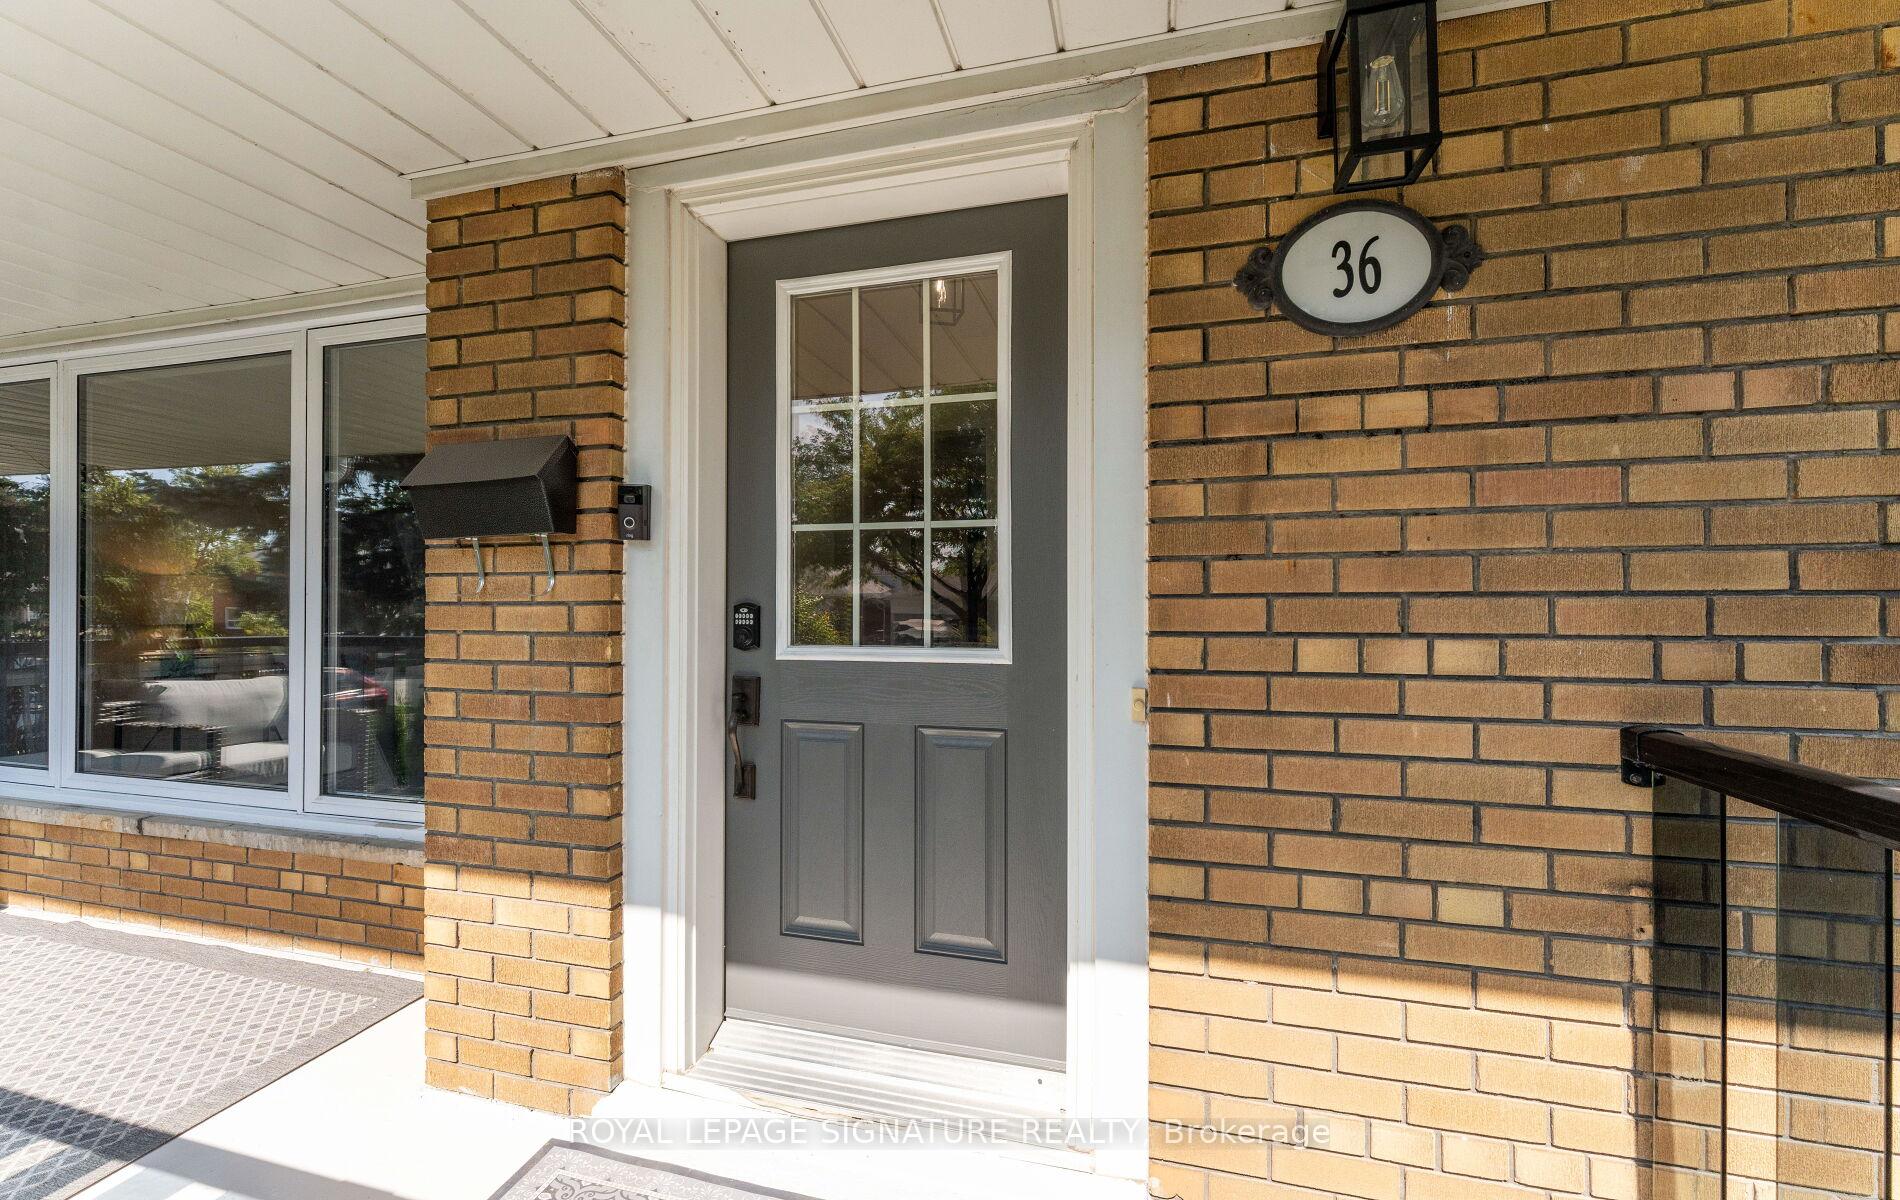
36 Newell Court
36 Newell Court
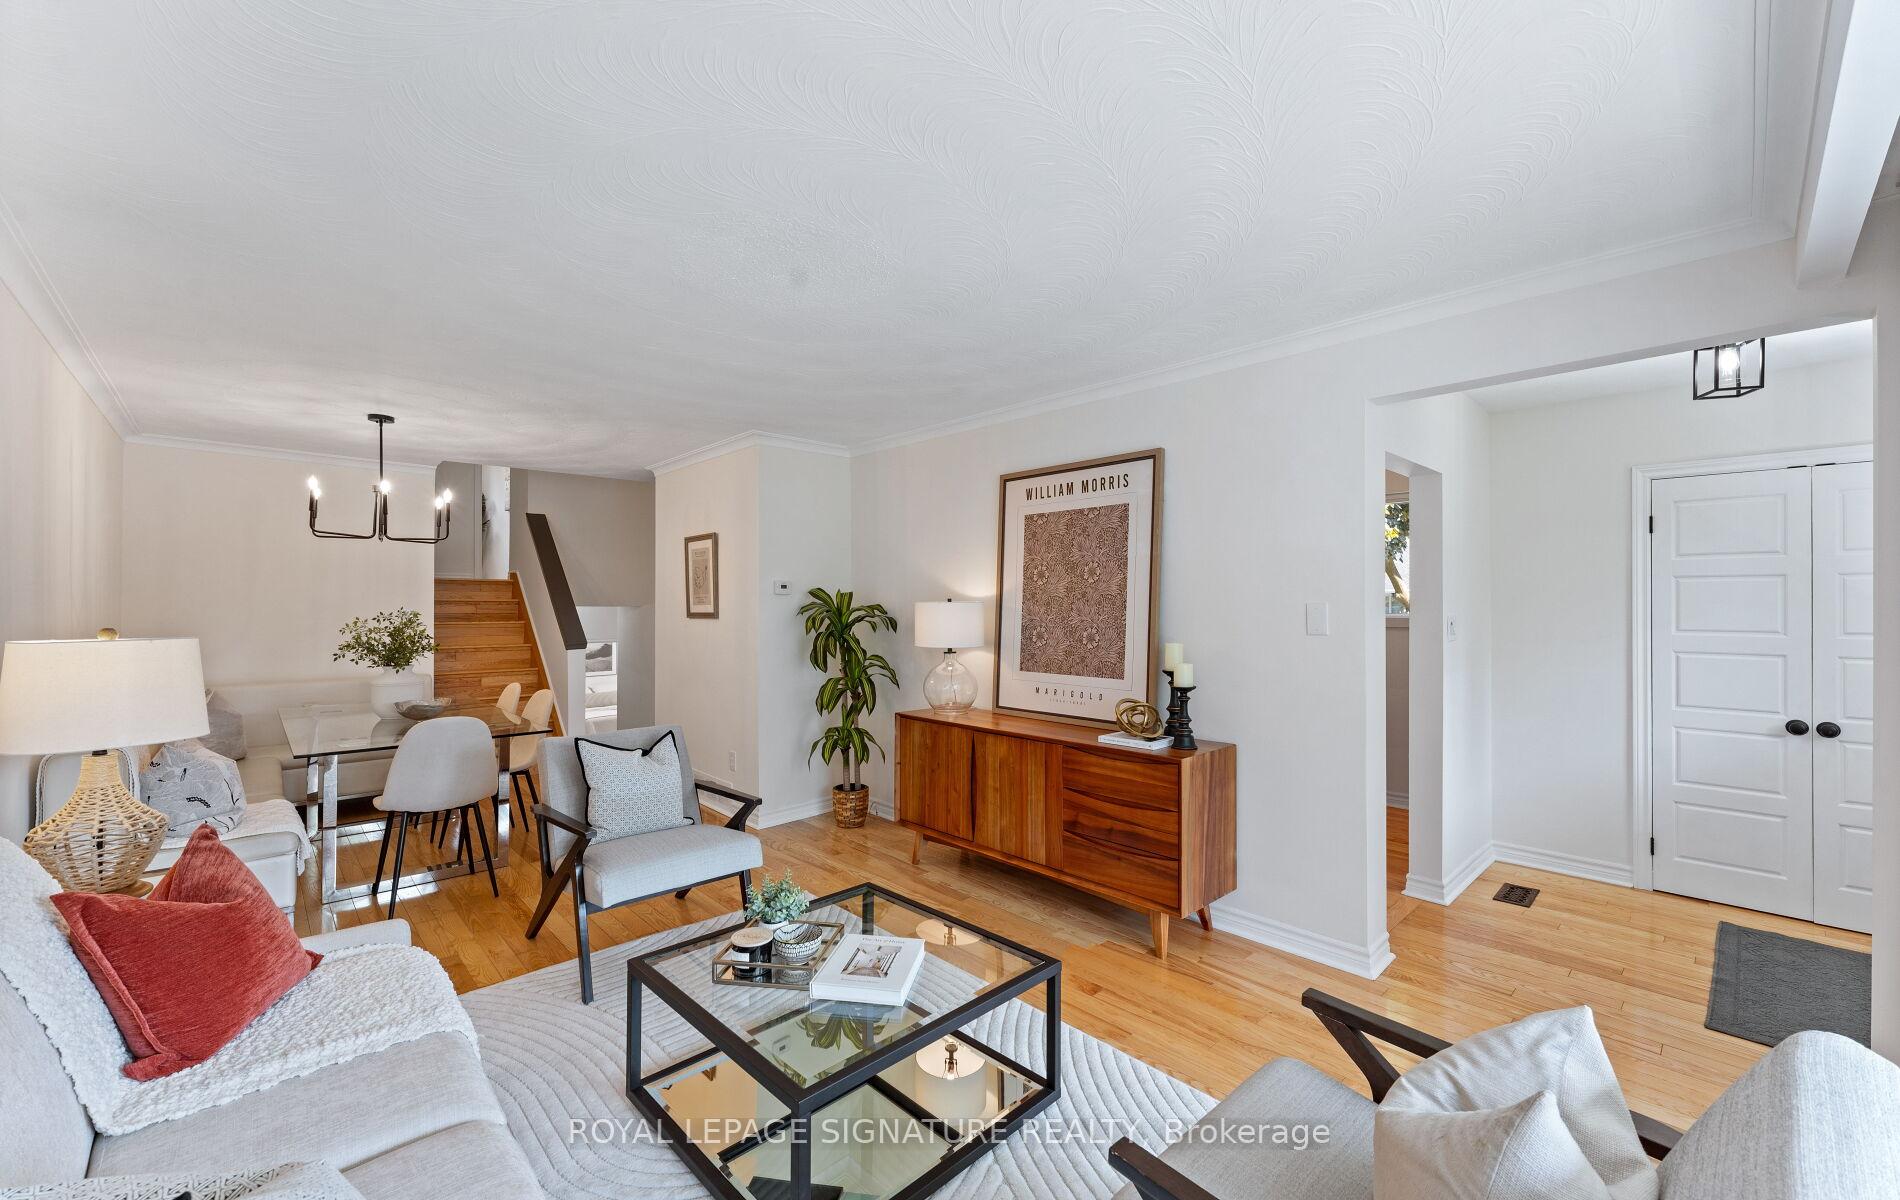 See all 41 photos
Property history
Facts and features
- BasementFinished
- Age of home51–99 years
- Water, sewerMunicipal
- Lot shapeIrregular
- Separate entrance
- Hardwood floors
- Central air
The homeSemi-Detached, Backsplit 4, Age 51–99 years
- Type: Semi-Detached
- Style: Backsplit 4
- Age: 51–99 years
- Living space: 1,500–2,000 sq ft
- Basement: Separate entrance, finished
InsideHardwood, Lower level, Built-in oven, carpet free, countertop range, floor drain, storage area lockers, upgraded insulation
- Flooring: Hardwood
- Laundry: Lower level
- Features: Built-in oven, carpet free, countertop range, floor drain, storage area lockers, upgraded insulation
- Security: Carbon monoxide detectors, smoke detector
- Rooms above ground: 7
- Rooms in the basement: 2
- Bedrooms: 4
- Bathrooms: 2
- Kitchens: 1
Outside and lotBrick, Shingles, Concrete
- Exterior: Brick
- Roof: Shingles
- Foundation: Concrete
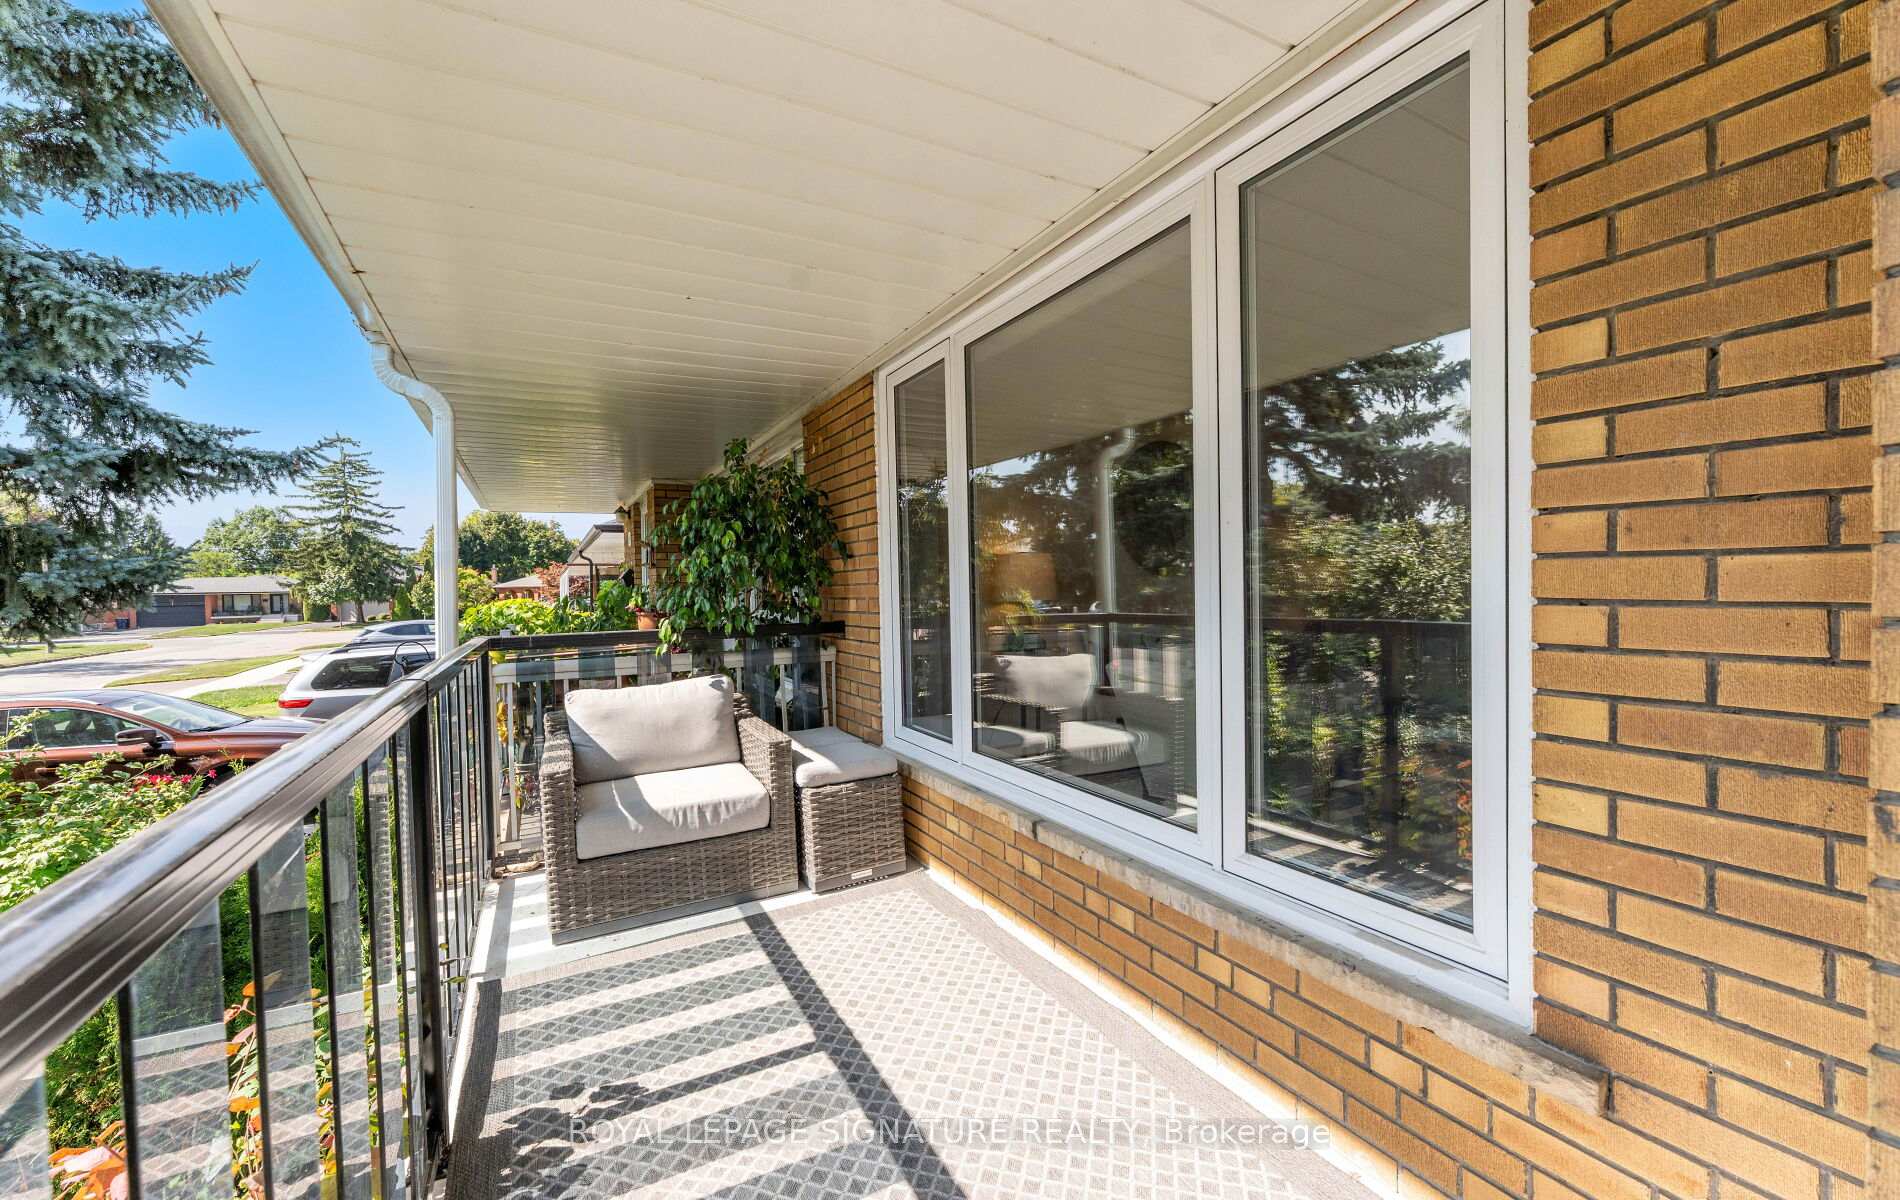
- Features: Landscaped, porch, lighting, recreational area
- Other structures: Drive shed, fence - full, shed, storage
- Size: 31 × 123.62 ft
- Shape: Irregular
Parking2 Garage, Carport, Private
- Spaces: 2 Garage
- Garage: Carport
- Driveway: Private
Heating, water and powerForced air, gas, Central air, Municipal water
- Heating: Forced air, gas
- Cooling: Central air
- Water: Municipal water
- Sewer: Municipal sewer
- Natural gas: Yes
- Hydro: Yes
- Cable: Yes
- Telephone: Yes
Costs and taxesTaxes $4,856 a year, HST No HST, Hwt enercare $24.90/mth
- Taxes, 2025: $4,856 a year
- HST: No HST
- Rental items: Hwt enercare $24.90/mth
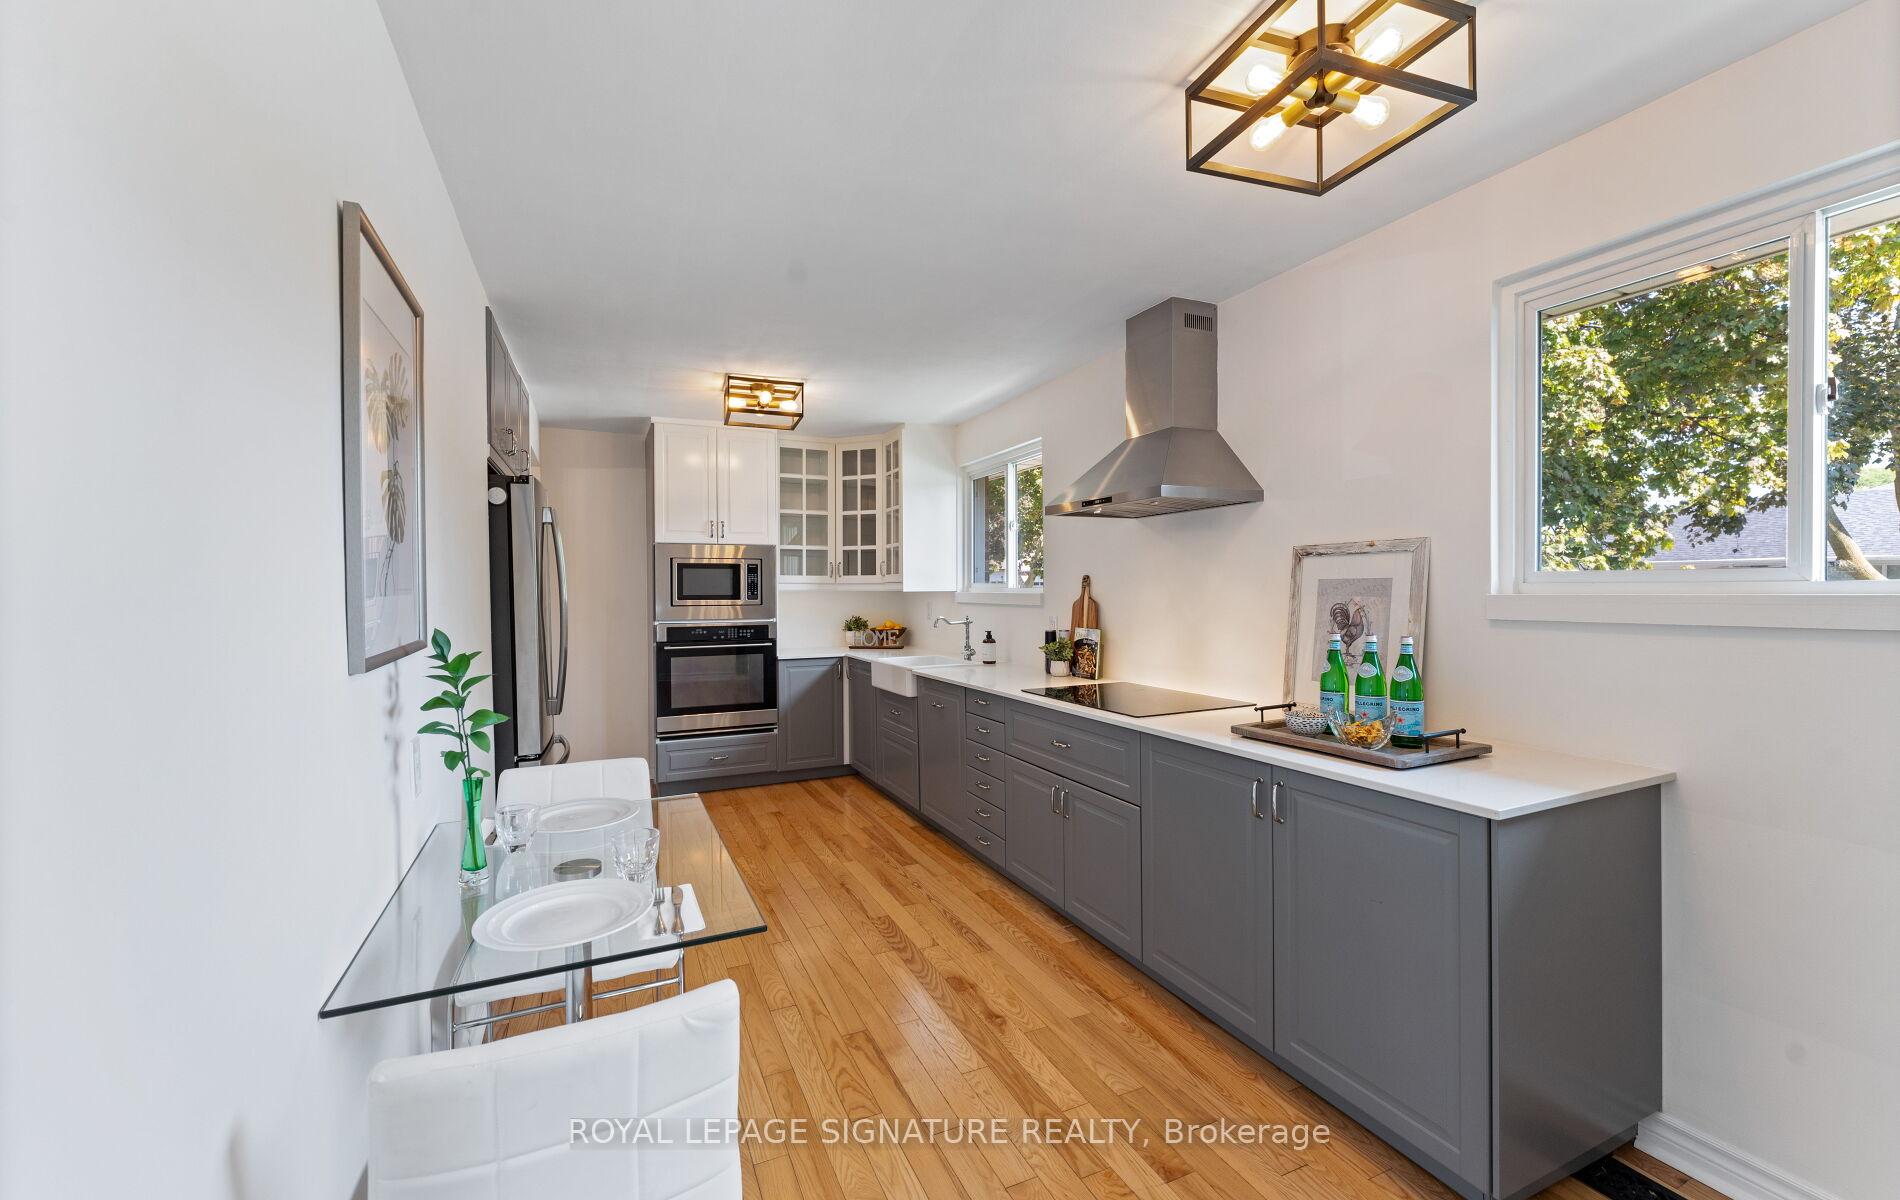
Included in the saleAll existing appliances incl: ss ge fridge, ss b/i stove, ss b/i microwave, glass top cooktop, ss thor rangehood, existing washer & dryer, all elf's, all window coverings, outdoor storage shed and outdoor storage bin (near side entrance), ring doorbell camera, dining room bench (optional)
- Included: All existing appliances incl: ss ge fridge, ss b/i stove, ss b/i microwave, glass top cooktop, ss thor rangehood, existing washer & dryer, all elf's, all window coverings, outdoor storage shed and outdoor storage bin (near side entrance), ring doorbell camera, dining room bench (optional)
NearbyFenced yard, golf, greenbelt/conservation, park
- Close to: Fenced yard, golf, greenbelt/conservation, park
Listing detailsW12407710, Sold, Sep 16, 2025
- MLS® number: W12407710
- Status: Sold
- Listed on: Sep 16, 2025
- Days on market: 17
- Updated: Oct 3, 2025
- Possession: Other
- Occupied by: Owner
- Listing brokerage: ROYAL LEPAGE SIGNATURE REALTY
About this home
36 Newell Court, Etobicoke (Edenbridge-Humber Valley), ON M9A 4V1
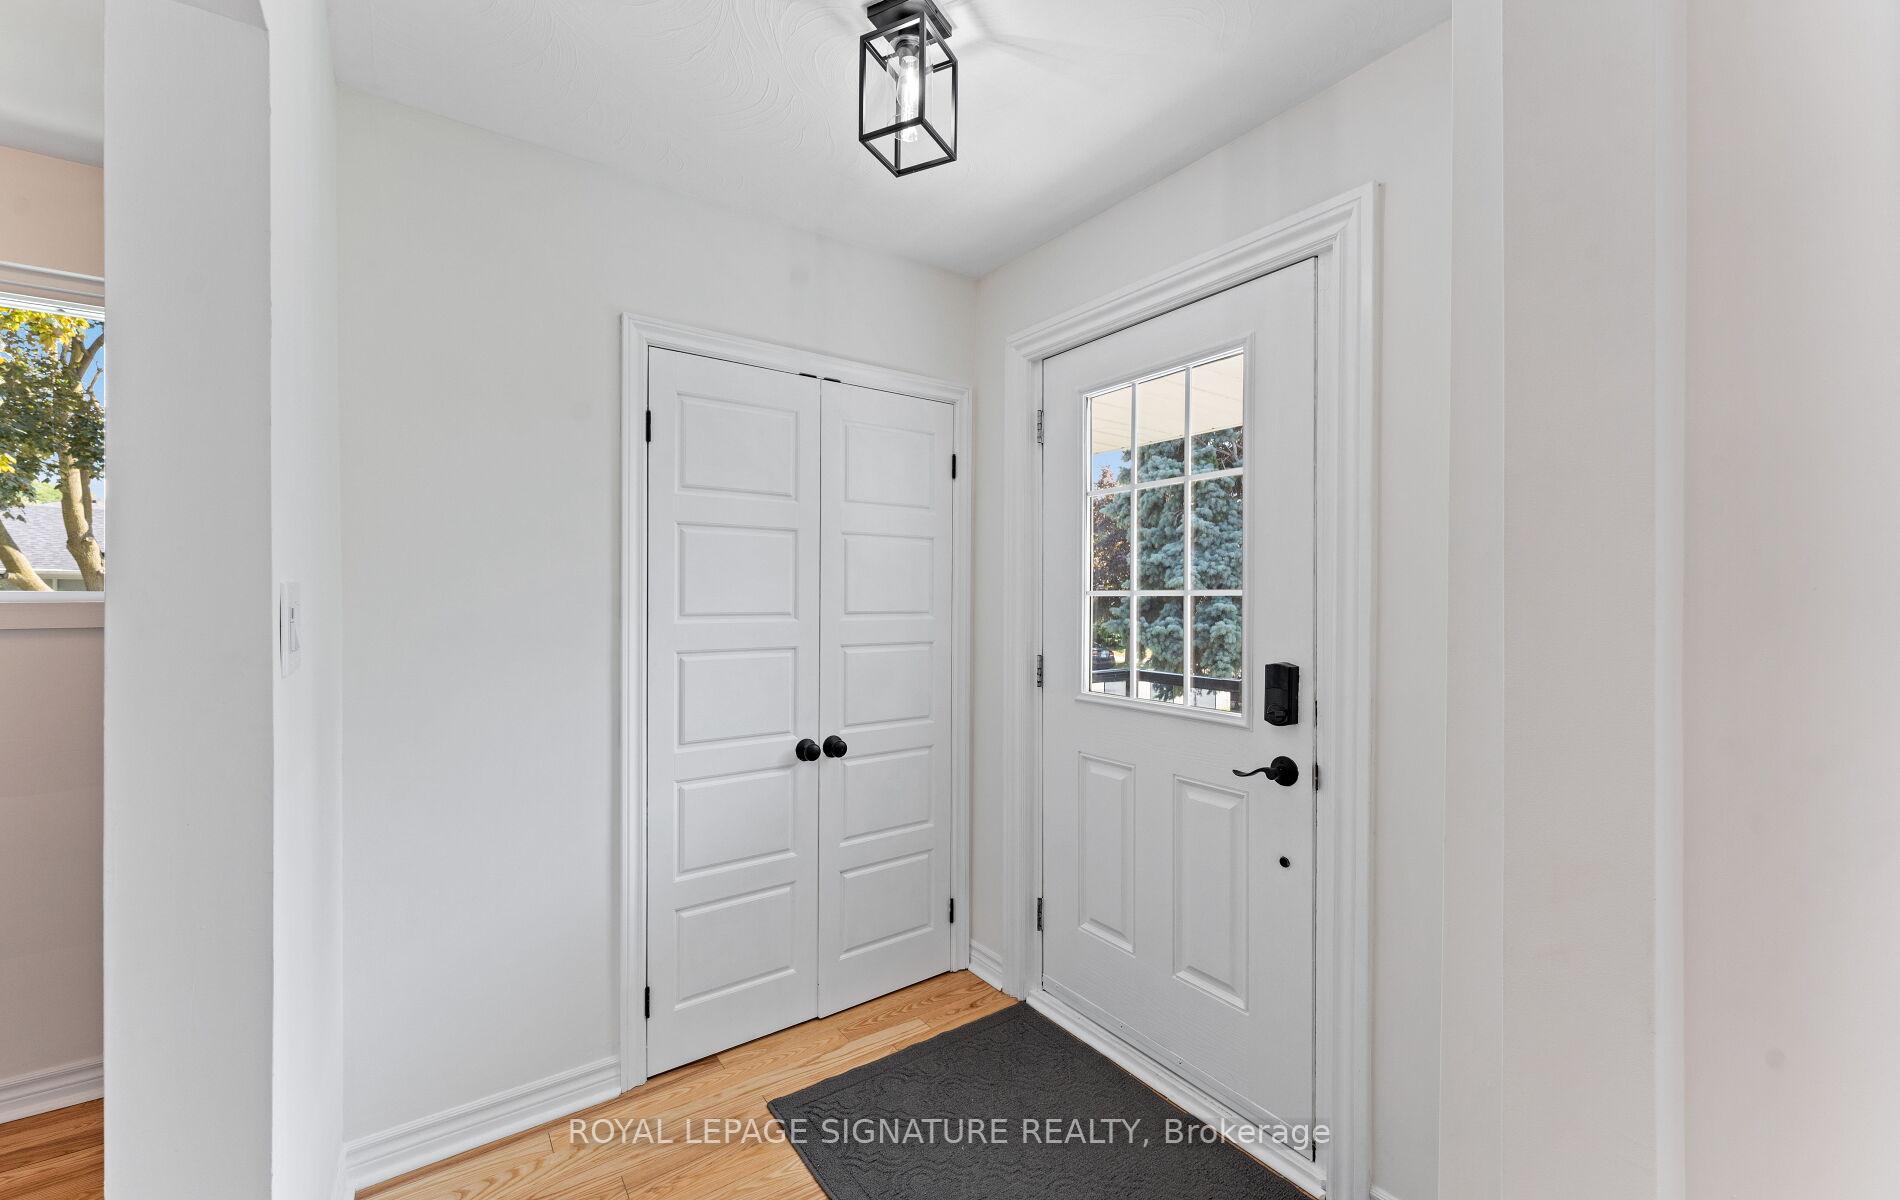
Location Location Location!! This Rare Fully Renovated 4 Bedroom 2 Full Washroom Semi-detached Home is Surrounded by Generous Detached & Custom Homes, Offering an Affordable way to get in to a Prestigious and Sought-After community. Unpack & Enjoy Comfort while Saving Money in your Energy Star Home with the Added Insulation (2010&2016) & New High-Efficiency Furnace (2024). Freshly Painted (2025) Hardwood on all upper levels, Upgraded Lights and Hardware (2025), Modern Kitchen with Quartz Counters, Under-Mount Lights and SS Appliances (2020), New Laminate in Basement(2025), Washer/Dryer (2021), Carport Roof (2025). Untapped potential for a generous loft area above Living/Dining area or cathedral ceilings! ***See attachments for full list of upgrades*** Low-Traffic area ideal for families and professionals, supported by excellent schools, school buses, and numerous nearby recreational options like Buttonville Park (Tennis, Children's Playground, Outdoor Skating Rink), Walking Trails, Golf Clubs (St. George, Lambton, Scarlet Woods), James Gardens, Eglinton Flats (indoor tennis). New Catholic School (jk-8) minutes away to be competed 2026. Convenient Access to amenities such as Sherway Gardens, Highways (401/427/400/409), Go Train, Great TTC Access to Buses, Easy bus connection to Royal York Subway Station, Easy Access to Pearson International Airport. Future Eglinton LRT Line just to the north.
Ask about this home
A HOMEH agent will answer your questions about this home.
Around this home
Daily convenience, out of 100, from the distances below
Schools nearby
School rating, out of 10.
Helpful calculators
Your HOMEH agent

"I would see it this week."