

Unit 401, 9 Burnhamthorpe Crescent
Unit 401, 9 Burnhamthorpe Crescent
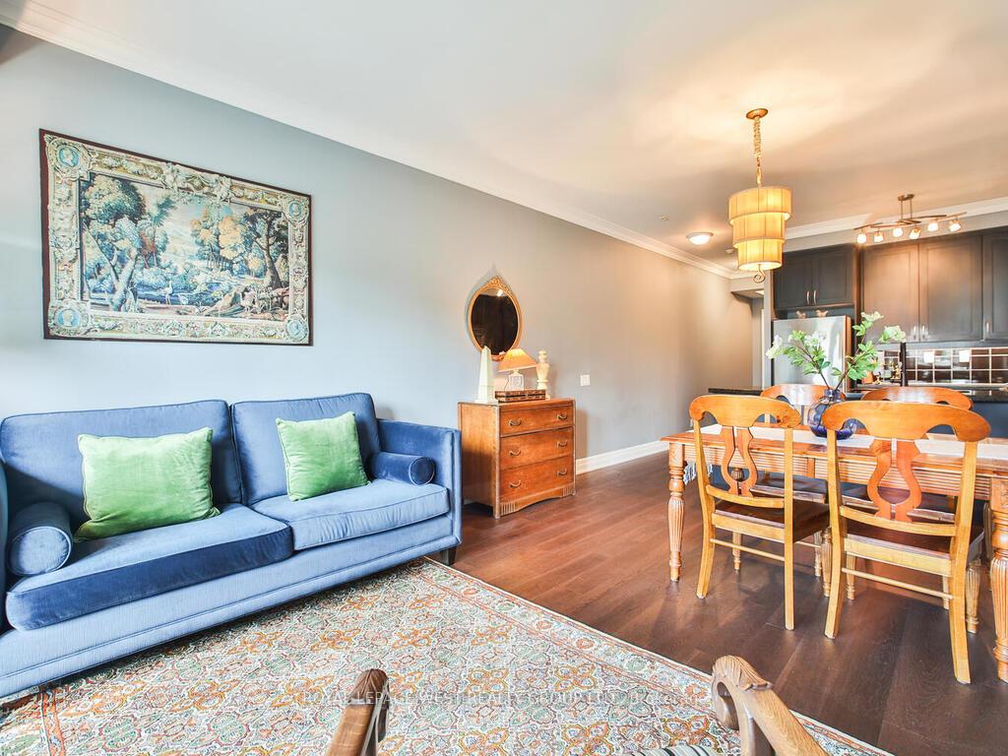
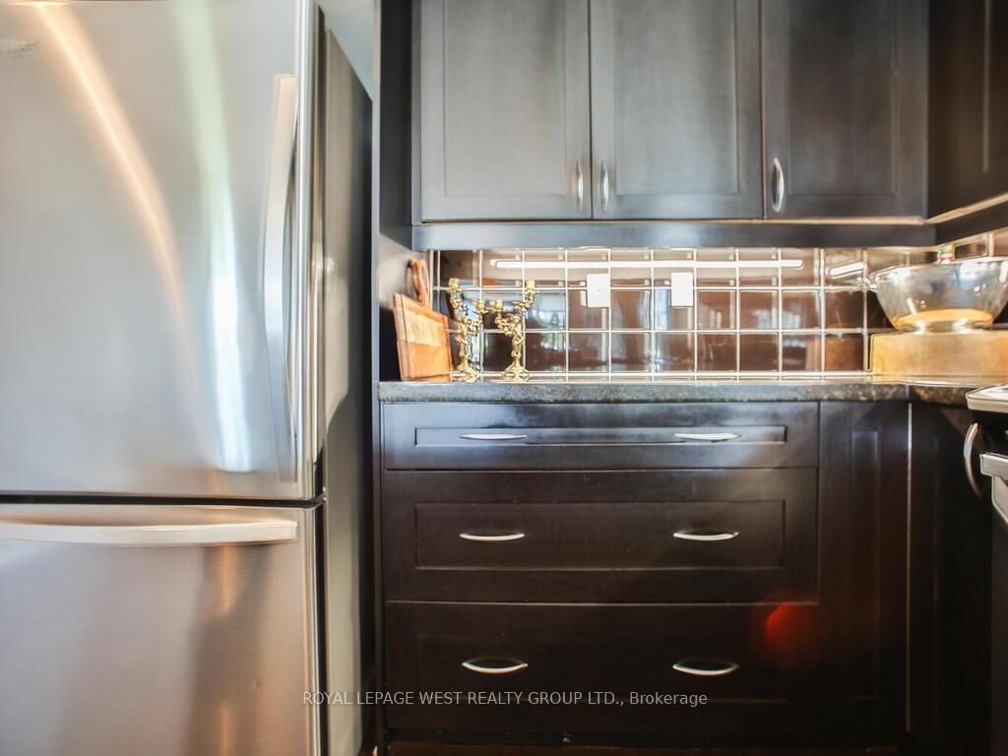
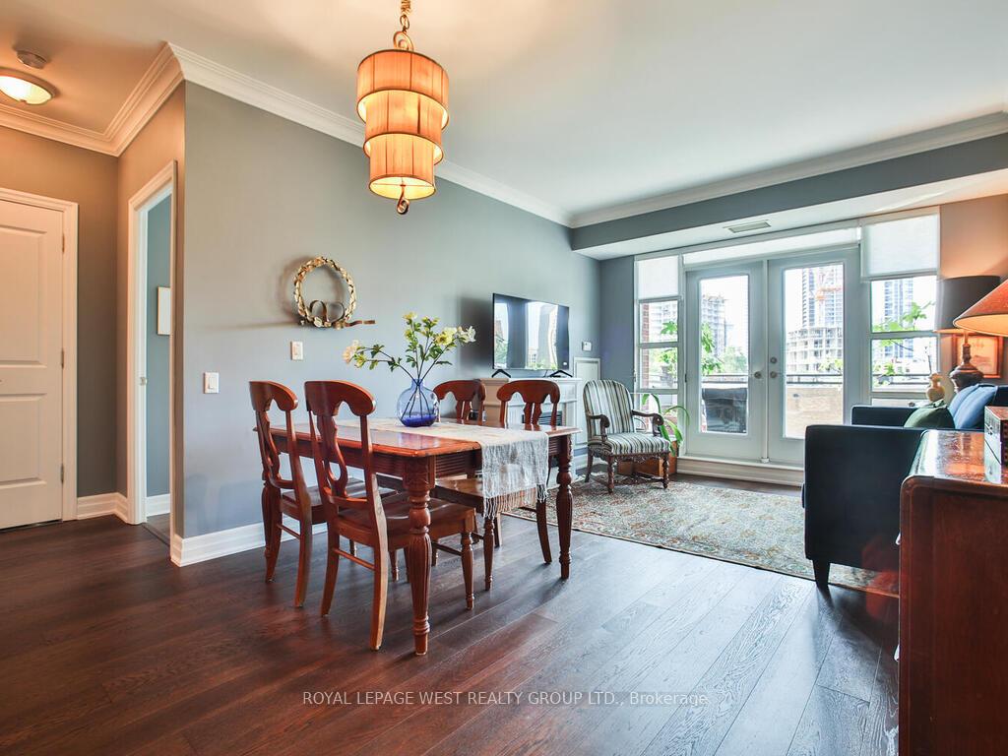
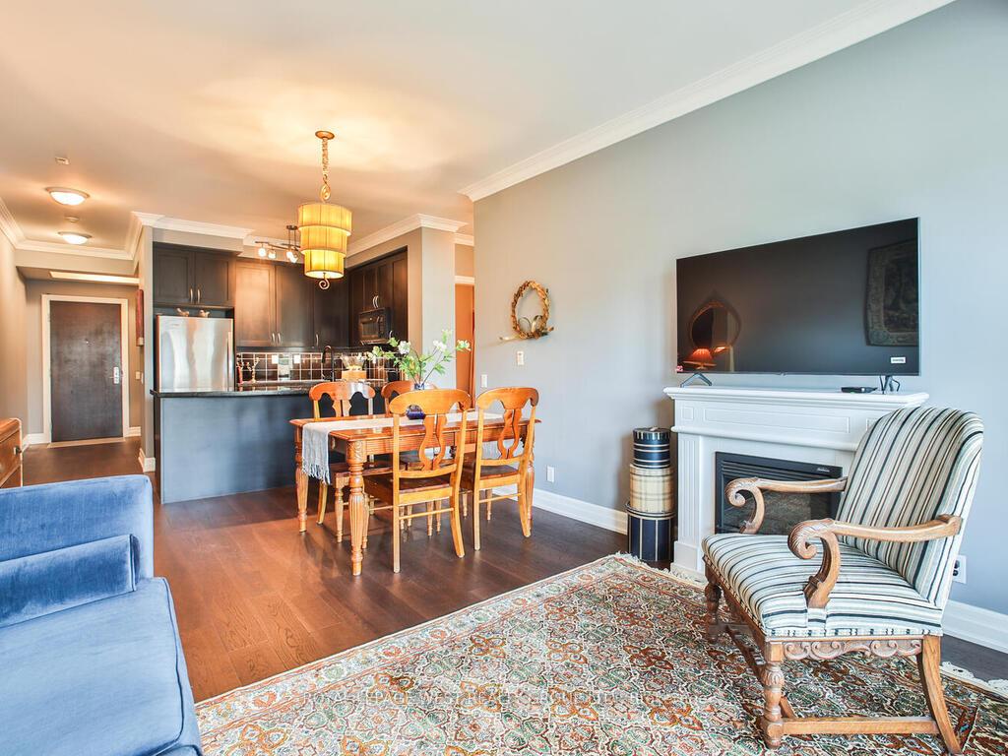
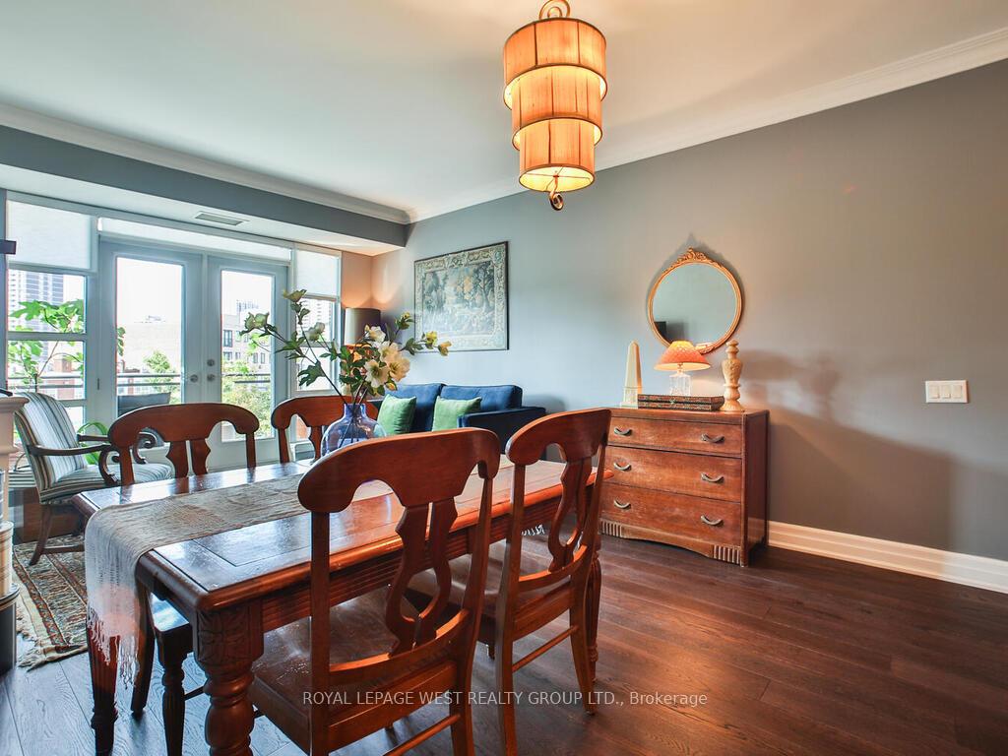 See all 17 photos
Property history
- $629,000TerminatedList: 2025-05-20|End: 2025-08-09|81 daysW12158966
- $639,000TerminatedList: 2025-01-20|End: 2025-05-12|112 daysW11931827
- $649,900ExpiredList: 2024-09-10|End: 2024-12-22|103 daysW9310202
Facts and features
- ExposureSouth
- LaundryEnsuite, closet
- LockerExclusive
- BalconyOpen
- Hardwood floors
- Central air
- Concierge
- Exercise room
- Indoor pool
- Party room/meeting room
The homeCondo Apartment, Apartment, Age 16–30 years
- Type: Condo Apartment
- Style: Apartment
- Age: 16–30 years
- Living space: 0–499 sq ft
- Basement: None
- Exposure: South
- Special designation: Accessibility
- Waterfront: None
InsideHardwood, Ensuite, laundry closet, main level, Auto garage door remote, primary bedroom - main floor, separate hydro meter, storage area lockers
- Flooring: Hardwood
- Laundry: Ensuite, laundry closet, main level
- Features: Auto garage door remote, primary bedroom - main floor, separate hydro meter, storage area lockers
- Security: Alarm system, carbon monoxide detectors, security guard, concierge/security, smoke detector, security system
- Elevator: Yes
- Rooms above ground: 4
- Bedrooms: 1
- Bathrooms: 1
- Kitchens: 1
OutsideBrick, concrete, Open, Controlled entry, lighting, patio, privacy
- Exterior: Brick, concrete
- Balcony: Open
- Features: Controlled entry, lighting, patio, privacy
- Accessibility: Elevator, level entrance, wheelchair access
Parking and locker1 Parking, Underground, Parking type Owned
- Spaces: 1 Parking
- Garage: Underground
- Parking type: Owned
- Driveway: Private
- Spot: 31
- Locker: Exclusive
- Locker unit: 1
- Locker number: 120
- Locker level: B
BuildingSt. andrew on the green, Storeys 9, Units 106
- Name: St. andrew on the green
- Storeys: 9
- Units: 106
- Registered: 2007
- Condo corporation: 1839
- Amenities: Concierge, exercise room, guest suites, indoor pool, party room/meeting room, visitor parking
- Pets: Allowed
Heating, water and powerForced air, gas, Central air
- Heating: Forced air, gas
- Cooling: Central air
Costs and taxesTaxes $2,395 a year, Condo fee $765 a month, Heat included, water included, cable tv included, cac included, common elements included, building insurance included, parking included
- Taxes, 2024: $2,395 a year
- Condo fee: $765 a month
- Fee includes: Heat included, water included, cable tv included, cac included, common elements included, building insurance included, parking included
- HST: No HST
Included in the saleSs fridge, ss stove (2022), ss dishwasher (2024), micro/range-hood, white washer and dryer (2022). all appliances are whirpool; all window coverings., Dining room light fixture, fireplace and mantle.
- Included: Ss fridge, ss stove (2022), ss dishwasher (2024), micro/range-hood, white washer and dryer (2022). all appliances are whirpool; all window coverings.
- Not included: Dining room light fixture, fireplace and mantle.
NearbyElectric car charger, golf, library, park, public transit, school
- Close to: Electric car charger, golf, library, park, public transit, school
Listing detailsW12158966, Terminated, May 20, 2025
- MLS® number: W12158966
- Status: Terminated
- Listed on: May 20, 2025
- Days on market: 81
- Updated: Aug 9, 2025
- Possession: Flexible
- Occupied by: Owner
- Listing brokerage: ROYAL LEPAGE WEST REALTY GROUP LTD.
About this home
Unit 401, 9 Burnhamthorpe Crescent, Etobicoke (Islington-City Centre West), ON M9A 0A6
Welcome to St Andrew on the Green. The Suite boasts large sun-filled rooms with 9 foot ceiling, cornice moulding, stunning hardwood floors and a gourmet kitchen complete with stainless steel appliances and ceramic backsplash. This building offers stylish condo living in the centre of Islington Village; 24 hour concierge, pool, gym, party room, and guest suites to name a few of the perks. You'll find yourself steps away from a golf course, subway station, TTC, restaurants, shopping and parks. Don't miss this rare opportunity to own in the prestigious building where you will enjoy the security and peace of mind and still be close to all the amenities you need. **EXTRAS** Hardwood floors in Kitchen, Living Room and Hall installed in 2024; Sell and show with confidence. Parking garage offers EV charging and Car wash/vacuum.
Ask about this home
A HOMEH agent will answer your questions about this home.
Know more about St Andrew on The Green Condos
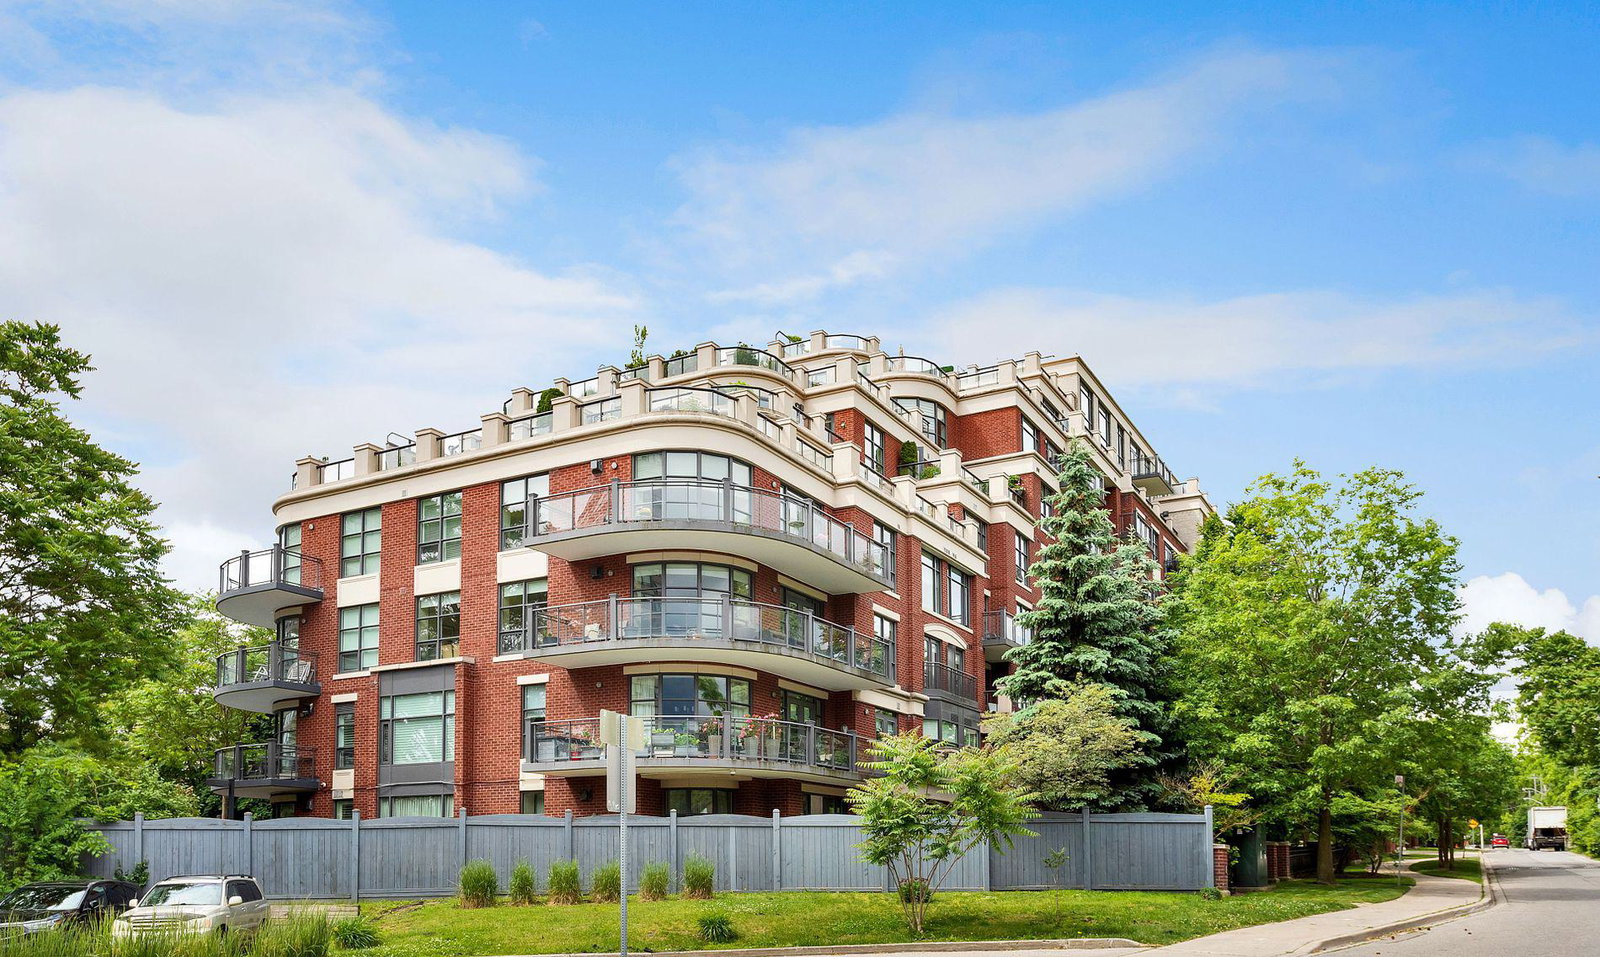
Condo building · 9 Burnhamthorpe Crescent
St Andrew on The Green Condos is a 9-storey condo with 106 suites, built in 2007 by Malibu Investments. No units are on the market here right now.
- 9storeys
- 106suites
- 2007built
No similar units for sale in St Andrew on The Green Condos right now.
Around this home
Daily convenience, out of 100, from the distances below
Schools nearby
School rating, out of 10.
Helpful calculators
Your HOMEH agent

"I would see it this week."