

55 Sir Williams Lane
55 Sir Williams Lane
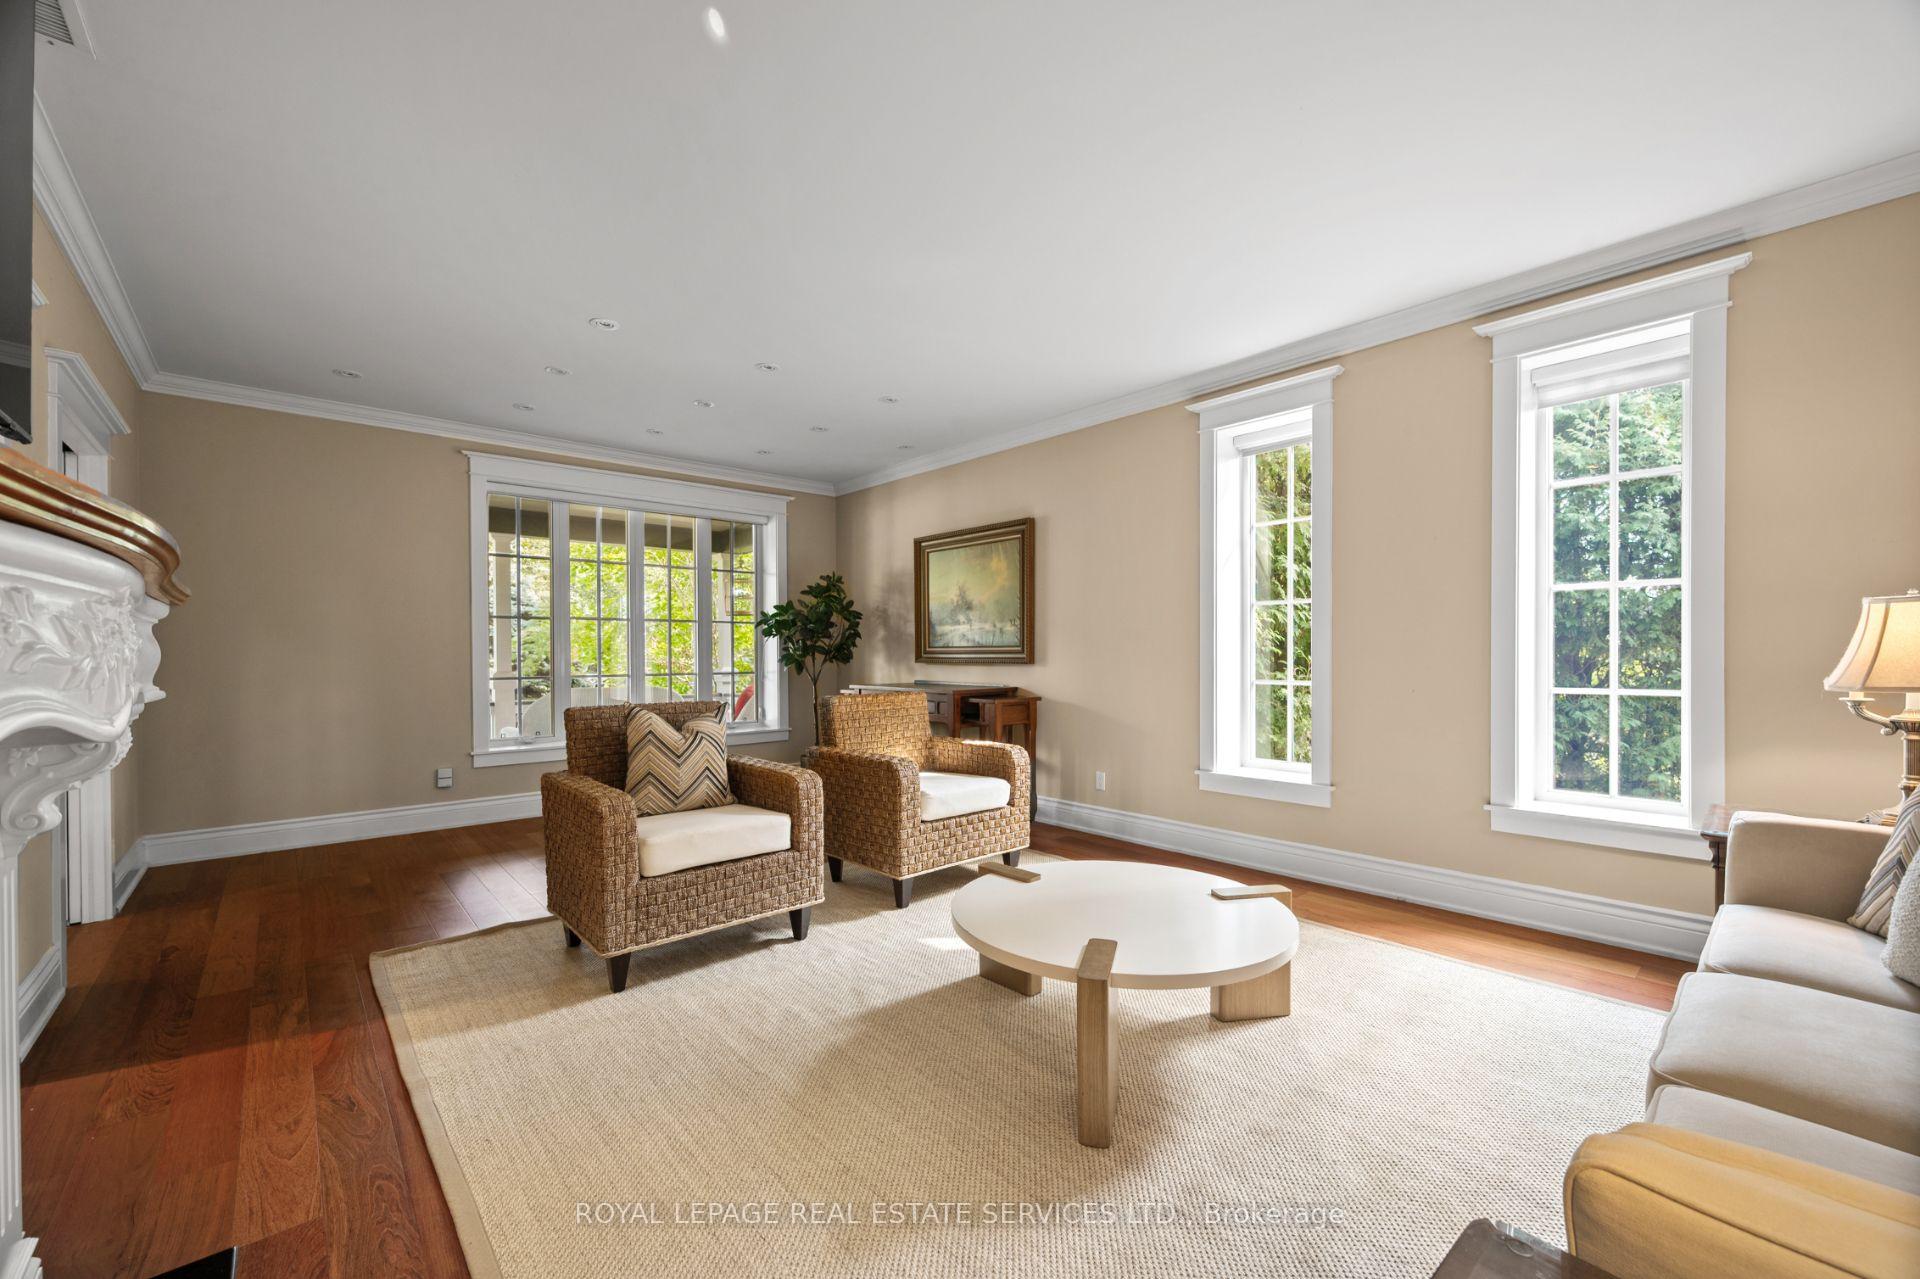 See all 42 photos
Property history
Facts and features
- BasementWalk-out
- Water, sewerMunicipal
- HeatingForced air
- CoolingCentral air
- Fireplace
- Central air
- Inground pool
The homeDetached, 2-storey, 3,000–3,500 sq ft
- Type: Detached
- Style: 2-storey
- Living space: 3,000–3,500 sq ft
- Basement: Finished with walk-out, finished
InsideFireplace Yes, Cork, Upper level
- Fireplace: Yes
- Flooring: Cork
- Laundry: Upper level
- Features: Other
- Rooms above ground: 12
- Rooms in the basement: 4
- Bedrooms: 4 + 1 in the basement
- Bathrooms: 4
- Kitchens: 1
- Family room: Yes
Outside and lotBrick, wood, Asphalt shingle, Concrete block
- Exterior: Brick, wood
- Roof: Asphalt shingle
- Foundation: Concrete block
- Pool: Inground
- Size: 60.92 × 133.42 ft
- Zoning: Residential
Parking2 Garage, Attached, Private double
- Spaces: 2 Garage
- Garage: Attached
- Driveway: Private double
Heating, water and powerForced air, gas, Central air, Municipal water
- Heating: Forced air, gas
- Cooling: Central air
- Water: Municipal water
- Sewer: Municipal sewer
- Natural gas: Yes
- Hydro: Yes
- Cable: Available
- Telephone: Available
Costs and taxesTaxes $14,011 a year, HST No HST
- Taxes, 2025: $14,011 a year
- HST: No HST
Included in the saleExisting appliances (kitchenaid oven/cooktop, kitchenaid hood fan, kitchenaid fridge; kitchenaid microwave; whirlpool fridge (pantry), whirlpool washer & dryer); existing light fixtures; existing window coverings; samsung tv & speaker (living room); security system (monitoring extra); 2 air conditioners; pool & equipment; built-ins throughout; built-in speakers; fireplaces & equipment; garden shed x3; hot tub; garden beds; furnace, tv (rec room)., Light fixture in mud room.
- Included: Existing appliances (kitchenaid oven/cooktop, kitchenaid hood fan, kitchenaid fridge; kitchenaid microwave; whirlpool fridge (pantry), whirlpool washer & dryer); existing light fixtures; existing window coverings; samsung tv & speaker (living room); security system (monitoring extra); 2 air conditioners; pool & equipment; built-ins throughout; built-in speakers; fireplaces & equipment; garden shed x3; hot tub; garden beds; furnace, tv (rec room).
- Not included: Light fixture in mud room.
NearbyPark, public transit, school
- Close to: Park, public transit, school
Listing detailsW12422580, Sold, Sep 23, 2025
- MLS® number: W12422580
- Status: Sold
- Listed on: Sep 23, 2025
- Days on market: 10
- Updated: Oct 3, 2025
- Possession: 60-89 days
- Occupied by: Owner
- Listing brokerage: ROYAL LEPAGE REAL ESTATE SERVICES LTD.
About this home
55 Sir Williams Lane, Etobicoke (Princess-Rosethorn), ON M9A 1V2
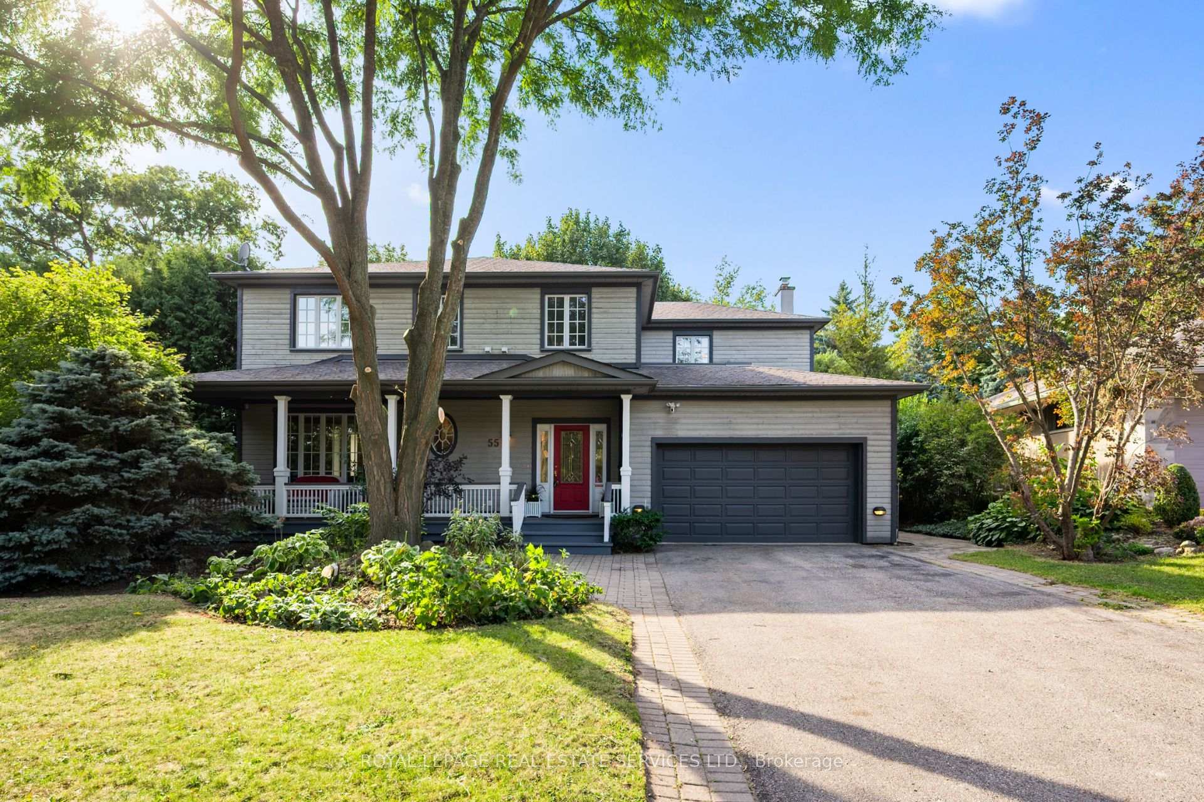
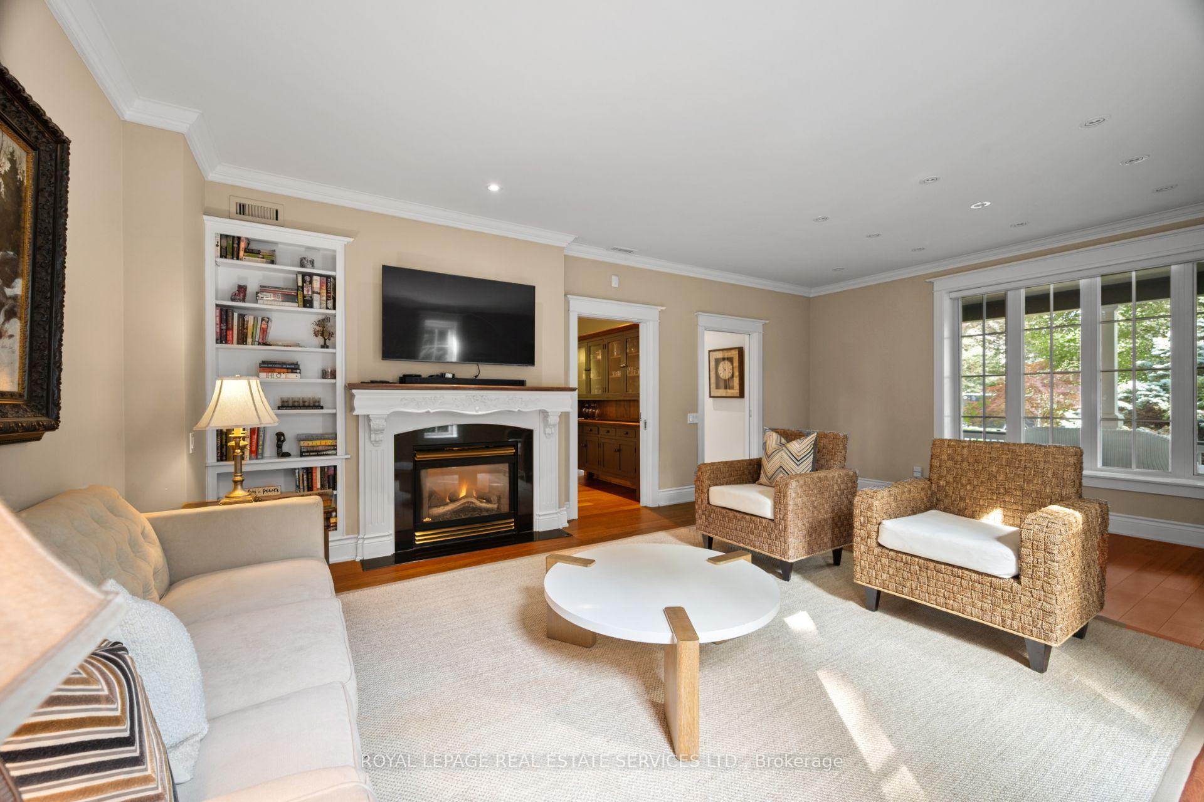
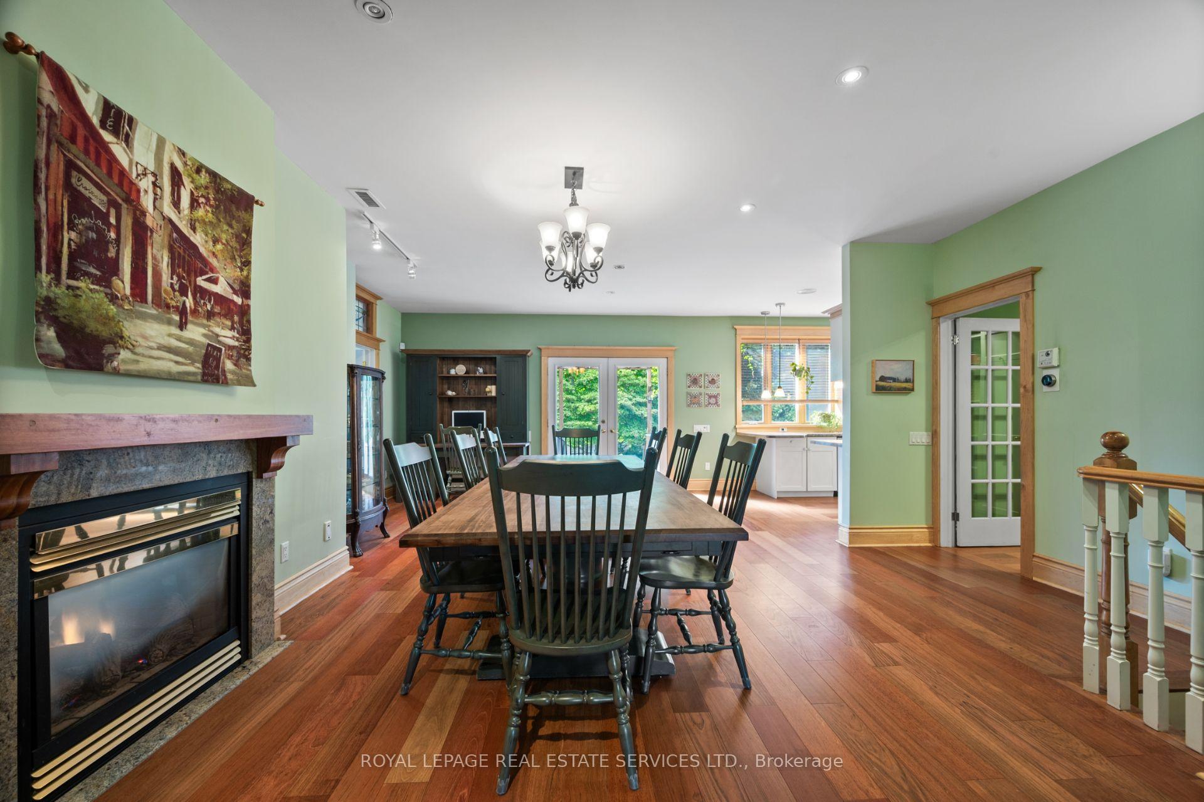
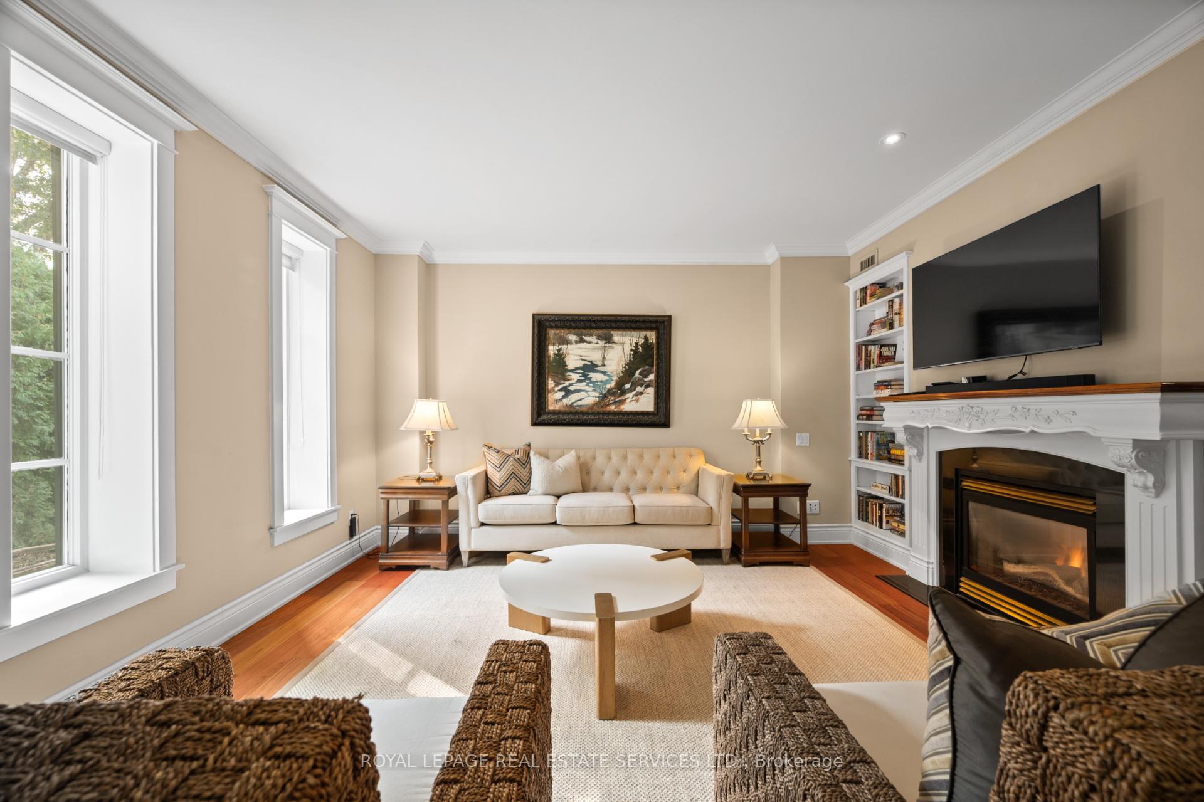
Welcome to Princess Anne Manor, where this exceptional home sits on one of the neighbourhoods most prestigious streets. Set on a large, private lot backing onto the park, this property offers a rare blend of cottage-like tranquility and city convenience. With nearly 5,000 sqft of living space over all levels, this 4 bedroom family home boasts an open, functional layout designed for both everyday living and effortless entertaining. The main floor features a combined kitchen, dining, and family room anchored by a double-sided gas fireplace, a formal living room, a bright office, and a well-planned mudroom with garage access and a powder room. A walk-out leads to a covered deck and steps down to the resort-style backyard with an inground pool. Upstairs, you'll find 4 oversized bedrooms including a primary retreat with a 4pc ensuite, walk-in closet, and convenient upper level laundry. The lower level is a dream space for teens or family fun with a full walk-out to the pool, an epic wet bar, theatre room, games/rec room, and plenty of room to unwind. All this within an incredible school district including St. Georges, J.G. Althouse, and Richview Collegiate. Close to parks, trails, groceries, airport & more. A true cottage in the city and the perfect place to call home.
Ask about this home
A HOMEH agent will answer your questions about this home.
Around this home
Daily convenience, out of 100, from the distances below
Schools nearby
School rating, out of 10.
Helpful calculators
Your HOMEH agent

"I would see it this week."