

Unit 1006, 101 Subway Crescent
Unit 1006, 101 Subway Crescent
 See all 25 photos
Property history
Facts and features
- ExposureEast
- LaundryIn-suite
- LockerNone
- BalconyNone
- Central air
- Indoor pool
- Exercise room
The homeCondo Apartment, Apartment, Age 31–50 years
- Type: Condo Apartment
- Style: Apartment
- Age: 31–50 years
- Living space: 900–999 sq ft
- Basement: None
- Exposure: East
- View: Clear, city
InsideCeramic, In-suite laundry, main level, Primary bedroom - main floor, carpet free
- Flooring: Ceramic
- Laundry: In-suite laundry, main level
- Features: Primary bedroom - main floor, carpet free
- Security: Concierge/security, security system
- Elevator: Yes
- Rooms above ground: 5
- Bedrooms: 2
- Bathrooms: 2
- Kitchens: 1
OutsideConcrete, Balcony None, Controlled entry
- Exterior: Concrete
- Balcony: None
- Features: Controlled entry
- Accessibility: Accessible public transit nearby
Parking and locker1 Parking, Underground, Parking type Owned
- Spaces: 1 Parking
- Garage: Underground
- Parking type: Owned
- Driveway: Underground
- Spot: P2 #87
- Locker: None
BuildingThe residences at kings gate, Storeys 25, Units 303
- Name: The residences at kings gate
- Storeys: 25
- Units: 303
- Registered: 1992
- Condo corporation: 1018
- Amenities: Indoor pool, recreation room, exercise room, sauna
- Pets: Allowed
Heating, water and powerForced air, gas, Central air
- Heating: Forced air, gas
- Cooling: Central air
Rent and termsRent $2,950 a month, Entire property, Unfurnished
- Rent: $2,950 a month
- Space for rent: Entire property
- Furnished: Unfurnished
- Lease: 12 months
- Paid: Monthly
- Rent includes: Building insurance, common elements, hydro, parking, heat, water
- Deposit: Required
- Credit check: Required
- Employment letter: Required
- Rental application: Required
- References: Required
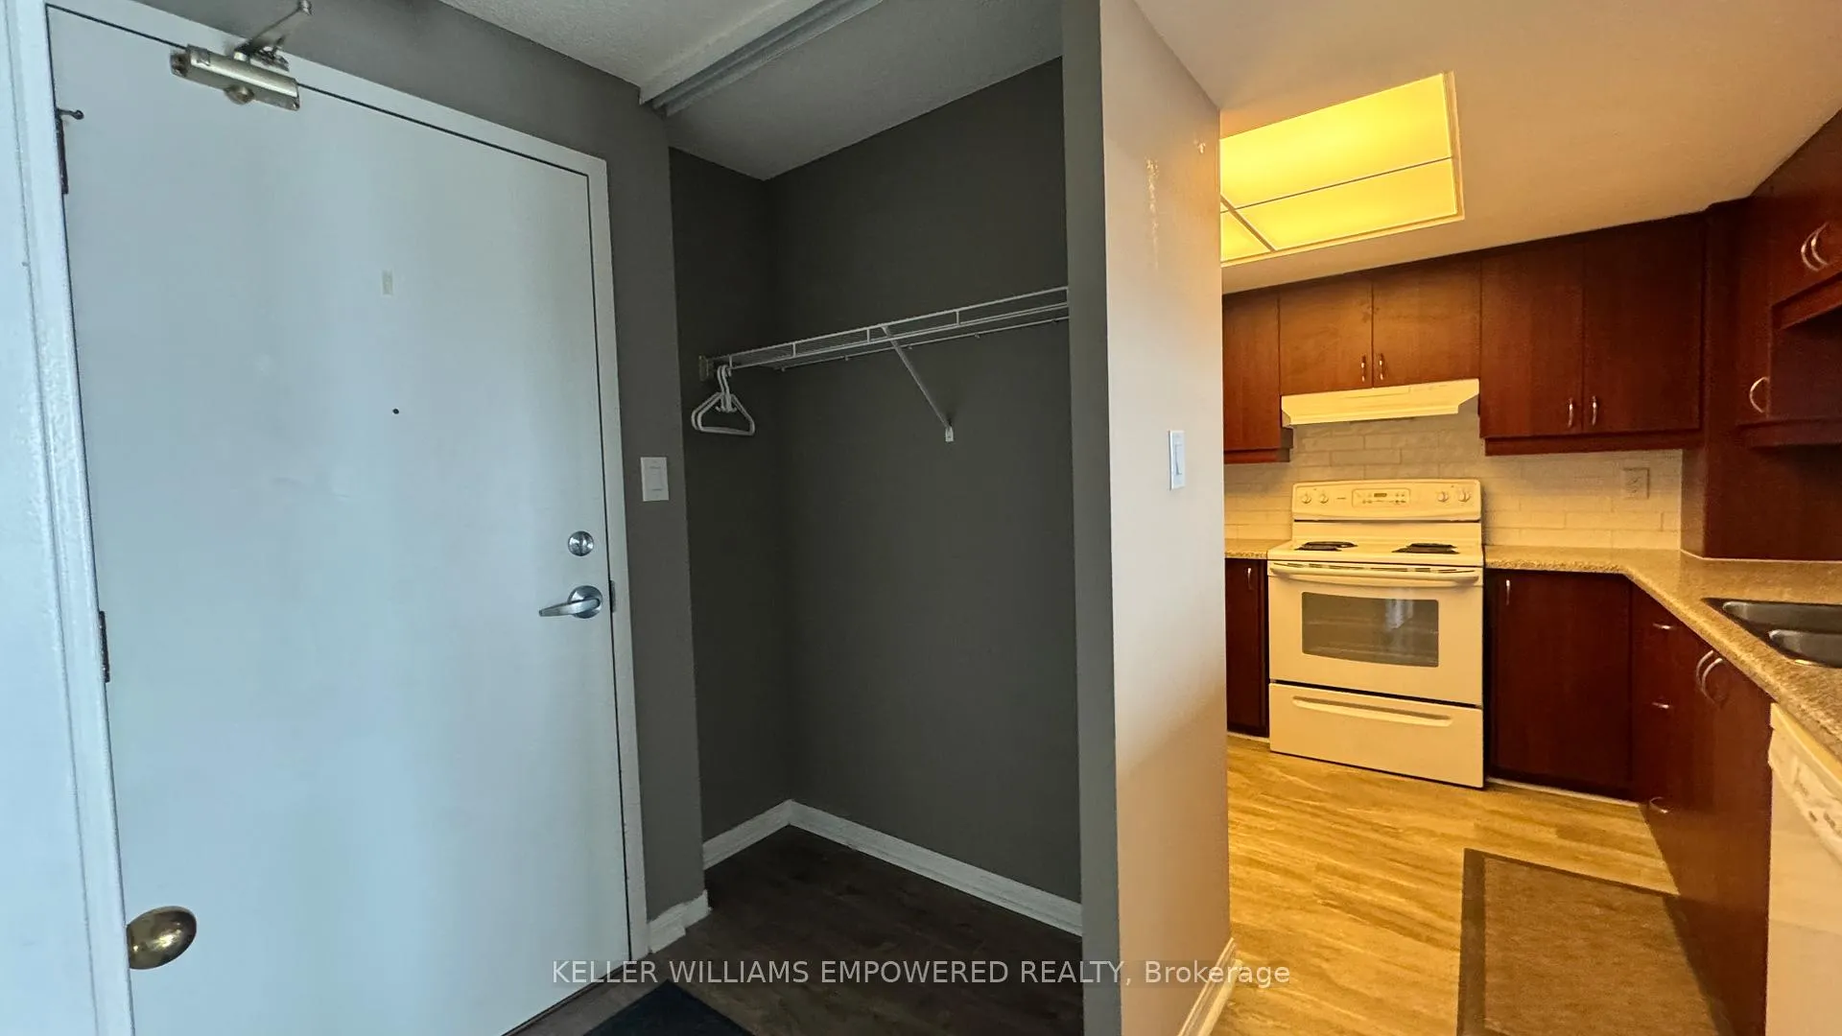
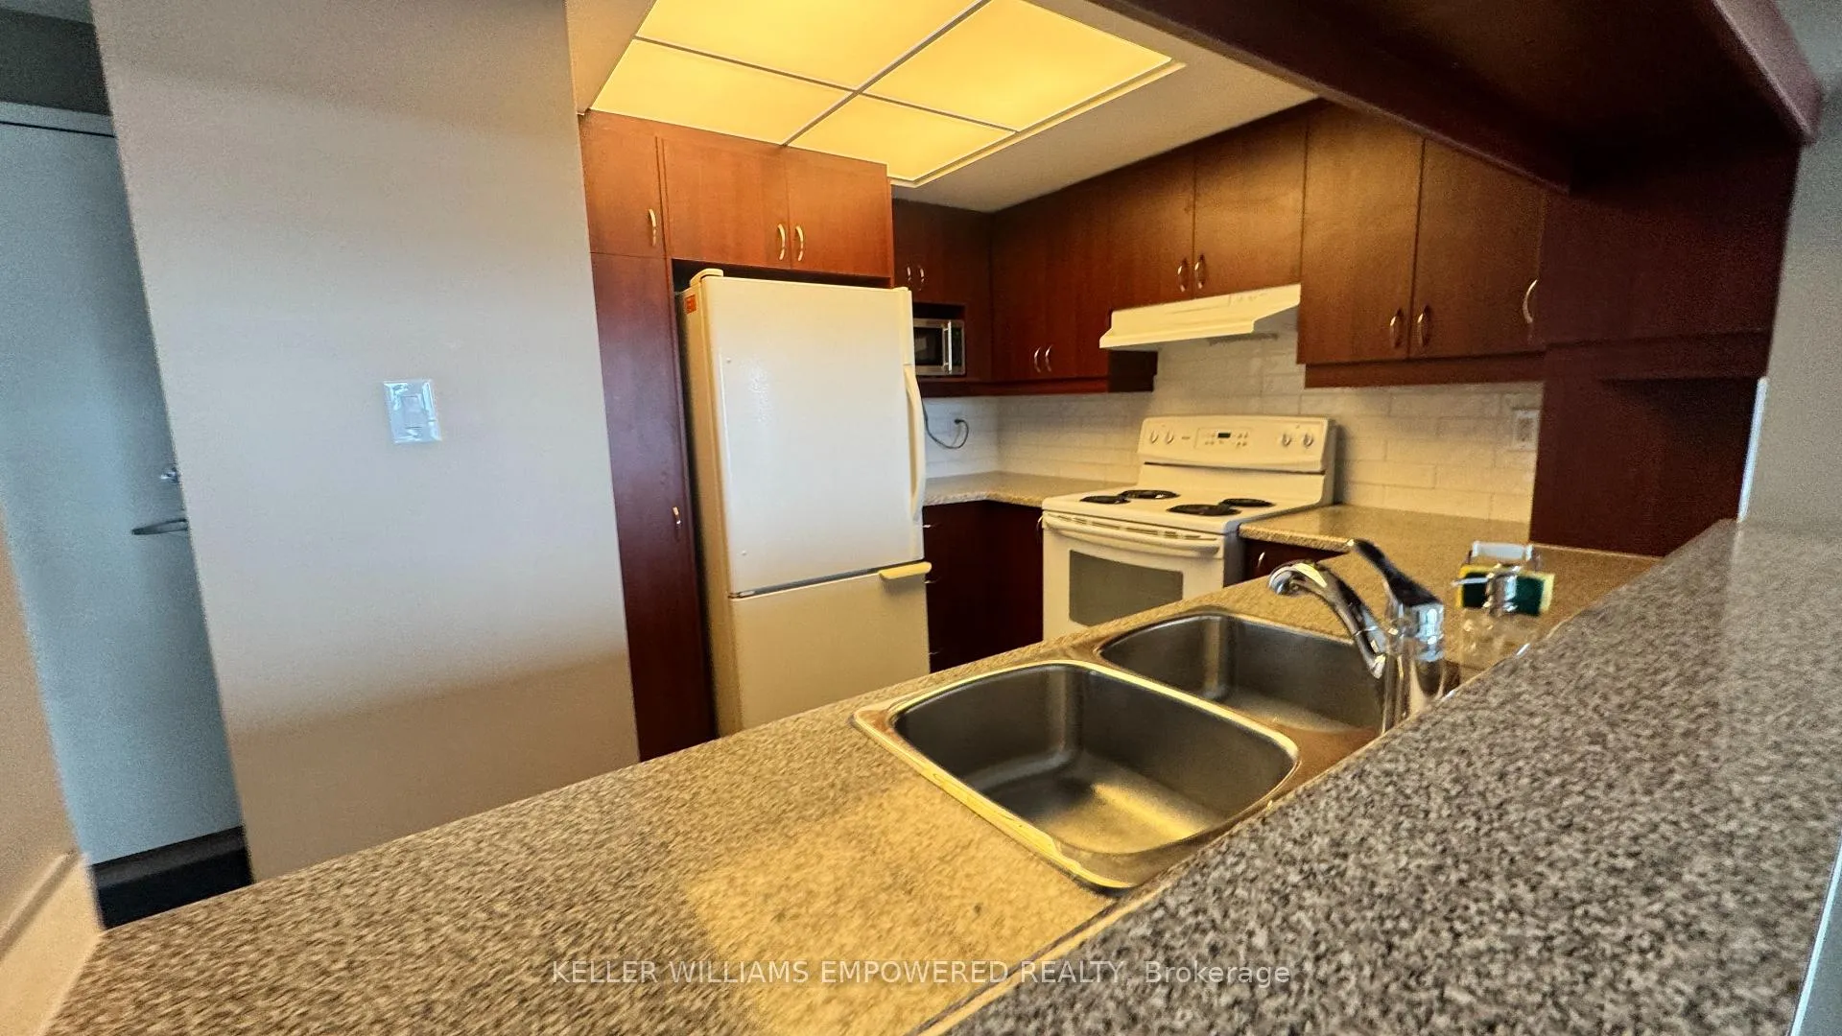
IncludedFridge, stove with range hood, microwave oven, built-in dishwasher, window coverings, electric light fixtures
- Included: Fridge, stove with range hood, microwave oven, built-in dishwasher, window coverings, electric light fixtures
NearbyClear view
- Close to: Clear view
Listing detailsW12901824, Rented, Mar 19, 2026
- MLS® number: W12901824
- Status: Rented
- Listed on: Mar 19, 2026
- Days on market: 8
- Updated: Mar 27, 2026
- Possession: 2026-04-01 / Immediate
- Occupied by: Vacant
- Listing brokerage: KELLER WILLIAMS EMPOWERED REALTY
About this home
Unit 1006, 101 Subway Crescent, Etobicoke (Islington-City Centre West), ON M9B 6K4
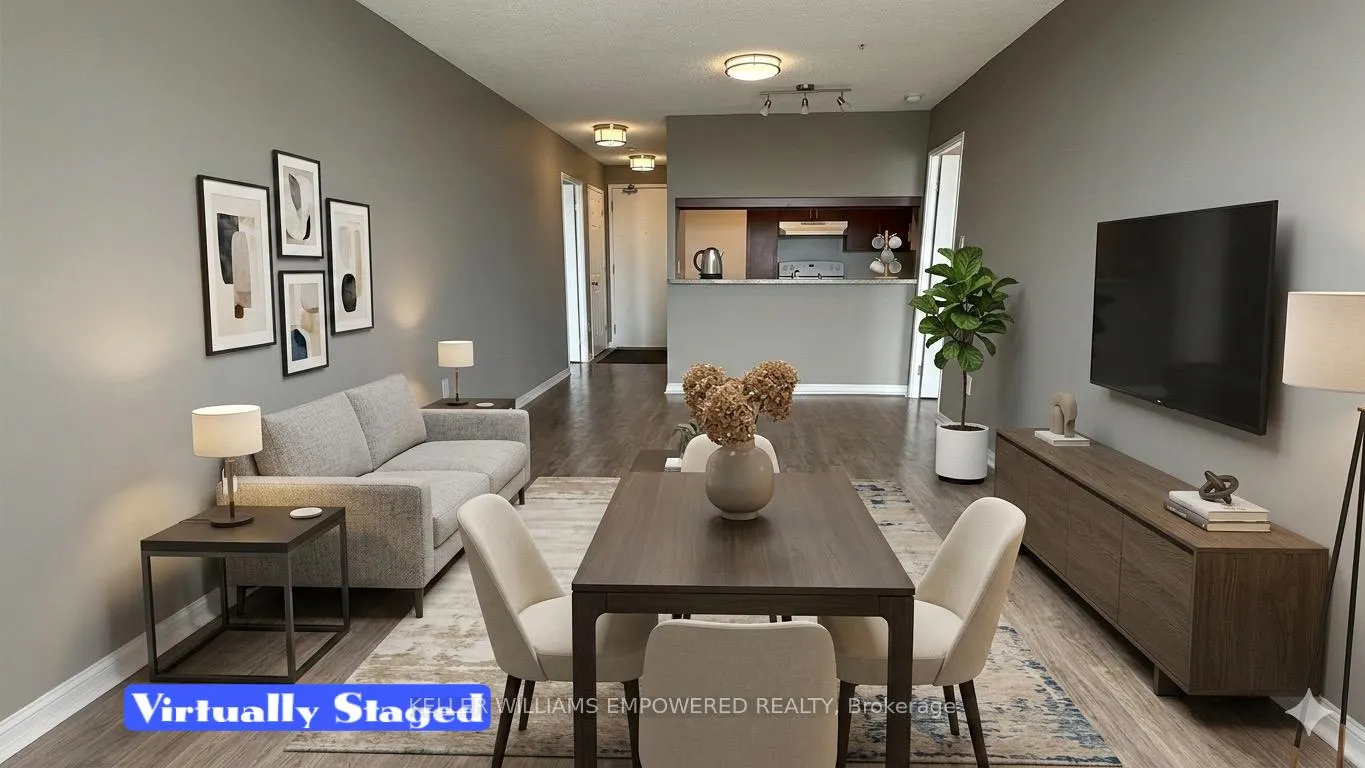
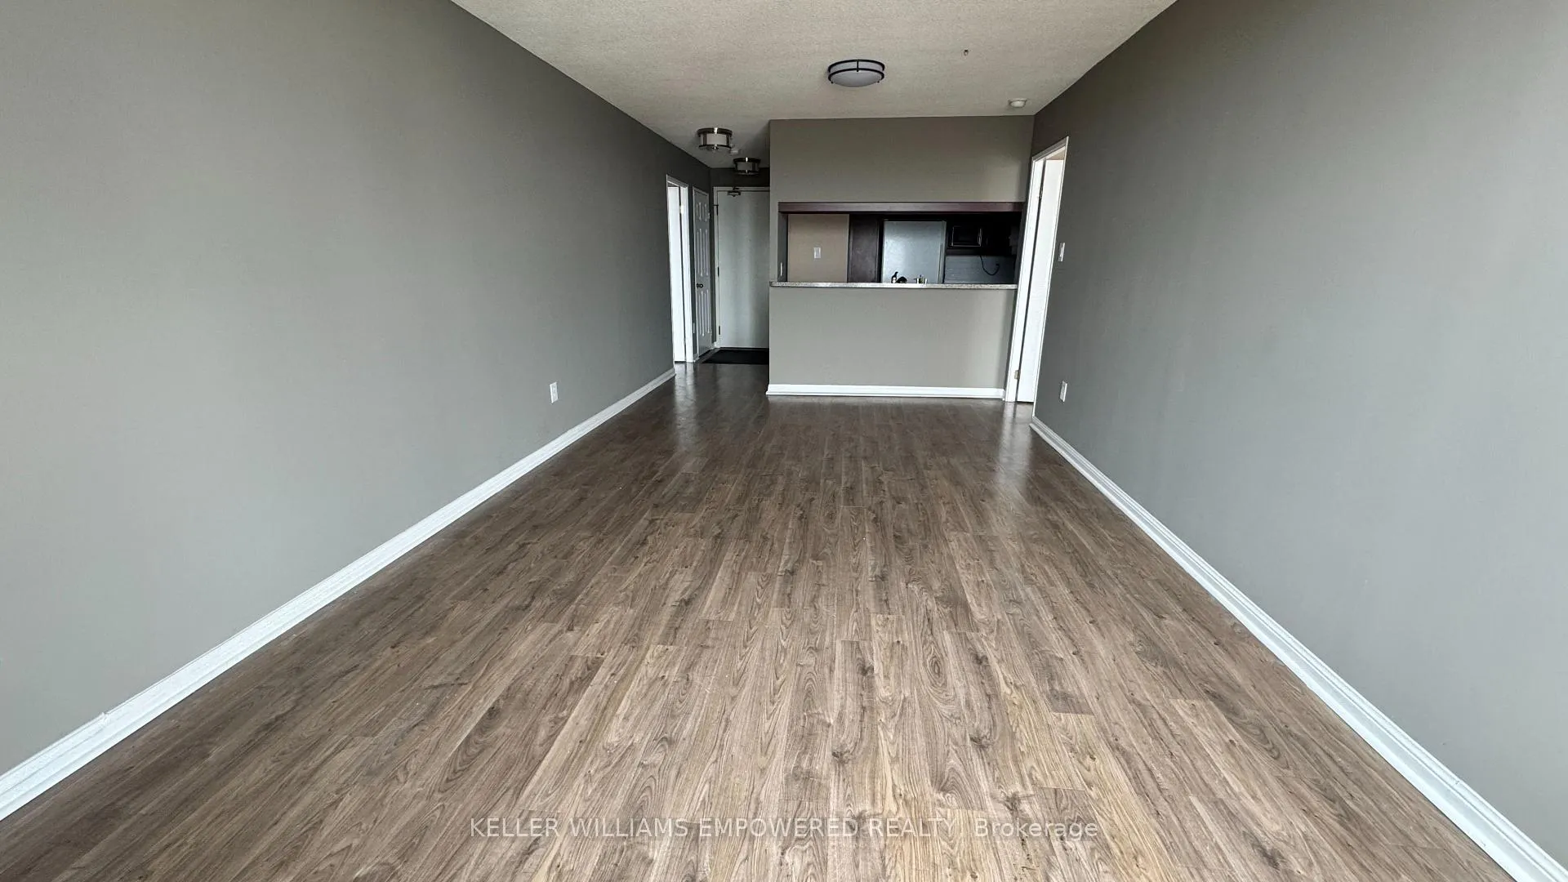
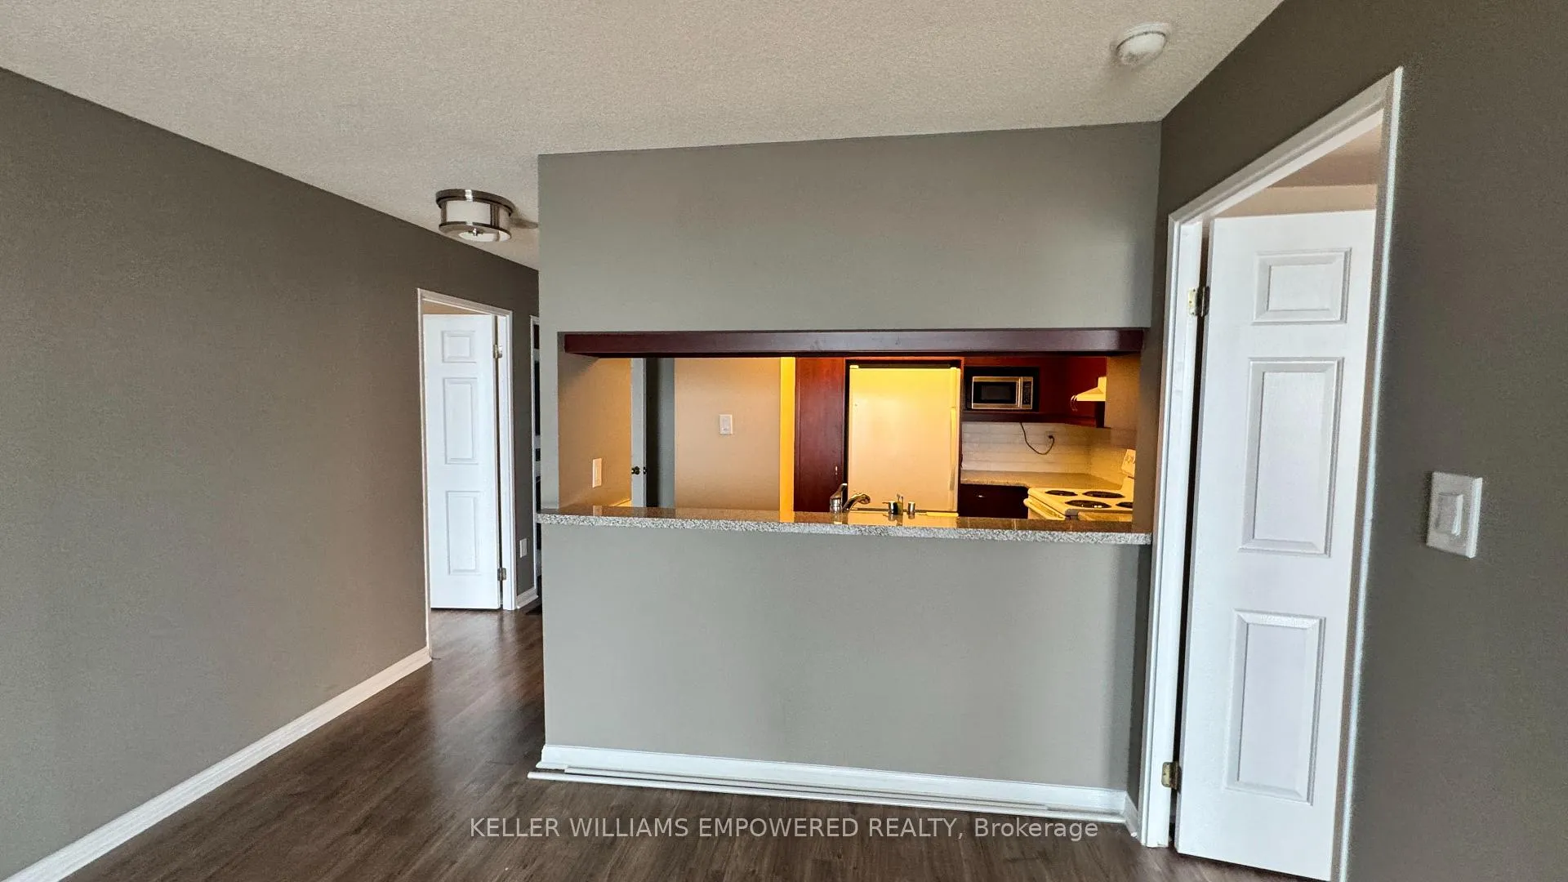
Rare dual primary suite layout in a clean and spacious residence! Welcome to The Residences at Kings Gate Suite #1006, a well-maintained and bright 900+ sq. ft. residence in the heart of Etobicoke. This thoughtfully designed floor plan features 2 principal bedrooms, each uniquely equipped with its own 4-piece ensuite bath and private walk-in closet, offering unmatched privacy and comfort. Enjoy stunning East exposure and natural light throughout the open-concept living and dining area, along with a functional galley kitchen that includes a convenient breakfast bar perfect for casual dining or morning coffee. This home is located within steps from the Kipling Mobility Hub which has the MiWay & GO Bus Terminal, GO Train, TTC Subway, and express bus to Pearson Airport. Motorists have quick access to Highway 427, 401, and the Gardiner-QEW, while also being minutes away from Sherway Gardens, Cloverdale Mall, banks, schools, and several dining options. This all-inclusive lease covers all utilities (except cable/internet) and includes brand new (2026) toilets and vanities, larger stacked washer and dryer, laminate flooring throughout for easy maintenance, and one dedicated underground parking space. Building amenities include 24-Hr Concierge, indoor pool, whirlpool, sauna, gym, party room, gazebo with bbqs, underground car wash. This unit is move-in ready and professionally managed for a seamless tenant experience and is available immediately!
Ask about this home
A HOMEH agent will answer your questions about this home.
Know more about The Residences at Kingsgate
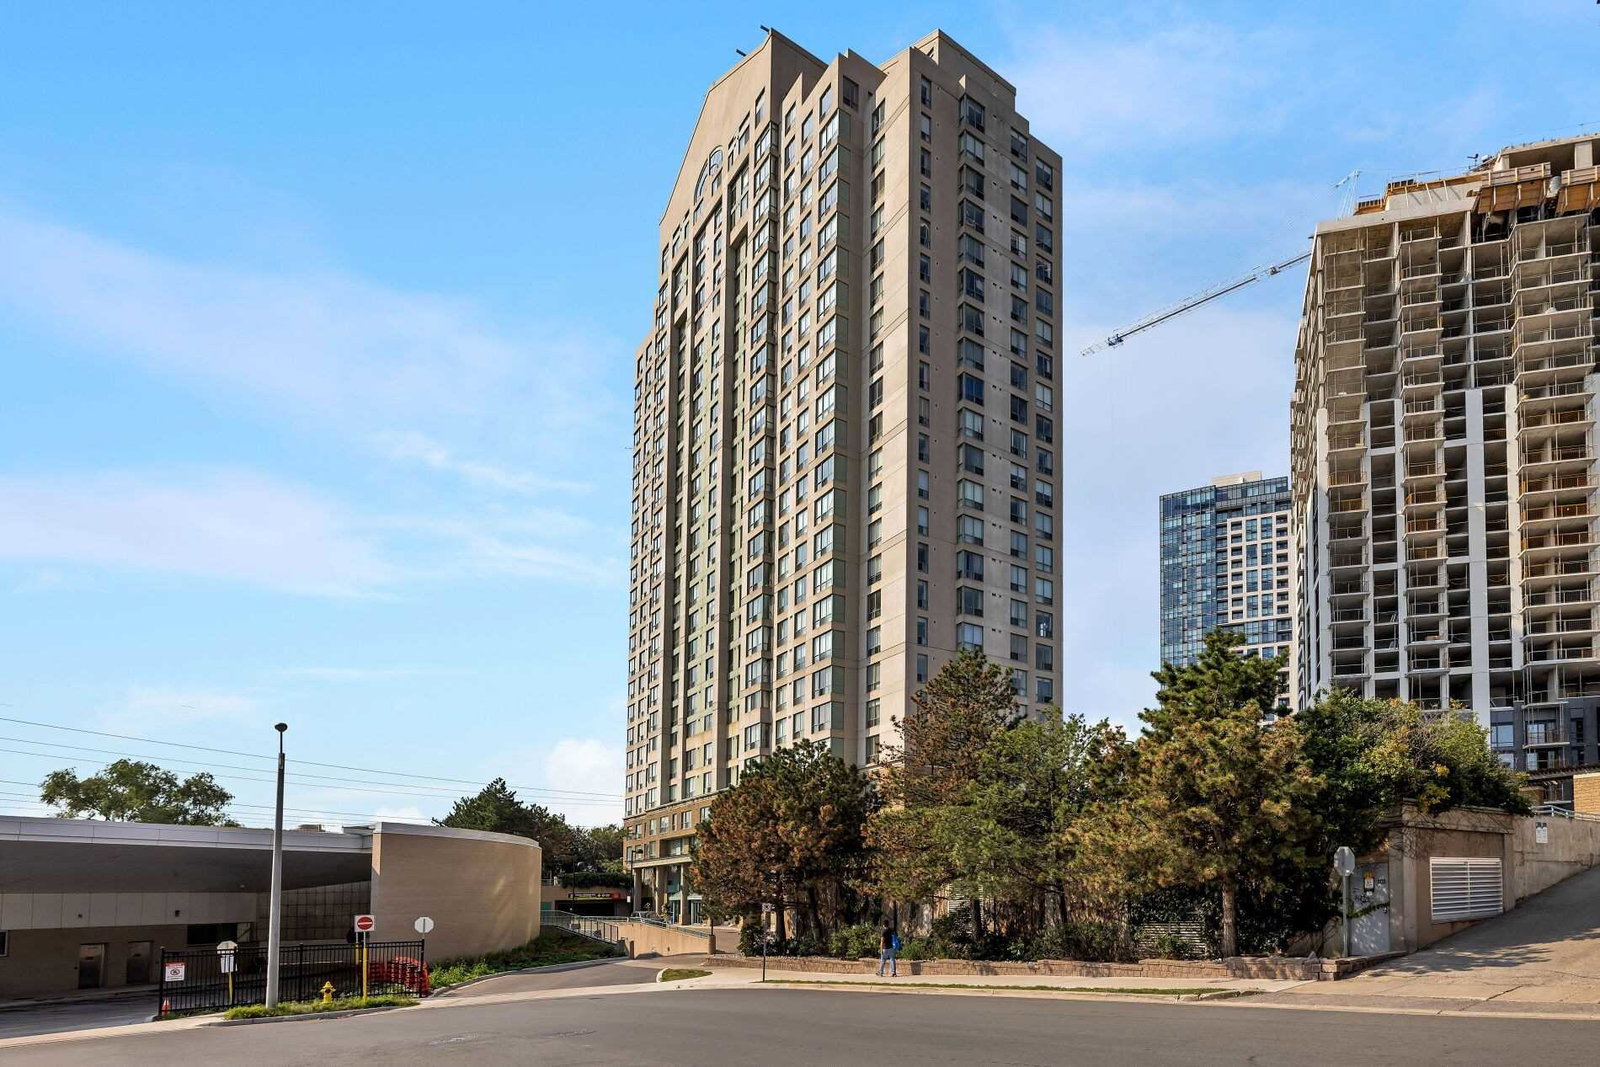
Condo building · 101 Subway Crescent
The Residences at Kingsgate is a 25-storey condo with 303 suites, built in 1992 by United Lands Corporation. Right now 3 for sale and 1 for rent are on the market here.
- 25storeys
- 303suites
- $581/sq ft
- 1992built
No similar units for rent in The Residences at Kingsgate right now.
Around this home
Daily convenience, out of 100, from the distances below
Schools nearby
School rating, out of 10.
Helpful calculators
Your HOMEH agent

"I would see it this week."