

Unit 510, 30 Old Mill Road
Unit 510, 30 Old Mill Road
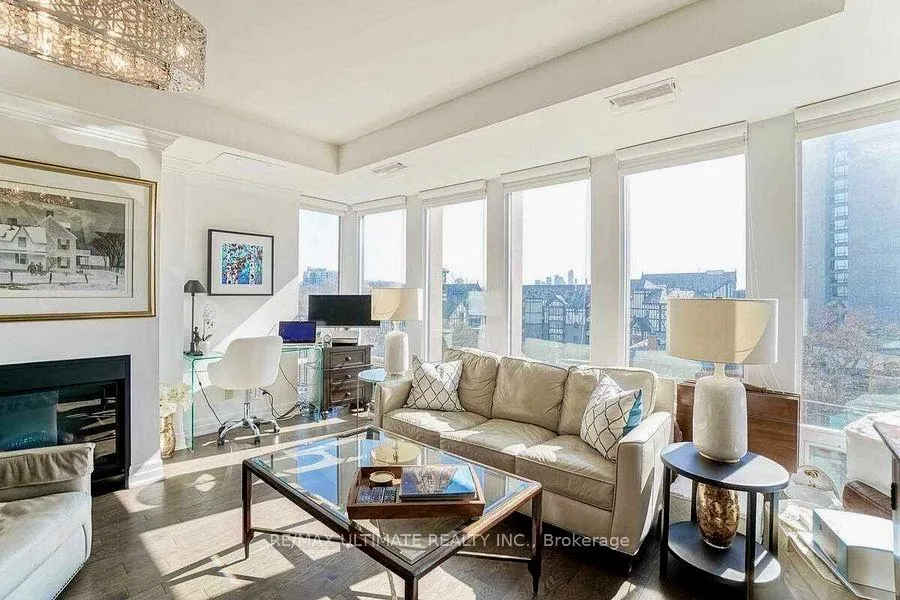 See all 25 photos
Property history
Facts and features
- ExposureSouth
- LaundryEnsuite
- LockerOwned
- BalconyOpen
- Hardwood floors
- Fireplace
- Central air
- Concierge
- Gym
- Indoor pool
The homeCondo Apartment, Apartment, 1,000–1,199 sq ft
- Type: Condo Apartment
- Style: Apartment
- Living space: 1,000–1,199 sq ft
- Basement: None
- Exposure: South
InsideFireplace Yes, natural gas, Hardwood, Ensuite, main level
- Fireplace: Yes, natural gas
- Flooring: Hardwood
- Laundry: Ensuite, main level
- Features: Carpet free, primary bedroom - main floor, storage, storage area lockers
- Security: Concierge/security
- Elevator: Yes
- Rooms above ground: 5
- Bedrooms: 2
- Bathrooms: 2
- Kitchens: 1
OutsideBrick front, concrete, Open
- Exterior: Brick front, concrete
- Balcony: Open
Parking and locker1 Parking, Underground, Parking type Owned
- Spaces: 1 Parking
- Garage: Underground
- Parking type: Owned
- Driveway: Underground
- Spot: D 56
- Locker: Owned
- Locker unit: 112
- Locker number: E112
- Locker level: E
BuildingRiverhouse at the Old Mill Condos, Storeys 11, Units 101
- Name: Riverhouse at the Old Mill Condos
- Storeys: 11
- Units: 101
- Registered: 2014
- Condo corporation: 2410
- Amenities: Concierge, gym, indoor pool, party room/meeting room, sauna, visitor parking
- Pets: Allowed
Heating, water and powerForced air, gas, Central air
- Heating: Forced air, gas
- Cooling: Central air
Rent and termsRent $4,500 a month, Entire property, Unfurnished
- Rent: $4,500 a month
- Space for rent: Entire property
- Furnished: Unfurnished
- Lease: 12 months
- Rent includes: Common elements, building insurance, parking
- Deposit: Required
- Credit check: Required
- Employment letter: Required
- Rental application: Required
- References: Required
NearbyPark, public transit, river/stream, greenbelt/conservation, school, hospital
- Close to: Park, public transit, river/stream, greenbelt/conservation, school, hospital
Listing detailsW12902290, Rented, Mar 20, 2026
- MLS® number: W12902290
- Status: Rented
- Listed on: Mar 20, 2026
- Days on market: 5
- Updated: Mar 25, 2026
- Possession: 2026-06-15 / Flexible
- Occupied by: Tenant
- Listing brokerage: RE/MAX ULTIMATE REALTY INC.
About this home
Unit 510, 30 Old Mill Road, Etobicoke (Kingsway South), ON M8X 0A5
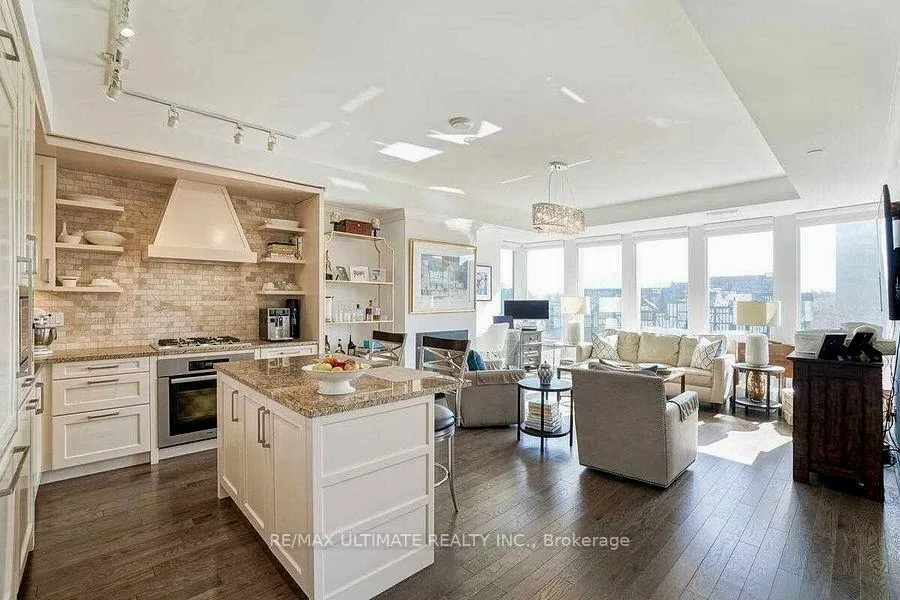
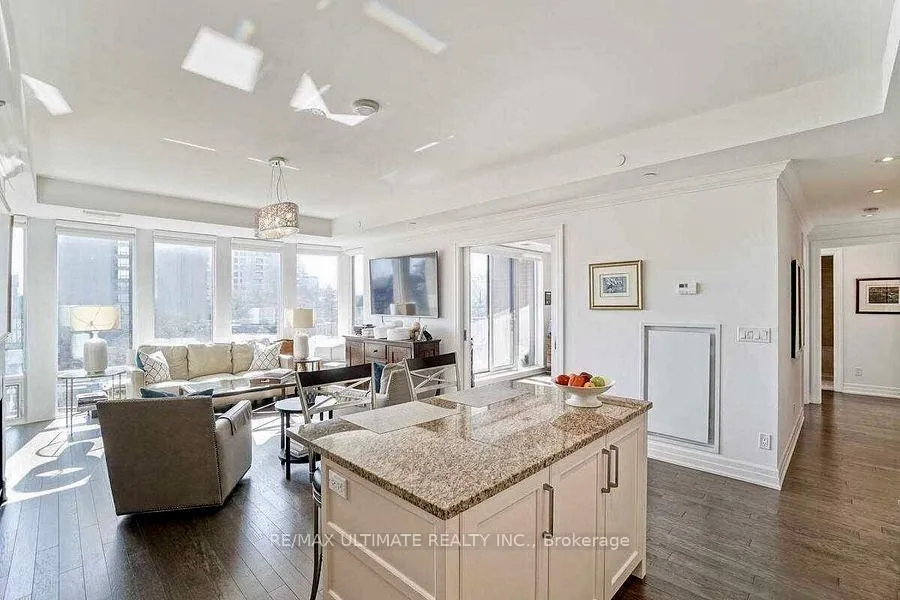
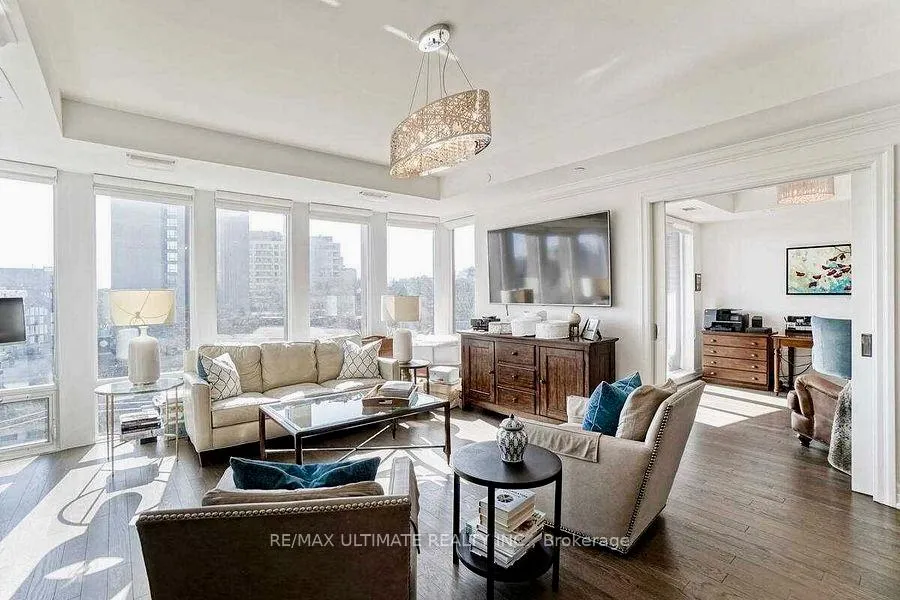
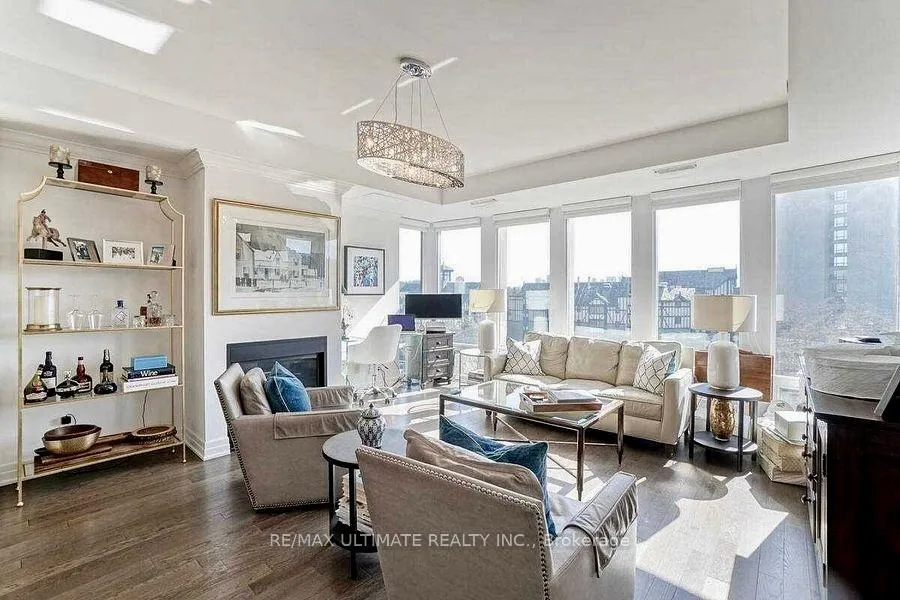
Experience Refined Living At The Prestigious *Riverhouse At The Old Mill.* A Boutique Luxury Residence In The Heart Of The Kingsway. Suite 510 Offers An Expansive, Well-Appointed Layout Featuring 2 Bedrooms, 2 Bathrooms, And Exquisite High-End Finishes Throughout. Wall-To-Wall Windows Capture Direct, Unobstructed South-Facing Views Of The Iconic Old Mill And Bathe The Interior In Natural Light, Beautifully Highlighting The Hardwood Flooring, Crown Moulding, And A Spacious Living Area Centered Around A Gas Fireplace. The Designer Kitchen Showcases Custom Cabinetry, Premium Integrated Appliances, And A Gas Cooktop-Perfectly Suited For Both Everyday Living And Entertaining. The Well-Proportioned Bedrooms Provide Comfort And Privacy, While The Primary Suite Offers A Serene Retreat With A Luxurious Ensuite. Exceptional Craftsmanship, Impeccable Detailing, And Timeless Elegance Define Every Corner Of The Residence. Enjoy Boutique Luxury Amenities Including A 24-Hour Concierge, Indoor Pool And Hot Tub, Fitness Centre, Sauna, Elegant Party Lounge, Guest Suites, Visitor Parking, And Secure Locker Storage. Ideally Situated Directly Across From The Historic Old Mill Toronto And Just Steps To The Humber River Trails, Parks, Old Mill Station, And The Vibrant Shops, Cafes And Restaurants Of Bloor West Village, This Rare Leasing Opportunity Offers Prestigious And Refined Living In One Of Toronto's Most Charming And Established Neighbourhoods.
Ask about this home
A HOMEH agent will answer your questions about this home.
Know more about Riverhouse at the Old Mill Condos
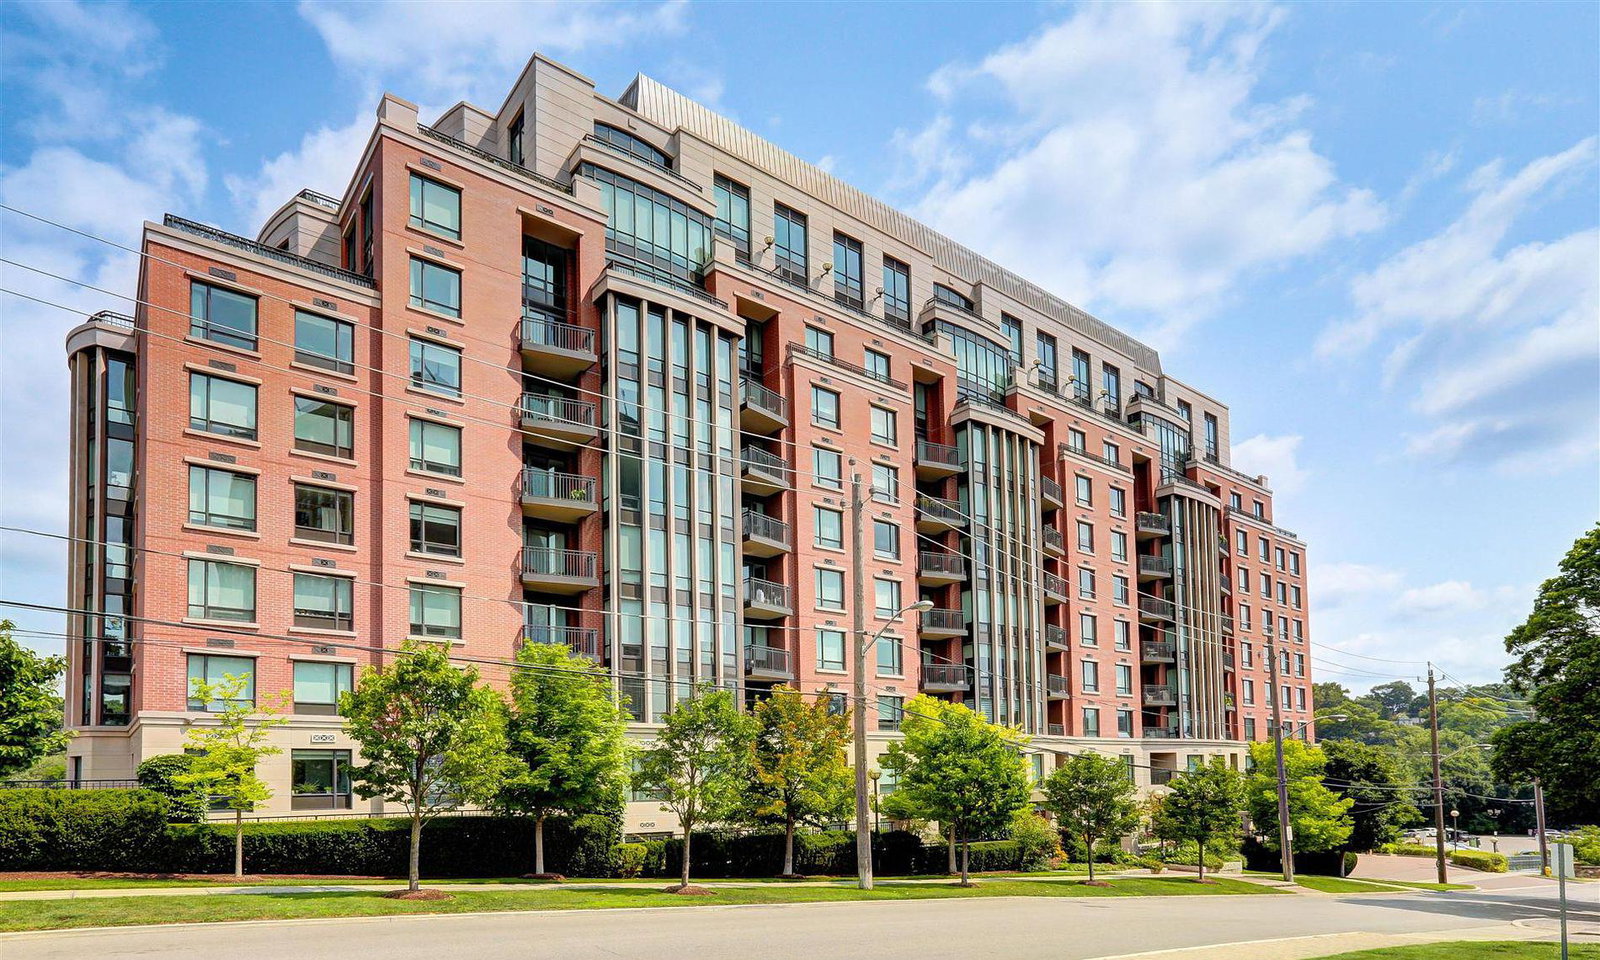
Condo building · 30 Old Mill Road
Riverhouse at the Old Mill Condos is an 11-storey condo with 101 suites, built in 2014 by Lanterra Developments. No units are on the market here right now.
- 11storeys
- 101suites
- $1,315/sq ft
- 2014built
No similar units for rent in Riverhouse at the Old Mill Condos right now.
Around this home
Daily convenience, out of 100, from the distances below
Schools nearby
School rating, out of 10.
Helpful calculators
Your HOMEH agent

"I would see it this week."