

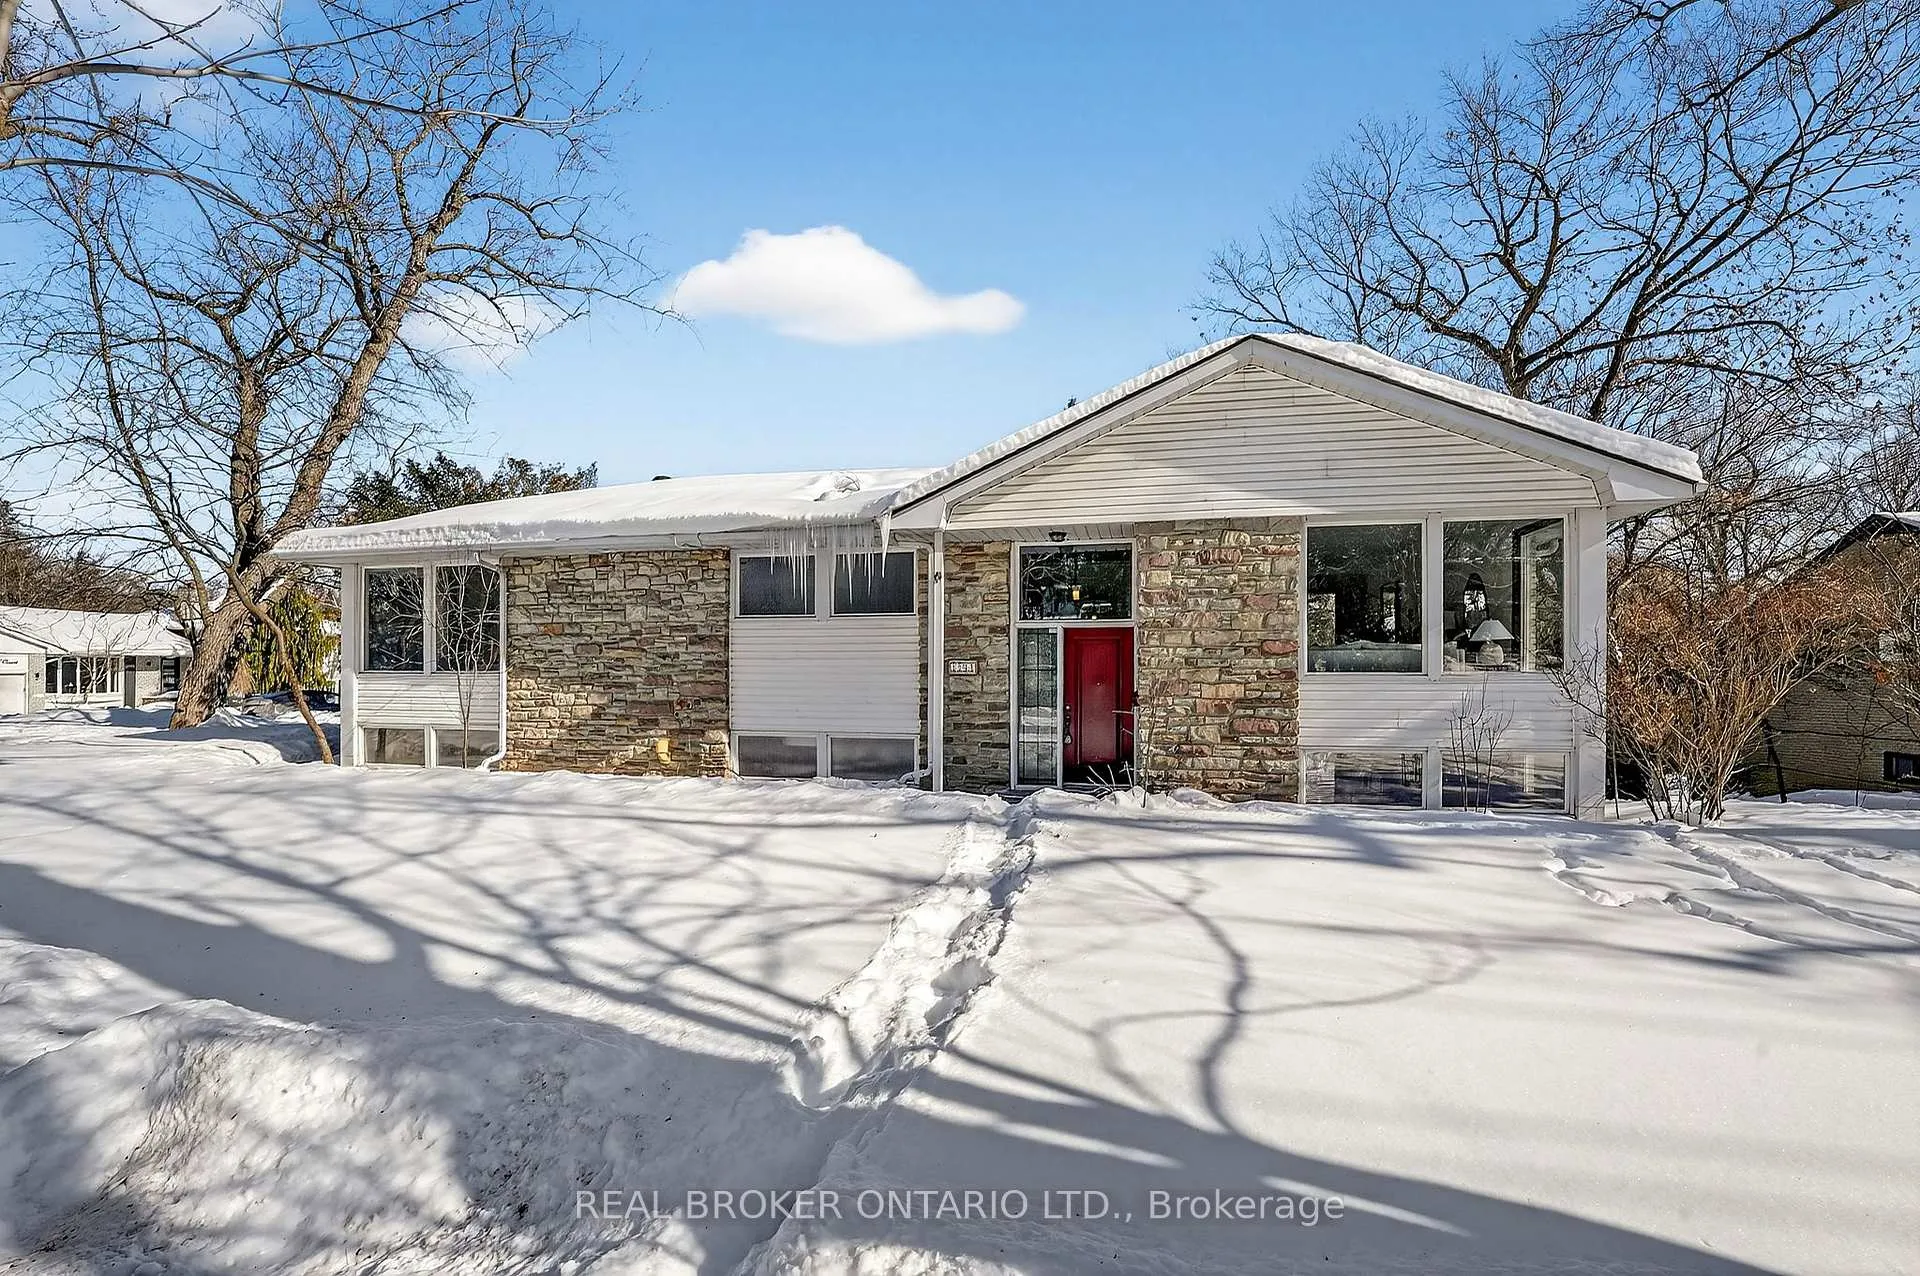
1269 Royal York Road
1269 Royal York Road
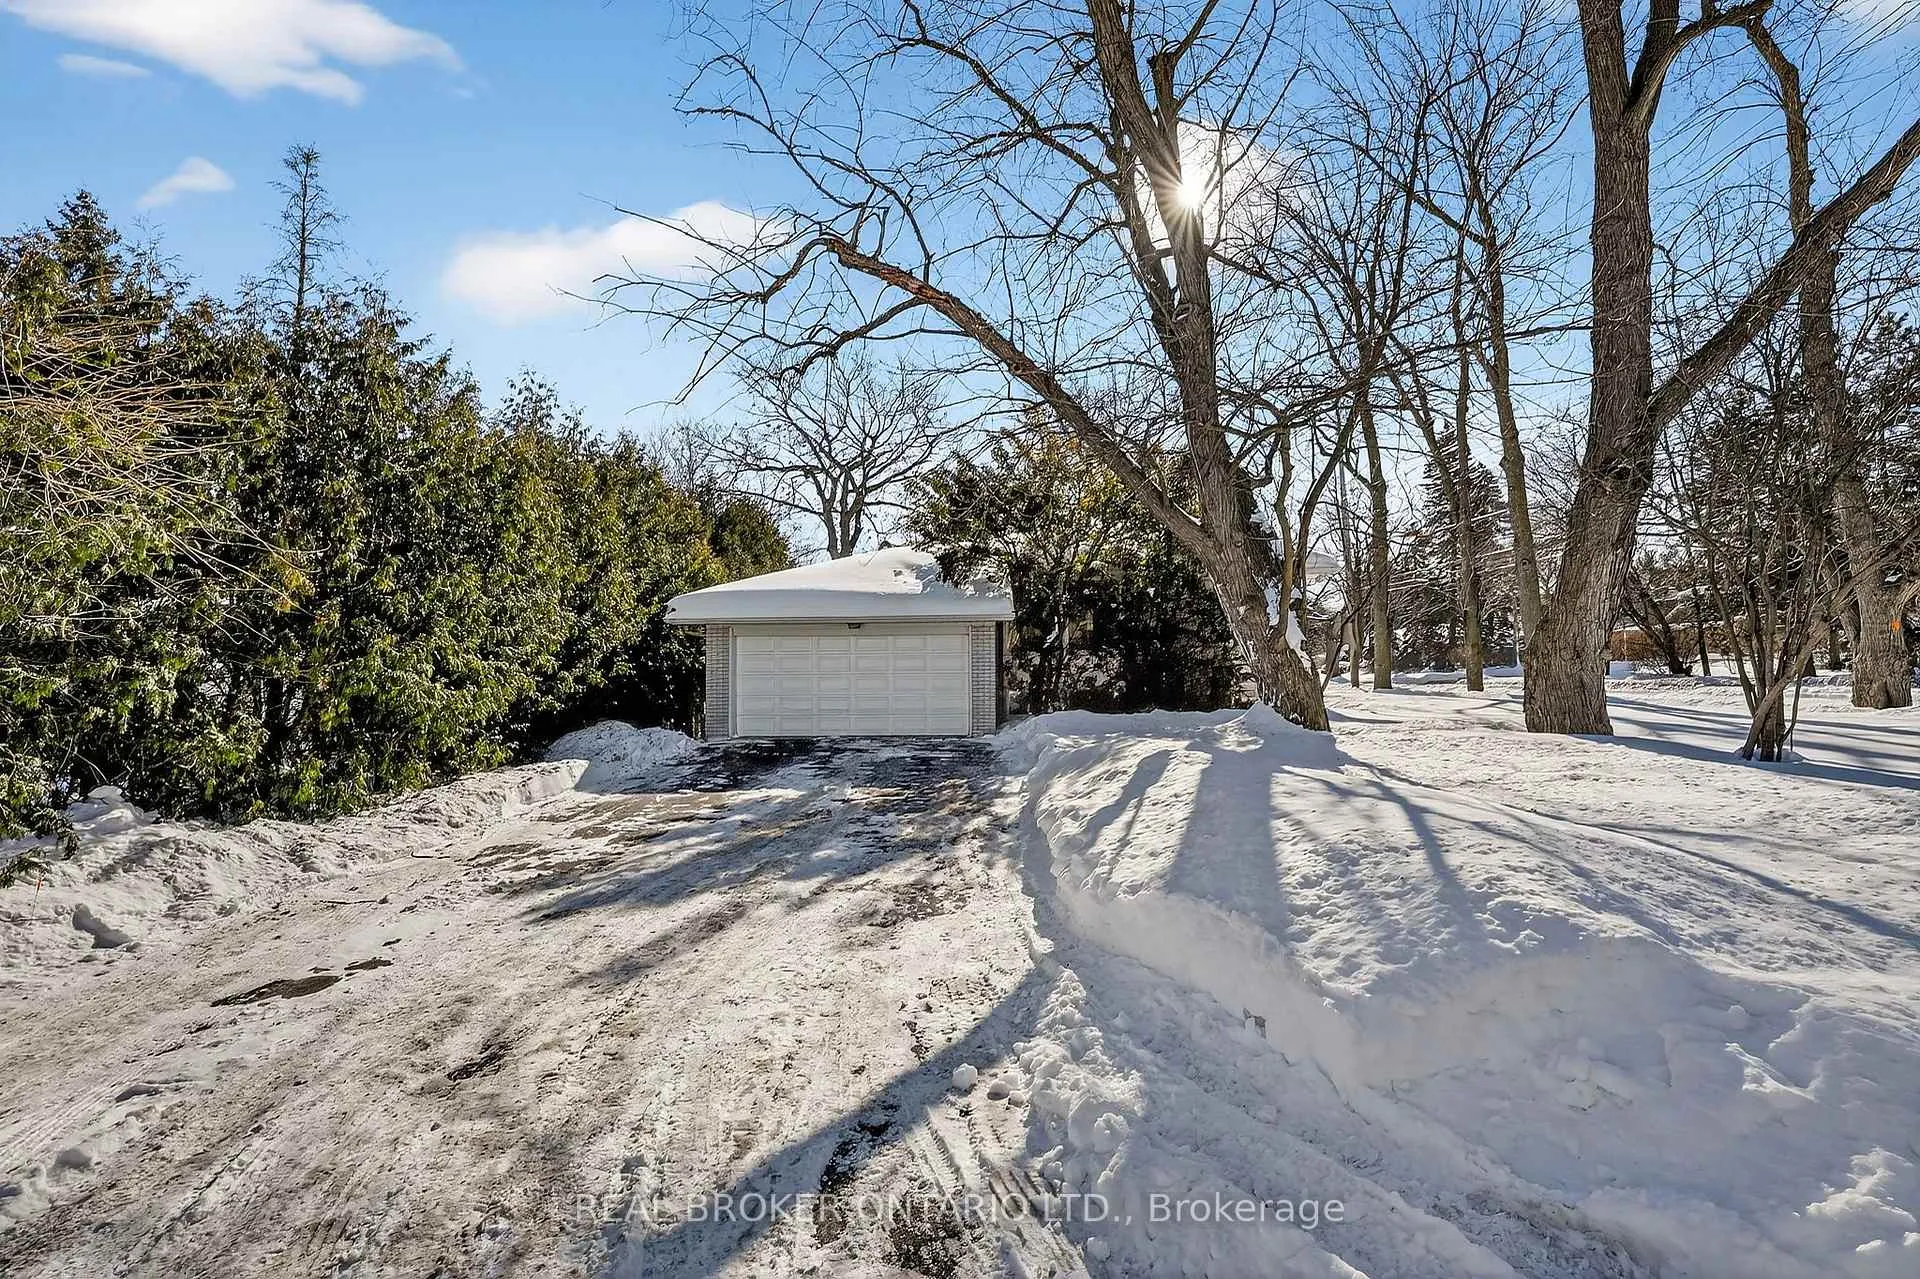 See all 50 photos
Property history
Facts and features
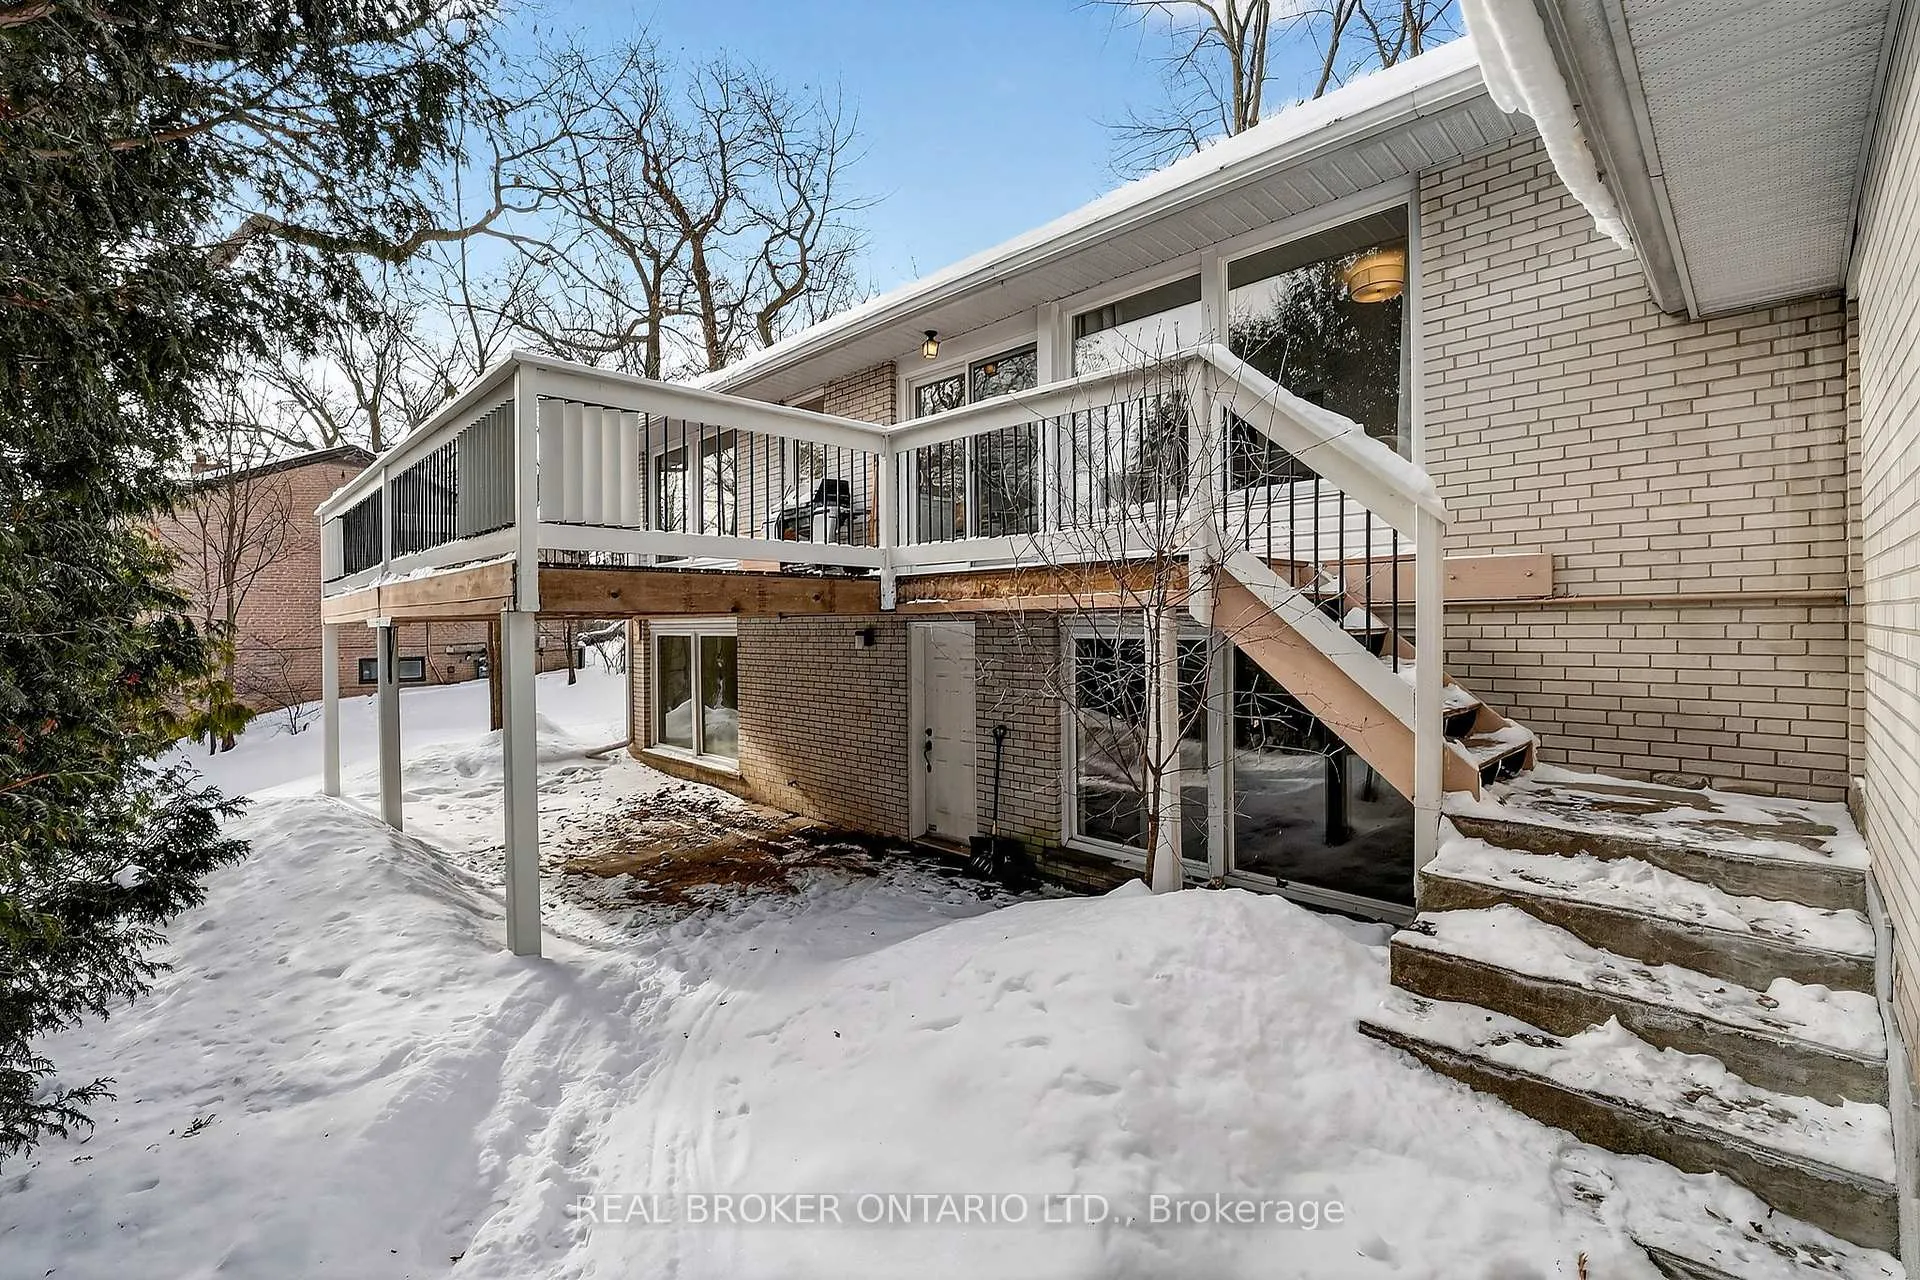
- BasementWalk-out
- Water, sewerMunicipal
- HeatingForced air
- CoolingOther
- Separate entrance
The homeDetached, Bungalow-raised, 1,100–1,500 sq ft
- Type: Detached
- Style: Bungalow-raised
- Living space: 1,100–1,500 sq ft
- Basement: Finished with walk-out, separate entrance, walk-out, full, finished
InsideLower level, Other, Rooms above ground 7
- Laundry: Lower level
- Features: Other
- Rooms above ground: 7
- Rooms in the basement: 3
- Bedrooms: 3 + 2 in the basement
- Bathrooms: 3
- Kitchens: 1
- Family room: Yes
Outside and lotBrick, Asphalt shingle, Concrete, block
- Exterior: Brick
- Roof: Asphalt shingle
- Foundation: Concrete, block
- Size: 64 × 120 ft
- Zoning: RD(f15;a555;d0.45*28)
Parking2 Garage, Attached, Private
- Spaces: 2 Garage
- Garage: Attached
- Driveway: Private
Heating, water and powerForced air, gas, Other, Municipal water
- Heating: Forced air, gas
- Cooling: Other
- Water: Municipal water
- Sewer: Municipal sewer
Costs and taxesTaxes $8,415 a year, HST included in the price, See schedule b1
- Taxes, 2025: $8,415 a year
- HST: HST included in the price
- Rental items: See schedule b1
Included in the saleSee schedule b1, See schedule b1
- Included: See schedule b1
- Not included: See schedule b1
NearbyPark, golf, school, place of worship, public transit
- Close to: Park, golf, school, place of worship, public transit
Listing detailsW12902492, Sold, Mar 20, 2026
- MLS® number: W12902492
- Status: Sold
- Listed on: Mar 20, 2026
- Days on market: 54
- Updated: May 13, 2026
- Possession: Other
- Occupied by: Vacant
- Listing brokerage: REAL BROKER ONTARIO LTD.
About this home
1269 Royal York Road, Etobicoke (Edenbridge-Humber Valley), ON M9A 4C4
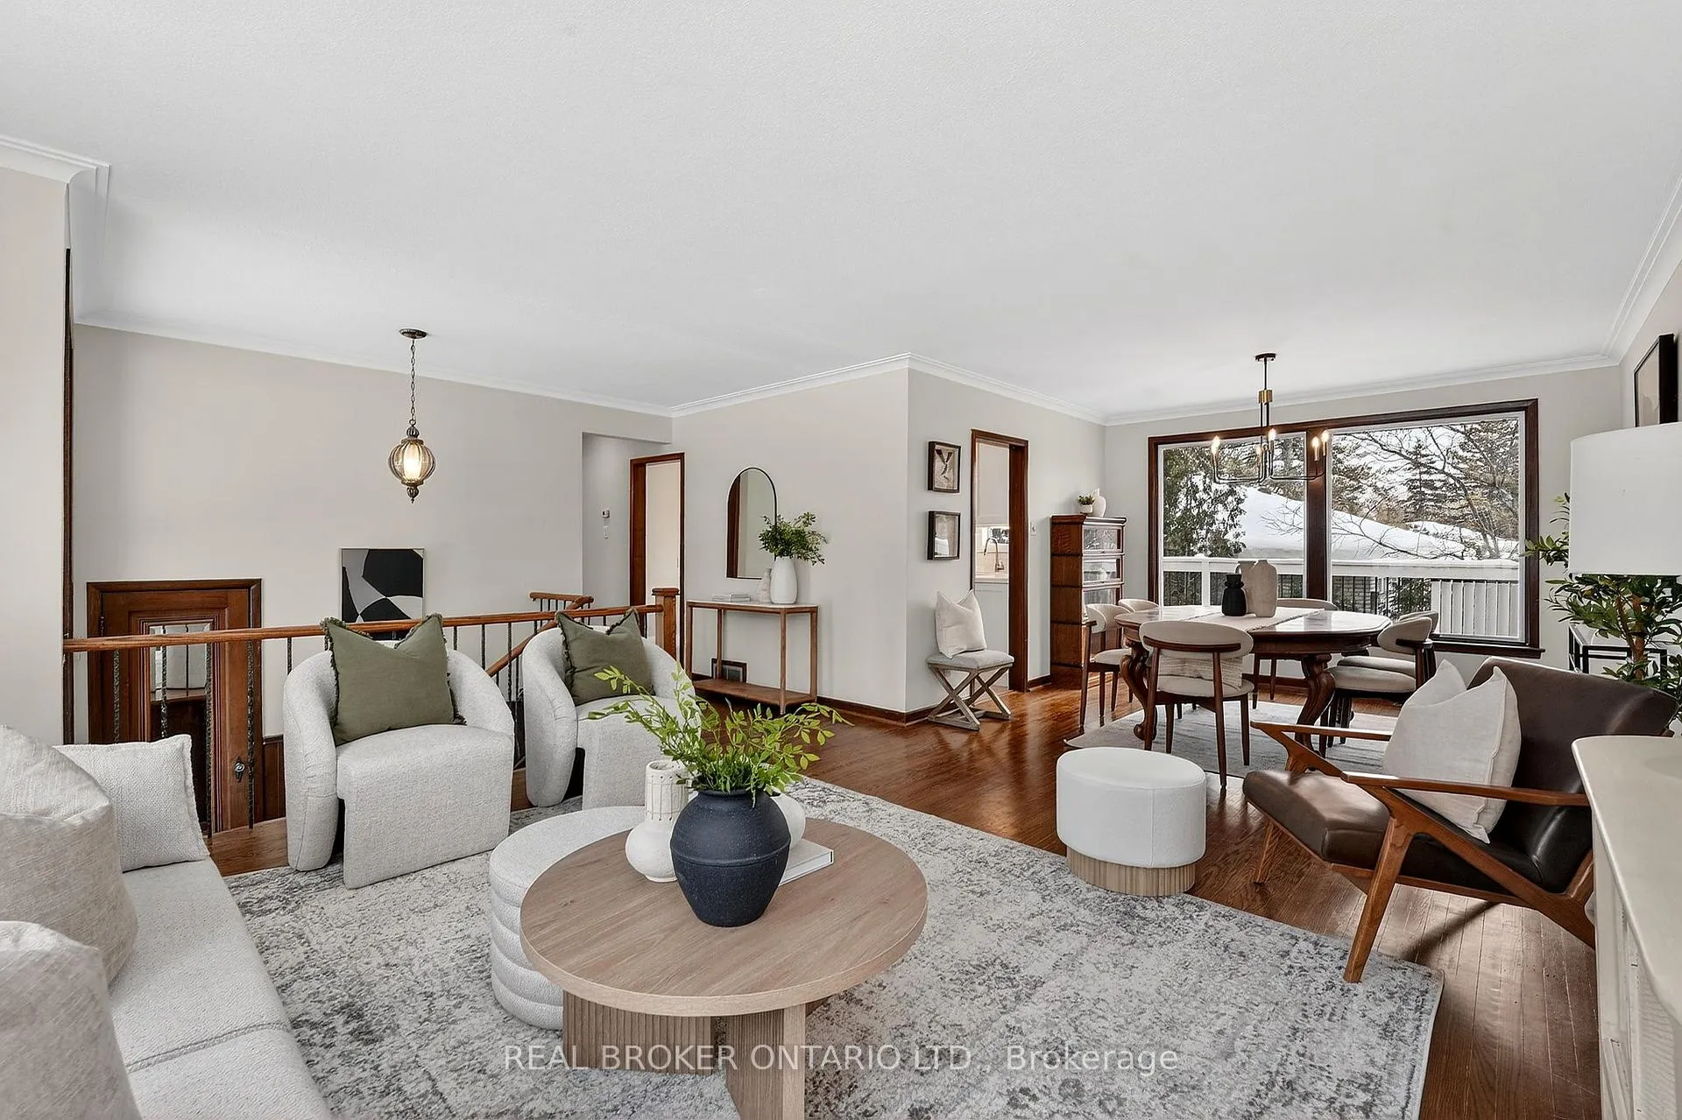
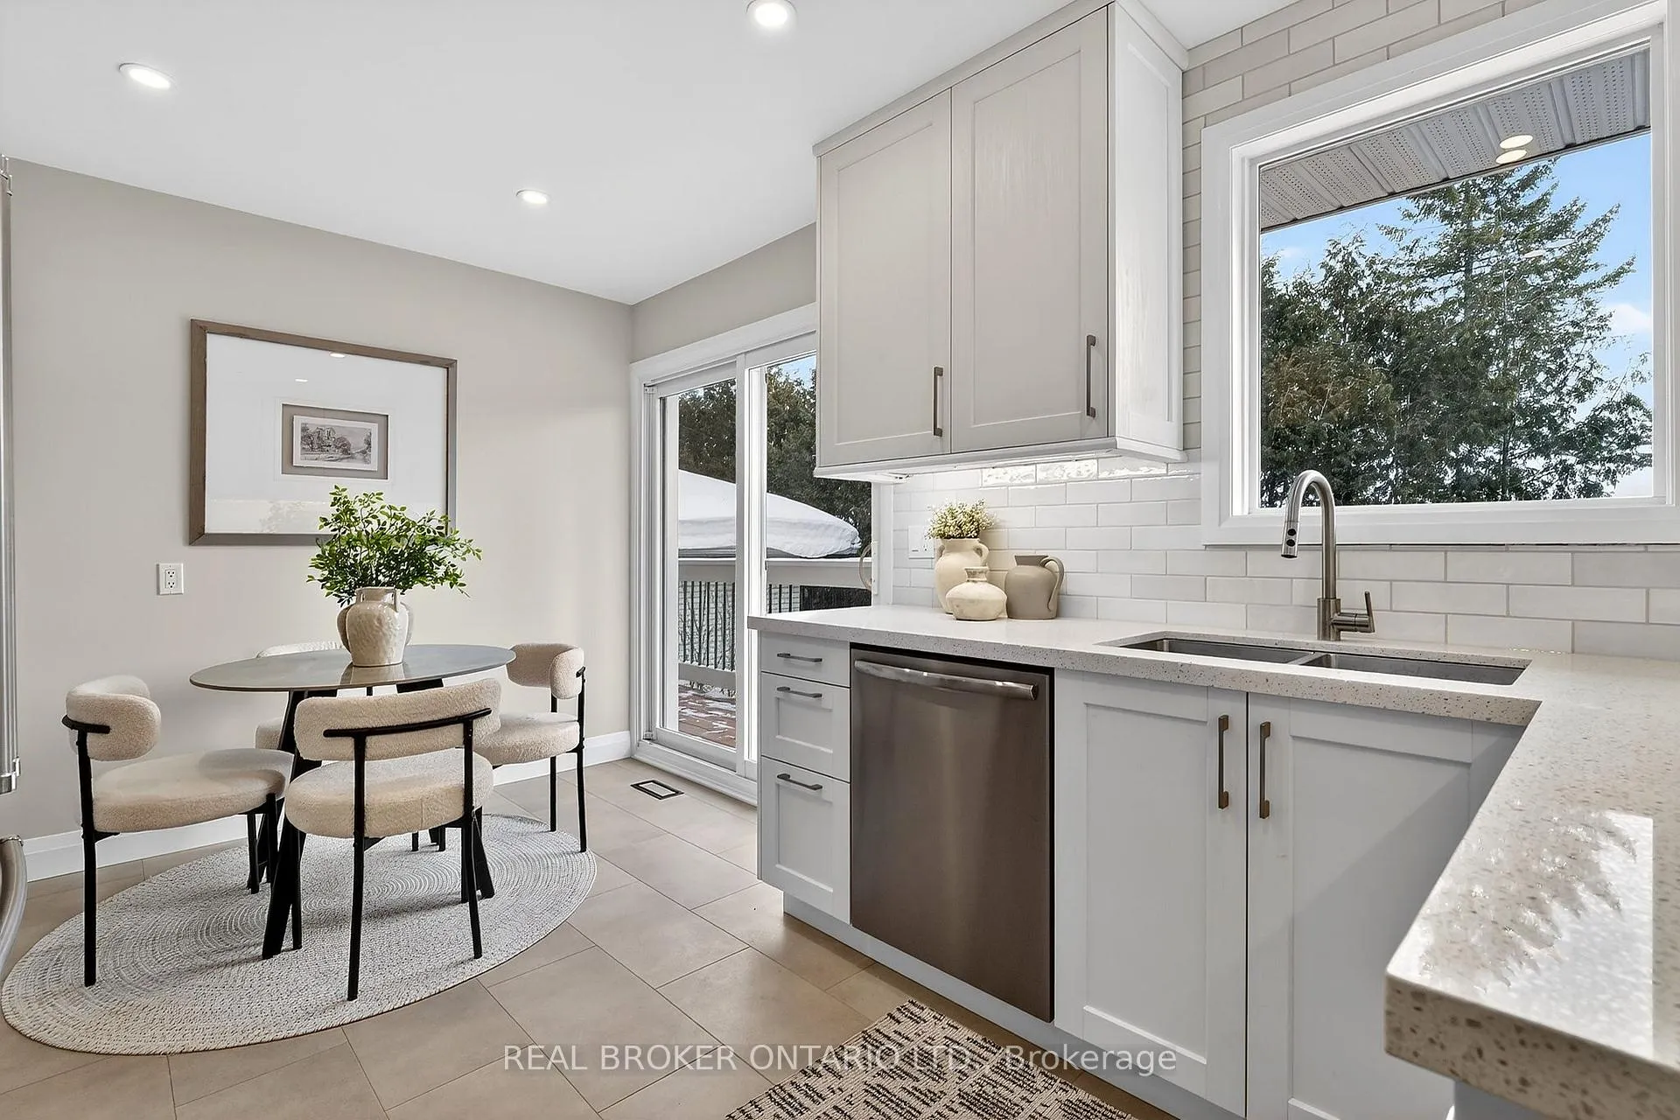
Located in the highly sought-after Edenbridge-Humber Valley neighbourhood of Etobicoke, known for its tree-lined streets, and scenic parks, 1269 Royal York Road is a well-maintained detached raised-bungalow offering 3 spacious bedrooms and 3 bathrooms. Freshly painted throughout, the home features hardwood flooring, a newly renovated kitchen, updated upper-level washrooms, and tasteful new light fixtures, creating a bright and inviting living space. The large walk-out basement, complete with a separate entrance, offers excellent in-law suite or income potential and includes one bedroom, along with an additional room that can easily be used as a home office, extra bedroom, or storage area. Completing the home is an attached garage and a large driveway providing ample parking. Ideally located close to everyday amenities such as grocery stores, cafés, restaurants, schools, and parks, the property also offers easy access to TTC transit and major routes including Highway 427, the Gardiner Expressway, and the QEW, providing exceptional convenience for daily living and commuting. Book your private showing today!
Ask about this home
A HOMEH agent will answer your questions about this home.
Around this home
Daily convenience, out of 100, from the distances below
Schools nearby
School rating, out of 10.
Helpful calculators
Your HOMEH agent

"Priced 14% under the Hestimate. I would see it this week."