

123 Ashbourne Drive
123 Ashbourne Drive
 See all 19 photos
Property history
Facts and features
- BasementFinished
- Water, sewerMunicipal
- HeatingForced air
- CoolingCentral air
- Hardwood floors
- Fireplace
- Central air
- Pool
The homeDetached, 1 1/2 storey, 2,000–2,500 sq ft
- Type: Detached
- Style: 1 1/2 storey
- Living space: 2,000–2,500 sq ft
- Basement: Finished
InsideFireplace Yes, Hardwood, Tile, Broadloom, Lower level
- Fireplace: Yes
- Flooring: Hardwood, Tile, Broadloom
- Laundry: Lower level
- Features: Other
- Rooms above ground: 8
- Rooms in the basement: 2
- Bedrooms: 3
- Bathrooms: 3
- Kitchens: 1
- Family room: Yes
Outside and lotBrick, Shingles, Concrete block
- Exterior: Brick
- Roof: Shingles
- Foundation: Concrete block
- Pool: Above ground
- Size: 59.12 × 161.16 ft
Parking1 Garage, Attached, Private
- Spaces: 1 Garage
- Garage: Attached
- Driveway: Private
Heating, water and powerForced air, gas, Central air, Municipal water
- Heating: Forced air, gas
- Cooling: Central air
- Water: Municipal water
- Sewer: Municipal sewer
Costs and taxesTaxes $6,500 a year, HST included in the price
- Taxes, 2025: $6,500 a year
- HST: HST included in the price
Included in the saleExisting fridge, lg stove, whirlpool dishwasher, b/i microwave, elf's, window coverings, lg washer & dryer. owned furnace & hwt.
- Included: Existing fridge, lg stove, whirlpool dishwasher, b/i microwave, elf's, window coverings, lg washer & dryer. owned furnace & hwt.
Listing detailsW12902050, Sold, Mar 19, 2026
- MLS® number: W12902050
- Status: Sold
- Listed on: Mar 19, 2026
- Days on market: 48
- Updated: May 6, 2026
- Possession: Flexible
- Occupied by: Vacant
- Listing brokerage: RIGHT AT HOME REALTY
About this home
123 Ashbourne Drive, Etobicoke (Islington-City Centre West), ON M9B 4H9
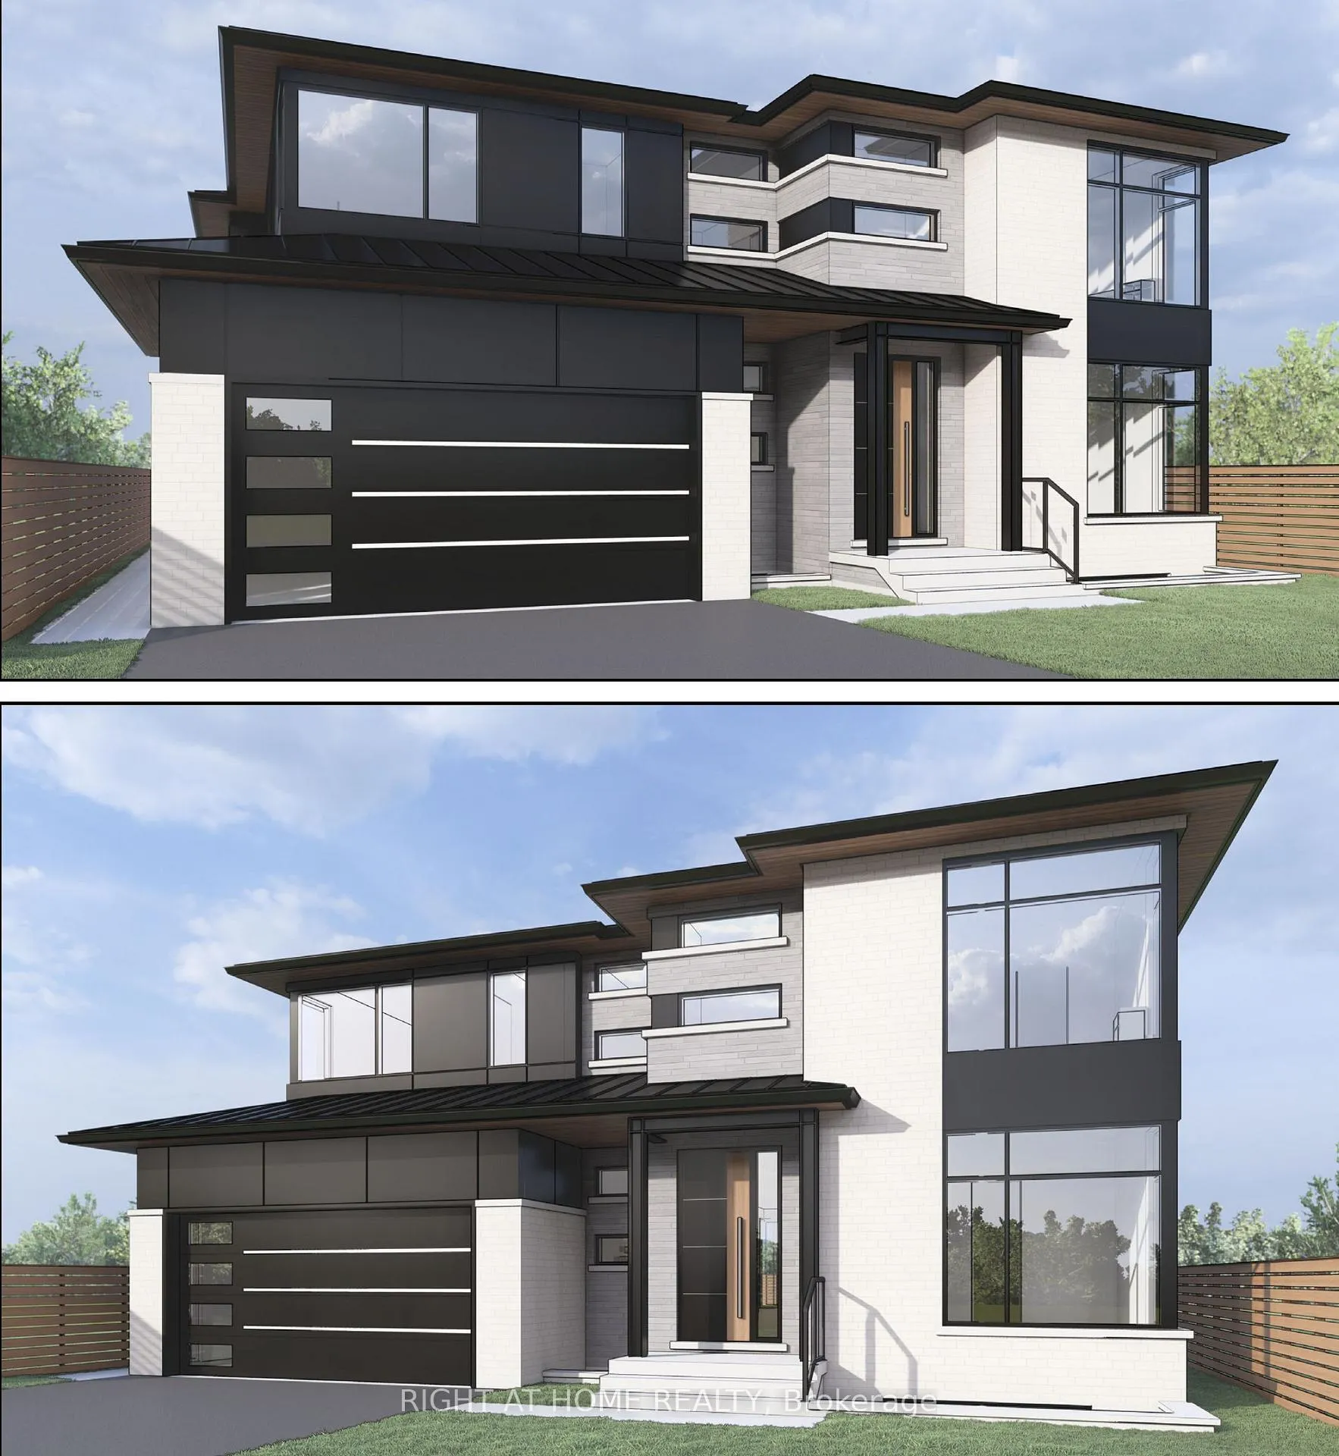
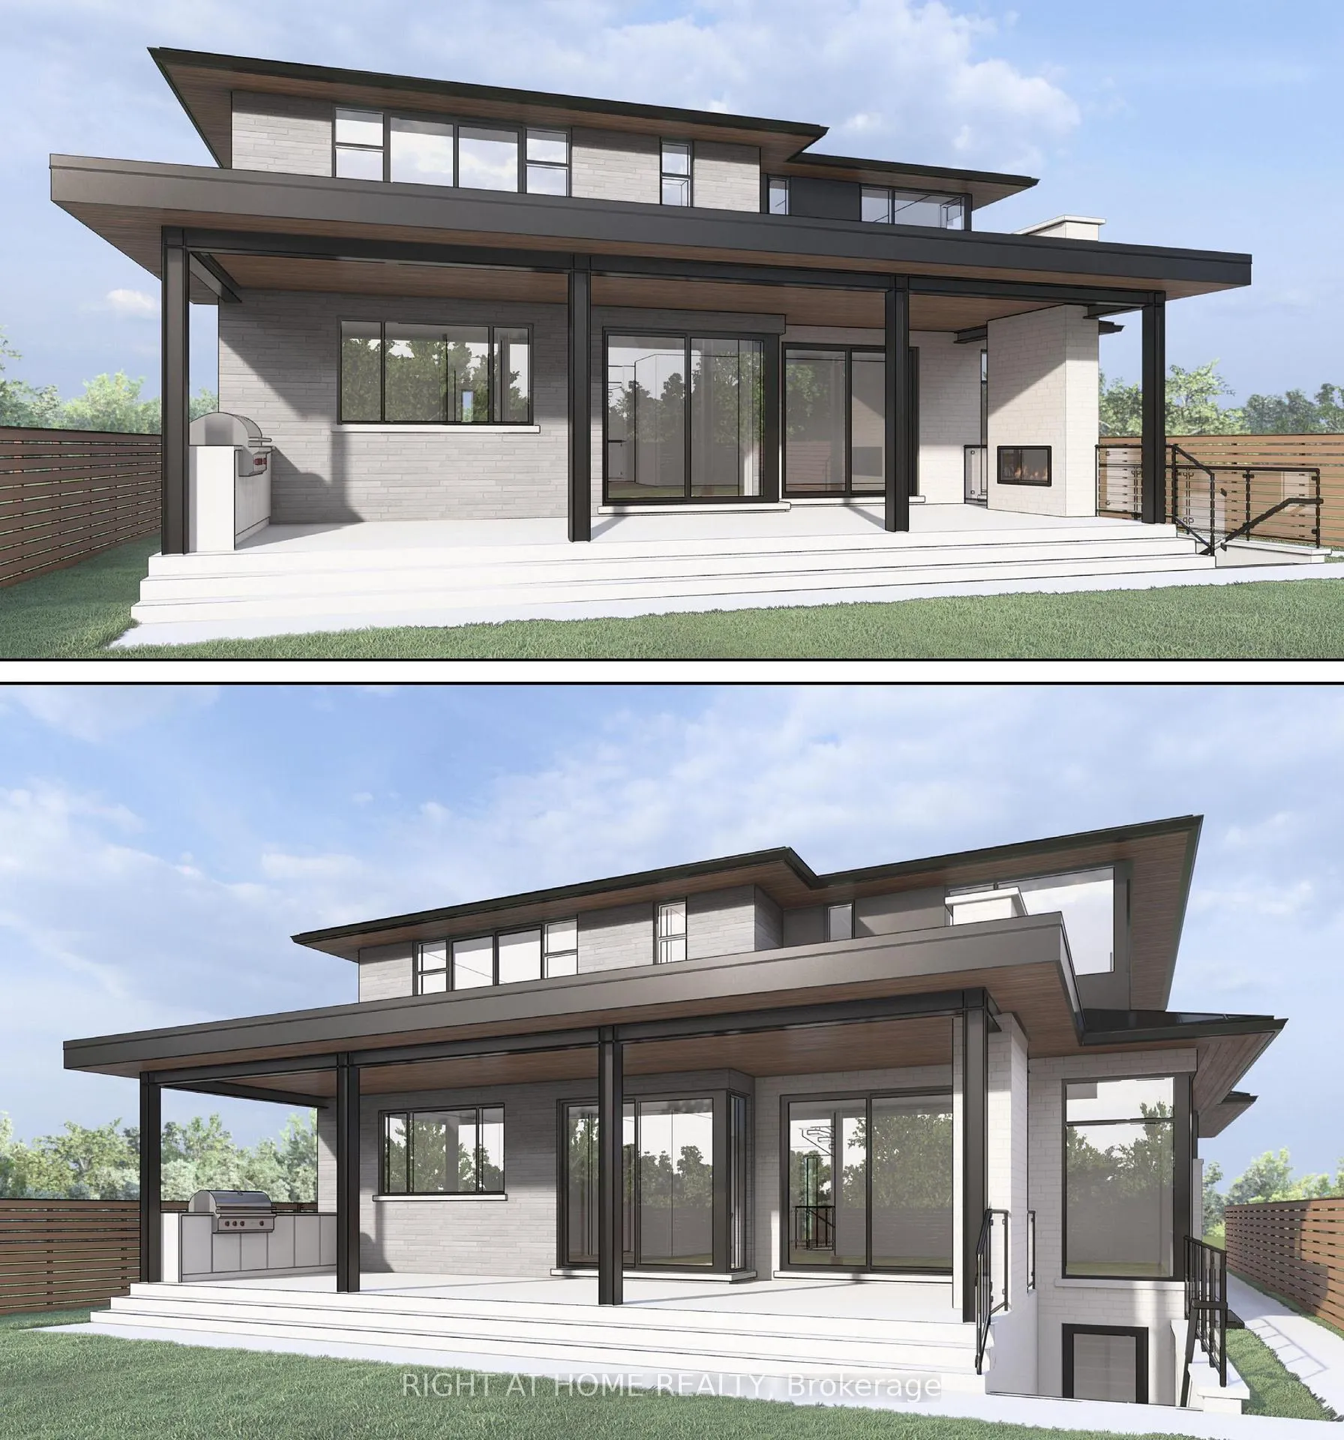
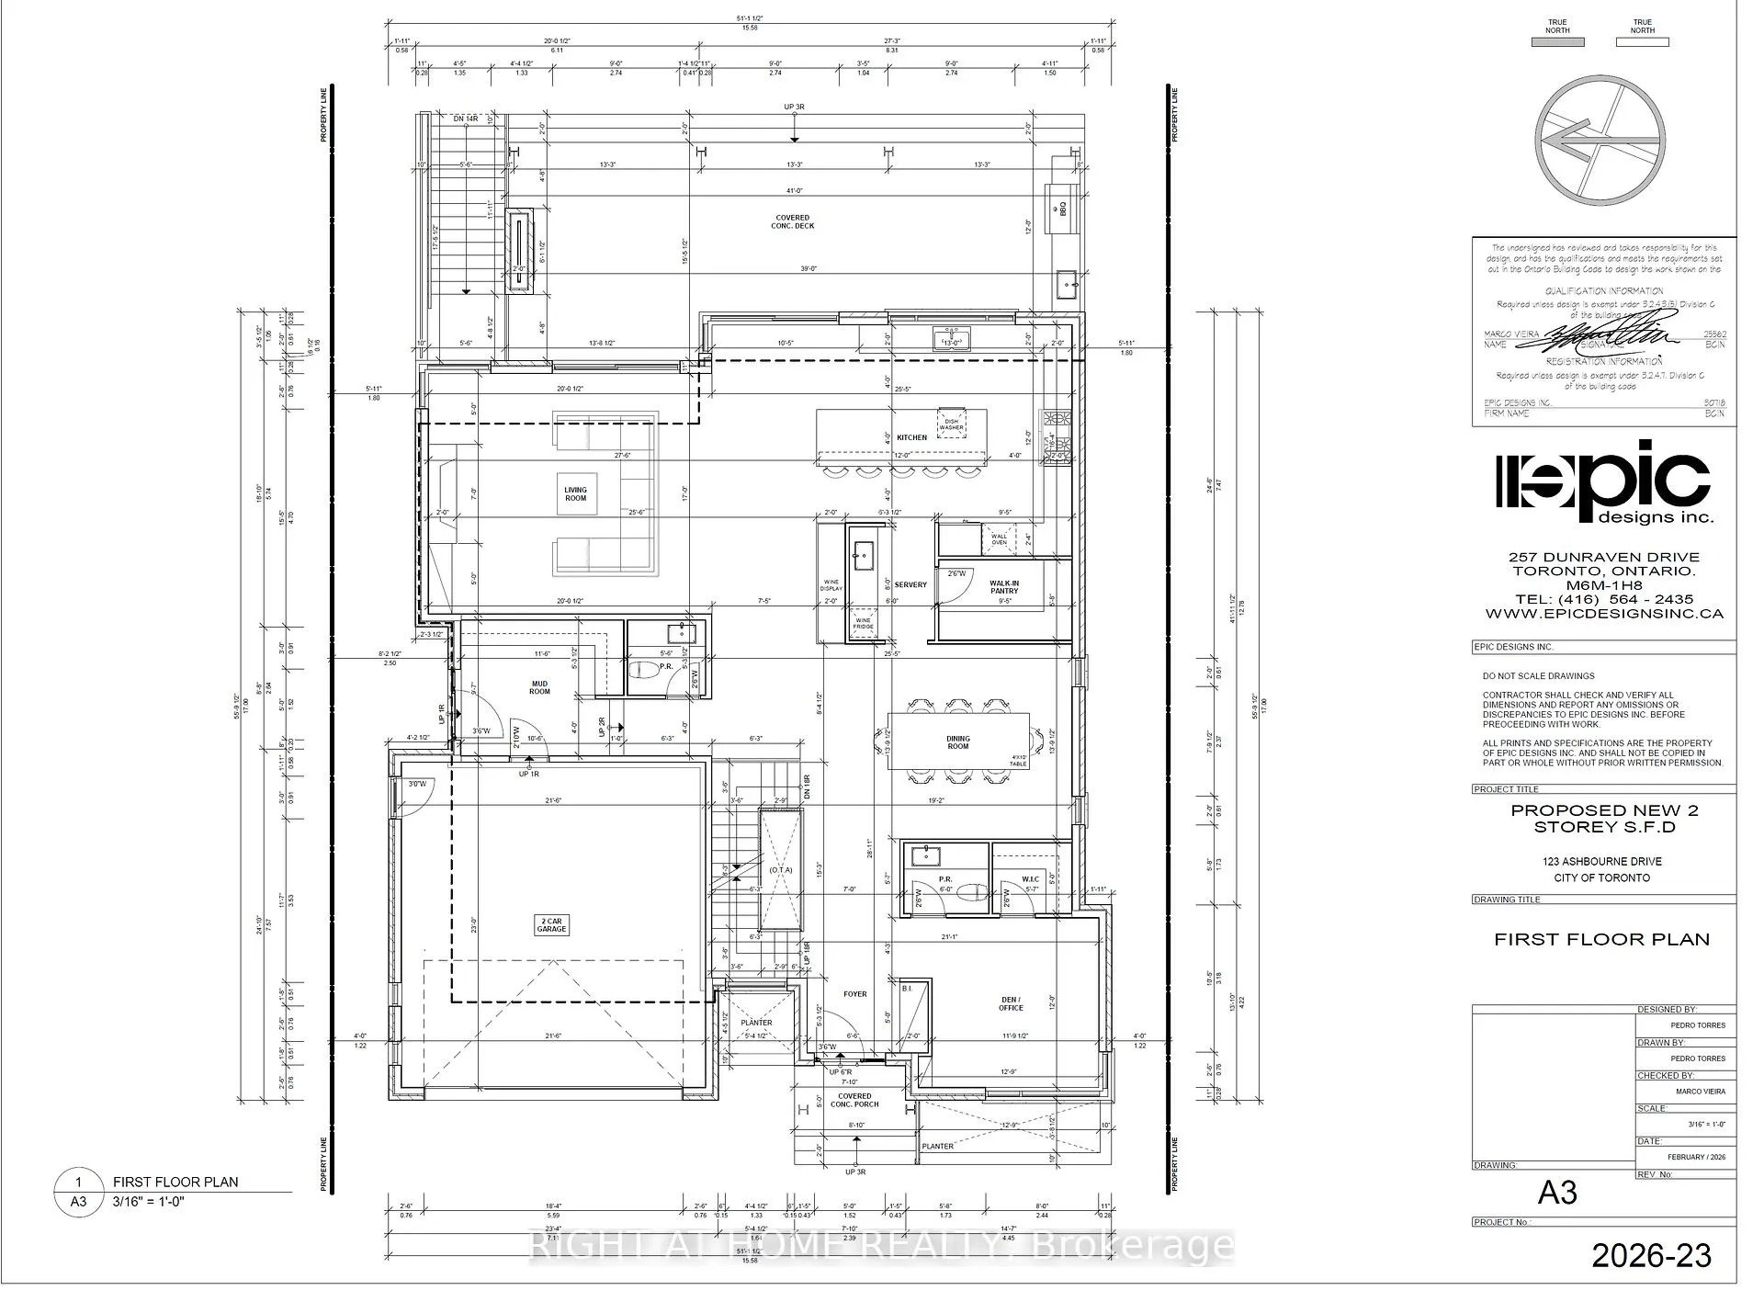
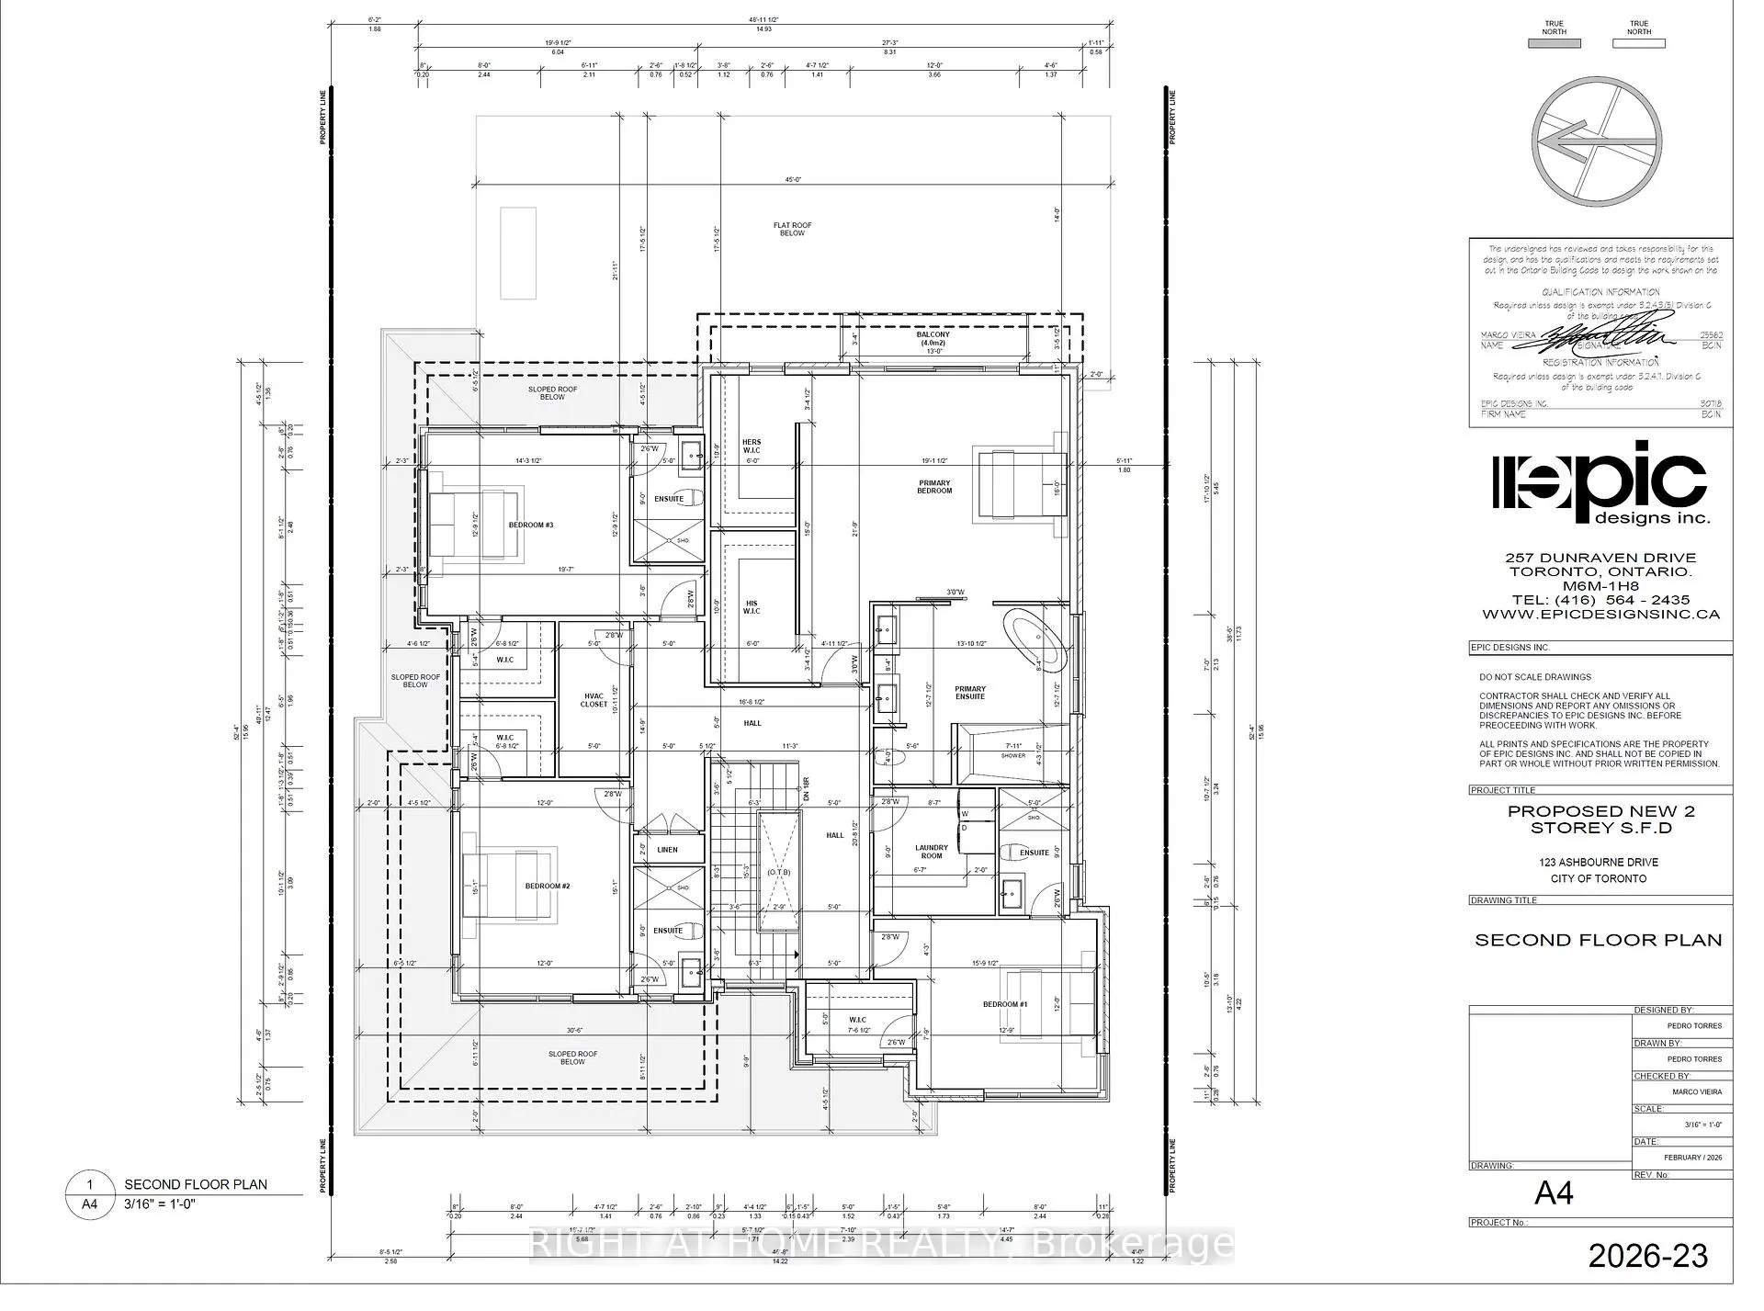
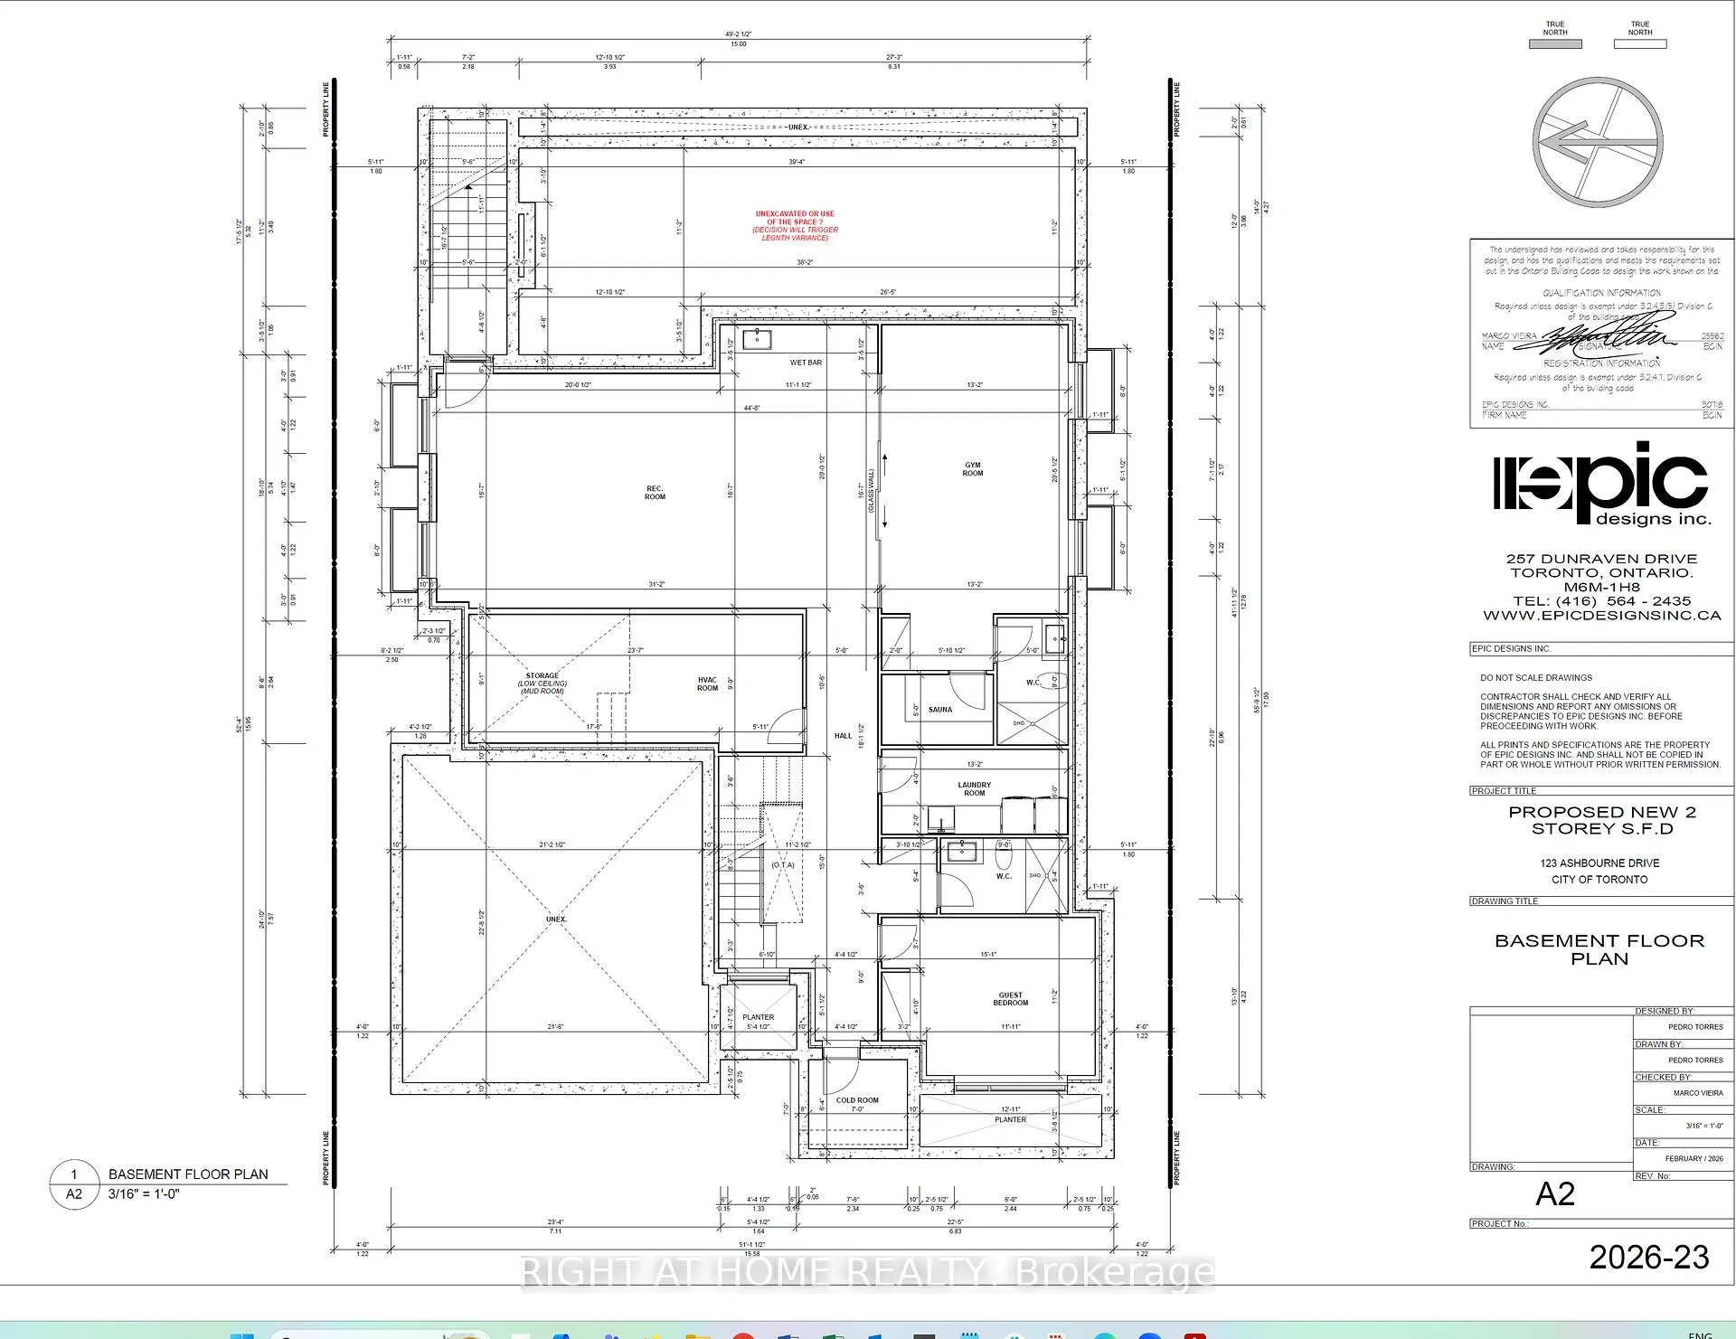
Amazing Opportunity, Prime Location, Huge Lot (59.12 x 161.16) Highly Desired Street. Build Your Custom Home(Drawing By EPIC Design) Over 4000 Sq Ft Above Grade Plus Basement, Cabana, Pool.Surrounded By Multi-Million Dollar Homes, Price Includes A Full Set Of Builder's Plans.Topographical Survey, Custom Contemporary Home. Great Location, Very Private Setting, Deep Yard. Ideal For A Move-In Or Build Your DreamHome! Existing Solid Home Is In Livable Condition, Top Of Street Not Backing Onto Hydro Fields. Close To Kipling Transit Hub, Highways & The Airport, Shopping, Parks & Top-Rated Desirable Schools. Amazing Opportunity To Move In, Renovate, Or Build Your Dream Home.
Ask about this home
A HOMEH agent will answer your questions about this home.
Around this home
Daily convenience, out of 100, from the distances below
Schools nearby
School rating, out of 10.
Helpful calculators
Your HOMEH agent

"I would see it this week."