

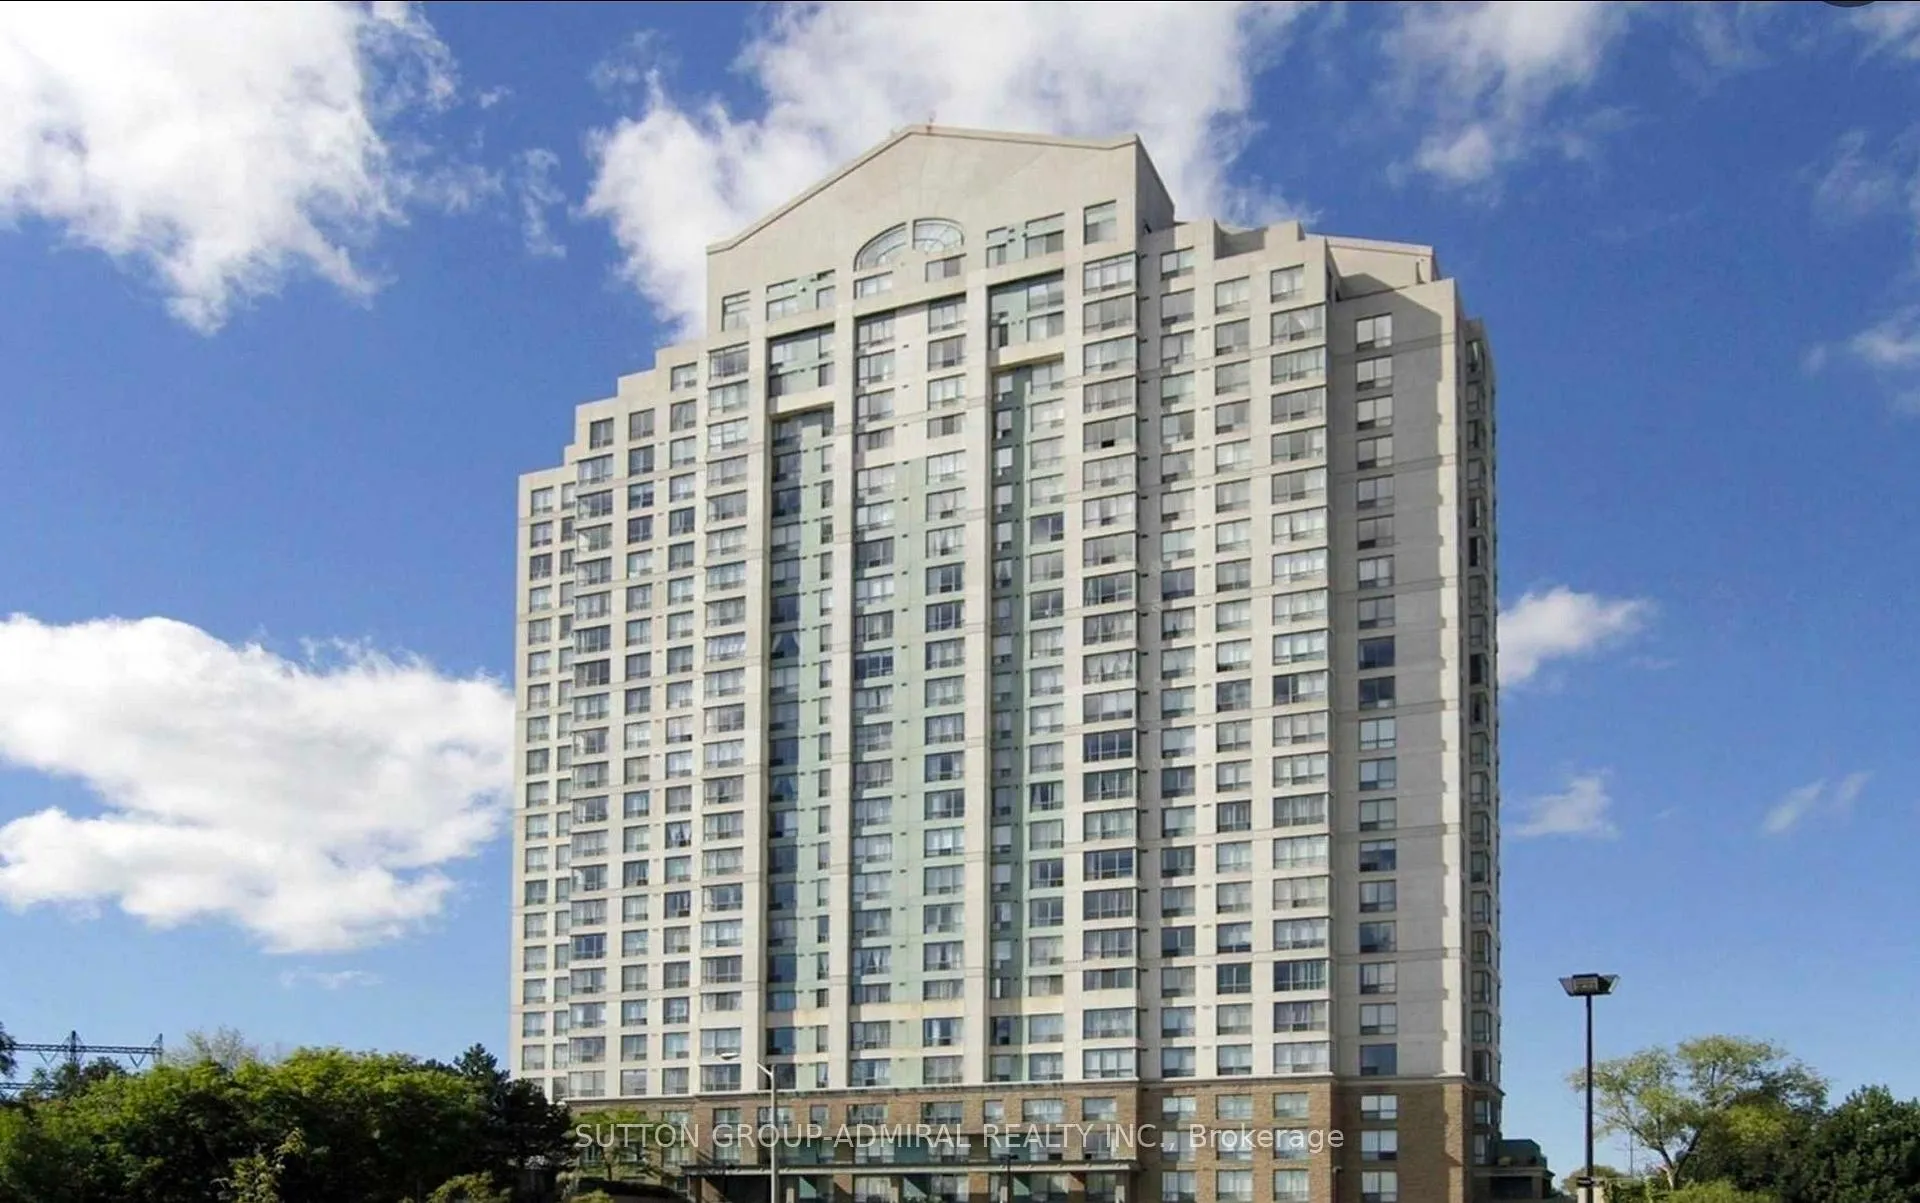
PH101, 101 Subway Crescent
PH101, 101 Subway Crescent
Property history
- —For SaleList: —
Facts and features
- ExposureWest
- LaundryEnsuite
- LockerNone
- BalconyNone
- Hardwood floors
- Central air
- Concierge
- Gym
- Indoor pool
- Party room/meeting room
The homeCondo Apartment, Apartment, Age 16–30 years
- Type: Condo Apartment
- Style: Apartment
- Age: 16–30 years
- Living space: 900–999 sq ft
- Basement: None
- Exposure: West
InsideMarble, Hardwood, Ceramic, Ensuite, main level, Other
- Flooring: Marble, Hardwood, Ceramic
- Laundry: Ensuite, main level
- Features: Other
- Elevator: Yes
- Rooms above ground: 4
- Bedrooms: 1
- Bathrooms: 2
- Kitchens: 1
OutsideConcrete, Balcony None
- Exterior: Concrete
- Balcony: None
Parking and locker1 Parking, Underground, Parking type Owned
- Spaces: 1 Parking
- Garage: Underground
- Parking type: Owned
- Driveway: Private
- Spot: 81a
- Locker: None
BuildingThe residences at kingsgate, Storeys 25, Units 303
- Name: The residences at kingsgate
- Storeys: 25
- Units: 303
- Registered: 1992
- Condo corporation: 1018
- Amenities: Car wash, concierge, gym, indoor pool, party room/meeting room, visitor parking
- Pets: Allowed
Heating, water and powerForced air, gas, Central air
- Heating: Forced air, gas
- Cooling: Central air
Rent and termsRent $3,000 a month, Entire property, Furnished
- Rent: $3,000 a month
- Space for rent: Entire property
- Furnished: Furnished
- Lease: 12 months
- Paid: Monthly
- Rent includes: Building insurance, common elements, central air conditioning, heat, hydro, parking, water
- Deposit: Required
- Credit check: Required
- Employment letter: Required
- Rental application: Required
- References: Required
IncludedAll electrical light fixtures, all window coverings, washer & dryer, double-door fridge, stove, dishwasher, over the range microwave, furniture.
- Included: All electrical light fixtures, all window coverings, washer & dryer, double-door fridge, stove, dishwasher, over the range microwave, furniture.
NearbyPublic transit
- Close to: Public transit
Listing detailsW12830464, Rented, Feb 27, 2026
- MLS® number: W12830464
- Status: Rented
- Listed on: Feb 27, 2026
- Days on market: 68
- Updated: May 6, 2026
- Possession: Immediate
- Occupied by: Vacant
- Listing brokerage: SUTTON GROUP-ADMIRAL REALTY INC.
About this home
PH101, 101 Subway Crescent, Etobicoke (Islington-City Centre West), ON M9B 6K4
Discover the perfect executive retreat in this sun-drenched penthouse suite PH101 at The Residence at Kingsgate, an unbeatable location tailored for discerning professionals. Just steps from Kipling Subway and GO Station, you can reach downtown Toronto in a swift 20-minute train ride, with shops, restaurants, and transit literally at your doorstep. Spanning nearly 1000 square feet, this spacious, fully furnished unit delivers luxurious, spa-like comfort. The serene primary bedroom features a 5-piece ensuite bathroom and a generous walk-in closet, while the expansive living room includes a dedicated den ideal for working from home. Guests enjoy privacy with their own 2-piece bathroom, and the unit offers ample storage throughout, including a convenient kitchen pantry. Parking is effortless with one dedicated spot on the main floor, just five steps from the entrance. No car? You're moments away from Kipling Subway, GO trains, MiWay, and TTC buses. Cross the street for coffee at Starbucks, quick bites at Tim Hortons, Wendy's, or Apache Burger, plus essentials from Shoppers Drug Mart and Bulk Barn. A mere 3-minute walk brings you to Taste of Thailand Cuisine, Kebab 49 Turkish Restaurant, and Taco Bell for effortless dining variety, while an 8-minute stroll reaches Java Joe's or McDonald's for your morning coffee. Grocery shopping is seamless with nearby options like M&M Food Market, Food Basics, Metro, and Farm Boy, and banks such as RBC Royal Bank and BMO Bank of Montreal are a short drive away for all your needs. Arrive with only your suitcase-everything else is thoughtfully provided for immediate, upscale comfort in this turnkey executive lease. Your seamless Toronto lifestyle starts here!
Ask about this home
A HOMEH agent will answer your questions about this home.
Know more about The Residences at Kingsgate
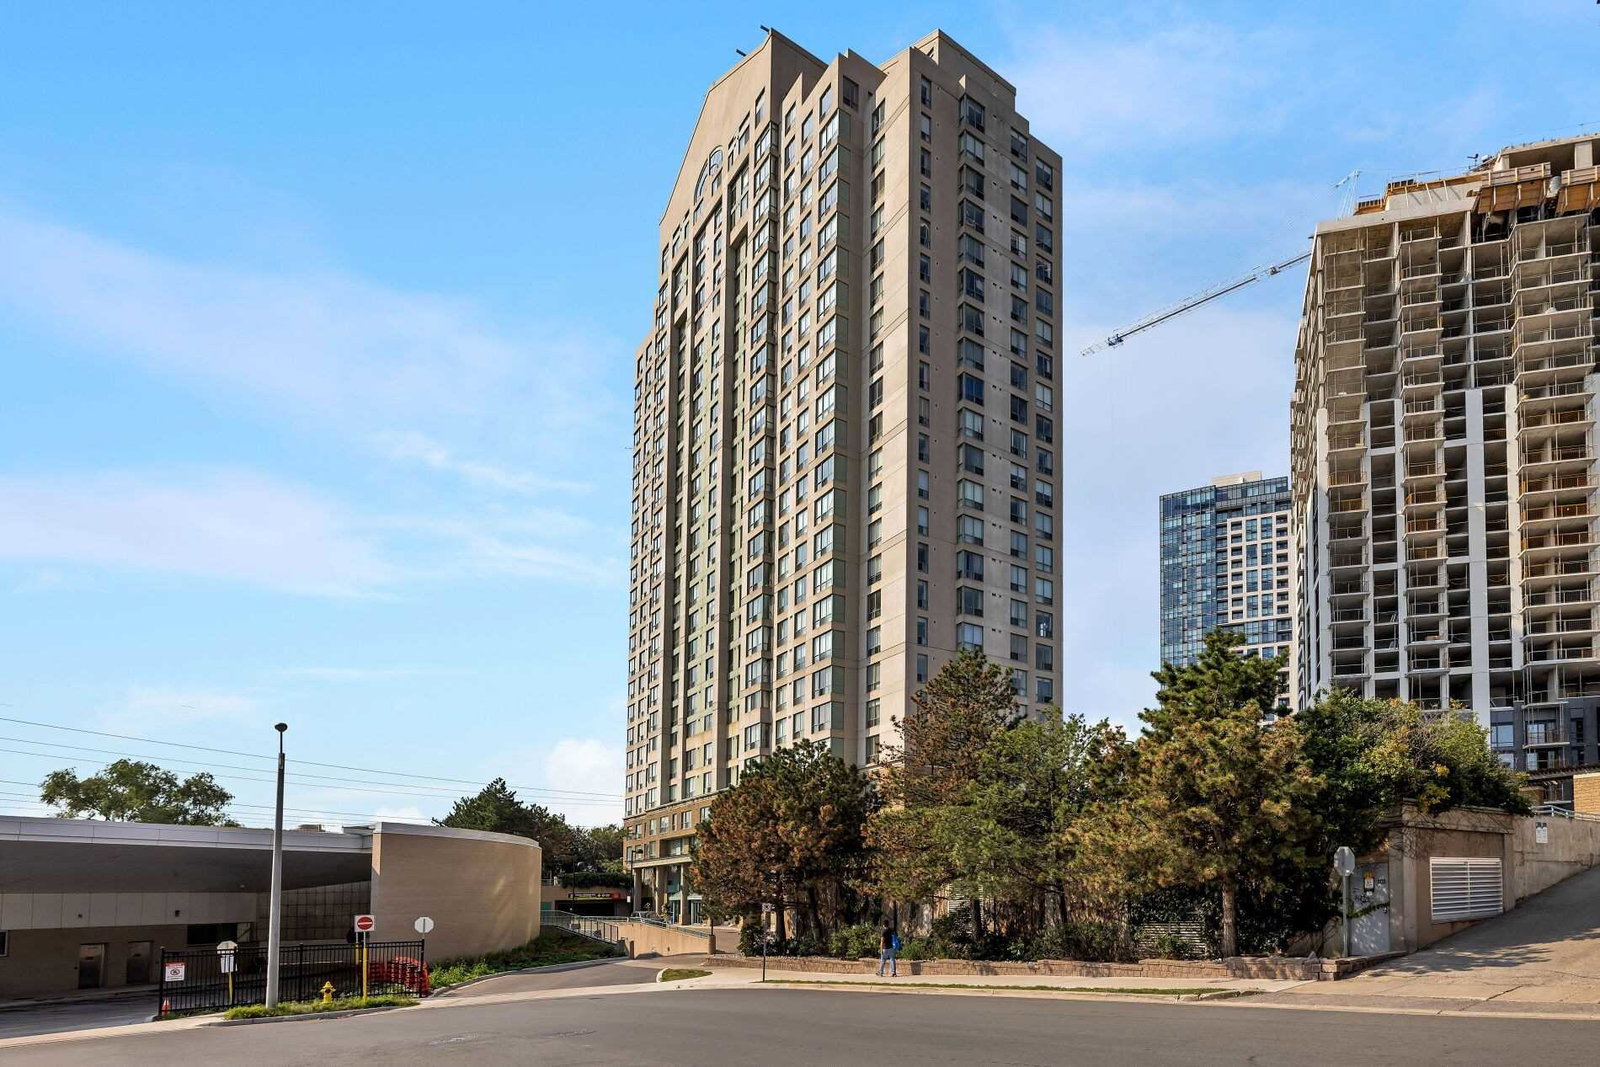
Condo building · 101 Subway Crescent
The Residences at Kingsgate is a 25-storey condo with 303 suites, built in 1992 by United Lands Corporation. Right now 3 for sale and 1 for rent are on the market here.
- 25storeys
- 303suites
- $581/sq ft
- 1992built
No similar units for rent in The Residences at Kingsgate right now.
Around this home
Daily convenience, out of 100, from the distances below
Schools nearby
School rating, out of 10.
Helpful calculators
Your HOMEH agent

"I would see it this week."