

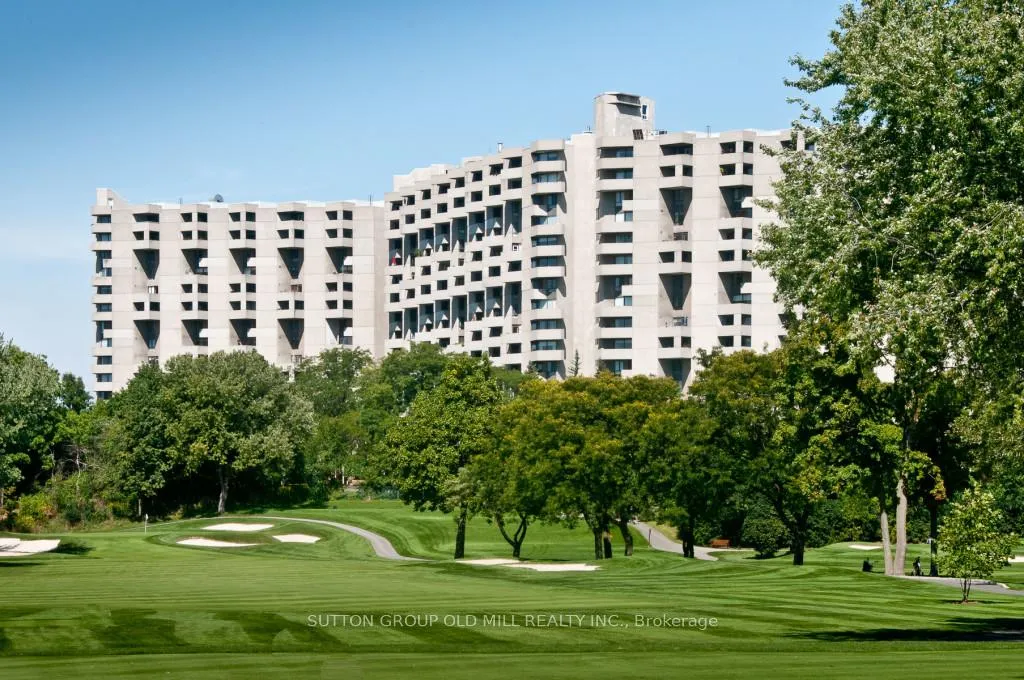
Unit F17, 288 Mill Road
Unit F17, 288 Mill Road
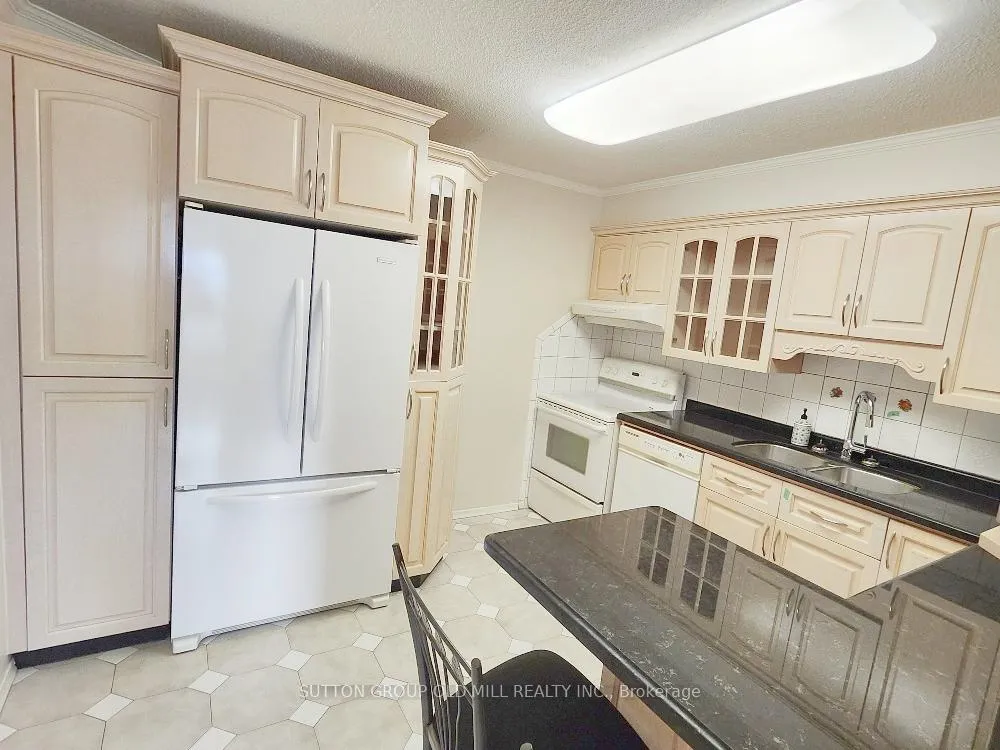
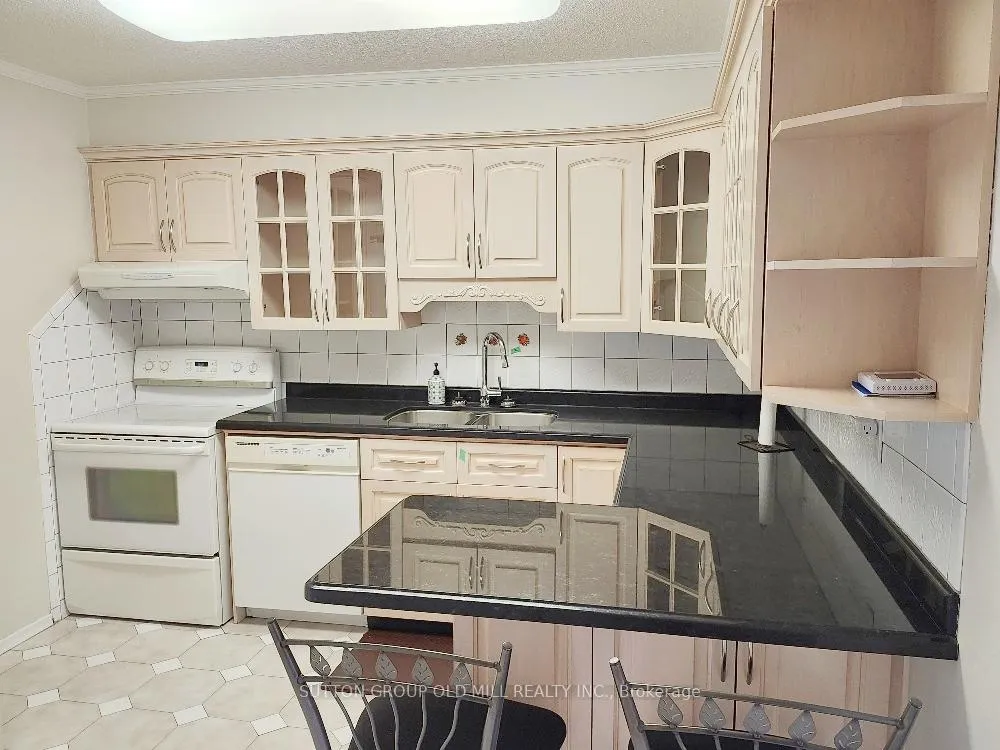
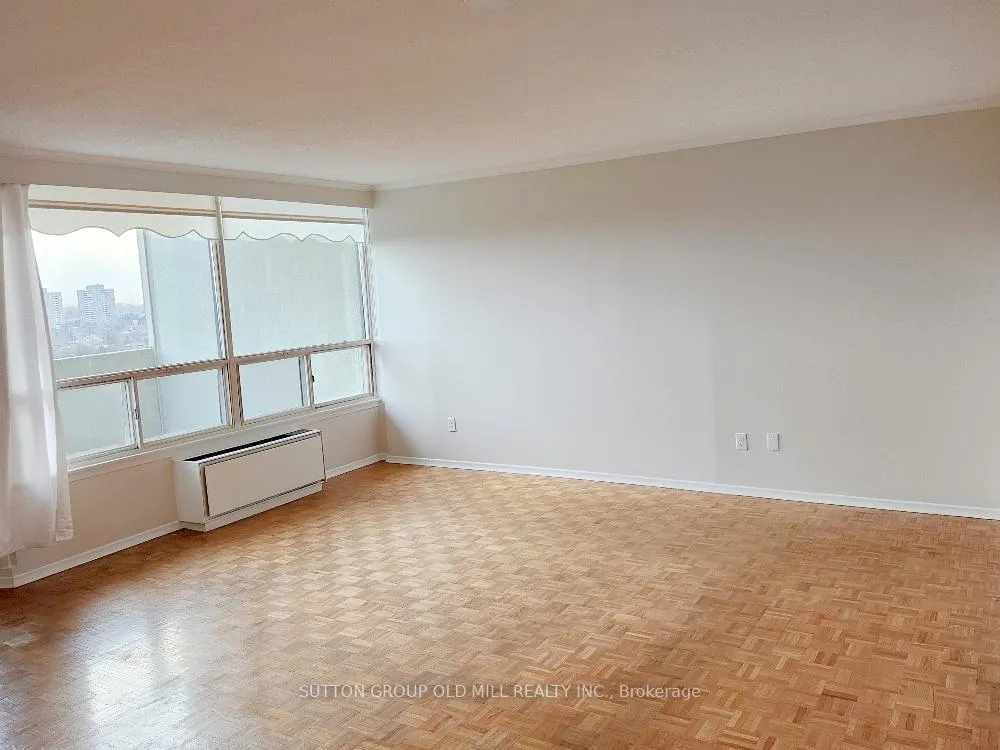
 See all 30 photos
Property history
Facts and features
- ExposureWest
- LaundryIn bathroom
- LockerEnsuite+owned
- BalconyOpen
- Gym
- Indoor pool
- Outdoor pool
The homeCondo Apartment, 2-storey, 1,400–1,599 sq ft
- Type: Condo Apartment
- Style: 2-storey
- Living space: 1,400–1,599 sq ft
- Basement: None
- Exposure: West
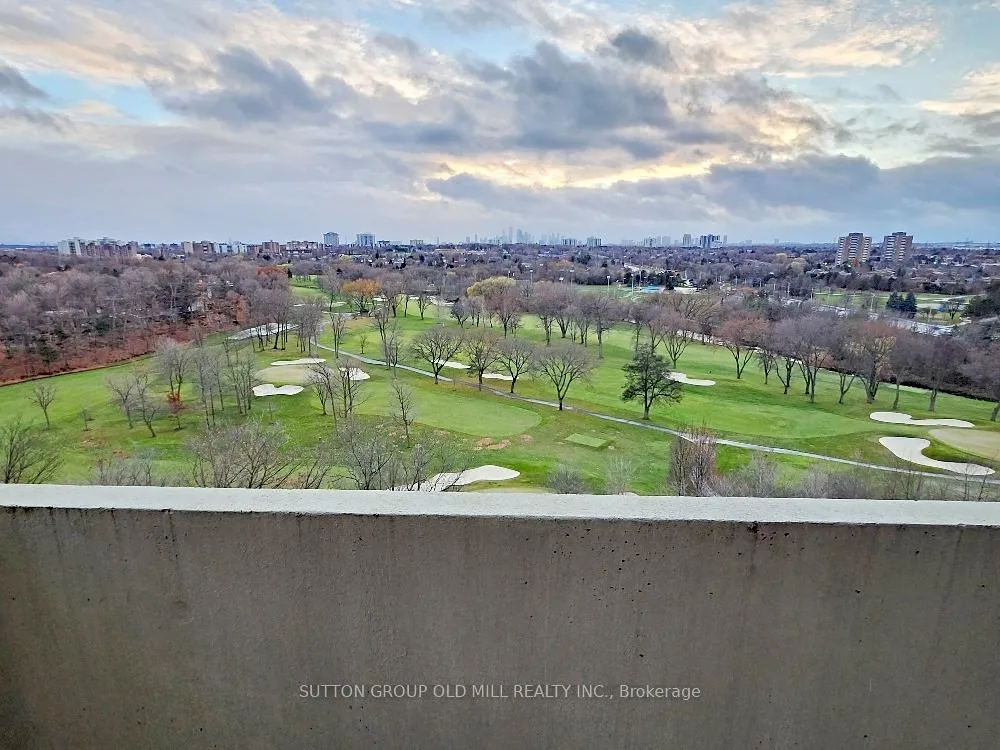
- View: Golf course, creek/stream, park/greenbelt, skyline
InsideStone, Tile, Ceramic, Parquet, In bathroom, upper level, Carpet free
- Flooring: Stone, Tile, Ceramic, Parquet
- Laundry: In bathroom, upper level
- Features: Carpet free
- Security: Alarm system, security guard, smoke detector
- Elevator: Yes
- Rooms above ground: 9
- Bedrooms: 3
- Bathrooms: 3
- Kitchens: 1
OutsideConcrete, Open, Level entrance, accessible public transit nearby
- Exterior: Concrete
- Balcony: Open
- Accessibility: Level entrance, accessible public transit nearby
Parking and locker1 Parking, Underground, Exclusive
- Spaces: 1 Parking
- Garage: Underground
- Parking type: Exclusive
- Locker: Ensuite+owned
BuildingThe masters, Storeys 15, Units 498
- Name: The masters
- Storeys: 15
- Units: 498
- Registered: 1976
- Condo corporation: 266
- Amenities: Bbqs allowed, gym, indoor pool, outdoor pool, tennis court, visitor parking
- Pets: Allowed
Heating, water and powerForced air, electric, Wall unit(s)
- Heating: Forced air, electric
- Cooling: Wall unit(s)
Rent and termsRent $3,200 a month, Entire property, Unfurnished
- Rent: $3,200 a month
- Space for rent: Entire property
- Furnished: Unfurnished
- Lease: 12 months
- Rent includes: Building insurance, cable tv, central air conditioning, common elements, heat, hydro, parking, recreation facility, snow removal, water
- Deposit: Required
- Credit check: Required
- Employment letter: Required
- Rental application: Required
- References: Required
IncludedDouble-door refrigerator with bottom freezer, built-in dishwasher, electric cooktop with oven, additional small freezer in entrance foyer storage room and stackable washer & dryer in second floor washeroom in separate cupboard.
- Included: Double-door refrigerator with bottom freezer, built-in dishwasher, electric cooktop with oven, additional small freezer in entrance foyer storage room and stackable washer & dryer in second floor washeroom in separate cupboard.
NearbyClear view, golf, public transit, school, wooded/treed
- Close to: Clear view, golf, public transit, school, wooded/treed
Listing detailsW12830444, Rented, Feb 26, 2026
- MLS® number: W12830444
- Status: Rented
- Listed on: Feb 26, 2026
- Days on market: 25
- Updated: Mar 23, 2026
- Possession: Flexible
- Occupied by: Vacant
- Listing brokerage: SUTTON GROUP OLD MILL REALTY INC.
About this home
Unit F17, 288 Mill Road, Etobicoke (Markland Wood), ON M9C 4X7
Welcome to this spacious residence in the prestigious Masters community in Markland Wood. Enter through a 2-storey foyer with stone flooring--featuring a large storage room plus a separate coat/storage room. This well-designed 3-bedroom, 3-bathroom suite offers an exceptional layout with generous principal rooms. The expansive living room opens to a private balcony overlooking the Markland Wood Golf & Country Club, providing peaceful, treed views. A separate dining room with a large window also overlooks the beautifully maintained grounds-ideal for entertaining. The renovated kitchen has thoughtfully appointed ceramic flooring and backsplash. A pantry andextended cabinetry surround the fridge, offering impressive storage, plus additionalunder-stair storage with shelving conveniently located nearby. The third bedroom features a double closet and its own balcony overlooking the golf course and grounds. The primary bedroom includes a walk-in closet and a private 4-piece ensuite bath. Freshly painted throughout, this suite offers parquet flooring in the main living areas, ceramic tile in the kitchen and bathrooms, tile in the storage rooms, and no carpeting. Enjoy the convenience of a rare tandem 2-car parking space on P1 level. The Masters is set on 11 acres of beautifully landscaped grounds and offers outstanding amenities including indoor and outdoor pools, a renovated clubhouse, and a walking path maintained year-round. Located directly across from a conservation area with extensive trails. The building is currently undergoing extensive modernization, including completion of riser replacement within the units (new copper watersupply lines, valves and shut offs), along with refurbished hallways and ongoing upgrades to lobbies, ceilings, flooring, doors, and amenities-adding long-term value and enhanced enjoyment for residents. A wonderful opportunity in a highly sought-after community.
Ask about this home
A HOMEH agent will answer your questions about this home.
Know more about The Masters Condos
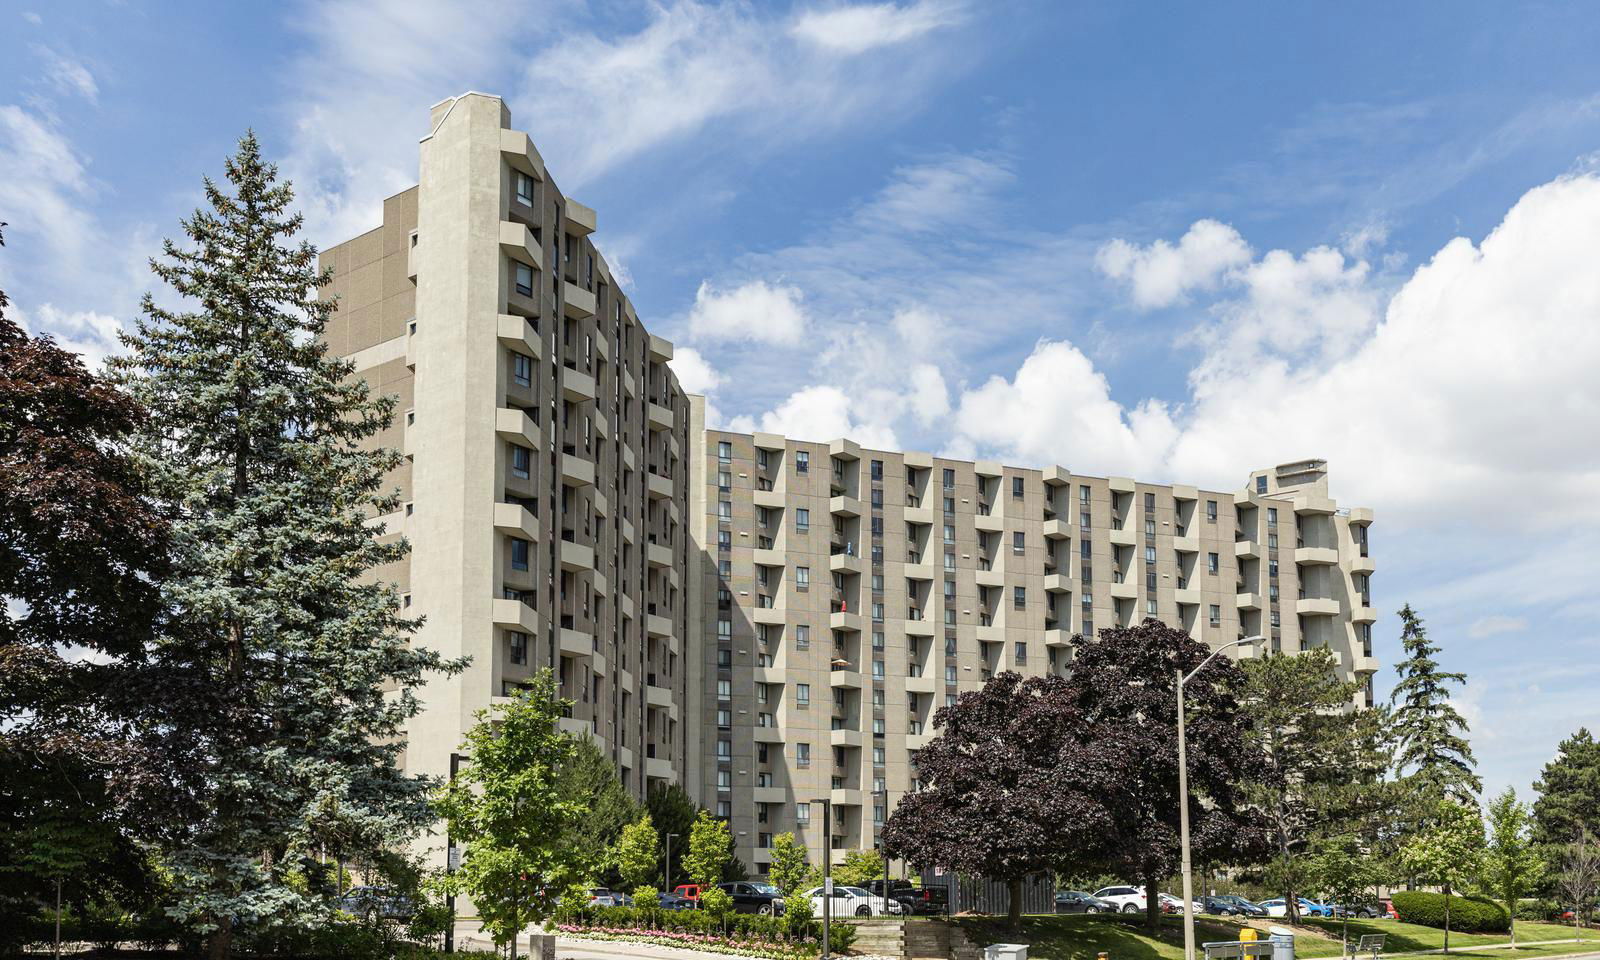
Condo building · 284-300 Mill Road
The Masters Condos is a 15-storey condo with 498 suites, built in 1976 by Thorncroft Estates Ltd. No units are on the market here right now.
- 15storeys
- 498suites
- $417/sq ft
- 1976built
No similar units for rent in The Masters Condos right now.
Around this home
Daily convenience, out of 100, from the distances below
Schools nearby
School rating, out of 10.
Helpful calculators
Your HOMEH agent

"I would see it this week."