

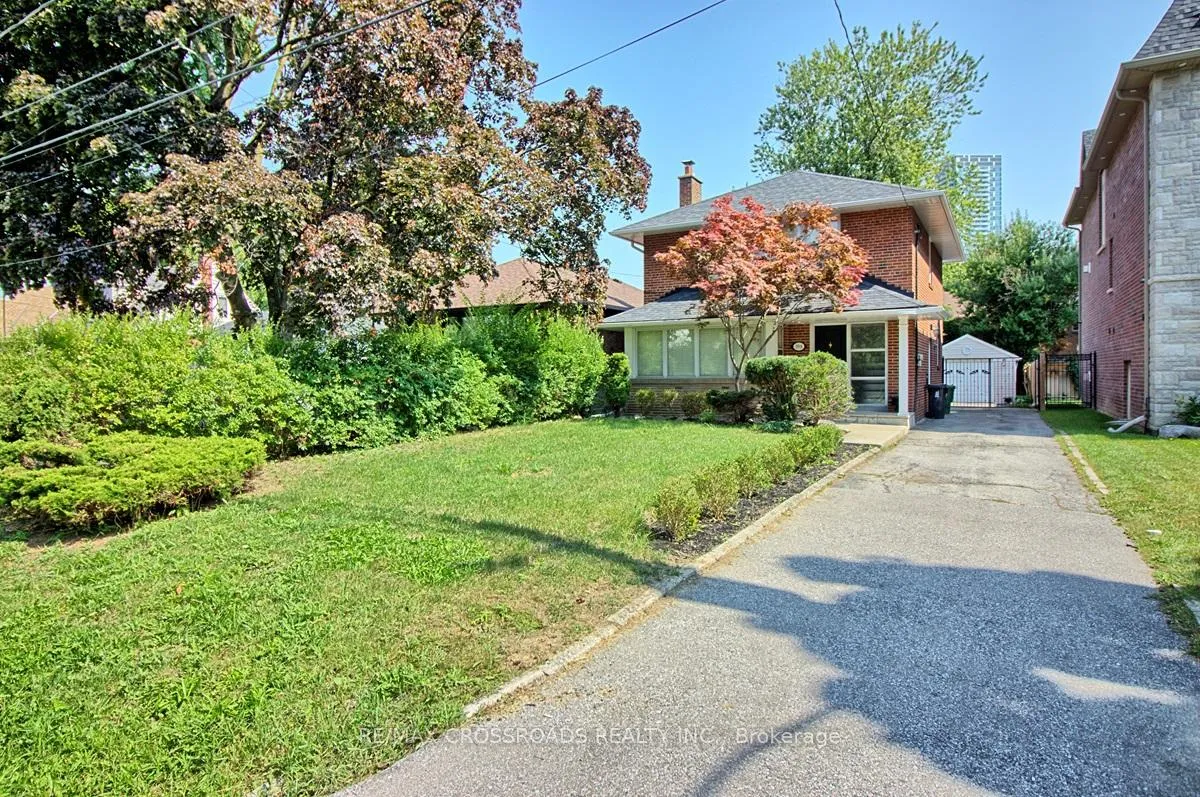
39A Wilmar Road
39A Wilmar Road
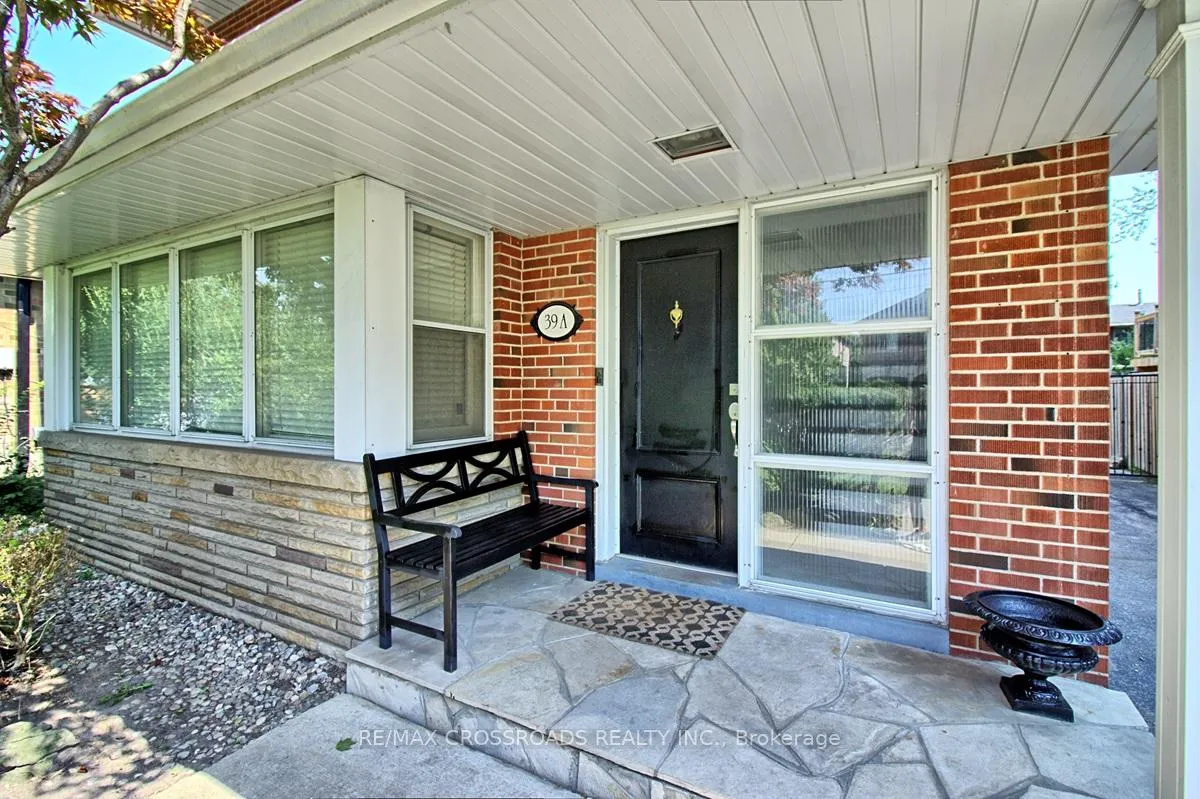
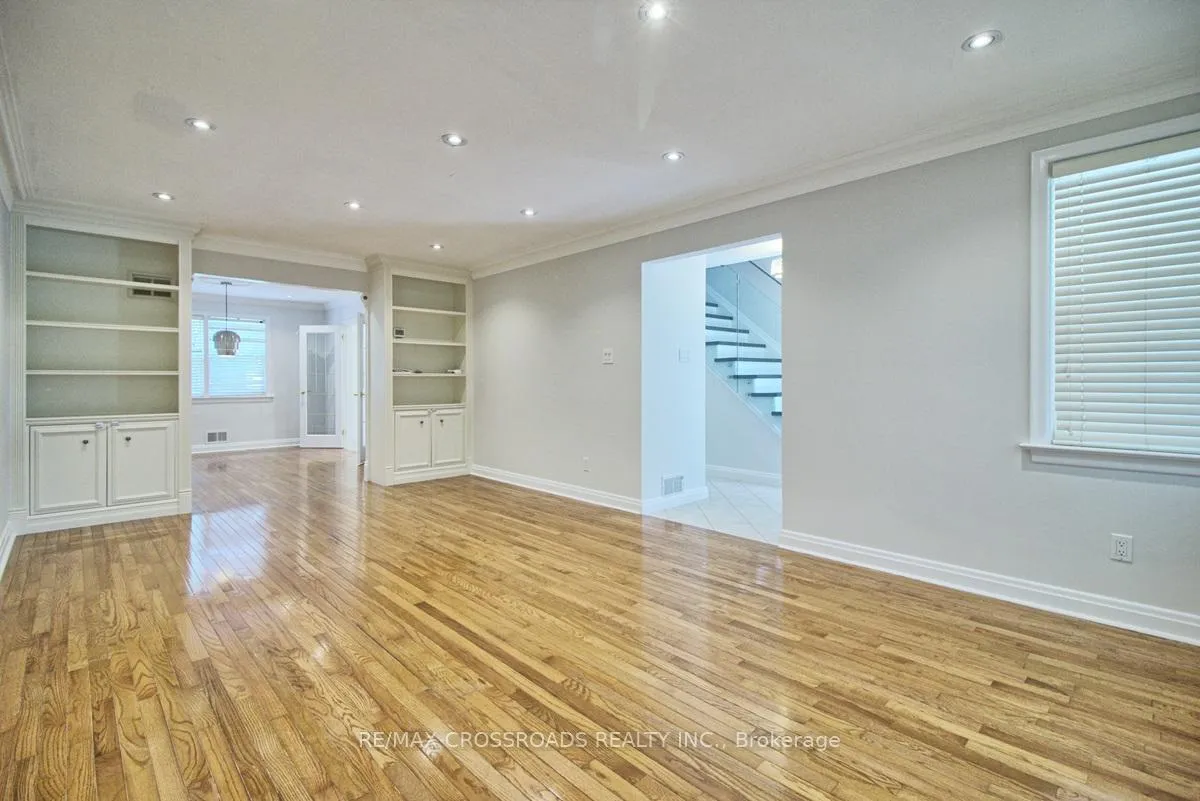
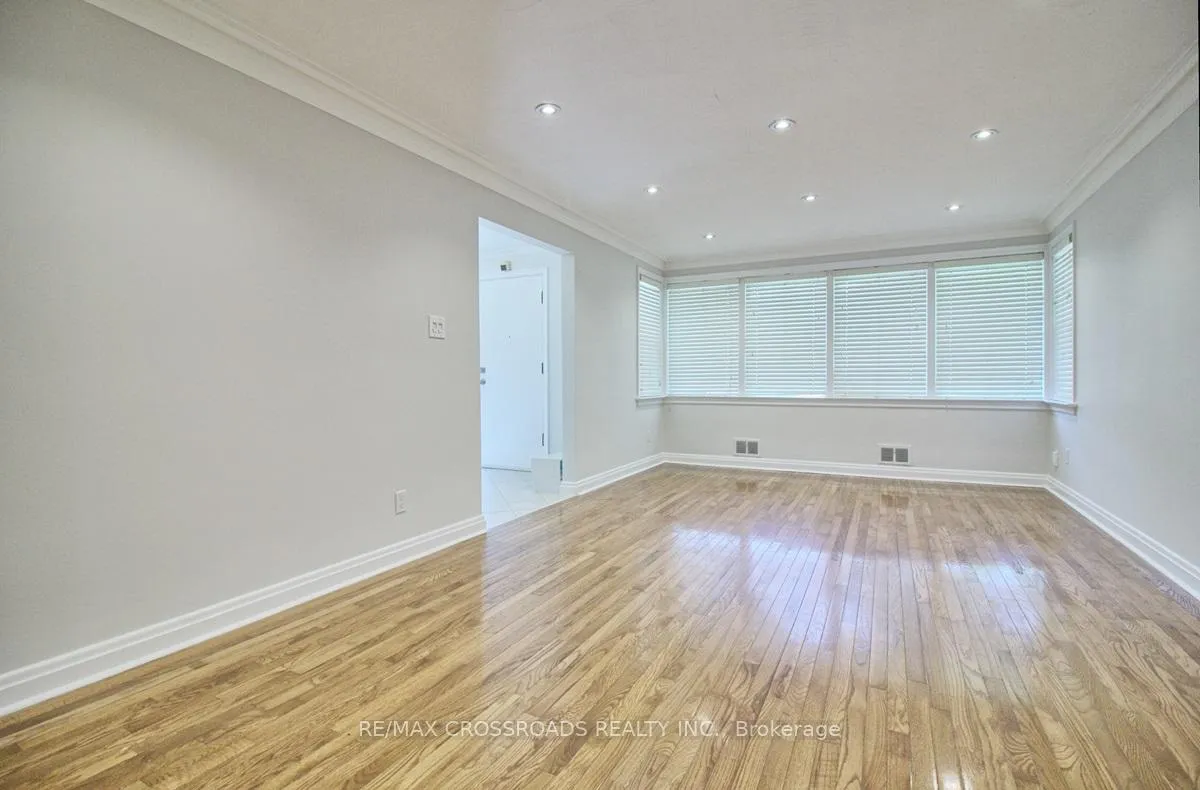
 See all 27 photos
Facts and features
- BasementFinished
- Lot size38 × 150 ft
- Lease term12 months
- FurnishedUnfurnished
- Separate entrance
- Hardwood floors
- Fireplace
- Central air
The homeDetached, 2-storey, Age 51–99 years
- Type: Detached
- Style: 2-storey
- Age: 51–99 years
- Living space: 1,500–2,000 sq ft
- Basement: Finished, separate entrance
- Waterfront: None
InsideFireplace Yes, Hardwood, Ensuite, lower level
- Fireplace: Yes
- Flooring: Hardwood
- Laundry: Ensuite, lower level
- Features: Other
- Rooms above ground: 6
- Rooms in the basement: 4
- Bedrooms: 3
- Bathrooms: 3
- Kitchens: 1
- Family room: Yes
Outside and lotBrick, Asphalt shingle, Concrete
- Exterior: Brick
- Roof: Asphalt shingle
- Foundation: Concrete
- Size: 37.5 × 150 ft
Parking1 Garage, Detached, Private
- Spaces: 1 Garage
- Garage: Detached
- Driveway: Private
Heating, water and powerForced air, gas, Central air, wall unit(s), Municipal water
- Heating: Forced air, gas
- Cooling: Central air, wall unit(s)
- Water: Municipal water
- Sewer: Municipal sewer
Rent and termsRent $4,700 a month, Entire property, Unfurnished
- Rent: $4,700 a month
- Space for rent: Entire property
- Furnished: Unfurnished
- Lease: 12 months
- Paid: Monthly
- Deposit: Required
- Credit check: Required
- Employment letter: Required
- Rental application: Required
- References: Required
NearbyFenced yard, park, place of worship, school, school bus route
- Close to: Fenced yard, park, place of worship, school, school bus route
Listing detailsW12830040, Rented, Feb 28, 2026
- MLS® number: W12830040
- Status: Rented
- Listed on: Feb 28, 2026
- Days on market: 13
- Updated: Mar 13, 2026
- Possession: 2026-02-28 / Immediate
- Occupied by: Vacant
- Listing brokerage: RE/MAX CROSSROADS REALTY INC.
About this home
39A Wilmar Road, Etobicoke (Islington-City Centre West), ON M9B 3R8
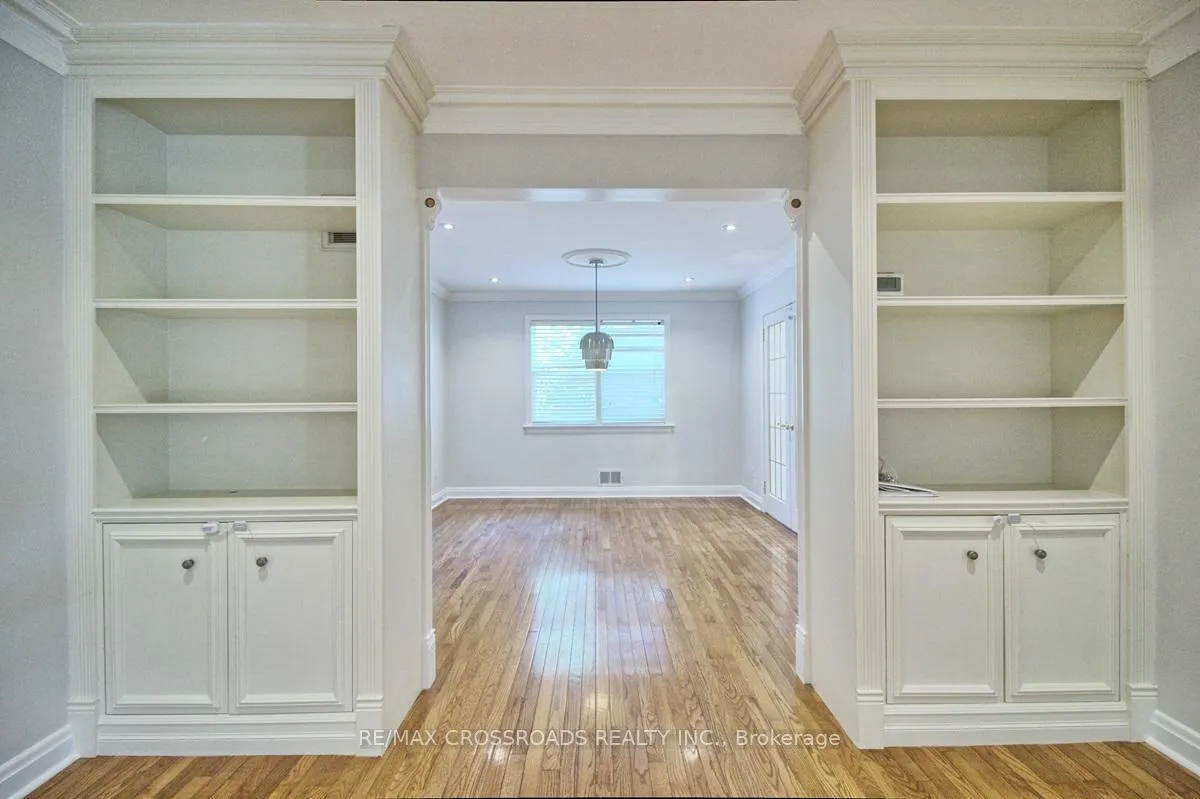
Beautifully renovated 2-storey detached home in a prime location! This 3-bedroom, 3-bathroom home features a spacious southeast-facing kitchen with a walk-out to an enclosed deck, perfect for entertaining. The large finished basement adds additional spce with convenient side entrance access. Hardwood floors throughout the home, with a luxurious ensuite master bath. Enjoy proximity to top-rated schools, parks, playgrounds, and easy access to TTC, MiWay, and GO stations. The property is just a 10-minute walk to the GO & Subway stations, and an 11-minute drive to Pearson Airport. Quick access to Hwy 427/QEW makes commuting a breeze.
Ask about this home
A HOMEH agent will answer your questions about this home.
Around this home
Daily convenience, out of 100, from the distances below
Schools nearby
School rating, out of 10.
Helpful calculators
Your HOMEH agent

"I would see it this week."