

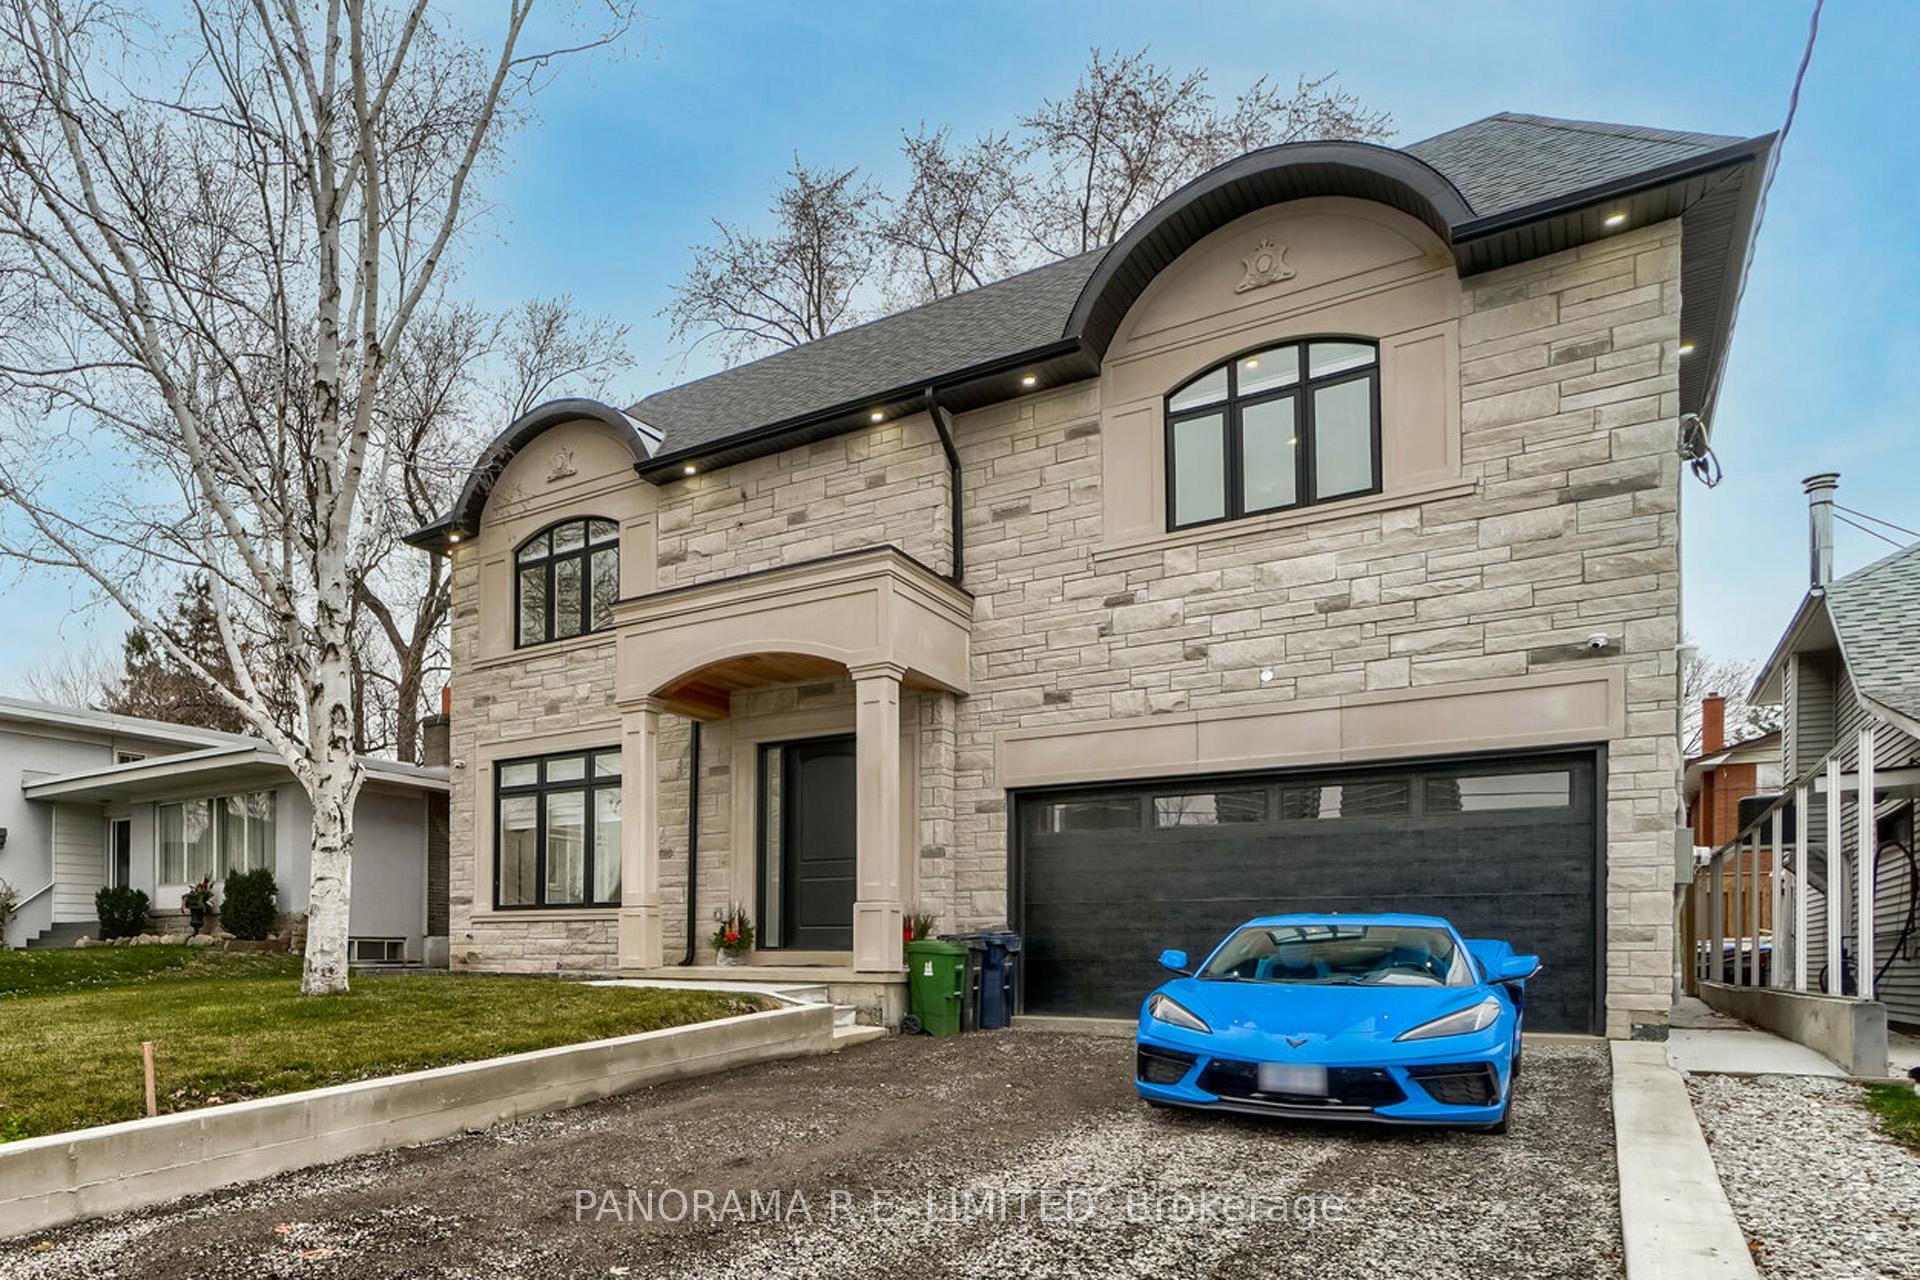
Unit 1, 11 Cronin Drive
Detached Rented
1/11Unit 1, 11 Cronin Drive
Detached Rented
 See all 11 photos
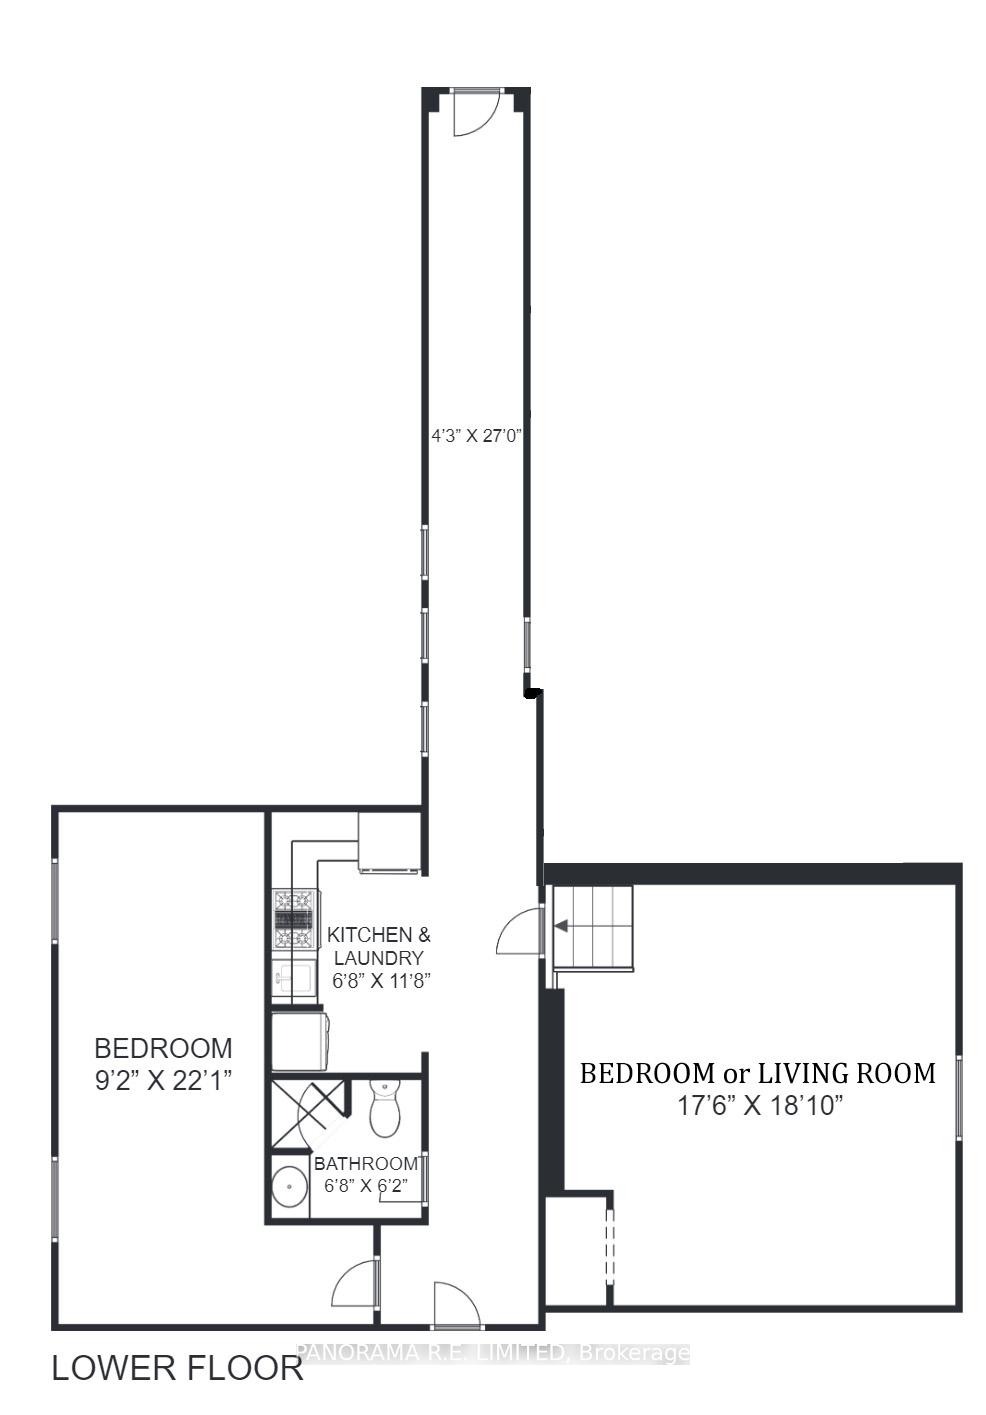
2 Bedrooms
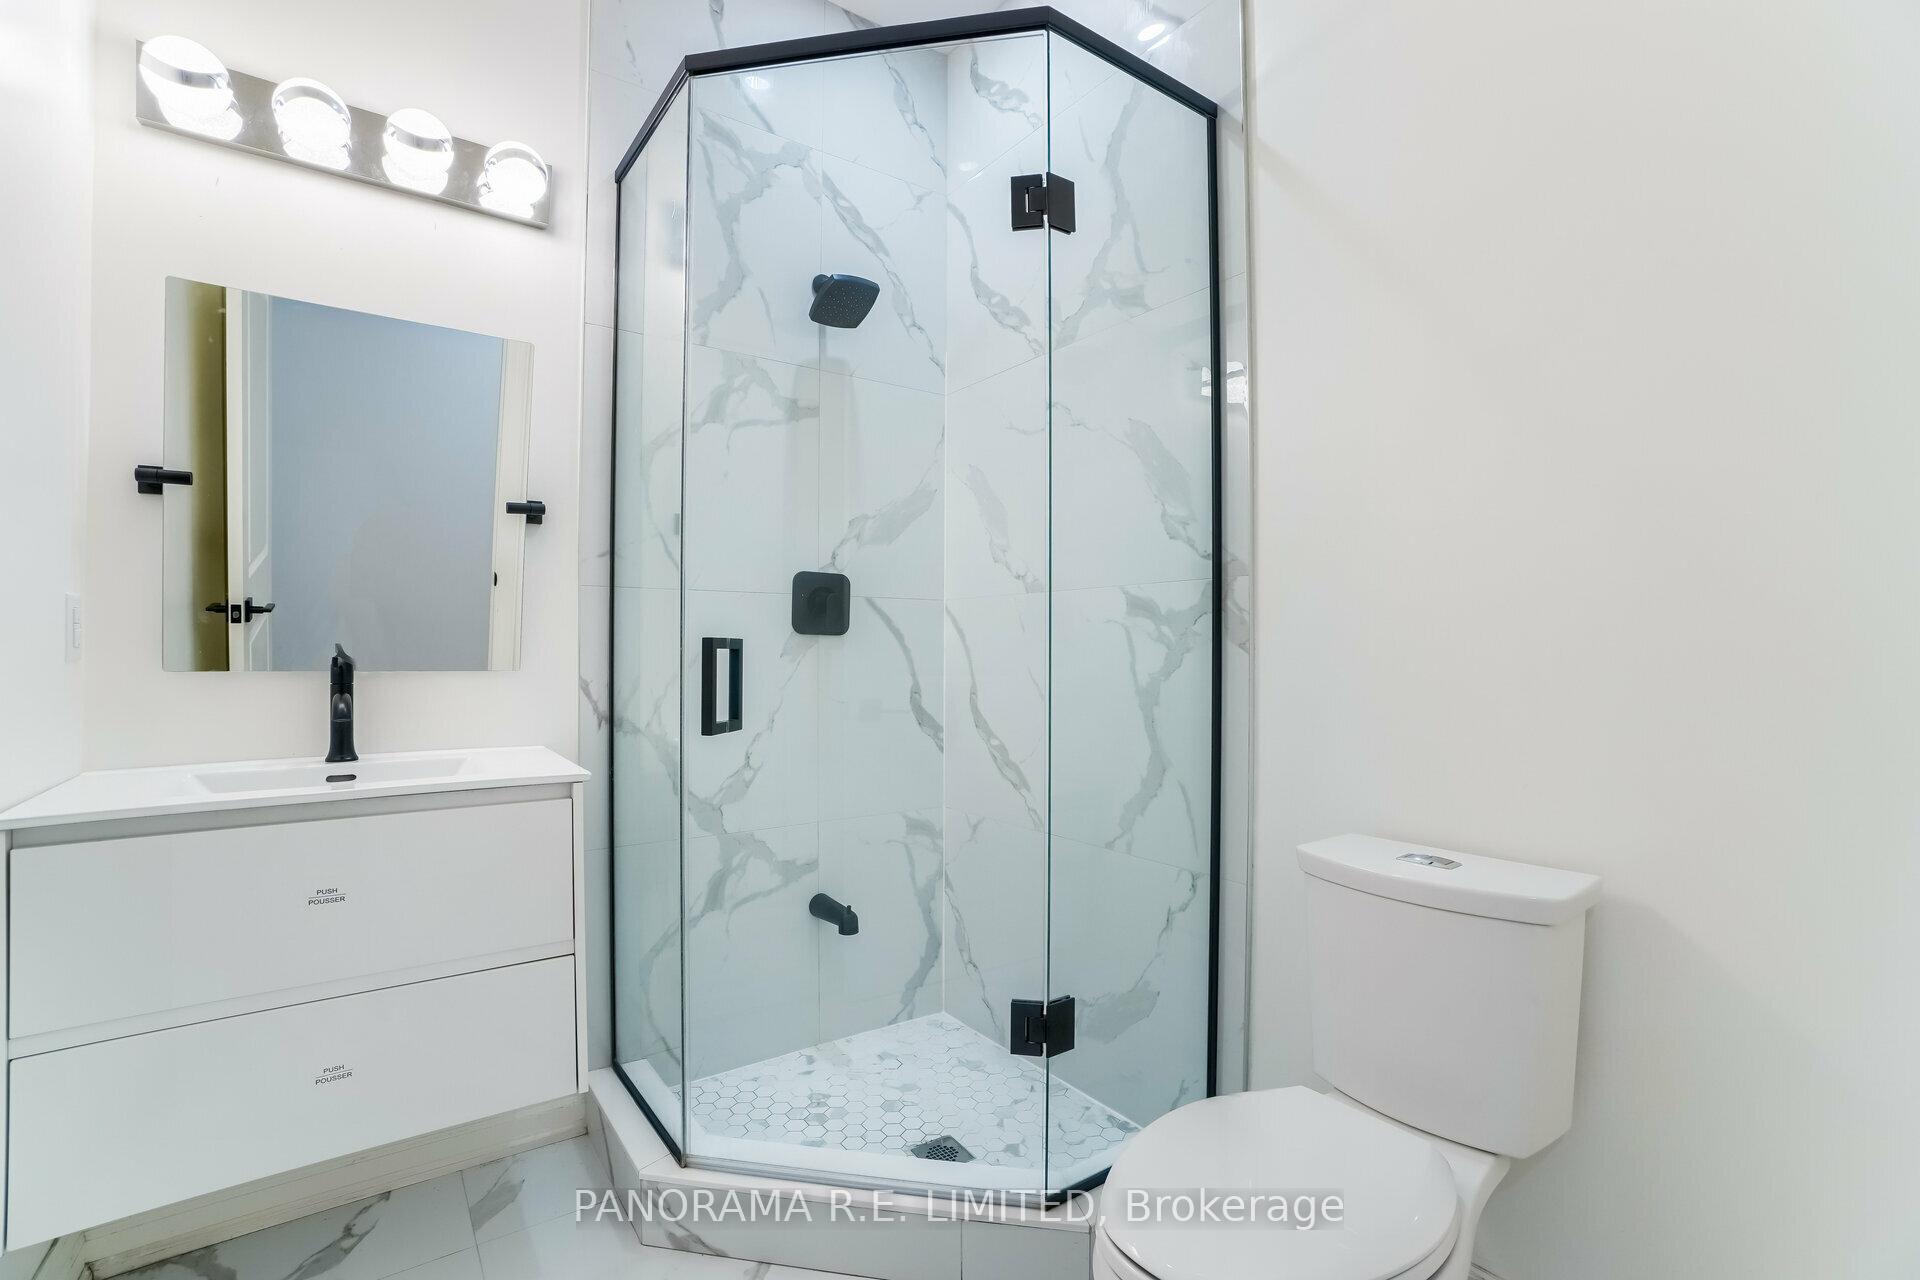
1 Bathroom
0 Garage
— sq.ft
Basement
— Unit
Property history
Facts and features
- BasementFinished
- Lot size50 × 111 ft
- Lease term12 months
- FurnishedUnfurnished
What stands out
- Separate entrance
- Central air
The homeDetached, 2-storey, Finished, separate entrance
- Type: Detached
- Style: 2-storey
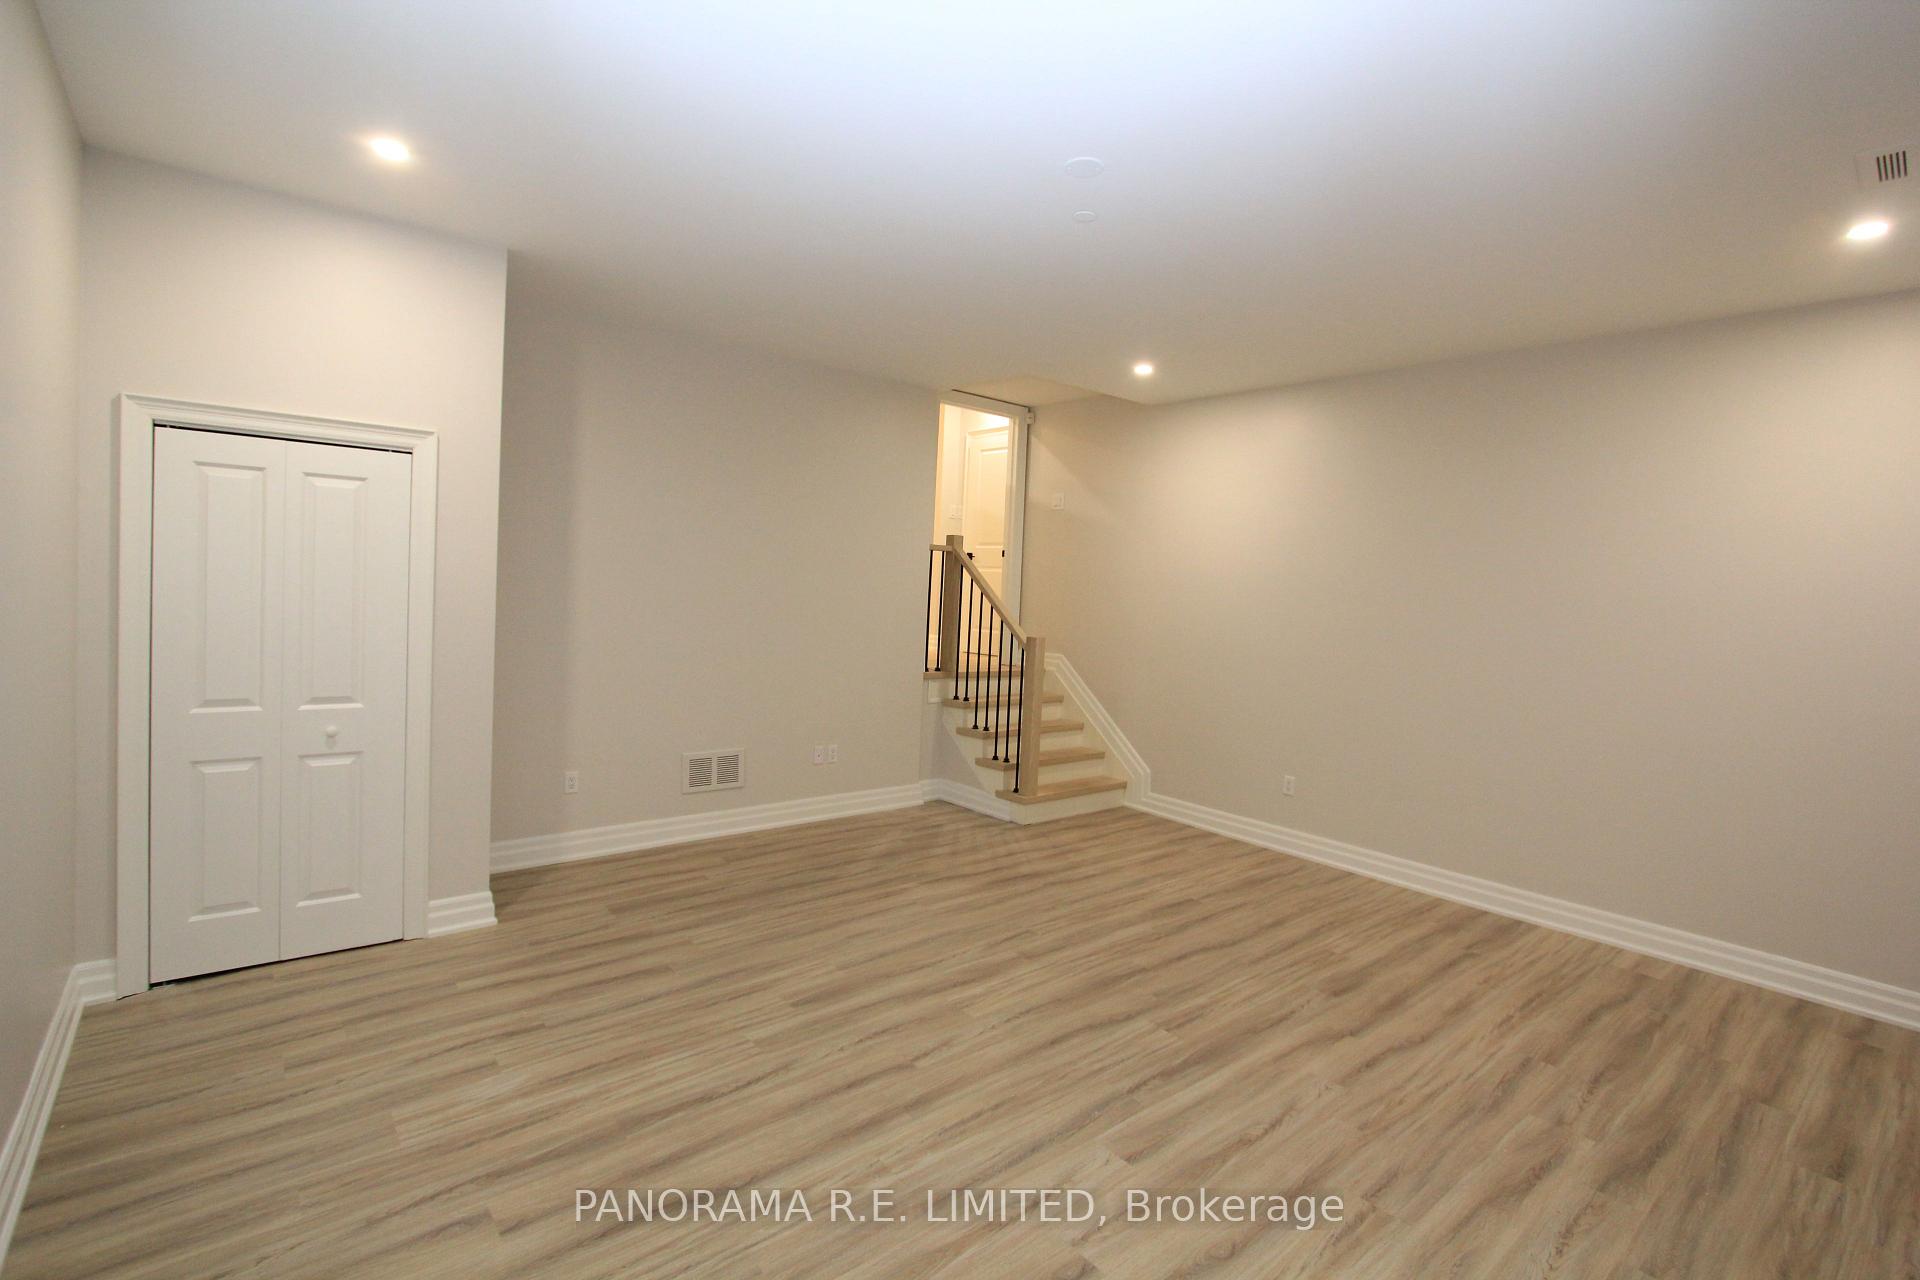
- Basement: Finished, separate entrance
InsideVinyl, Ensuite, lower level, Carpet free
- Flooring: Vinyl
- Laundry: Ensuite, lower level
- Features: Carpet free
- Rooms above ground: 3
- Bedrooms: 2
- Bathrooms: 1
- Kitchens: 1
Outside and lotBrick, Shingles, Poured concrete
Outside
- Exterior: Brick
- Roof: Shingles
- Foundation: Poured concrete
- Size: 50 × 110.5 ft
Parking1 Parking, Private double
- Spaces: 1 Parking
- Driveway: Private double
Heating, water and powerForced air, gas, Central air, Municipal water
- Heating: Forced air, gas
- Cooling: Central air
- Water: Municipal water
- Sewer: Municipal sewer
Rent and termsRent $2,400 a month, Basement, Unfurnished
- Rent: $2,400 a month
- Space for rent: Basement
- Furnished: Unfurnished
- Lease: 12 months
- Paid: Monthly
- Rent includes: All inclusive
- Deposit: Required
- Credit check: Required
- Employment letter: Required
- Rental application: Required
- References: Required
NearbyLibrary, park, public transit
- Close to: Library, park, public transit
Listing detailsW9260302, Rented, Aug 19, 2024
- MLS® number: W9260302
- Status: Rented
- Listed on: Aug 19, 2024
- Days on market: 155
- Updated: Jan 21, 2025
- Possession: Flexible
- Occupied by: Vacant
- Listing brokerage: PANORAMA R.E. LIMITED
About this home
Unit 1, 11 Cronin Drive, Etobicoke (Islington-City Centre West), ON M9B 4T7
Carpet FreeLibraryParkPublic Transit
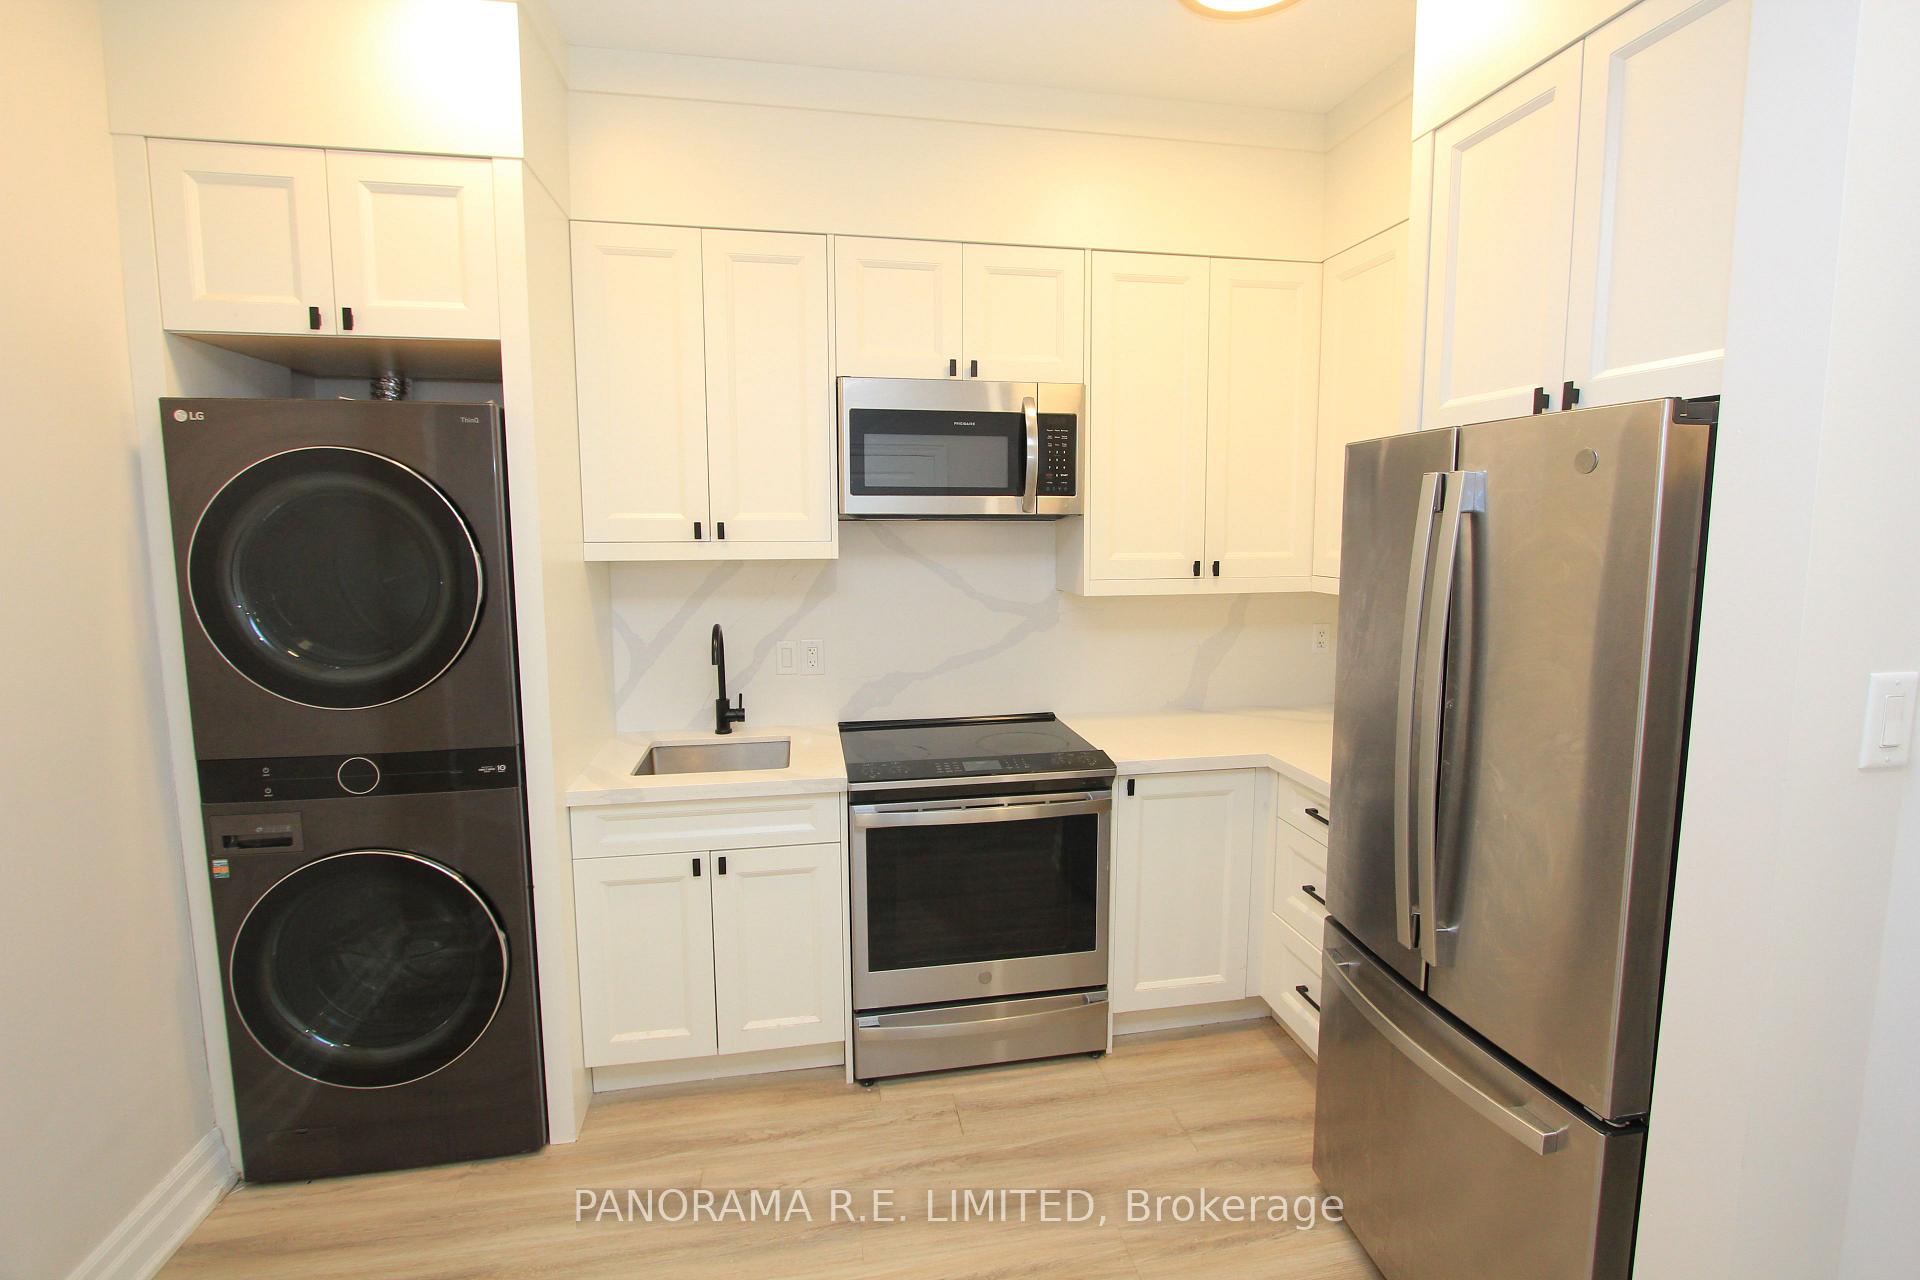
Brand New Massive & Clean Lower Floor Unit With All Utilities Included In An Amazing Location in a Newly Constructed Home. High Ceilings. Very Spacious Living Room/Bedroom Combo, Large 2nd Bedroom, New Kitchen with Stainless Steel Appliances and Exclusive Use Washer/Dryer. One Driveway Parking Spot. Great Neighbourhood Close To Shopping, Public Transit (TTC/Subway/Go Train), Parks, etc.
Read more
Ask about this home
A HOMEH agent will answer your questions about this home.
Ask a question
Around this home
Bloor / Shaver Ave N
Errands
Parks
Schools
Daily convenience, out of 100, from the distances below
ParkSmithwood Park · 7 within 1 km4 min walk217 m
GroceryLoblaws Great Food10 min walk639 m
SchoolBloorlea Middle School6 min walk360 m
PharmacyLoblaw Pharmacy10 min walk613 m
Cafés & foodLittle Northampton Library · 15 within 1 km8 min walk497 m
Gym & rec centreWedgewood Outdoor Pool11 min walk647 m
LibraryToronto Public Library - Eatonville12 min walk749 m
WalkDriveStraight-line distance, open map data
Grocery0.6 km
Park0.2 km
Coffee0.6 km
Dining0.8 km
Gym0.7 km
Schools nearby
School rating, out of 10.
Bloorlea Middle Schoolelementary · Public · 0.4 km
—
Kingsley Primary Schoolelementary · Private · 0.4 km
—
St Elizabeth Catholic Schoolelementary · Catholic · 0.7 km
6.9/10Good
Contact agent
Helpful calculators
Rent vs buy
Affordability
Mortgage
Down payment
Stress test
CMHC insurance
Your HOMEH agent

NimaHOMEH agent · Etobicoke
"I would see it this week."
Ask Nima
Keep exploring
You are here