

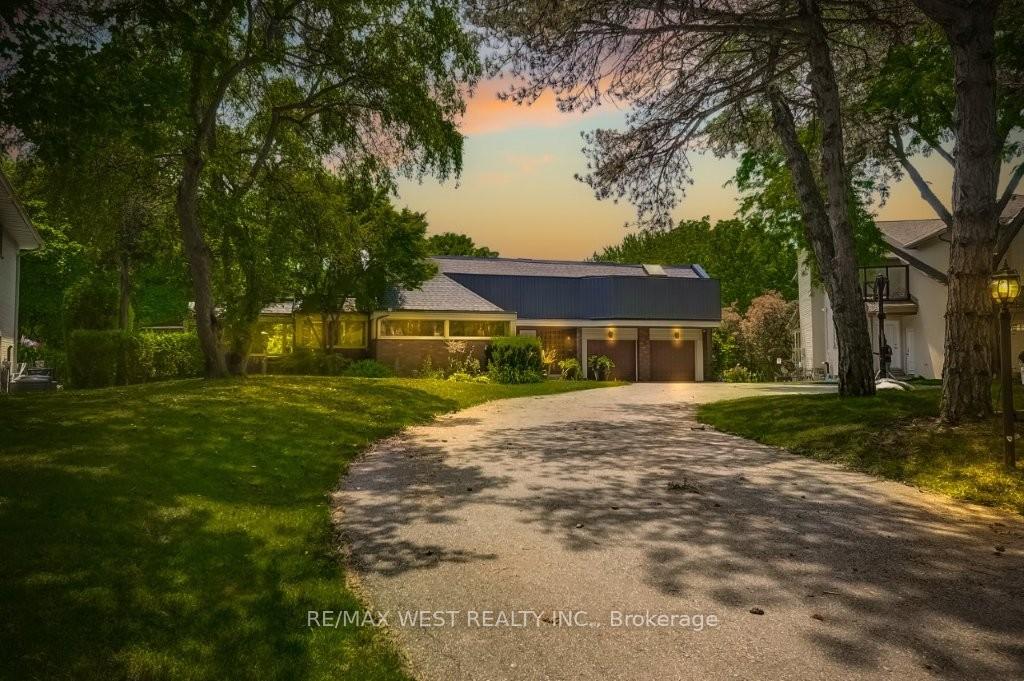
79 Edenvale Crescent
79 Edenvale Crescent
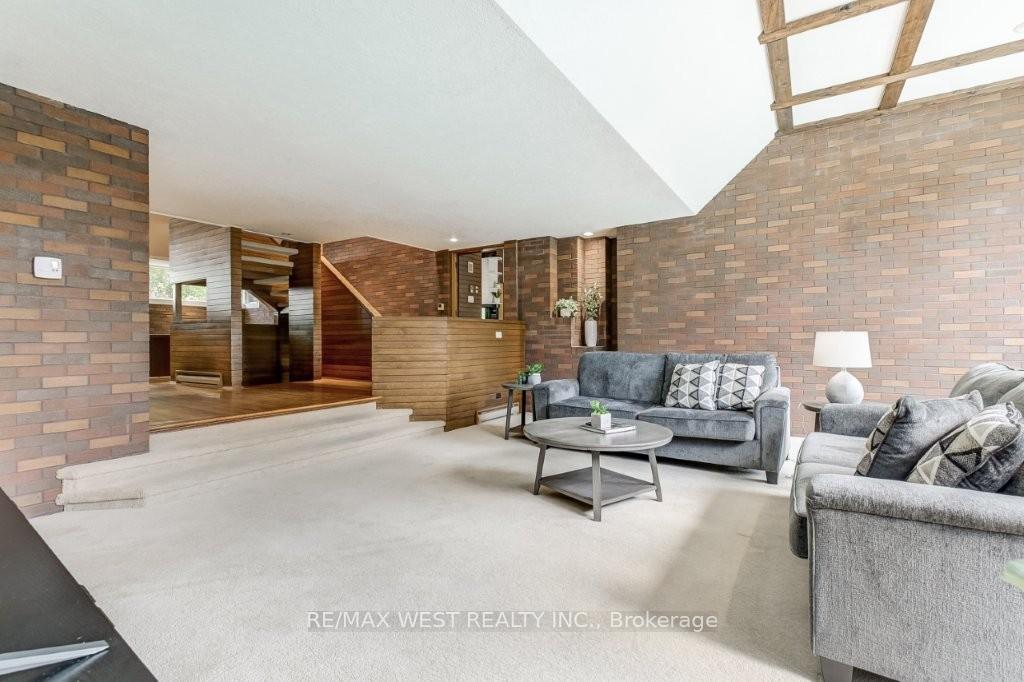 See all 37 photos
Property history
Facts and features
- BasementWalk-out
- Lease term12 months
- FurnishedFurnished
- LaundryEnsuite
- Hardwood floors
- Fireplace
- Central air
- Inground pool
The homeDetached, 2-storey, 3,000–3,500 sq ft
- Type: Detached
- Style: 2-storey
- Living space: 3,000–3,500 sq ft
- Basement: Finished with walk-out
InsideFireplace Yes, Broadloom, Hardwood, Tile, Ensuite
- Fireplace: Yes
- Flooring: Broadloom, Hardwood, Tile
- Laundry: Ensuite
- Rooms above ground: 10
- Rooms in the basement: 5
- Bedrooms: 4 + 1 in the basement
- Bathrooms: 4
- Kitchens: 1
- Family room: Yes
Outside and lotBrick, stone, Asphalt shingle, Concrete
- Exterior: Brick, stone
- Roof: Asphalt shingle
- Foundation: Concrete
- Pool: Inground
Parking2 Garage, Built-in, Private double
- Spaces: 2 Garage
- Garage: Built-in
- Driveway: Private double
Heating, water and powerForced air, gas, Central air, Municipal water
- Heating: Forced air, gas
- Cooling: Central air
- Water: Municipal water
- Sewer: Municipal sewer
Rent and termsRent $7,500 a month, Entire property, Furnished
- Rent: $7,500 a month
- Space for rent: Entire property
- Furnished: Furnished
- Lease: 12 months
- Rent includes: Parking
- Deposit: Required
- Credit check: Required
- Employment letter: Required
- Rental application: Required
- References: Required
IncludedRefrigerator; built-in double ovens, built-in dishwasher, cook-top stove; washer; dryer; central air conditioning; broadloom where attached; electric light fixtures; window coverings; gym equipment; security system (monitoring fee is extra); automatic garage door opener & all related remotes; in-ground pool & related equipment.
- Included: Refrigerator; built-in double ovens, built-in dishwasher, cook-top stove; washer; dryer; central air conditioning; broadloom where attached; electric light fixtures; window coverings; gym equipment; security system (monitoring fee is extra); automatic garage door opener & all related remotes; in-ground pool & related equipment.
NearbyGolf, park, public transit, river/stream, school
- Close to: Golf, park, public transit, river/stream, school
Listing detailsW12304381, Rented, Jul 24, 2025
- MLS® number: W12304381
- Status: Rented
- Listed on: Jul 24, 2025
- Days on market: 7
- Updated: Jul 31, 2025
- Possession: Immediate
- Occupied by: Partial
- Listing brokerage: RE/MAX WEST REALTY INC.
About this home
79 Edenvale Crescent, Etobicoke (Edenbridge-Humber Valley), ON M9A 4A5
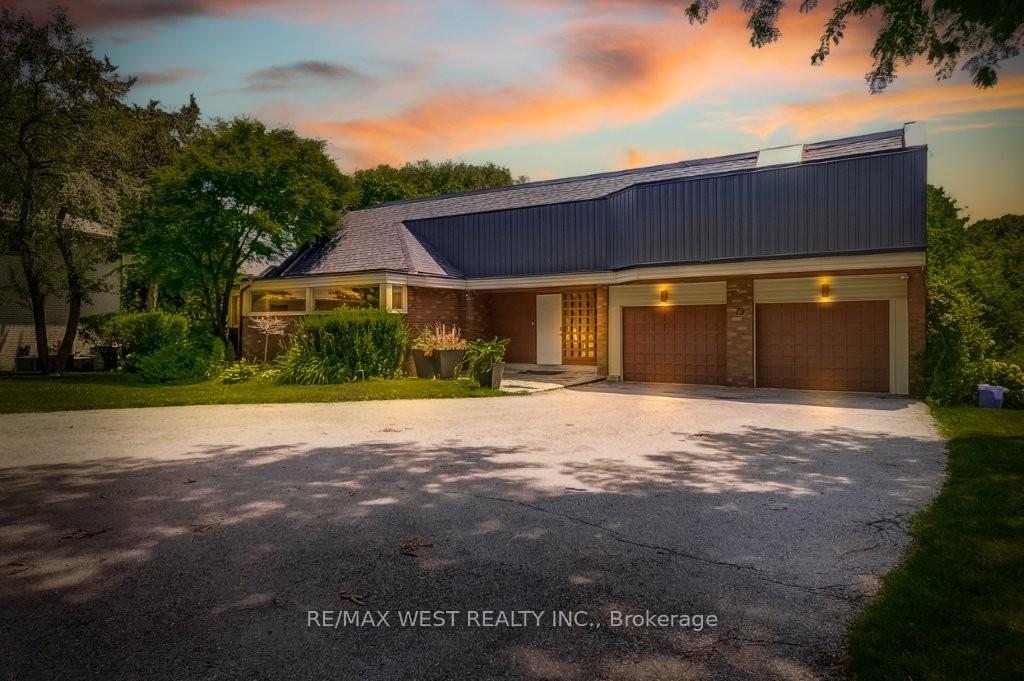
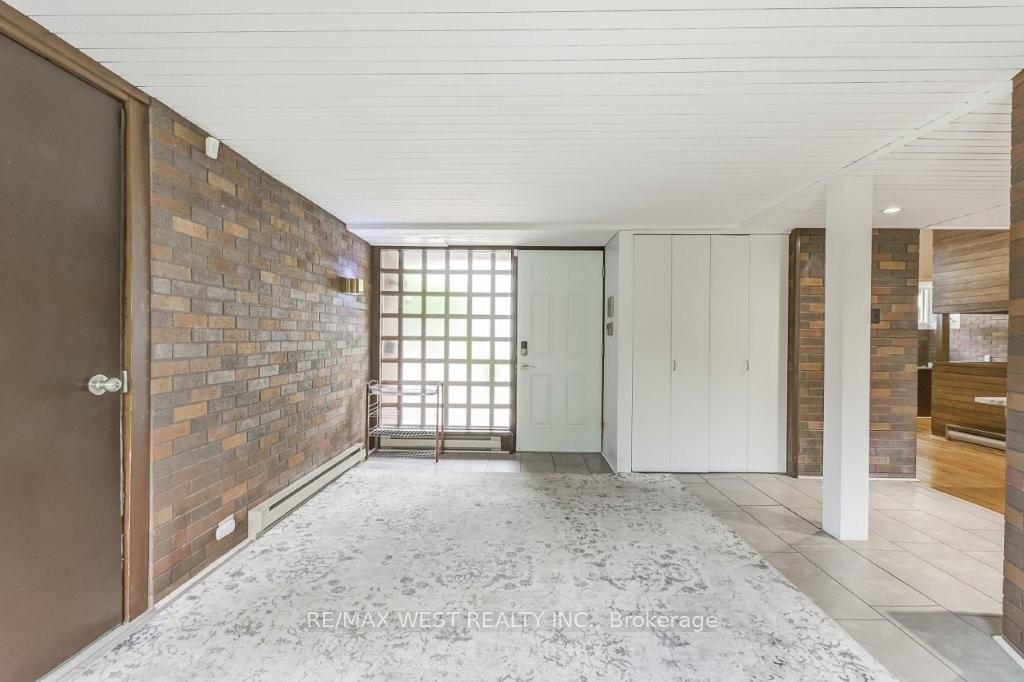
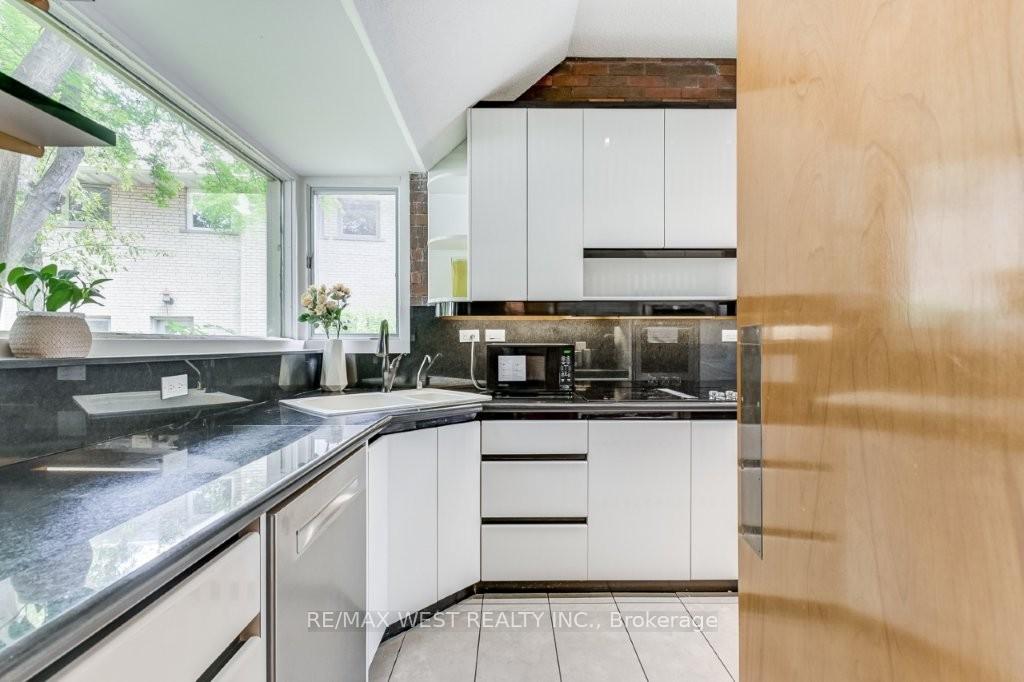
Fully furnished executive rental in a coveted enclave in Edenbridge. This sensational home backs onto the 11th hole of the renowned St. Georges Golf Course and boasts a tranquil ravine setting. Functional kitchen offers granite counters, built-in stainless steel appliances and a breakfast area. Notable features include vaulted ceilings, main floor family room, 4+1 bedrooms, 4 baths, office, laundry and walk-out to a huge deck. There is a ground level walk-out to the south-facing gardens with an oversized in-ground pool, patio and golf course views. The lower level has a large gym, wine cellar, sauna, cedar closets & change rooms! There is direct access to a double car garage and plenty of parking on the driveway. Conveniently located near transit, excellent schools, shopping and the airport!
Ask about this home
A HOMEH agent will answer your questions about this home.
Around this home
Daily convenience, out of 100, from the distances below
Schools nearby
School rating, out of 10.
Helpful calculators
Your HOMEH agent

"I would see it this week."