

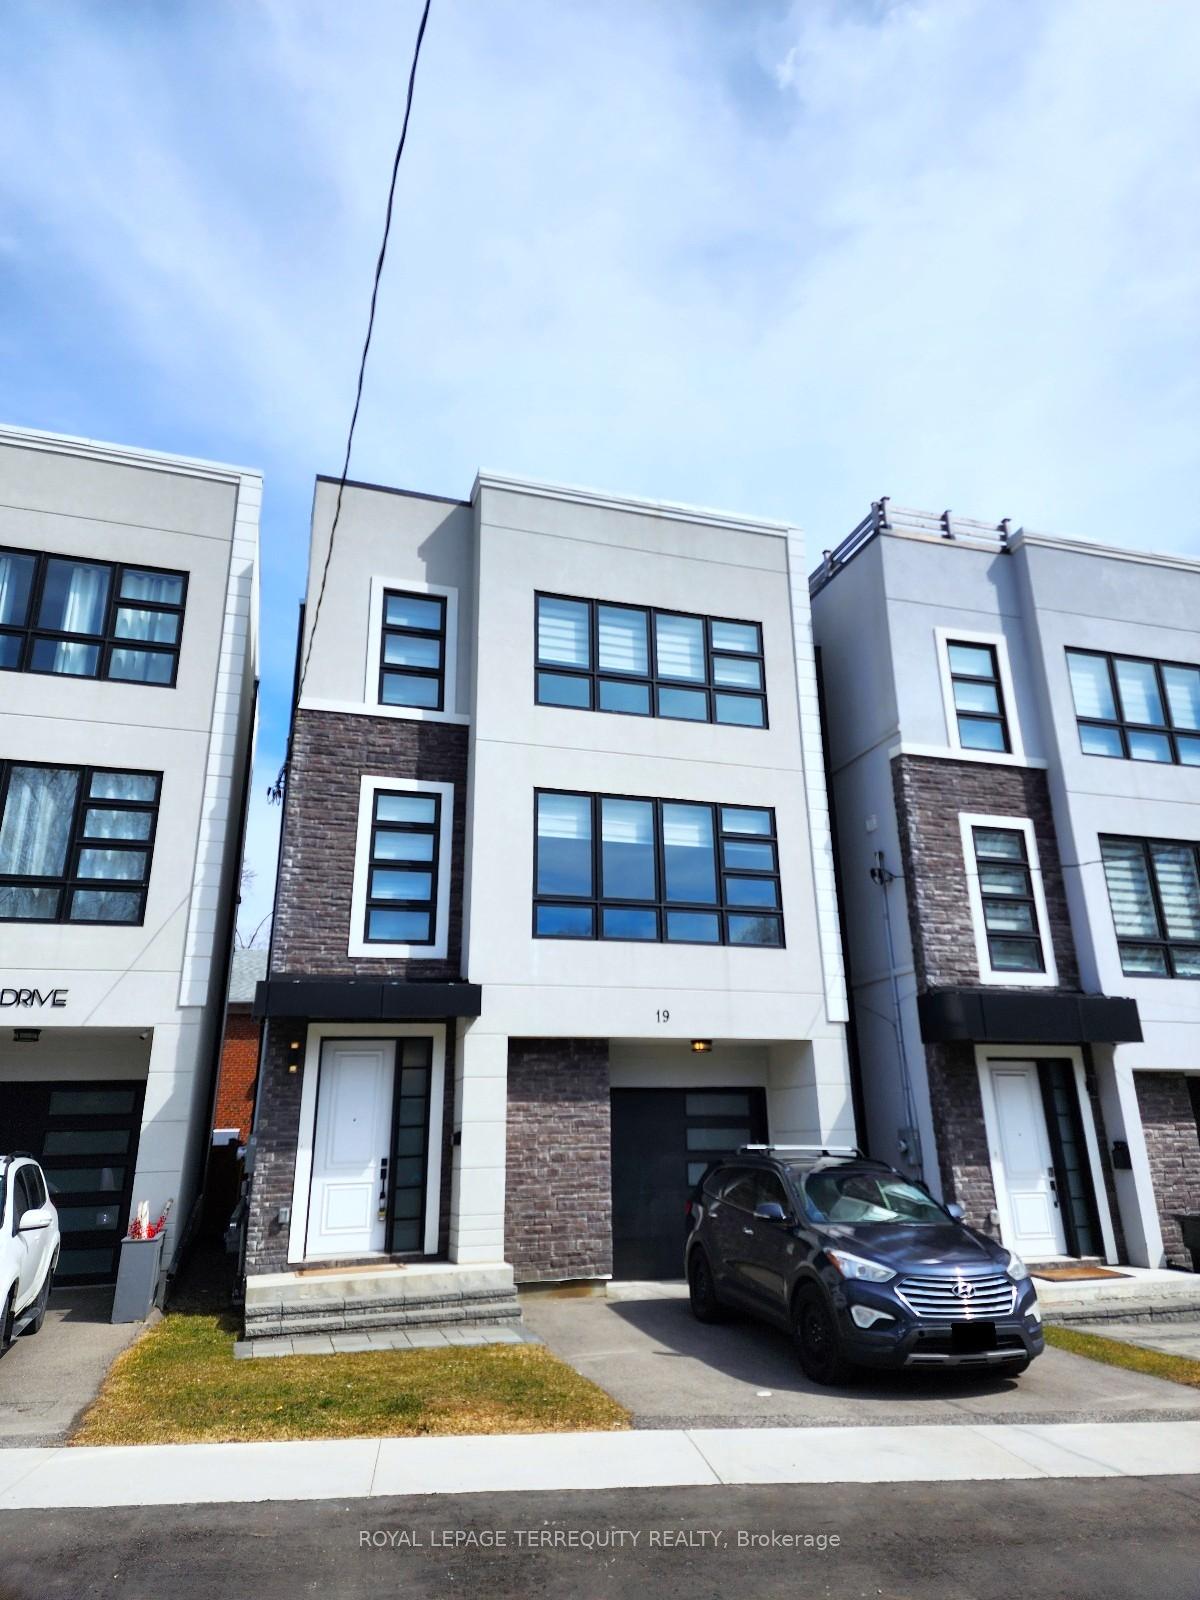
Unit B, 19 Old Oak Drive
Unit B, 19 Old Oak Drive
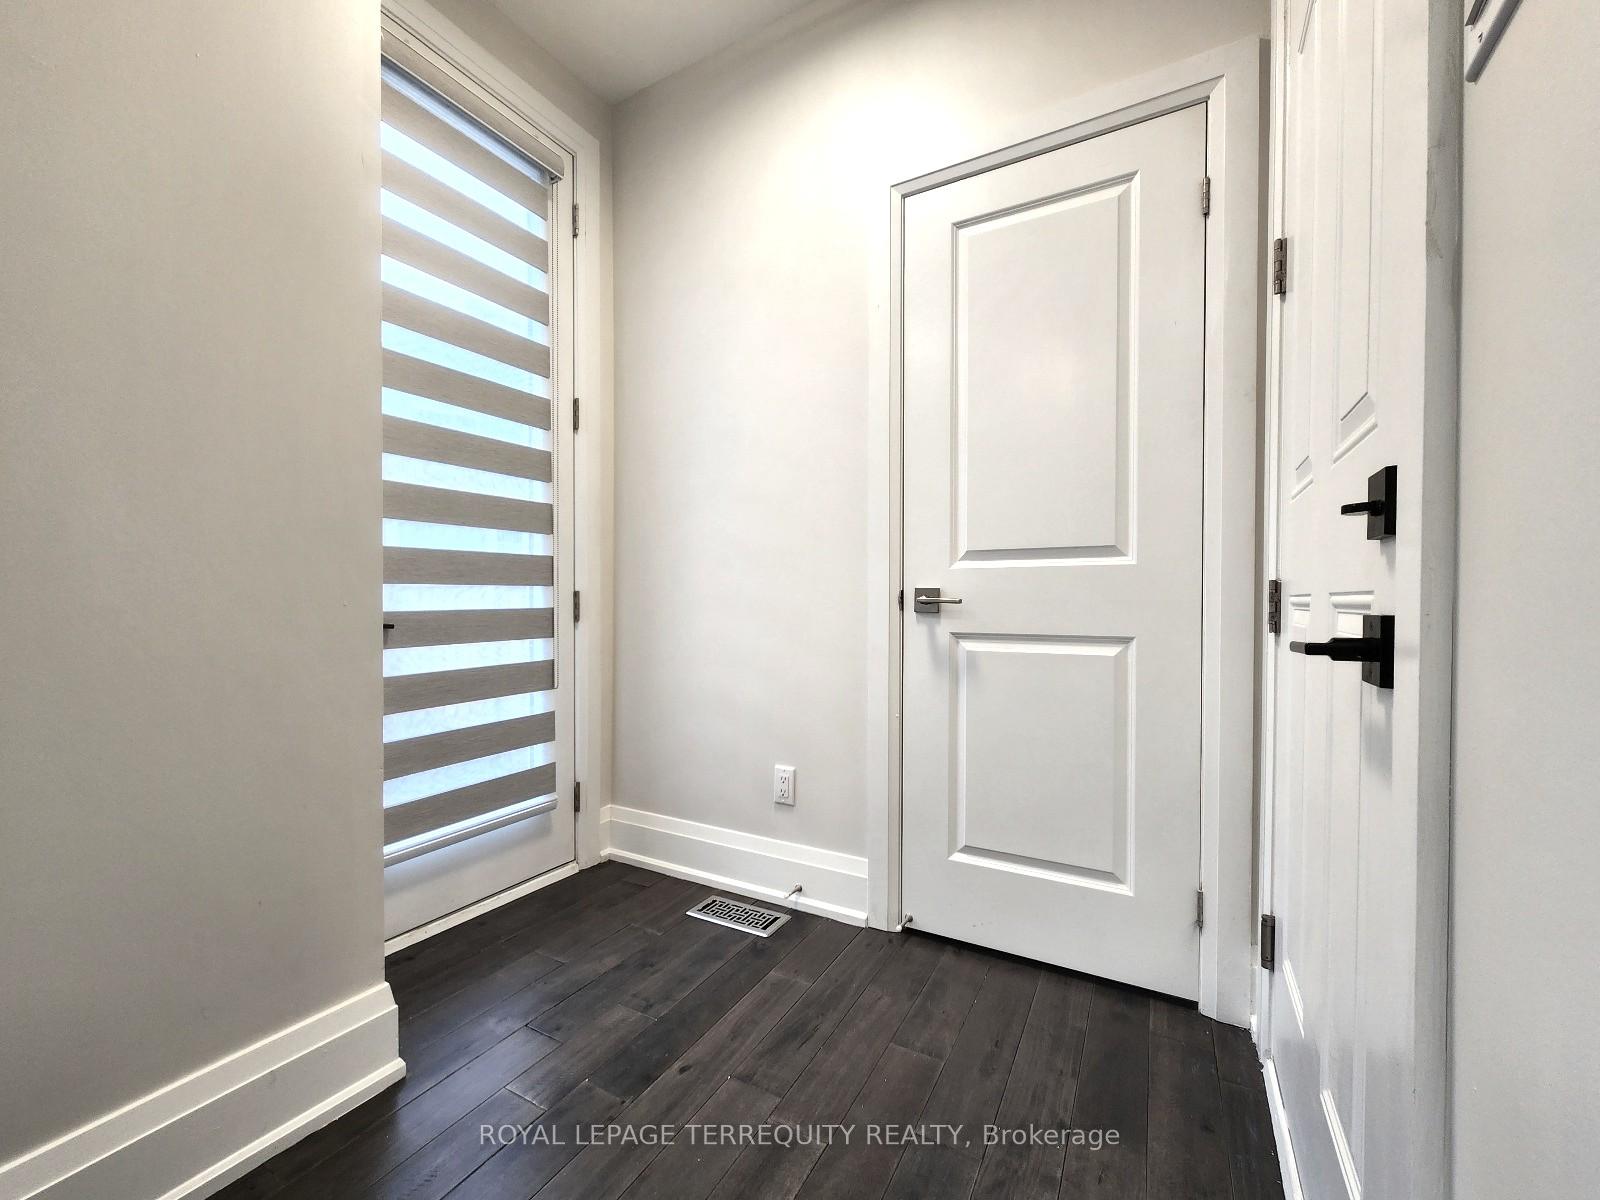 See all 14 photos
Property history
Facts and features
- BasementFinished
- Lot size28 × 70 ft
- Lease term12 months
- FurnishedUnfurnished
- Hardwood floors
- Central air
The homeDetached, 3-storey, Age 0–5 years
- Type: Detached
- Style: 3-storey
- Age: 0–5 years
- Living space: 700–1,100 sq ft
- Basement: Full, finished
- View: City
InsideHardwood, Ensuite, main level, Carpet free
- Flooring: Hardwood
- Laundry: Ensuite, main level
- Features: Carpet free
- Rooms above ground: 2
- Rooms in the basement: 2
- Bedrooms: 1
- Bathrooms: 2
- Kitchens: 1
Outside and lotStucco (plaster), Flat, Poured concrete
- Exterior: Stucco (plaster)
- Roof: Flat
- Foundation: Poured concrete
- Features: Landscaped
- Size: 27.85 × 70.14 ft
Parking1 Parking, Built-in, Private
- Spaces: 1 Parking
- Garage: Built-in
- Driveway: Private
Heating, water and powerForced air, gas, Central air, Municipal water
- Heating: Forced air, gas
- Cooling: Central air
- Water: Municipal water
- Sewer: Municipal sewer
- Natural gas: Yes
- Hydro: Yes
- Cable: Yes
- Telephone: Yes
Rent and termsRent $2,250 a month, Basement, main, Unfurnished
- Rent: $2,250 a month
- Space for rent: Basement, main
- Furnished: Unfurnished
- Lease: 12 months
- Paid: Monthly
- Rent includes: Parking
- Deposit: Required
- Credit check: Required
- Employment letter: Required
- Rental application: Required
- References: Required
- Rental items: None.
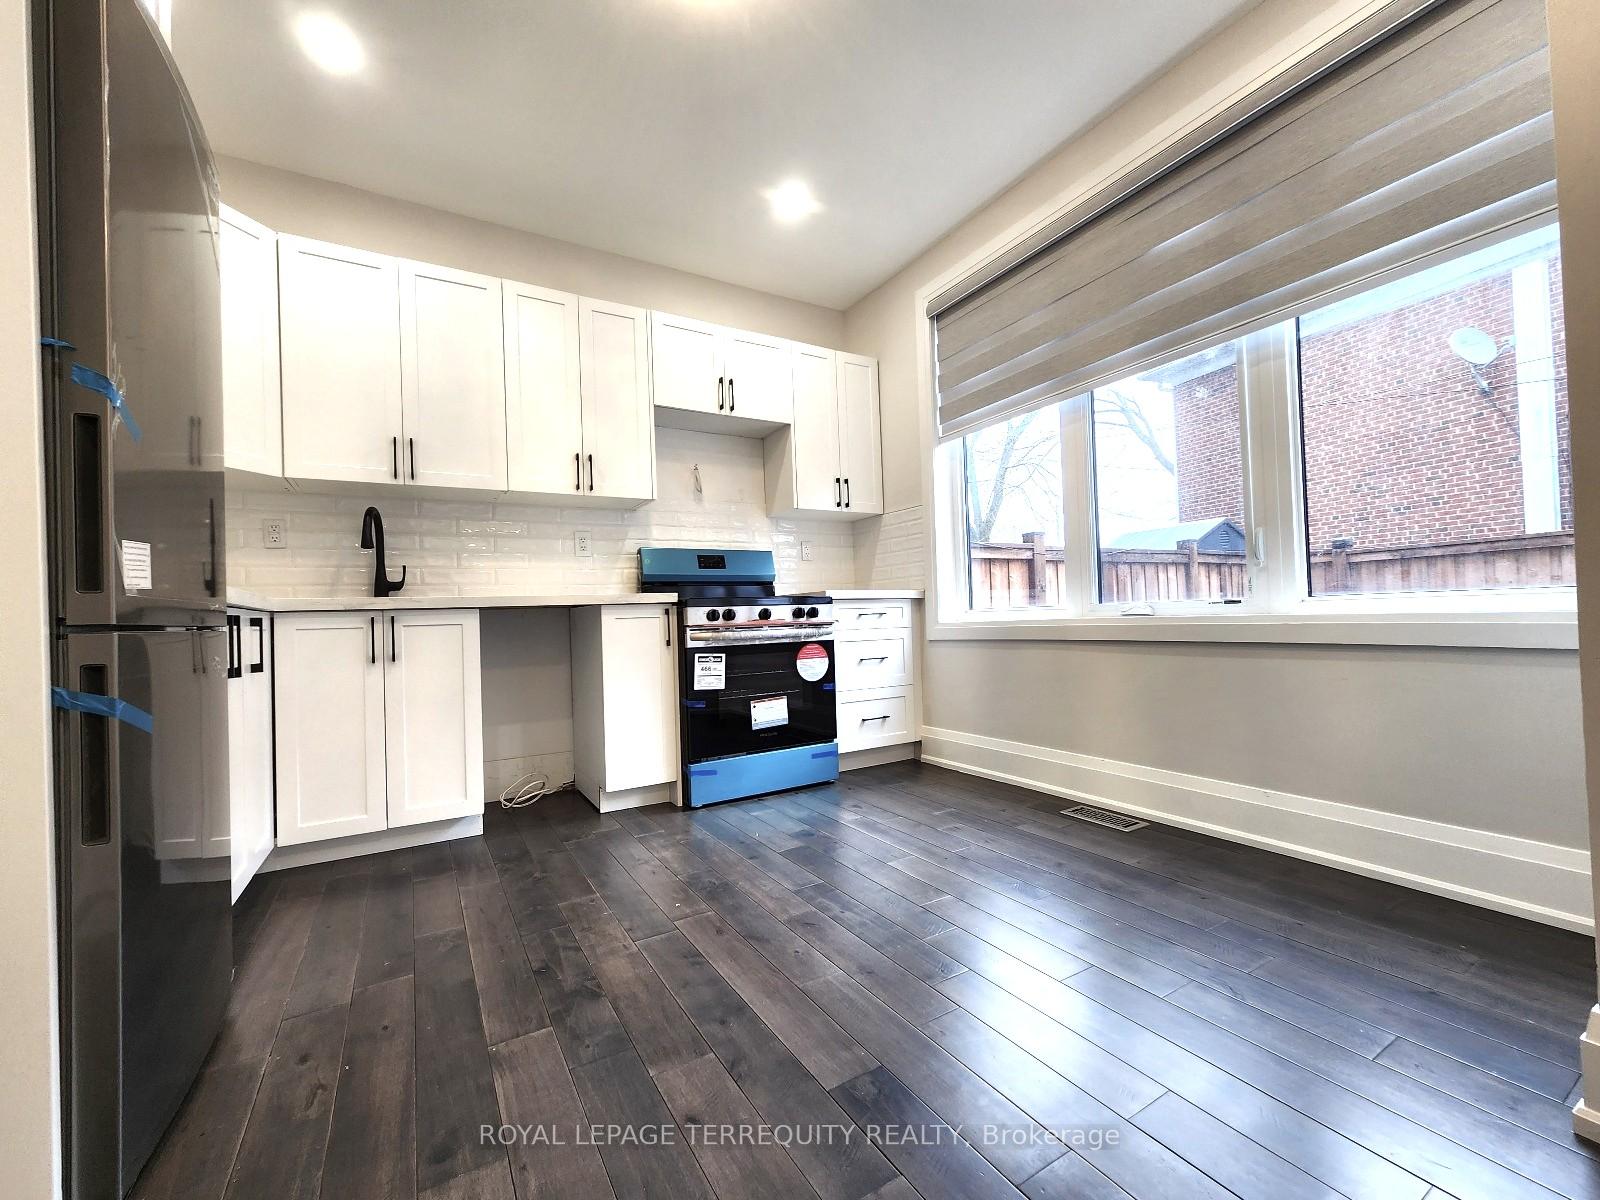
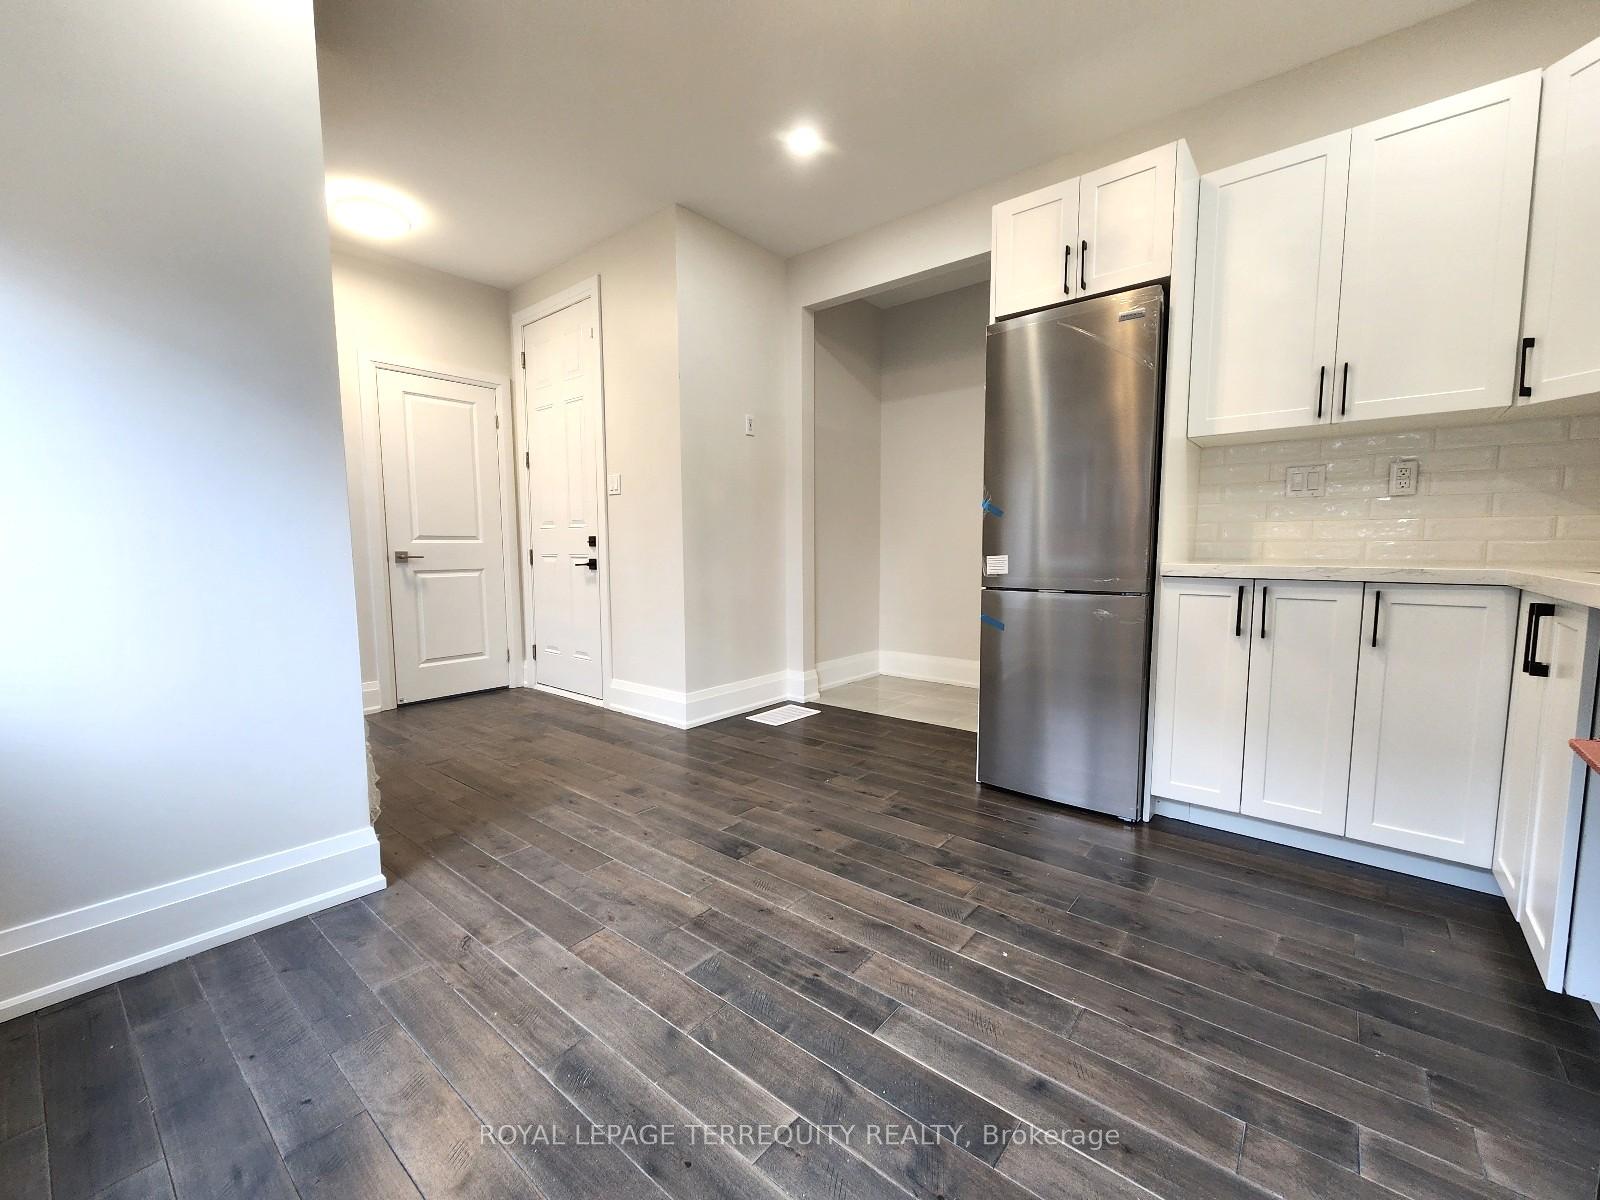
IncludedStainless steel: fridge, stove, dishwasher, microwave range hood, clothing washer & dryer, light fixtures, window coverings, in-floor heating in basement bathroom, 1 parking space (south side of driveway), use of 50% of garage as available storage. tenant responsible for the rear yard. tenant to pay 30% of utility bills (electricity / gas / water / garbage), and entirely responsible for internet & tv if needed., Front main floor & above not included. could be optioned in - at a total whole-home lease price of $6,500/ month.
- Included: Stainless steel: fridge, stove, dishwasher, microwave range hood, clothing washer & dryer, light fixtures, window coverings, in-floor heating in basement bathroom, 1 parking space (south side of driveway), use of 50% of garage as available storage. tenant responsible for the rear yard. tenant to pay 30% of utility bills (electricity / gas / water / garbage), and entirely responsible for internet & tv if needed.
- Not included: Front main floor & above not included. could be optioned in - at a total whole-home lease price of $6,500/ month.
NearbyClear view, level, park, public transit, school
- Close to: Clear view, level, park, public transit, school
Listing detailsW12069618, Rented, Apr 8, 2025
- MLS® number: W12069618
- Status: Rented
- Listed on: Apr 8, 2025
- Days on market: 48
- Updated: May 26, 2025
- Possession: Immediate
- Occupied by: Vacant
- Listing brokerage: ROYAL LEPAGE TERREQUITY REALTY
About this home
Unit B, 19 Old Oak Drive, Etobicoke (Kingsway South), ON M9A 3P5
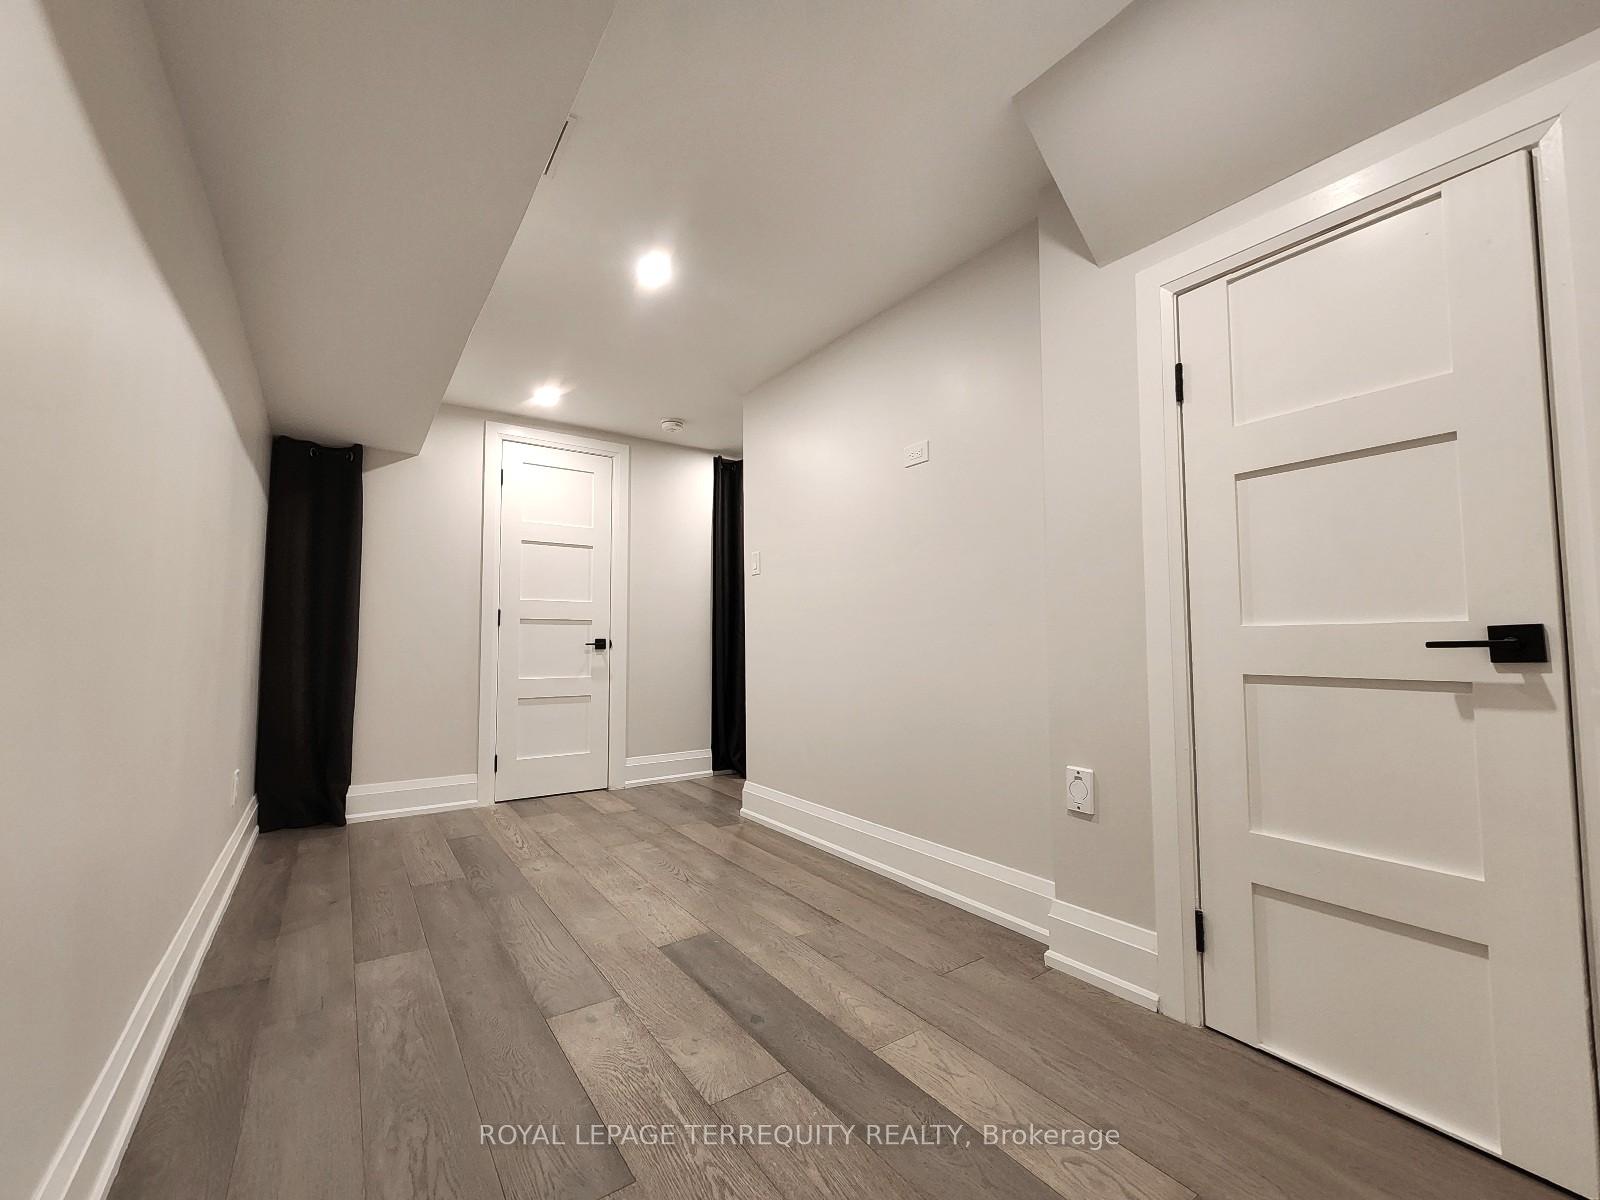
Welcome to 19B Old Oak Dr - a beautiful modern and brand-new never lived in 1 bedroom, 2 bathroom home with luxurious finishes, 1 parking, and private back yard. The Entire home is also available for lease should you want the entire property at a cost of $6,500 a month (in which case 3 parking spaces are included with the whole home rental), would be ideal for generational living. Stepping inside, the 9' ceilings and huge windows make this home come alive with natural light. On the main floor, the kitchen features lots of counter space and brand new appliances, plus a walk-out to the private rear yard, and powder room. Downstairs the new 3 pc bathroom has in-floor heating to make sure you stay nice and warm. The open concept living room also makes good use of the space. The bedroom includes an oversized window to bring in as much natural light as possible. Close to schools, shopping, restaurants, transit, parks, Memorial Community Center, and more - this is a terrific neighborhood to live in. This modern home also means great energy efficiency to help minimize utility bills.
Ask about this home
A HOMEH agent will answer your questions about this home.
Around this home
Daily convenience, out of 100, from the distances below
Schools nearby
School rating, out of 10.
Helpful calculators
Your HOMEH agent

"I would see it this week."