

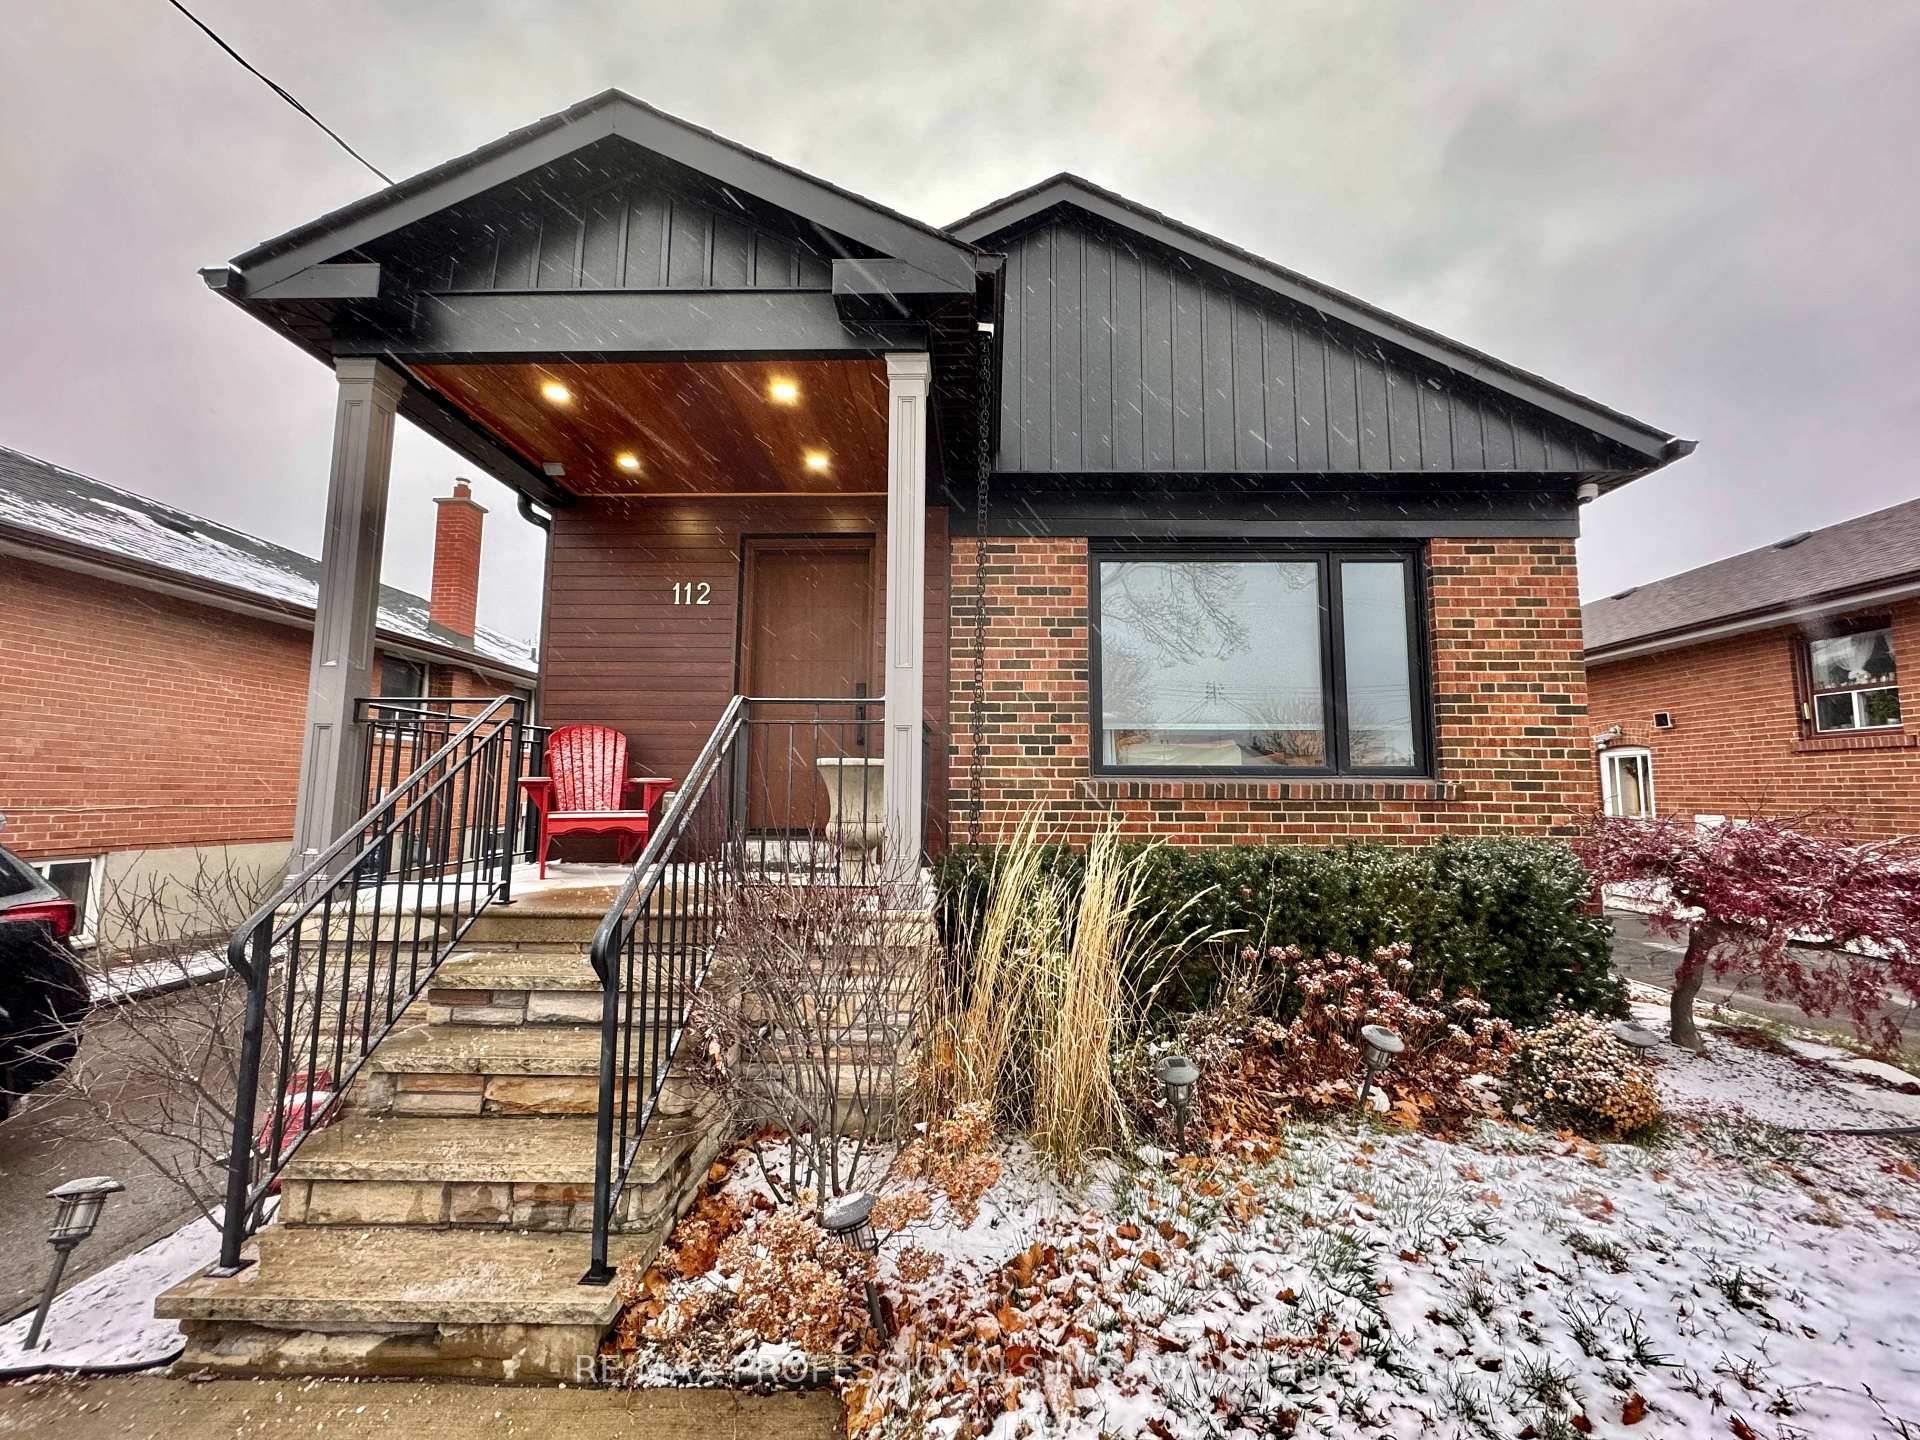
Main, 112 Nordin Avenue
Main, 112 Nordin Avenue
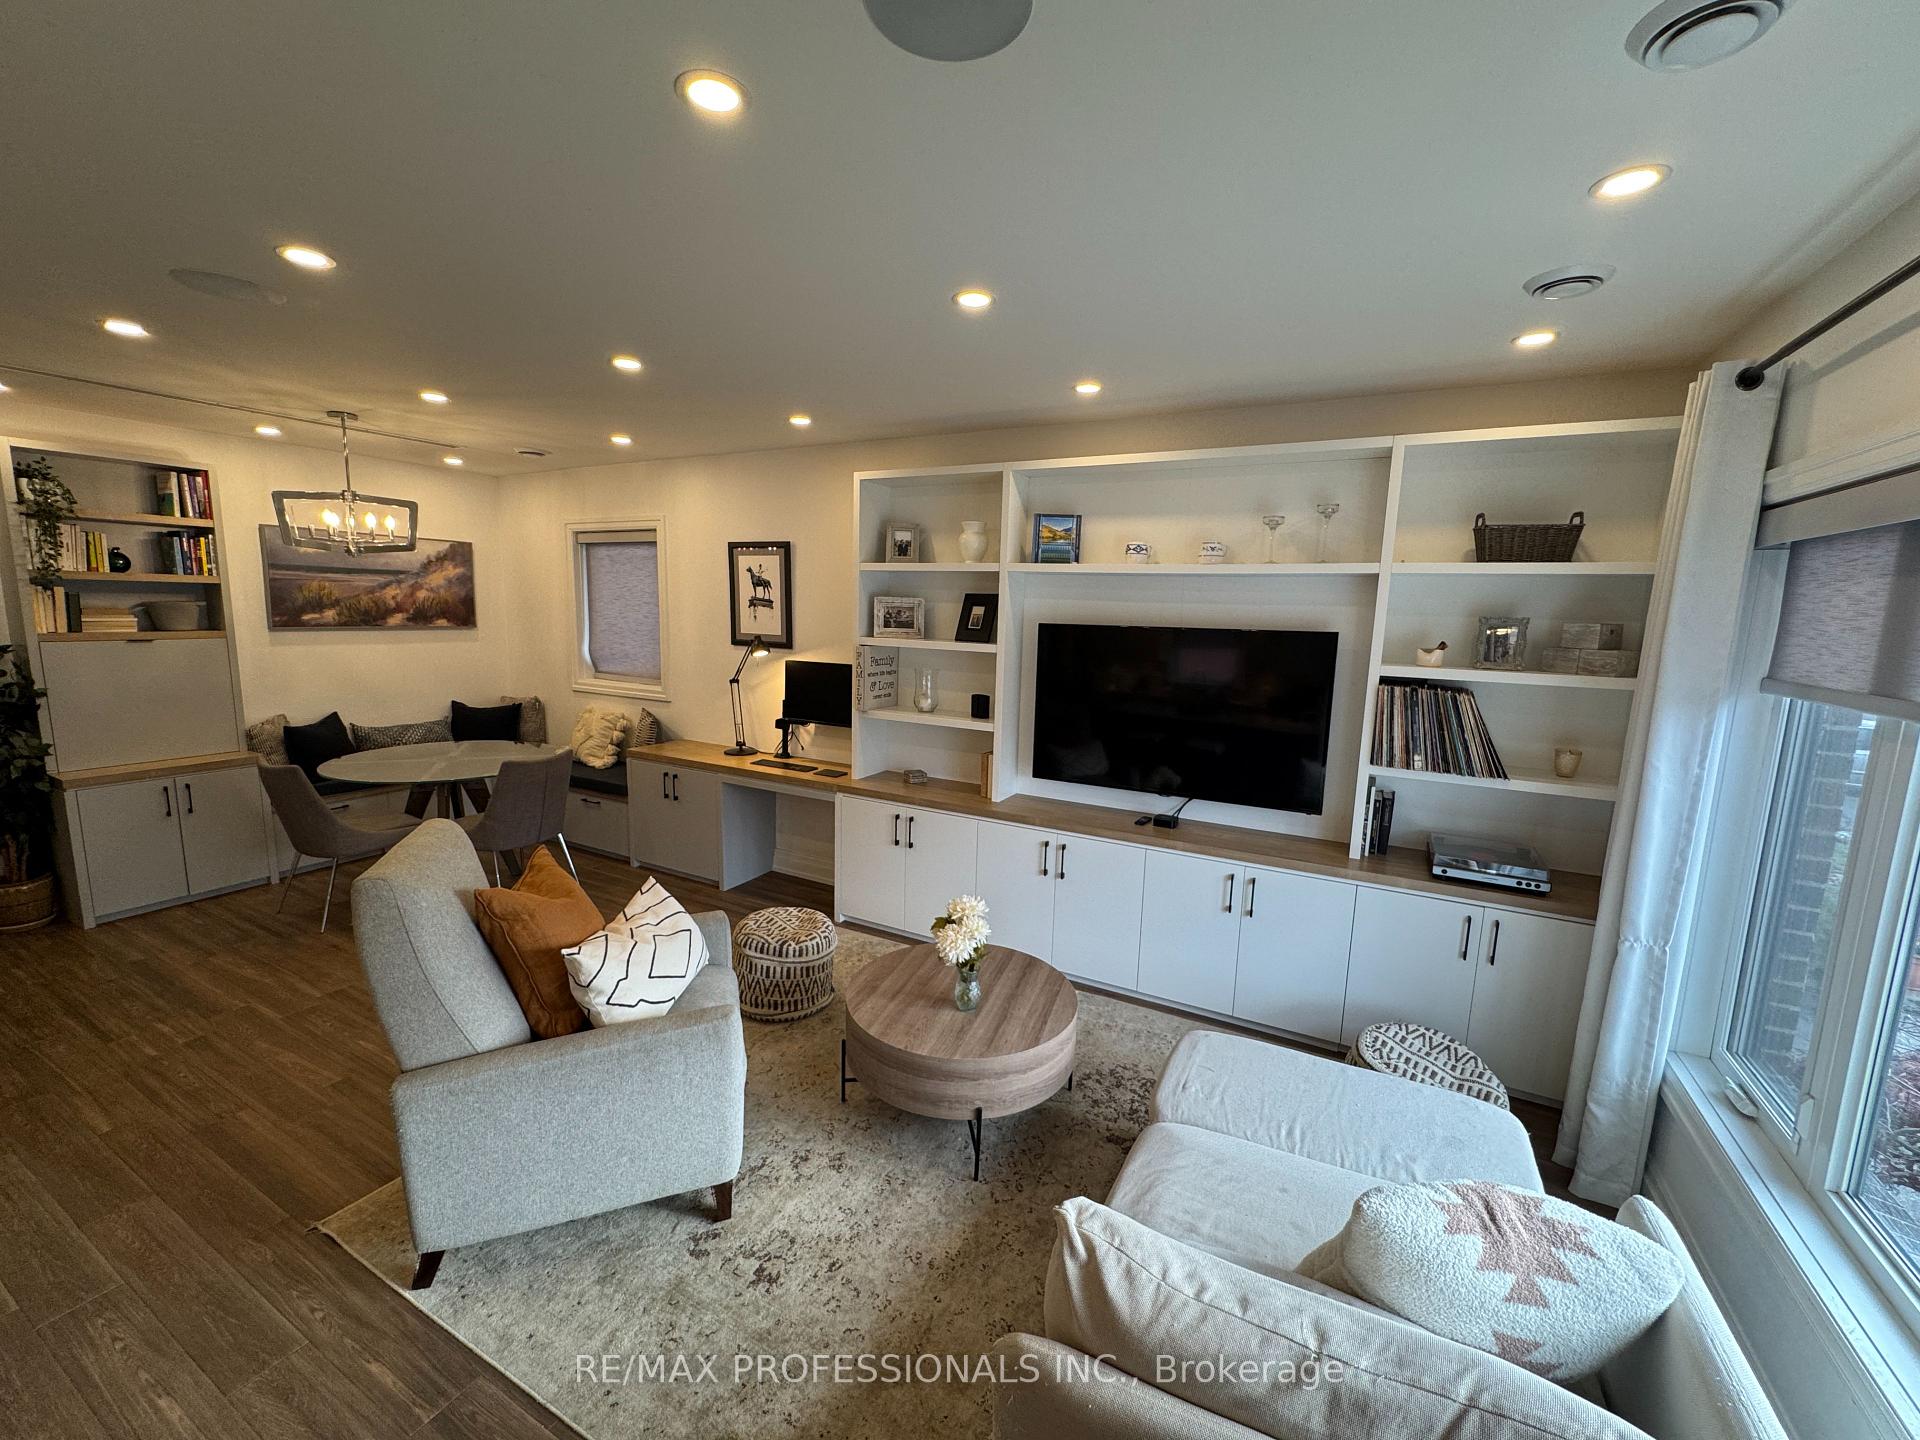 See all 27 photos
Property history
Facts and features
- BasementFinished
- Lot size40 × 125 ft
- Lease term12 months
- FurnishedUnfurnished
- Central air
The homeDetached, Bungalow, Finished
- Type: Detached
- Style: Bungalow
- Basement: Finished
InsideHeated, Ceramic, Laundry room, Other
- Flooring: Heated, Ceramic
- Laundry: Laundry room
- Features: Other
- Rooms above ground: 5
- Bedrooms: 2
- Bathrooms: 2
- Kitchens: 1
Outside and lotBrick, Asphalt shingle, Concrete block
- Exterior: Brick
- Roof: Asphalt shingle
- Foundation: Concrete block
- Size: 40 × 125 ft
Parking2 Parking, Private
- Spaces: 2 Parking
- Driveway: Private
Heating, water and powerForced air, gas, Central air, Municipal water
- Heating: Forced air, gas
- Cooling: Central air
- Water: Municipal water
- Sewer: Municipal sewer
Rent and termsRent $3,250 a month, Main, Unfurnished
- Rent: $3,250 a month
- Space for rent: Main
- Furnished: Unfurnished
- Lease: 12 months
- Rent includes: Water, heat
- Deposit: Required
- Credit check: Required
- Employment letter: Required
- Rental application: Required
- References: Required
IncludedRefrigerator, stove, rangehood, built-in dishwasher, microwave, electric light fixtures, window coverings, stacked washer/dryer.
- Included: Refrigerator, stove, rangehood, built-in dishwasher, microwave, electric light fixtures, window coverings, stacked washer/dryer.
Listing detailsW11909330, Rented, Jan 6, 2025
- MLS® number: W11909330
- Status: Rented
- Listed on: Jan 6, 2025
- Days on market: 15
- Updated: Jan 21, 2025
- Possession: 2025-02-01 / February 1, 2025
- Occupied by: Owner
- Listing brokerage: RE/MAX PROFESSIONALS INC.
About this home
Main, 112 Nordin Avenue, Etobicoke (Islington-City Centre West), ON M8Z 2B3
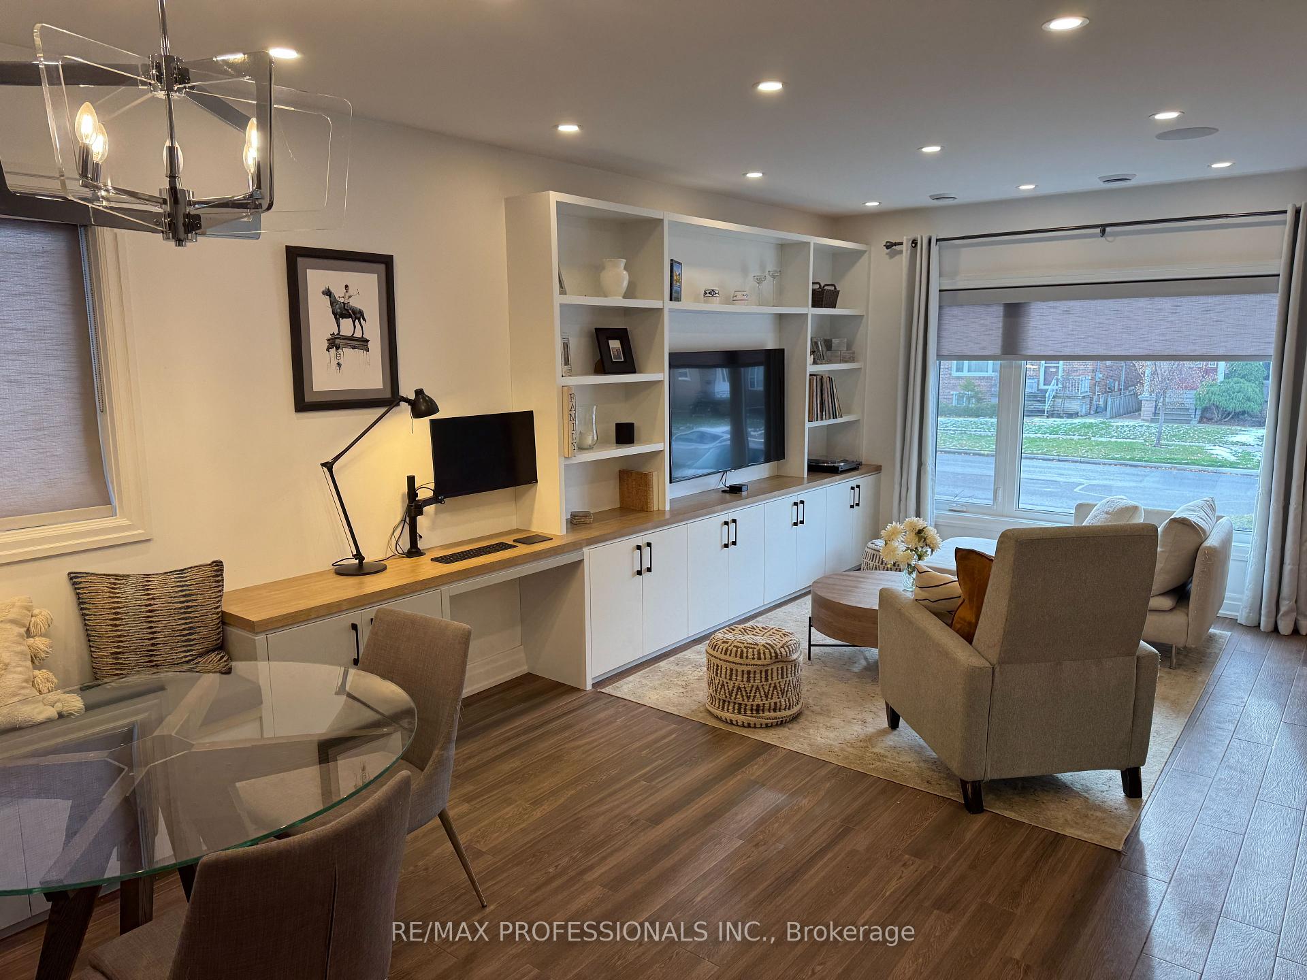
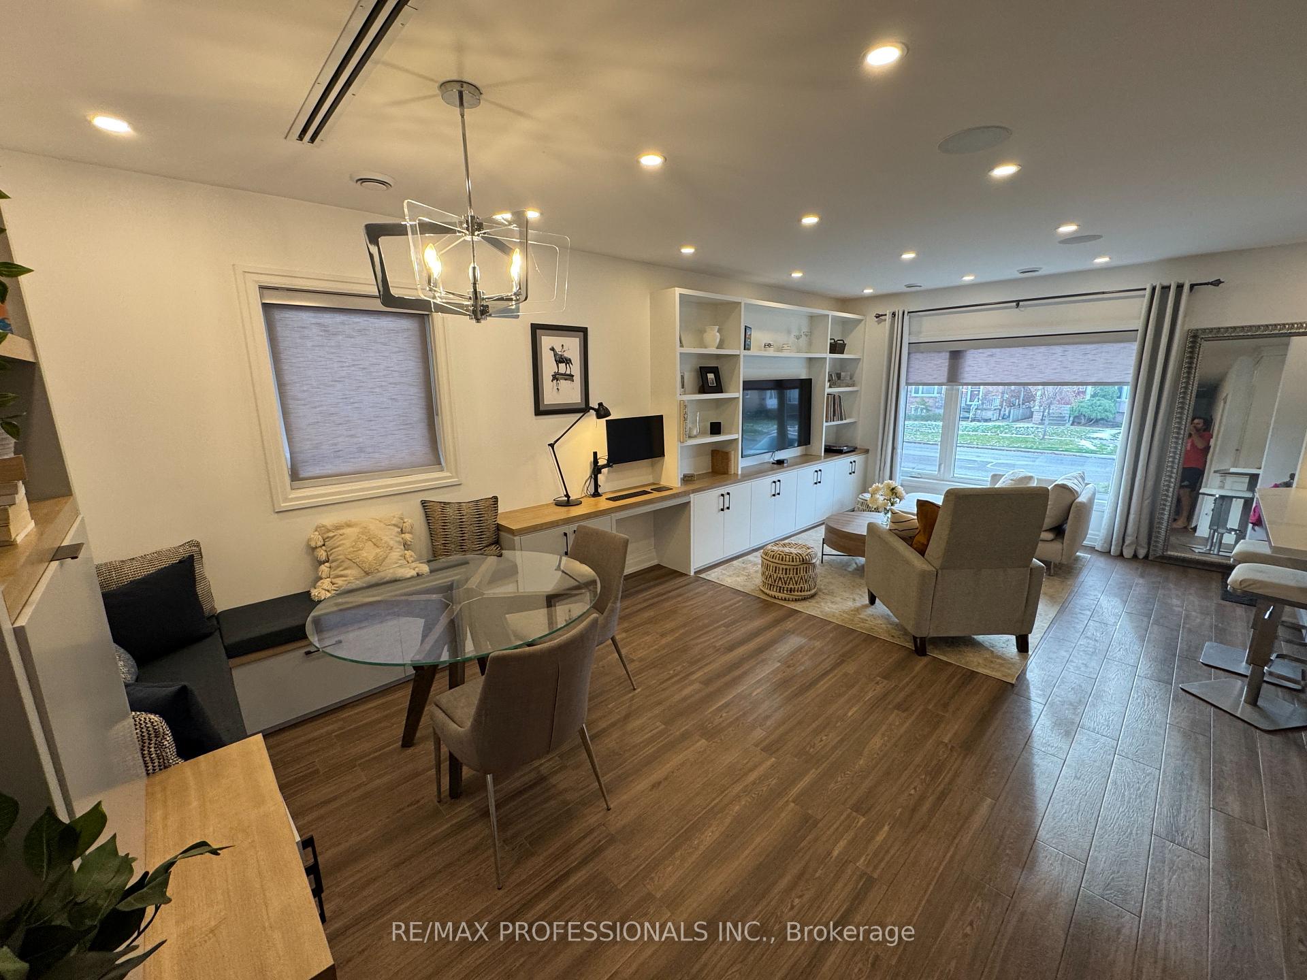
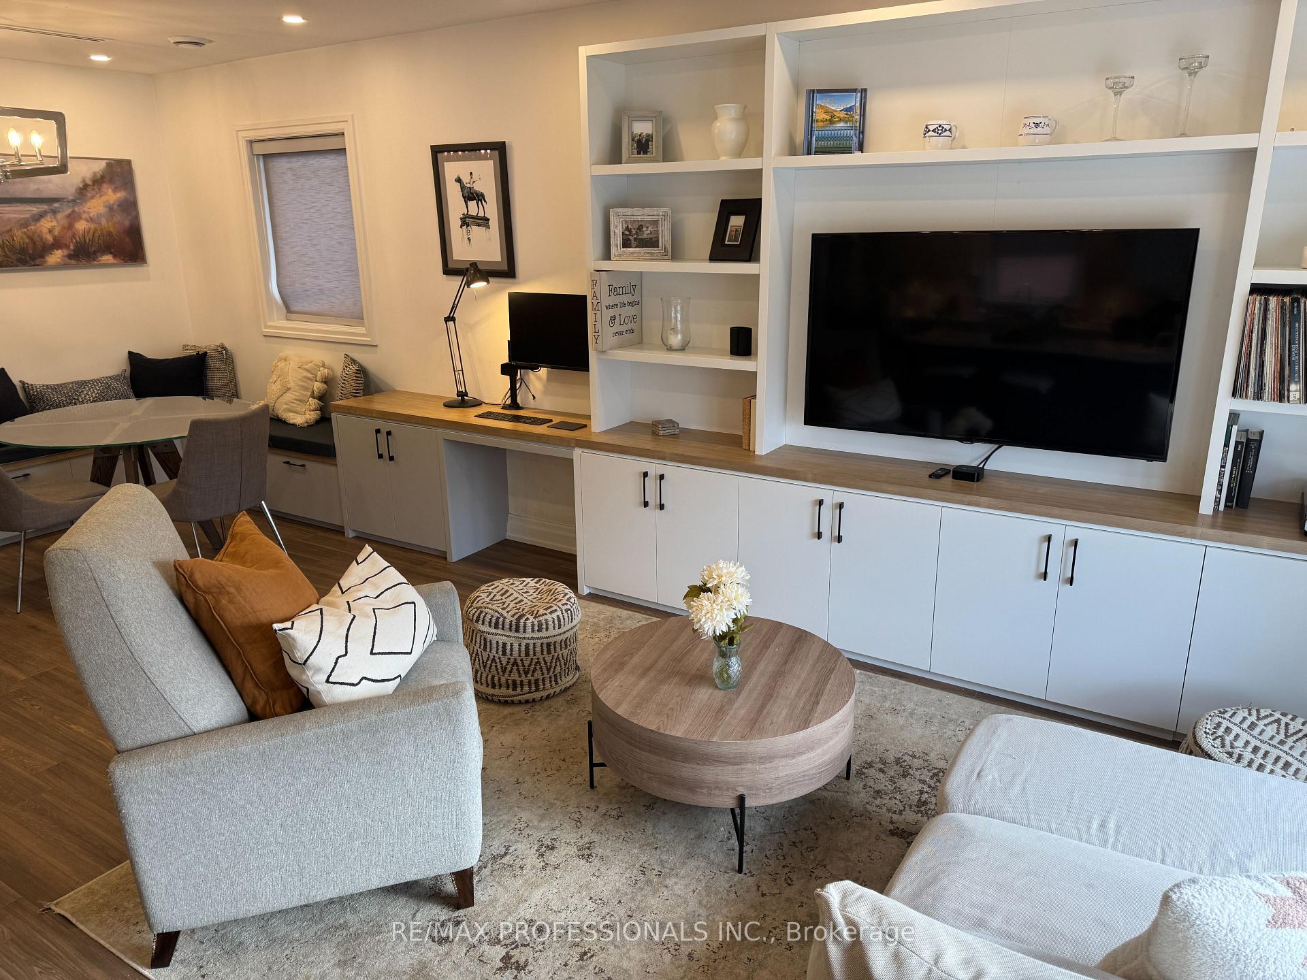
Step into this stunning, custom-renovated bungalow where thoughtful design meets modern functionality. Boasting radiant floor heating throughout and elegant ceramic tile floors, this home offers comfort and luxury in every detail. The master bathroom features a spa steam shower, complementing the second full bathroom. Two large bedrooms with custom black-out blinds, a convenient laundry space with storage and a stackable washer and dryer. Marana Kitchens and Home Design custom cabinetry/built-ins elevate the living spaces and provide two convenient at home work spaces. The home includes two entrances/exits, 800 sq ft of accessible attic storage, providing versatility and practicality. Enjoy year-round comfort with a dedicated furnace in the attic for heating and cooling, paired with large windows that flood the home with natural light. Designer light fixtures from Dianolite add a touch of elegance. Outdoors, relax in the backyard equipped with a gas BBQ hookup and electrical outlets and added value if two private parking spaces. Ideally located, this home is within walking distance to the brand-new Holy Angels Elementary School and daycares, Bishop Allen Secondary School, Sainte-Marguerite-d'Youville Catholic Elementary School, grocery stores, and dining. With stainless steel appliances, a modern aesthetic, and every amenity you could desire, this property is truly one of a kind!"
Ask about this home
A HOMEH agent will answer your questions about this home.
Around this home
Daily convenience, out of 100, from the distances below
Schools nearby
School rating, out of 10.
Helpful calculators
Your HOMEH agent

"I would see it this week."