

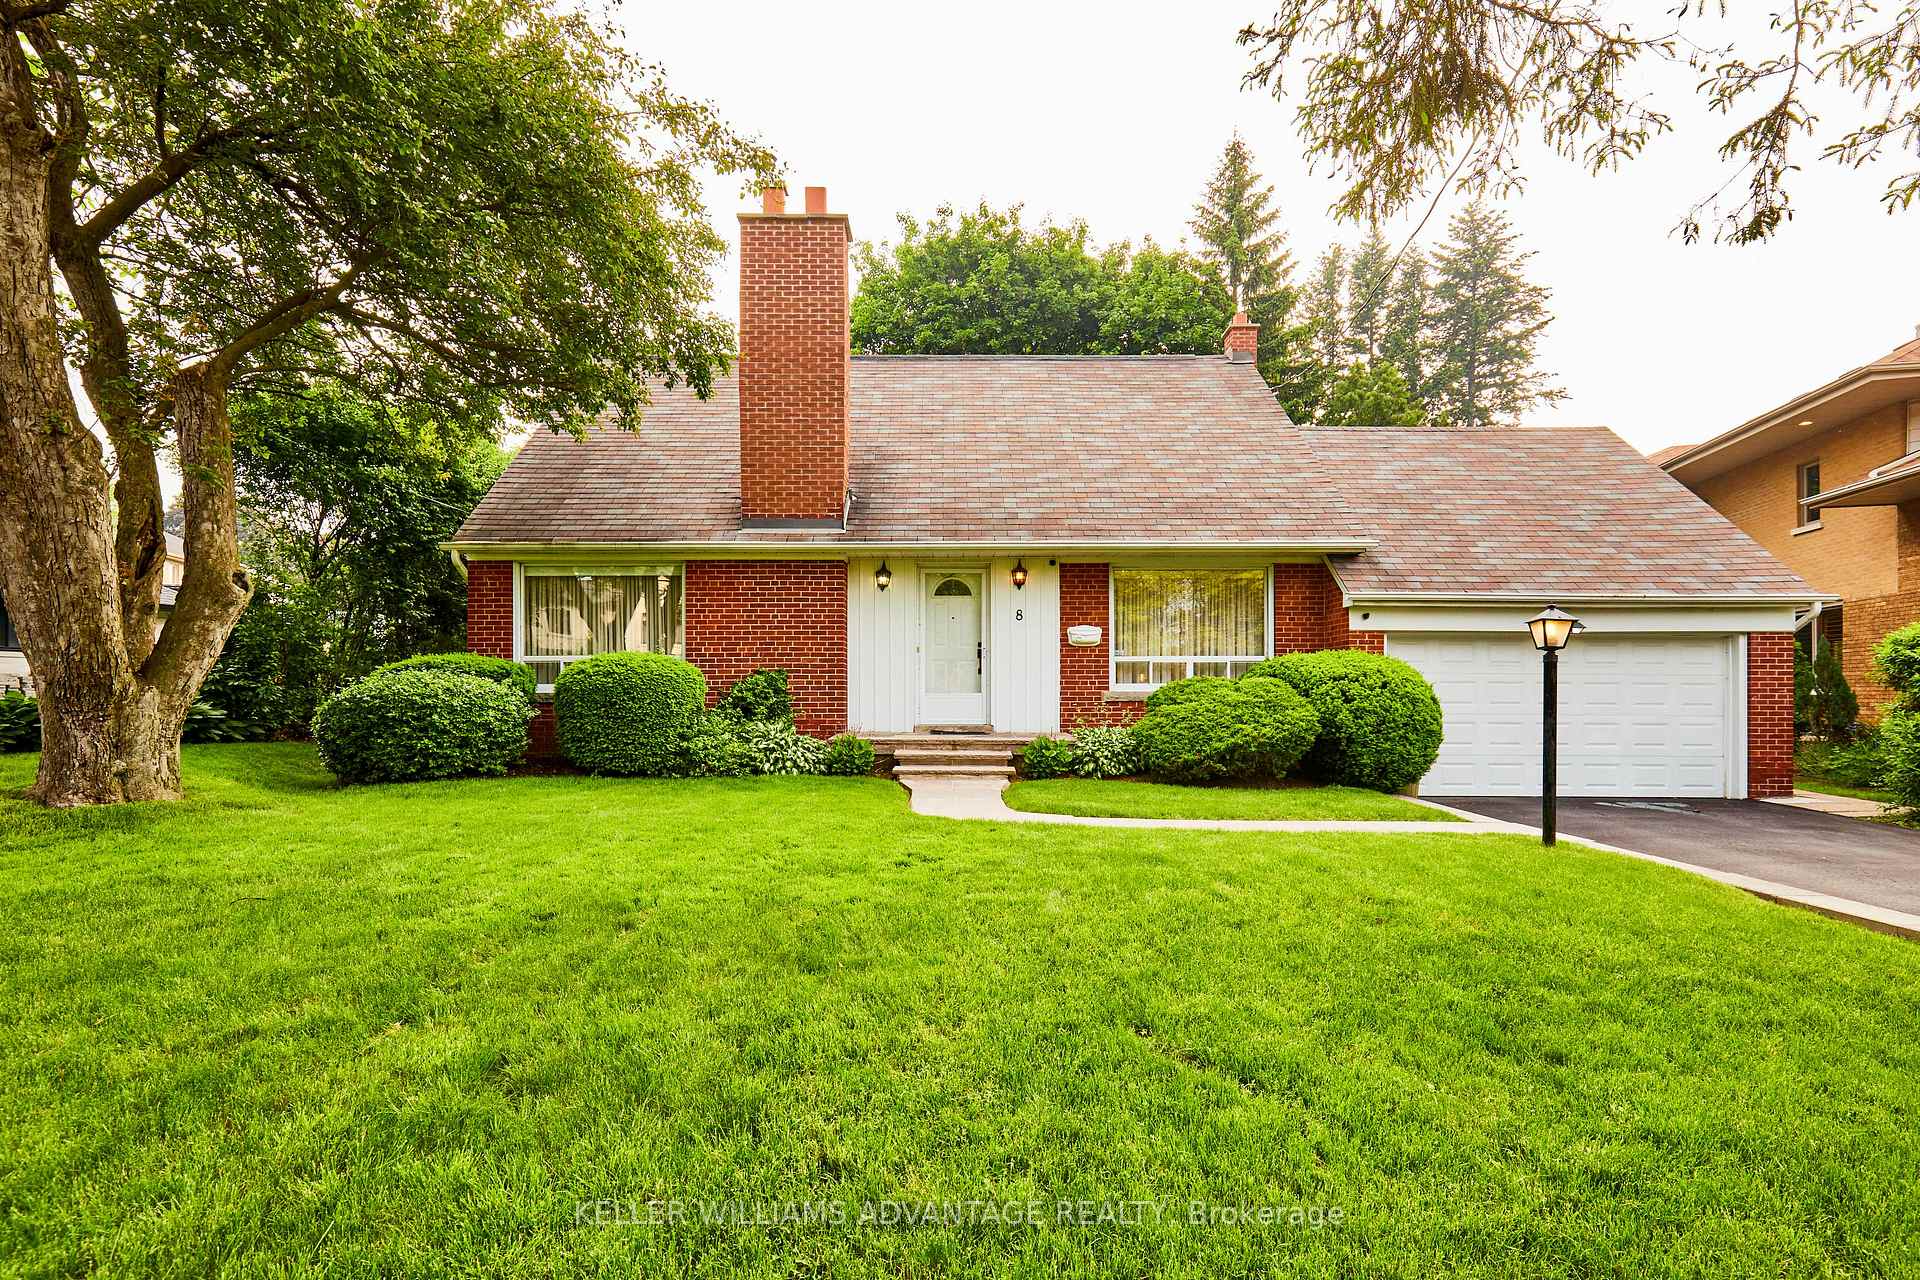
8 Hilldowntree Road
8 Hilldowntree Road
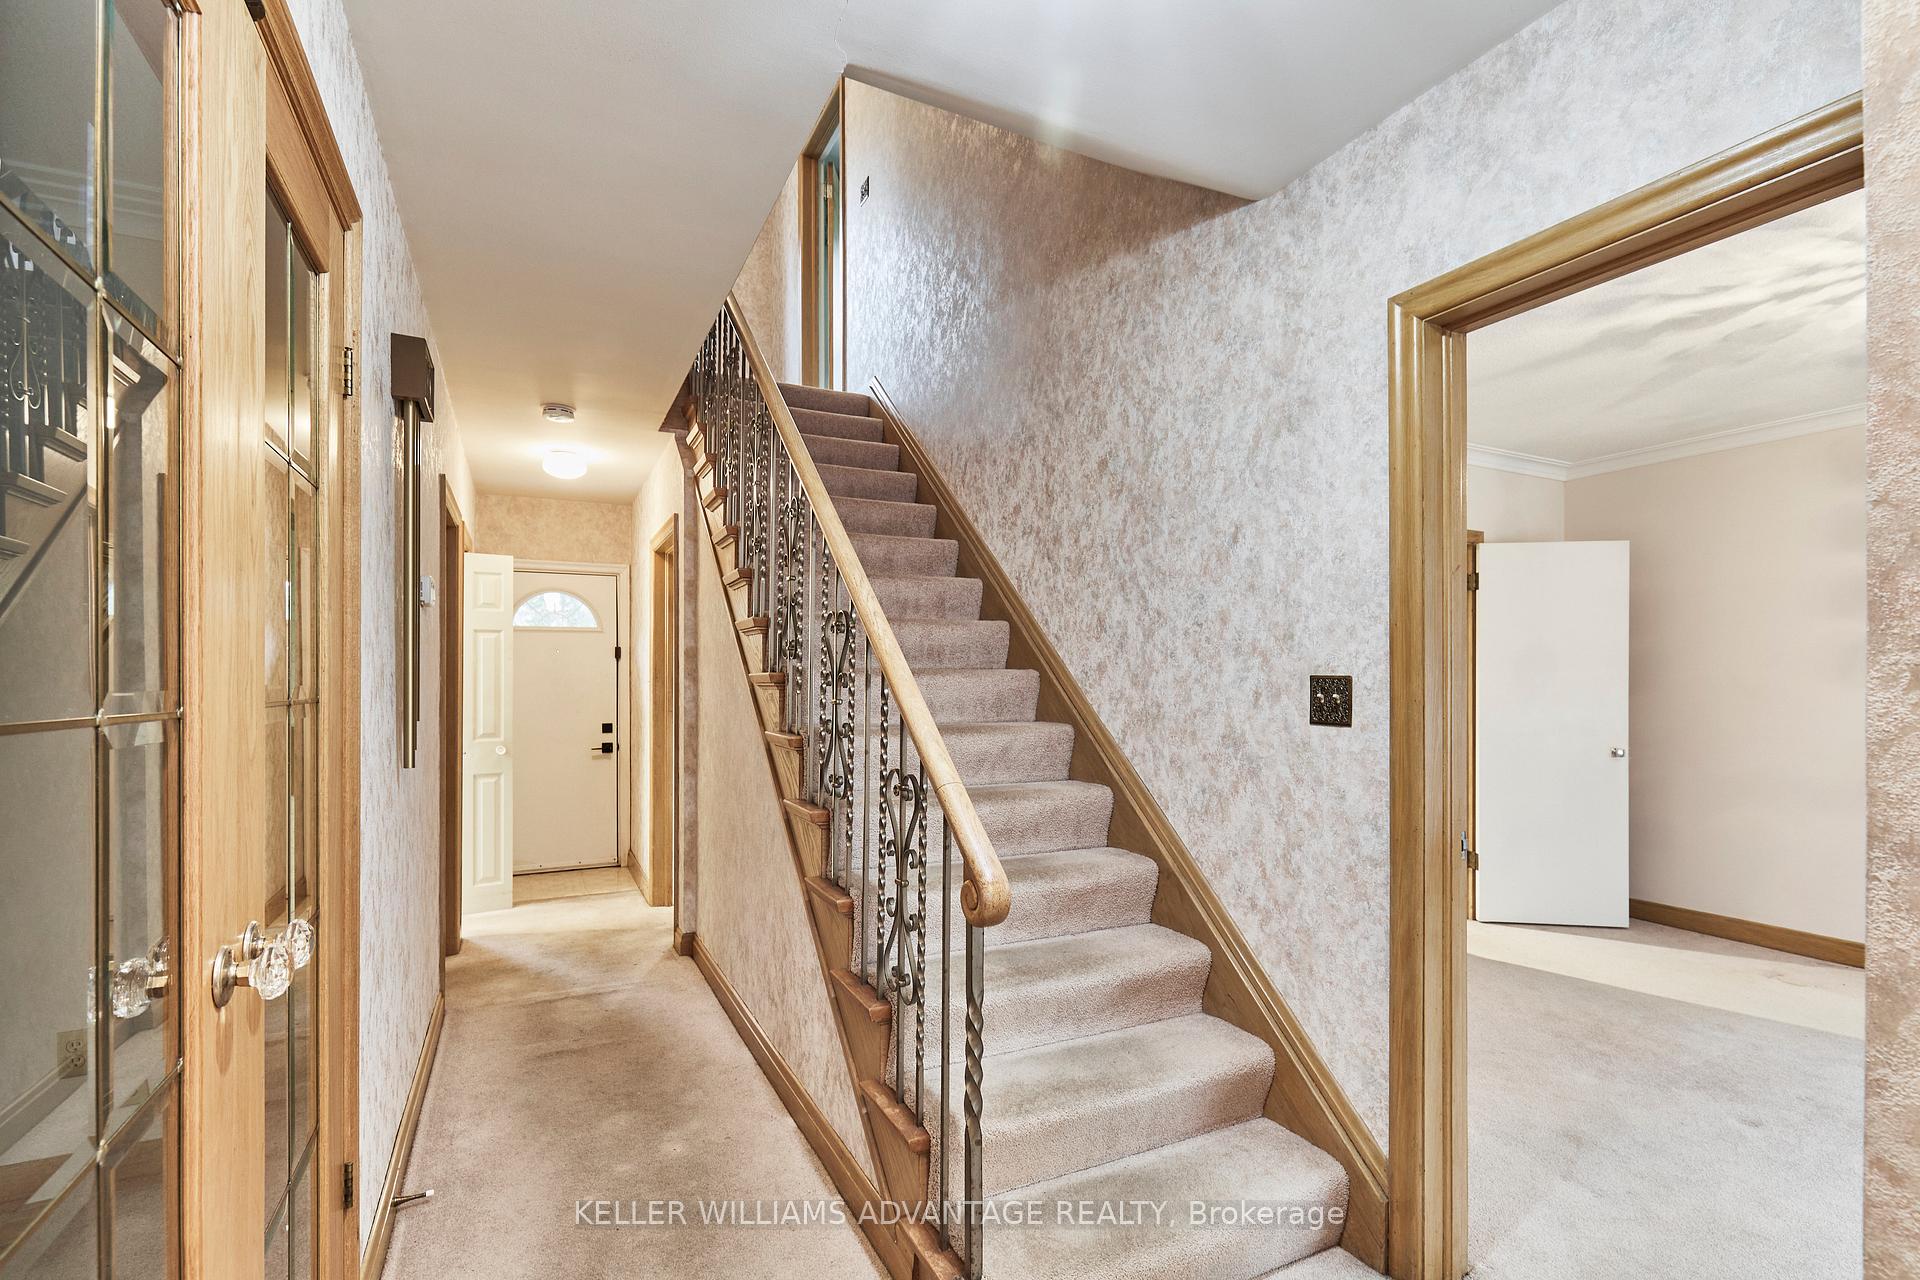 See all 25 photos
Property history
Facts and features
- BasementFinished
- Lot size60 × 141 ft
- Lease termShort term lease
- FurnishedUnfurnished
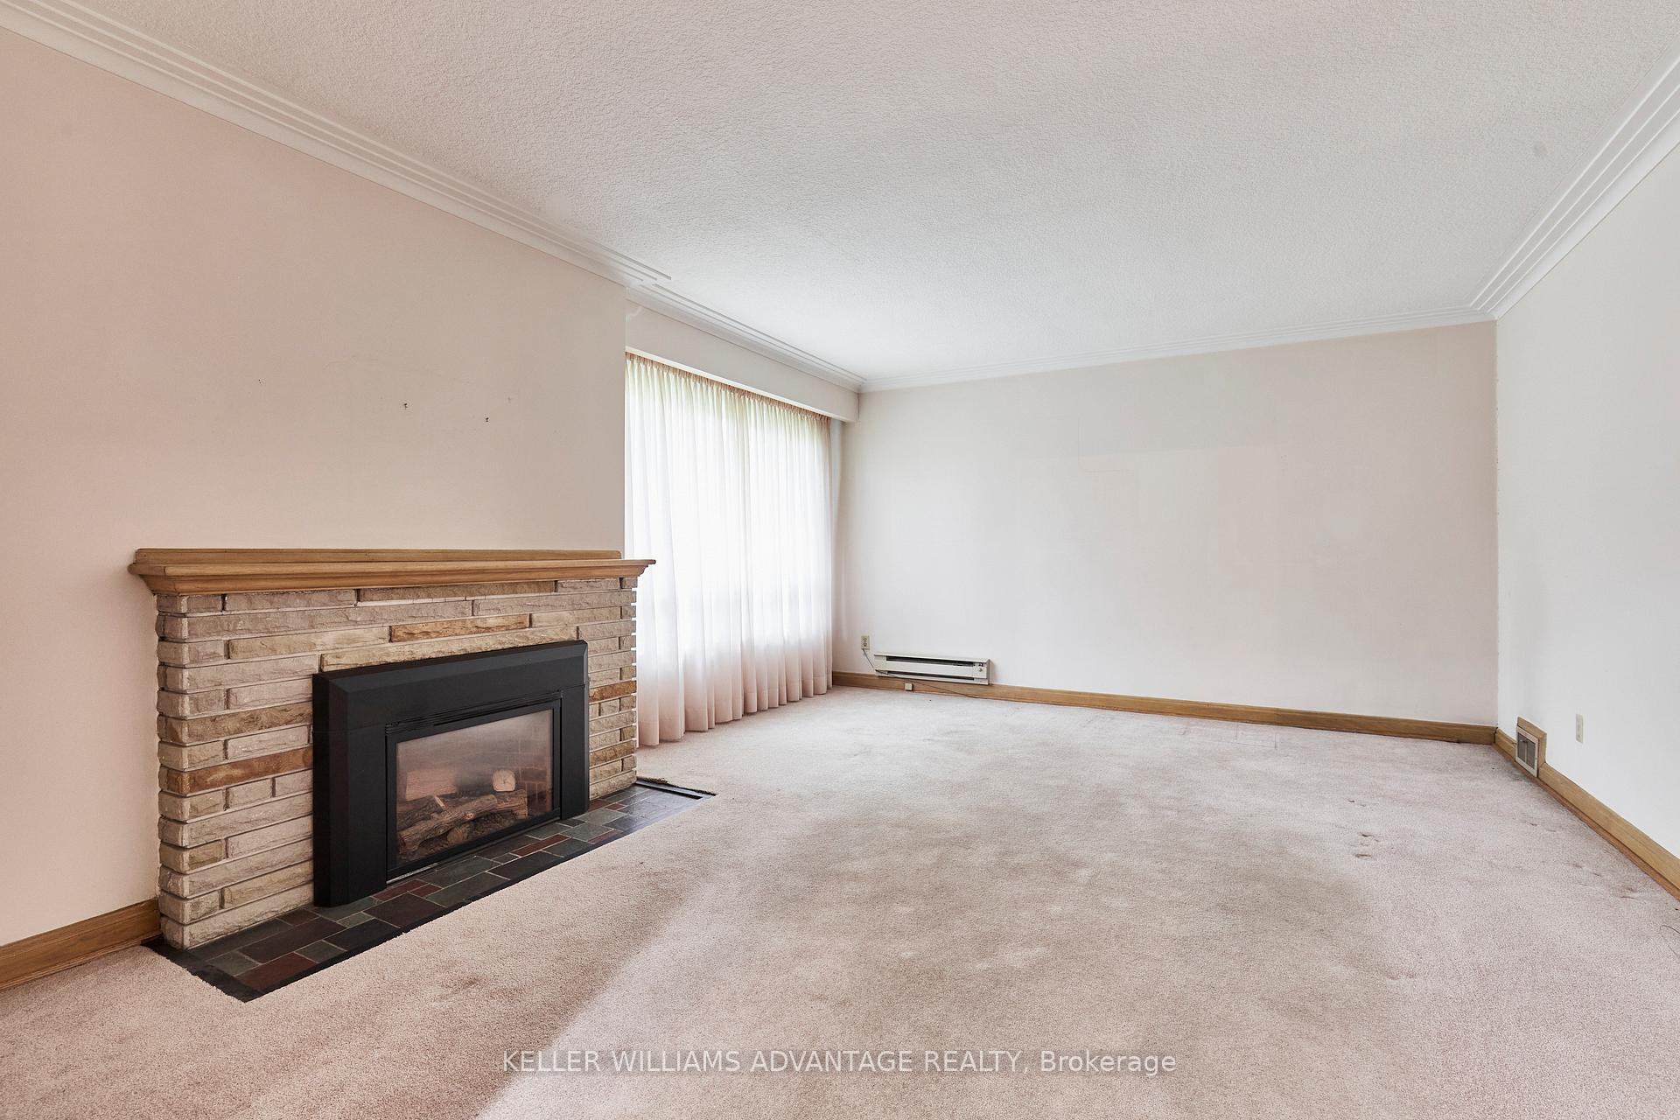
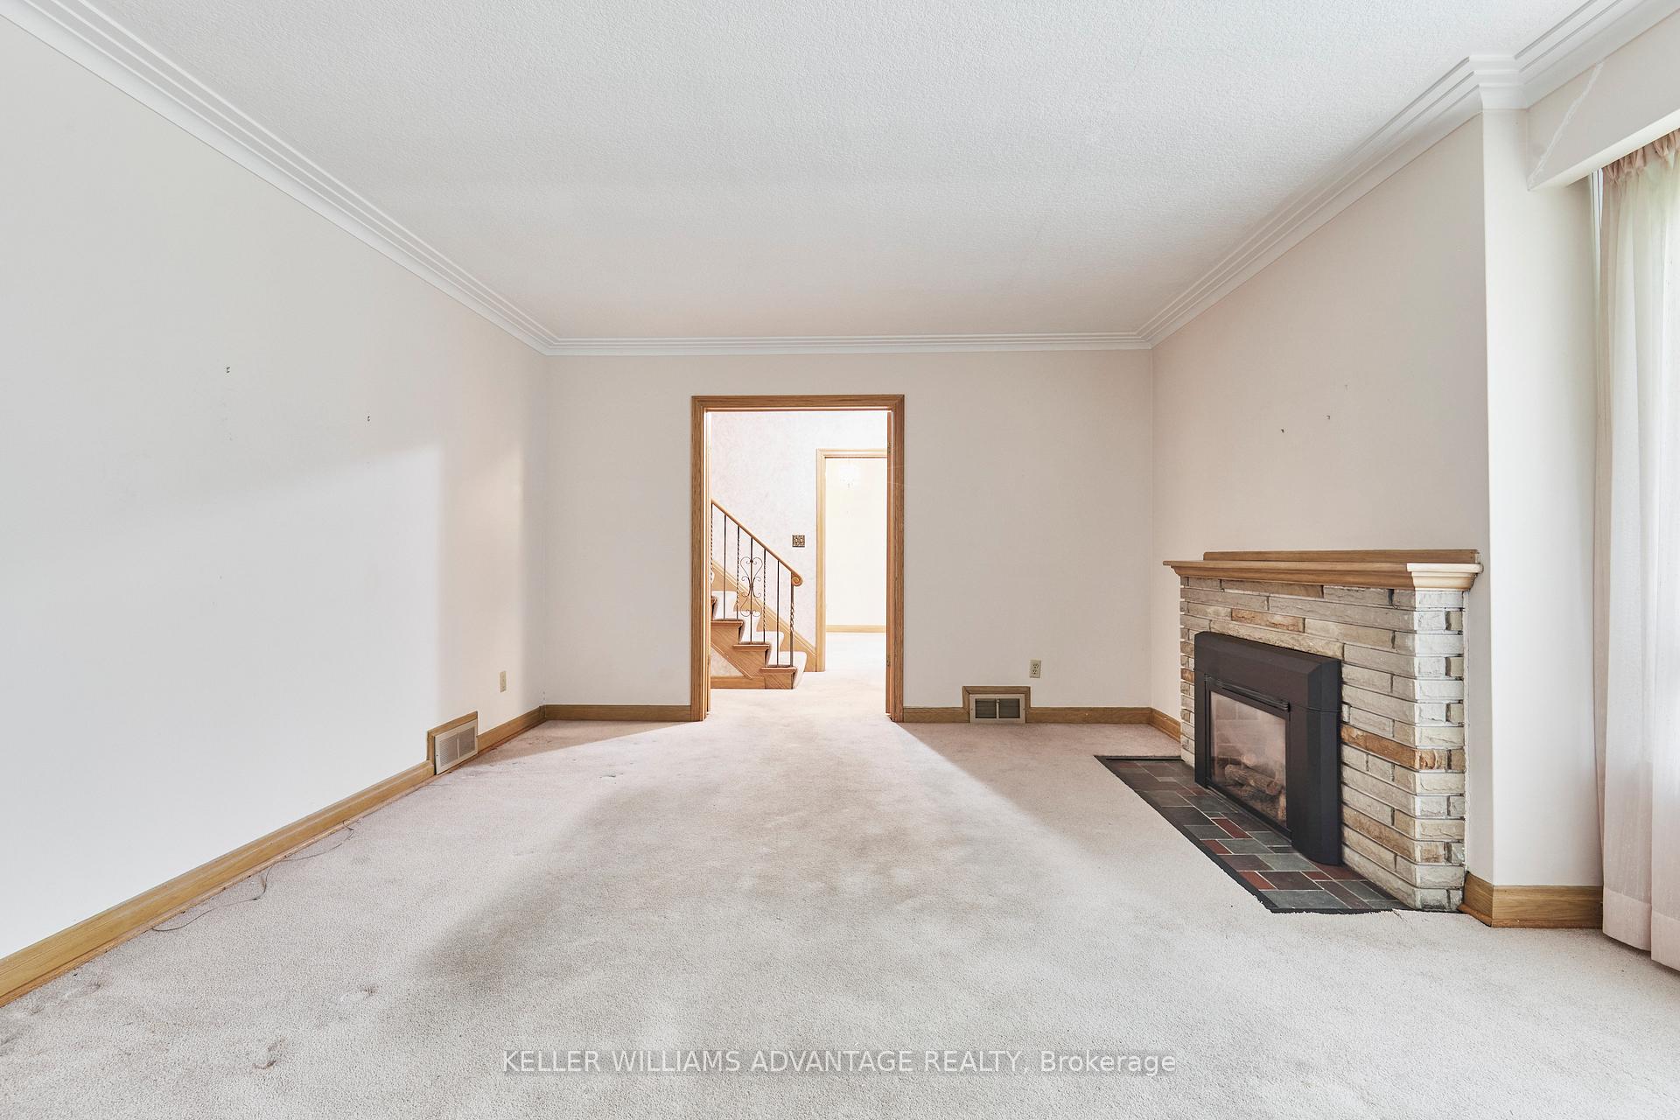
- Fireplace
- Central air
The homeDetached, 2-storey, 1,500–2,000 sq ft
- Type: Detached
- Style: 2-storey
- Living space: 1,500–2,000 sq ft
- Basement: Finished
InsideFireplace Yes, Broadloom, Tile, Parquet, Ensuite
- Fireplace: Yes
- Flooring: Broadloom, Tile, Parquet
- Laundry: Ensuite
- Features: Other
- Rooms above ground: 7
- Rooms in the basement: 2
- Bedrooms: 3 + 1 in the basement
- Bathrooms: 3
- Kitchens: 1
- Family room: Yes
Outside and lotBrick, Asphalt shingle, Brick
- Exterior: Brick
- Roof: Asphalt shingle
- Foundation: Brick
- Size: 60 × 141 ft
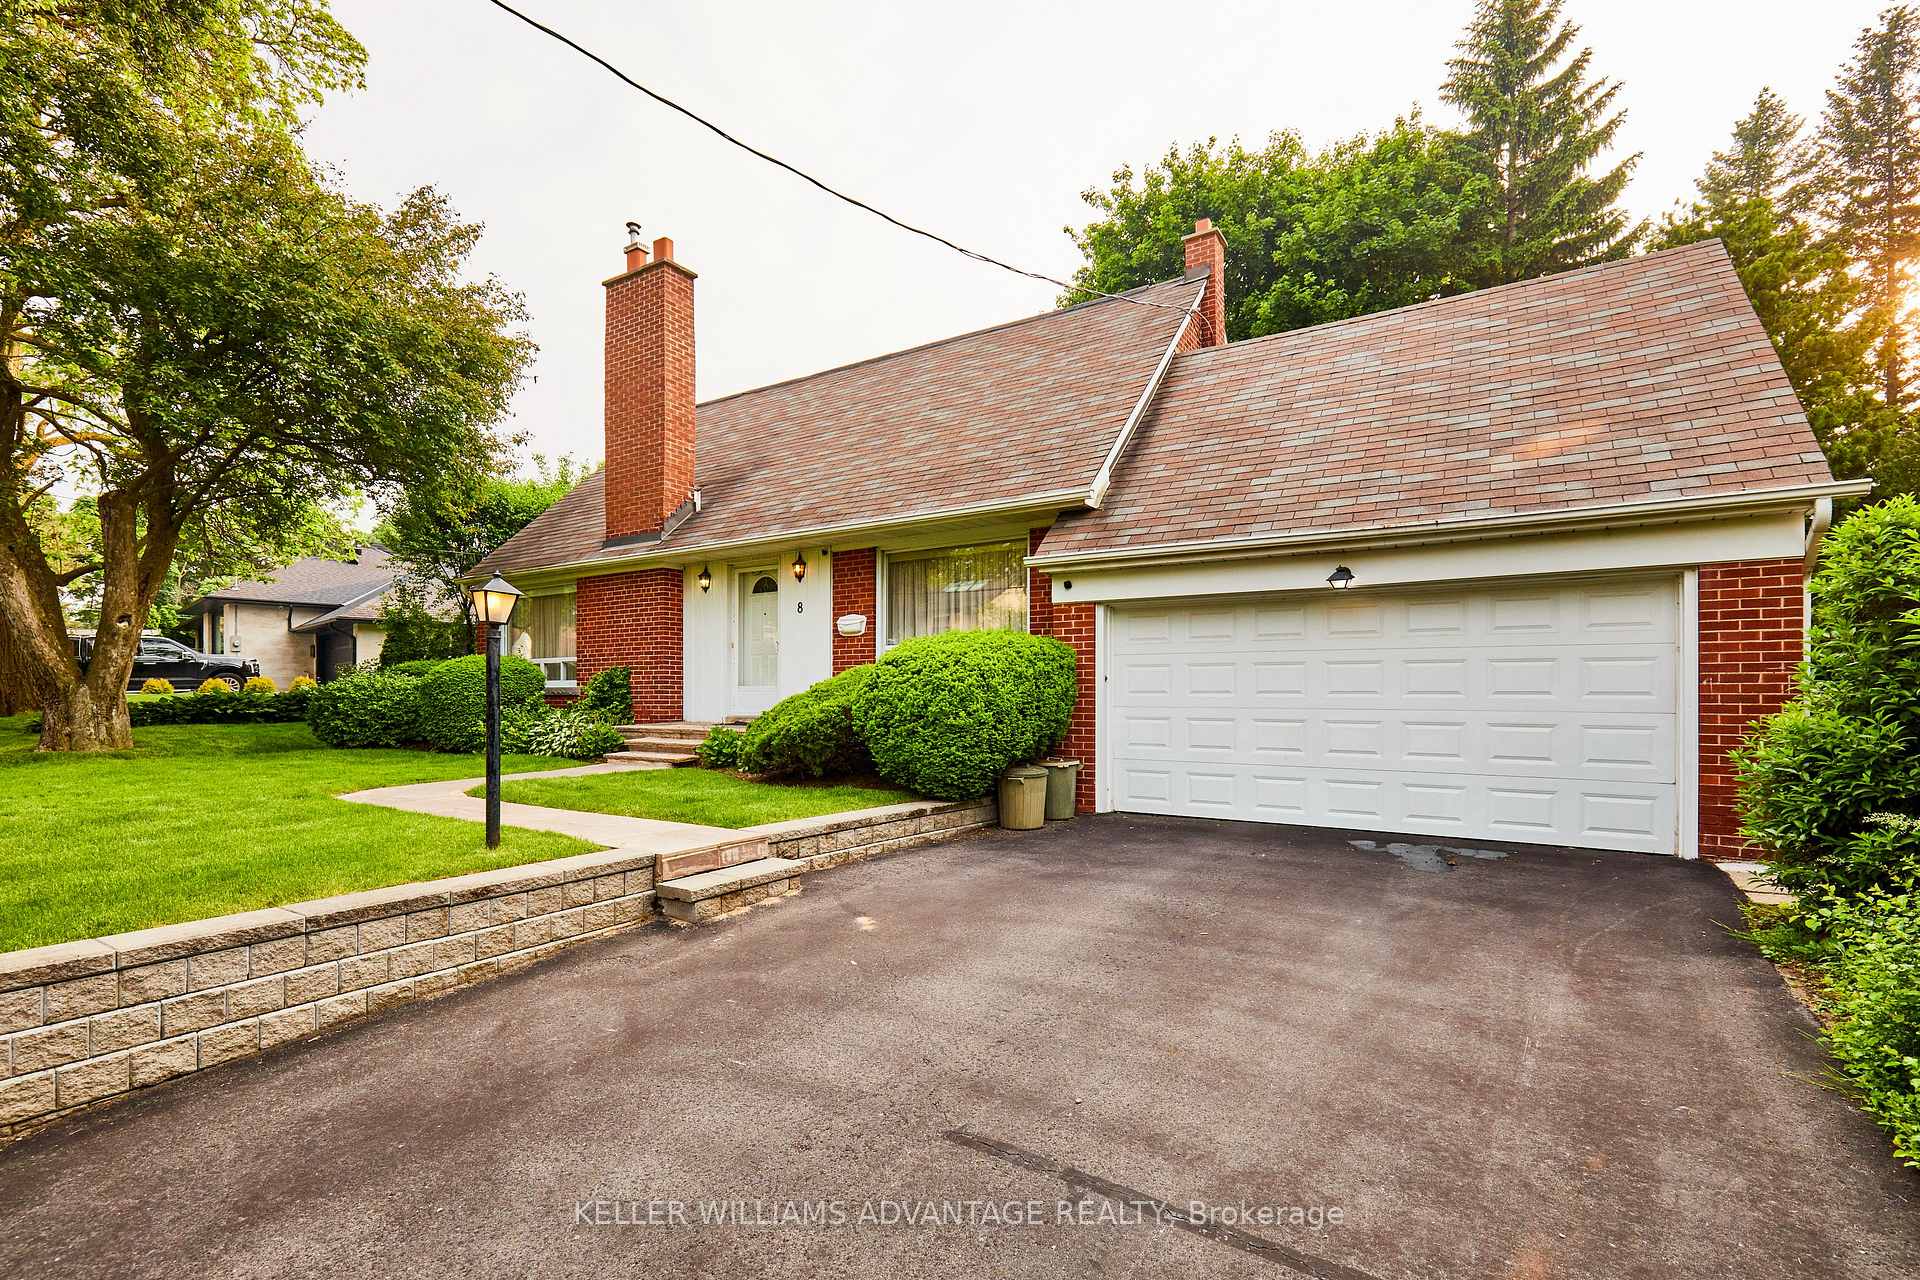
Parking1 Garage, Attached
- Spaces: 1 Garage
- Garage: Attached
Heating, water and powerForced air, gas, Central air, Municipal water
- Heating: Forced air, gas
- Cooling: Central air
- Water: Municipal water
- Sewer: Municipal sewer
Rent and termsRent $3,400 a month, Entire property, Unfurnished
- Rent: $3,400 a month
- Space for rent: Entire property
- Furnished: Unfurnished
- Lease: Short term lease
- Rent includes: Parking
- Deposit: Required
- Credit check: Required
- Employment letter: Required
- Rental application: Required
- References: Required
IncludedAll appliances (fridge, stove, built-in hood range, dishwasher). washer & dryer. backyard, parking for 4 cars in private drive and 1 car parking in garage., Tenant responsible for utilities (hydro, heat, water).
- Included: All appliances (fridge, stove, built-in hood range, dishwasher). washer & dryer. backyard, parking for 4 cars in private drive and 1 car parking in garage.
- Not included: Tenant responsible for utilities (hydro, heat, water).
Listing detailsW12202359, Rented, Jun 6, 2025
- MLS® number: W12202359
- Status: Rented
- Listed on: Jun 6, 2025
- Days on market: 14
- Updated: Jun 20, 2025
- Possession: Immediate
- Occupied by: Vacant
- Listing brokerage: KELLER WILLIAMS ADVANTAGE REALTY
About this home
8 Hilldowntree Road, Etobicoke (Edenbridge-Humber Valley), ON M9A 2Z5
Now available for a rare short-term lease (until March 2026) in one of Etobicoke's most coveted neighbourhoods, this timeless 3-bedroom, 3-bathroom residence offers a unique opportunity to lease a classic, well-maintained home in prestigious Edenbridge- Humber Valley Village. Situated on a quiet, tree-lined street and set on an oversized pie-shaped lot, this home features generous principal rooms, a sun-drenched living space, and a fully finished basement with a large rec room and additional bedroom - perfect for working from home, guests, or growing families. The well-maintained kitchen opens to a formal dining room ideal for entertaining, while the lush backyard provides a serene setting for outdoor relaxation. Enjoy the charm of a mature, family-friendly community with close proximity to top-ranked schools (including Humber Valley Village JMS), James Gardens, Humber River trails, and world-class golf clubs. Conveniently located near upscale shopping, dining, transit, and highways offering both tranquility and accessibility. Unfurnished and available for immediate occupancy, this is the perfect solution for those in-between homes, undergoing renovations, or relocating to Toronto who desire a refined, move-in-ready rental in a prime west-end location.
Ask about this home
A HOMEH agent will answer your questions about this home.
Around this home
Daily convenience, out of 100, from the distances below
Schools nearby
School rating, out of 10.
Helpful calculators
Your HOMEH agent

"I would see it this week."