

Bsmt, 33 Goswell Road
Detached Rented
1/15Bsmt, 33 Goswell Road
Detached Rented
 See all 15 photos
1 Bedroom
1 Bathroom
0 Garage
— sq.ft
Basement
— Unit
Property history
Facts and features
- BasementSeparate entrance
- Lease term12 months
- FurnishedUnfurnished
- LaundryShared
What stands out
- Separate entrance
- Central air
The homeDetached, Bungalow, Separate entrance
- Type: Detached
- Style: Bungalow
- Basement: Separate entrance
InsideShared, Rooms above ground 1, Bedrooms 1
- Laundry: Shared
- Rooms above ground: 1
- Bedrooms: 1
- Bathrooms: 1
Outside and lotBrick, Shingles, Poured concrete
- Exterior: Brick
- Roof: Shingles
- Foundation: Poured concrete
ParkingAvailable
- Driveway: Available
Heating, water and powerForced air, gas, Central air, Municipal water
- Heating: Forced air, gas
- Cooling: Central air
- Water: Municipal water
- Sewer: Municipal sewer
Rent and termsRent $1,950 a month, Basement, Unfurnished
- Rent: $1,950 a month
- Space for rent: Basement
- Furnished: Unfurnished
- Lease: 12 months
- Rent includes: Common elements
- Deposit: Required
- Credit check: Required
- Employment letter: Required
- Rental application: Required
- References: Required
Included50% of heat, water, garbage, hydro, and internet, parking available at additional cost
- Not included: 50% of heat, water, garbage, hydro, and internet, parking available at additional cost
Listing detailsW9371738, Rented, Sep 27, 2024
- MLS® number: W9371738
- Status: Rented
- Listed on: Sep 27, 2024
- Days on market: 87
- Updated: Dec 23, 2024
- Possession: Immediately/TBA
- Occupied by: Vacant
- Listing brokerage: RE/MAX PREMIER INC.
About this home
Bsmt, 33 Goswell Road, Etobicoke (Islington-City Centre West), ON M9B 1W8
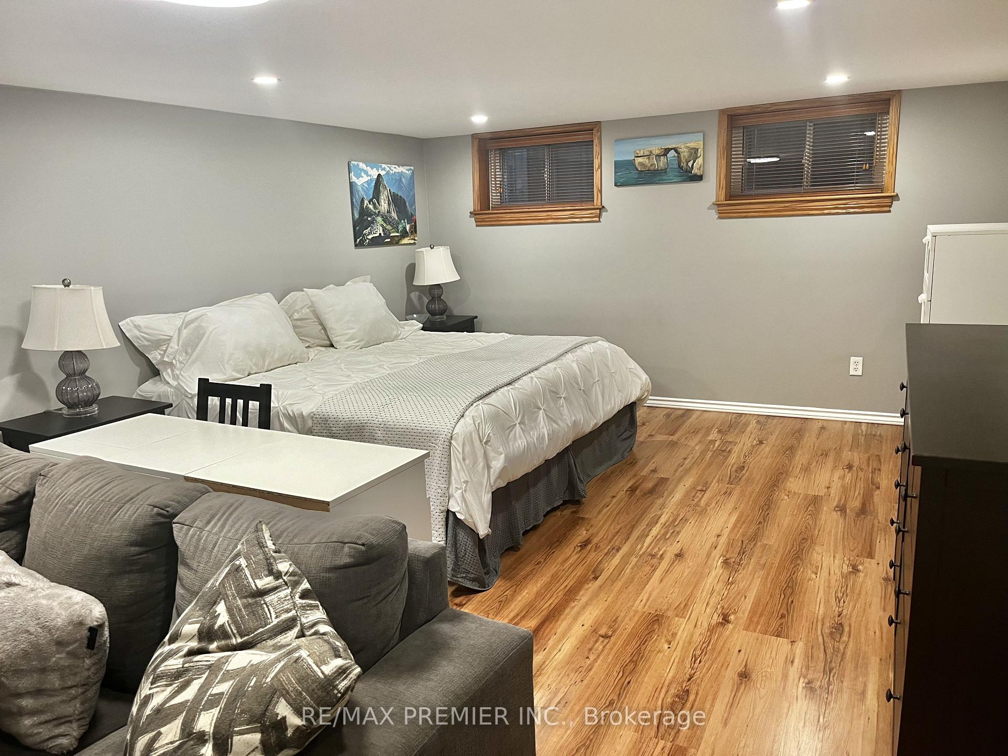
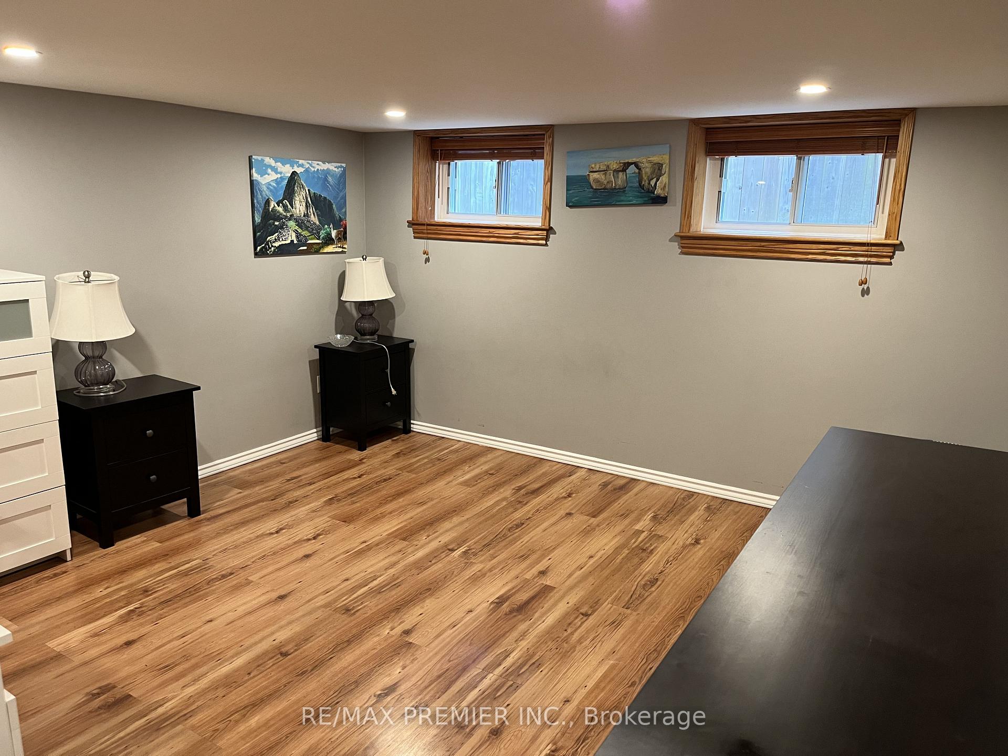
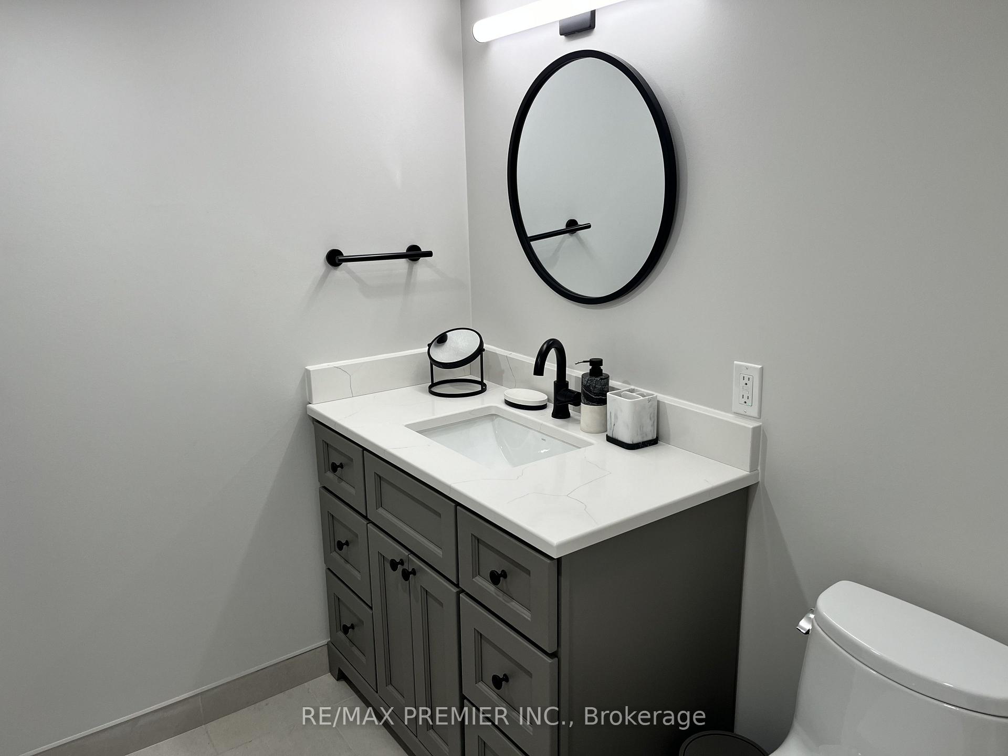
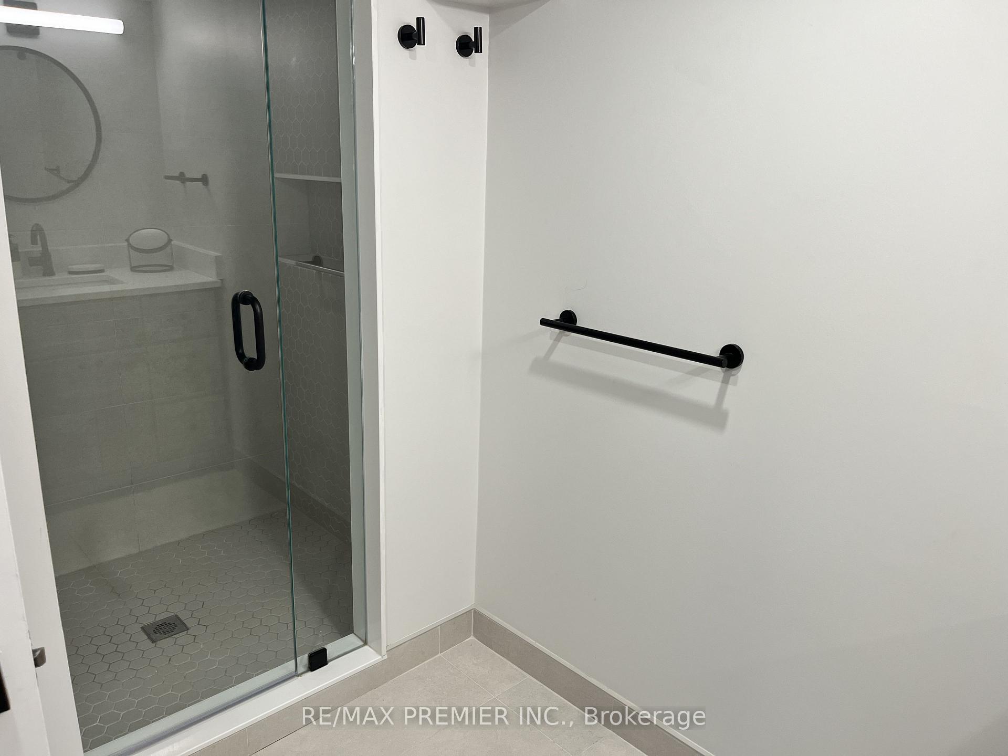
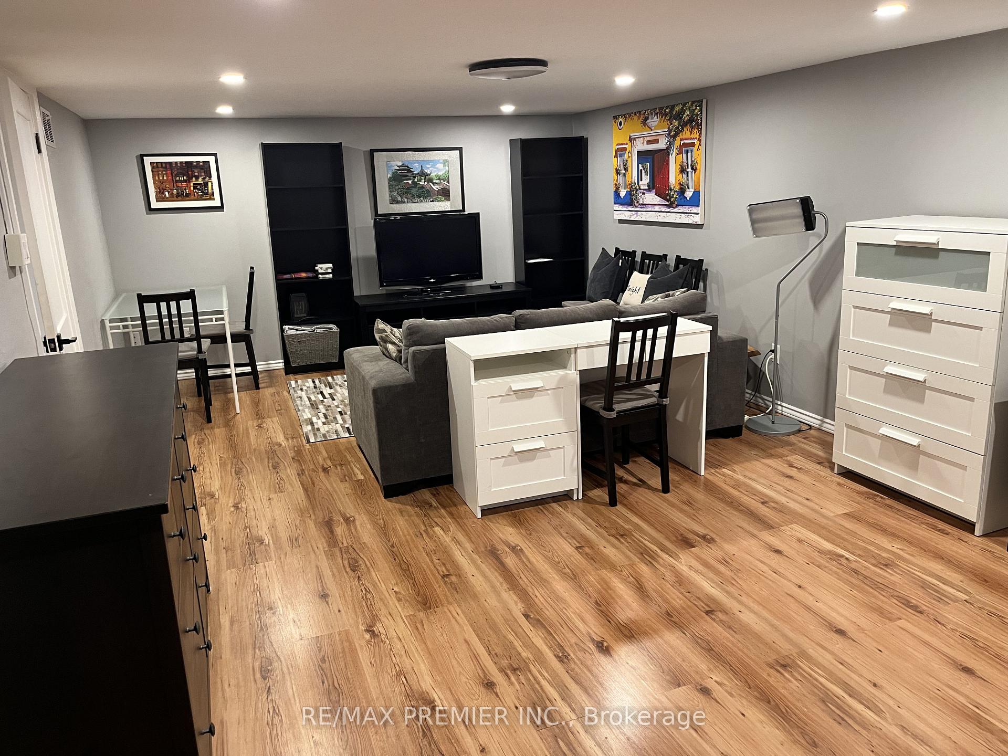
NEWLY RENOVATED SPACIOUS BACHELOR. HEATED BATHROOM FLOOR. BASEMENT APARTMENT WITH NATURAL LIGHT. LED POTLIGHTS THROUGHOUT. FULL SIZED FRIDGE, TWO HOT PLATES AND A DIGITAL AIR FRYER OVEN. MICROWAVE, TV, KETTLE, SHARED LAUNDRY WITH HIGH EFFICIENCY WASHER AND DRYER. WALKING DISTANCE TO KIPLING STATION, RESTAURANTS & SHOPS. JUST A SHORT BUS RIDE TO SHERWAY GARDENS, HOMESENSE & IKEA. EASY ACCESS TO 427, THE GARDINER & 401. PROPERTY CAN BE AVAILABLE FURNISHED AT AN ADDITIONAL COST.
Read more
Ask about this home
A HOMEH agent will answer your questions about this home.
Ask a question
Around this home
BURNHAMTHORPE/KIPLING
Errands
Parks
Schools
Daily convenience, out of 100, from the distances below
ParkEcho Valley Park · 5 within 1 km8 min walk464 m
GroceryM&C Lucky Convenience9 min walk581 m
SchoolOur Lady of Peace Catholic School3 min walk210 m
PharmacyPharmasave9 min walk571 m
Cafés & foodLittle Free Library · 15 within 1 km8 min walk486 m
Gym & rec centreWedgewood Outdoor Pool10 min walk599 m
LibraryToronto Public Library - Eatonville23 min walk1.4 km
WalkDriveStraight-line distance, open map data
Grocery0.6 km
Park0.5 km
Dining0.6 km
Gym0.8 km
Schools nearby
School rating, out of 10.
Our Lady of Peace Catholic Schoolelementary · Catholic · 0.2 km
7.7/10Good
Olivet Schoolelementary · Private · 0.3 km
—
Wedgewood Junior Schoolelementary · Public · 0.5 km
—
Contact agent
Helpful calculators
Rent vs buy
Affordability
Mortgage
Down payment
Stress test
CMHC insurance
Your HOMEH agent

KimHOMEH agent · Etobicoke
"I would see it this week."
Ask Kim