

116 Clement Road
116 Clement Road
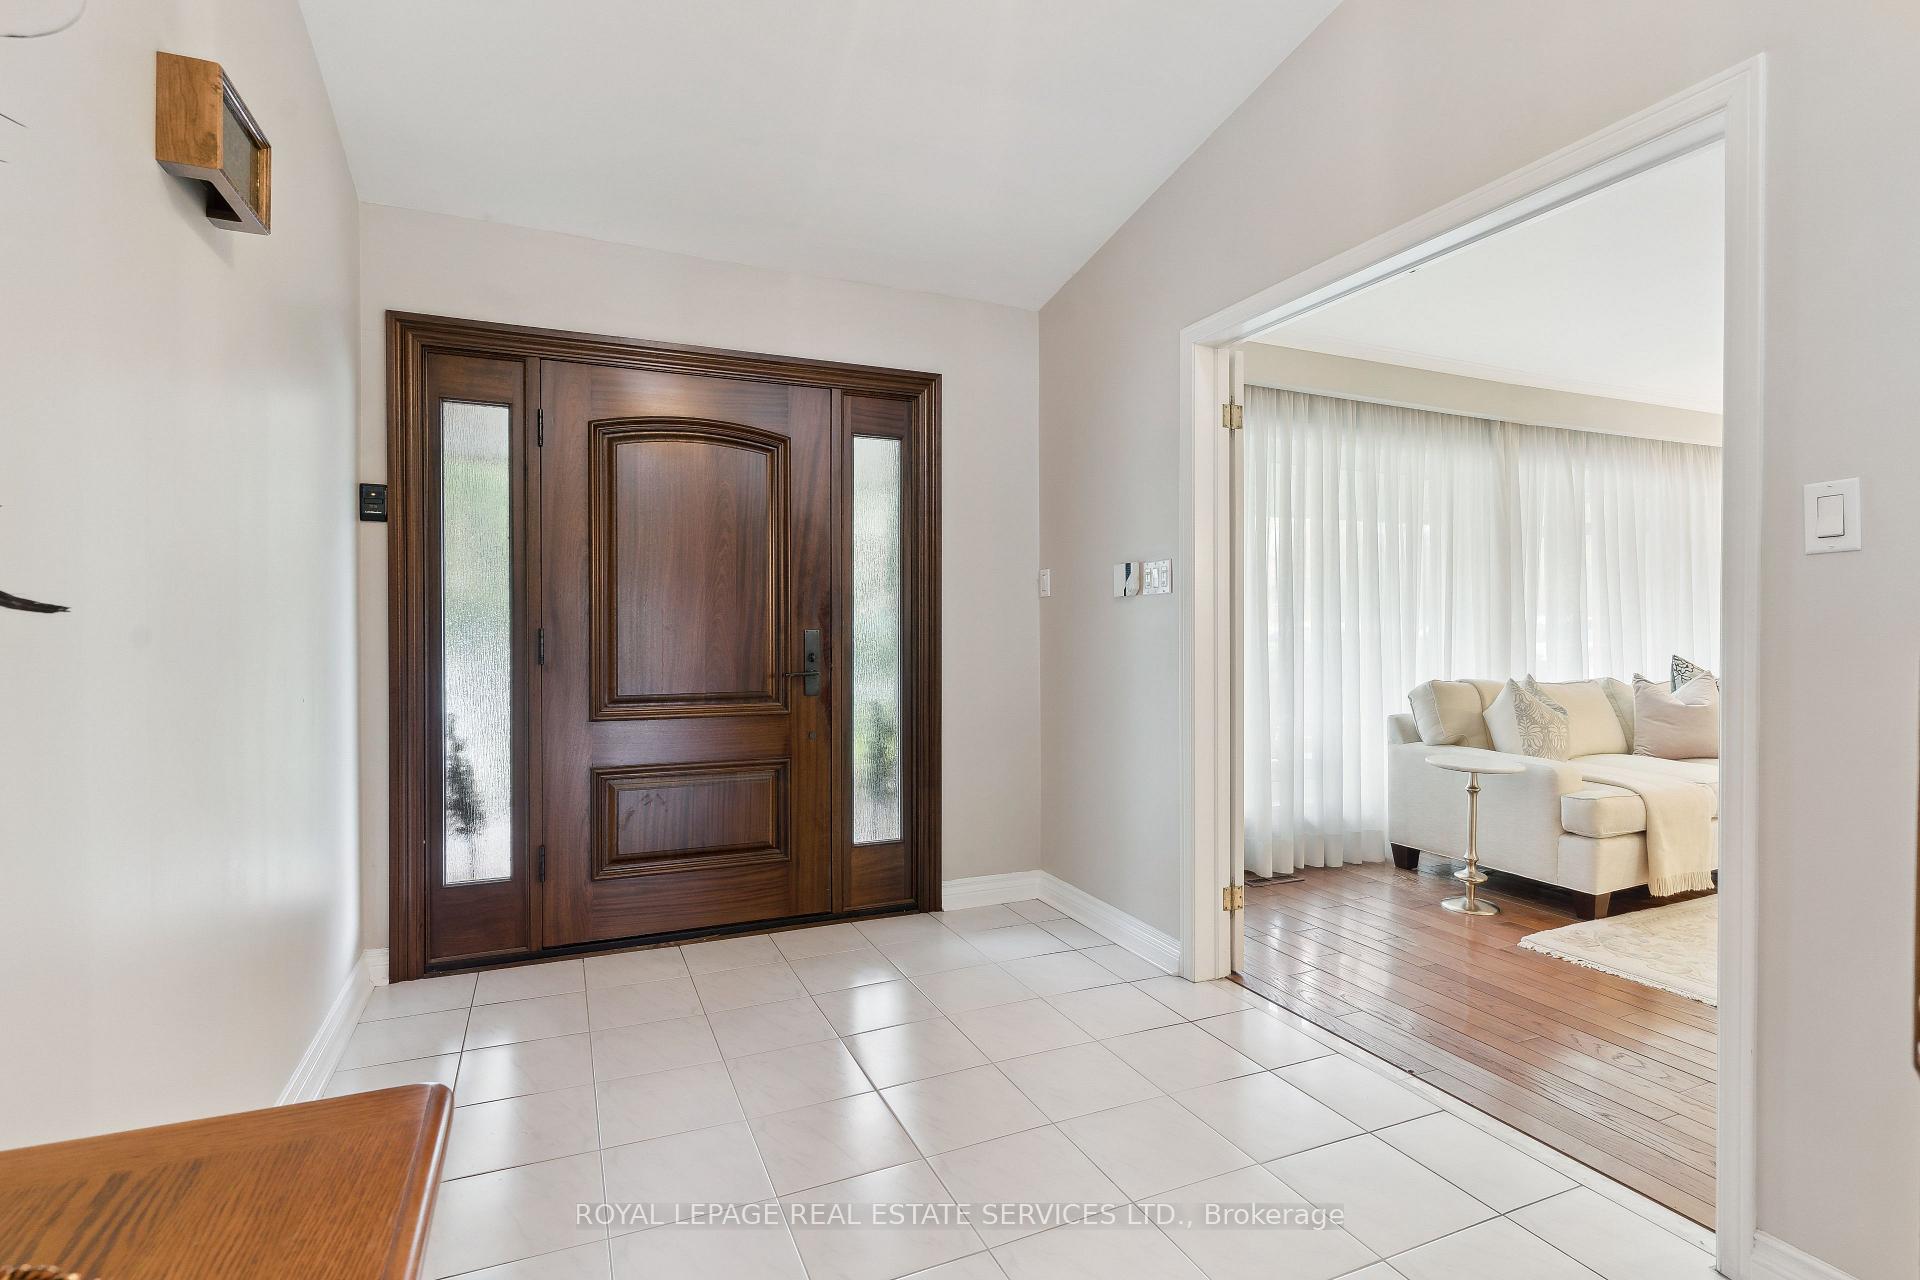 See all 47 photos
Property history
Facts and features
- BasementWalk-up
- Water, sewerMunicipal
- HeatingForced air
- CoolingCentral air
- Fireplace
- Central air
The homeDetached, 2-storey, 2,500–3,000 sq ft
- TypeDetached
- Style2-storey
- Living space2,500–3,000 sq ft
- BasementFinished, walk-up
InsideFireplace Yes, natural gas, Main level, Carpet free, central vacuum
- FireplaceYes, natural gas
- LaundryMain level
- FeaturesCarpet free, central vacuum
- Rooms above ground9
- Rooms in the basement2
- Bedrooms4
- Bathrooms4
- Kitchens1
- Family roomYes
Outside and lotBrick, Asphalt shingle, Poured concrete
- ExteriorBrick
- RoofAsphalt shingle
- FoundationPoured concrete
- Size60 × 141 ft
- ZoningRD(f13.5;a510;d0.45)
Parking2 Garage, Attached, Private double
- Spaces2 Garage
- GarageAttached
- DrivewayPrivate double
Heating, water and powerForced air, gas, Central air, Municipal water
- HeatingForced air, gas
- CoolingCentral air
- WaterMunicipal water
- SewerMunicipal sewer
Costs and taxesTaxes $6,567 a year, HST included in the price, Hot water tank
- Taxes, 2025$6,567 a year
- HSTHST included in the price
- Rental itemsHot water tank
Included in the saleAll existing elfs, window coverings, appliances in the kitchen (lg fridge, bertazzoni gas stove, maytag b/i dishwasher & magic chef microwave), lg washer & dryer. pool table & gas bbq
- IncludedAll existing elfs, window coverings, appliances in the kitchen (lg fridge, bertazzoni gas stove, maytag b/i dishwasher & magic chef microwave), lg washer & dryer. pool table & gas bbq
NearbySchool, public transit, place of worship, park
- Close toSchool, public transit, place of worship, park
Listing detailsW12695648, Sold, Jan 14, 2026
- MLS® numberW12695648
- StatusSold
- Listed onJan 14, 2026
- Days on market58
- UpdatedMar 13, 2026
- Possession30-59 days
- Occupied byOwner
- Listing brokerageROYAL LEPAGE REAL ESTATE SERVICES LTD.
About this home
116 Clement Road, Etobicoke (Willowridge-Martingrove-Richview), ON M9R 1Z2
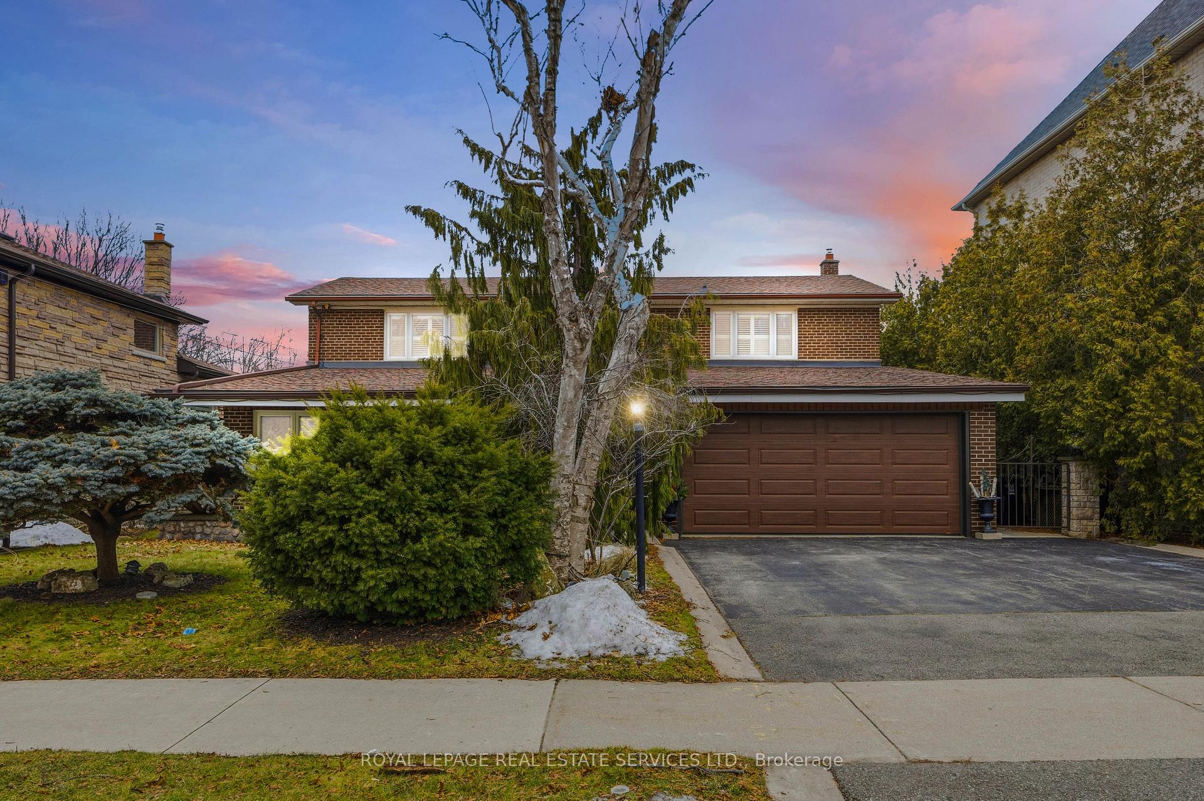
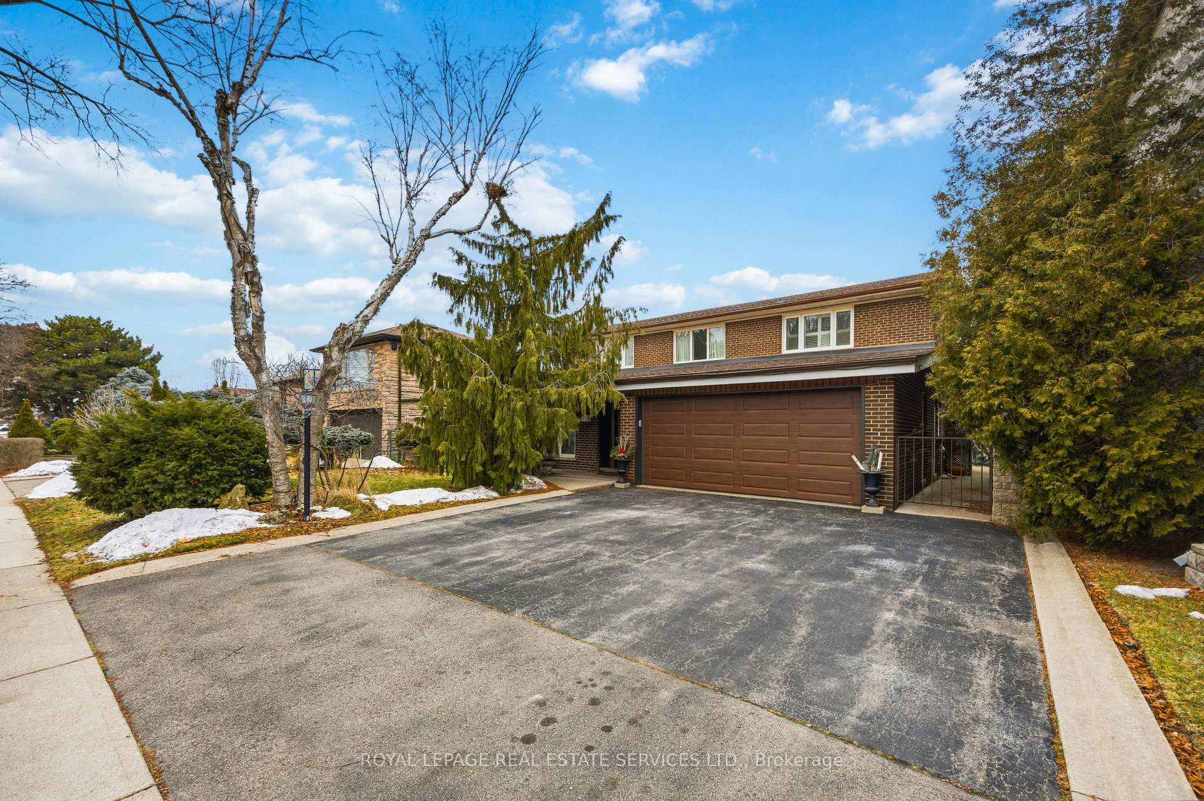
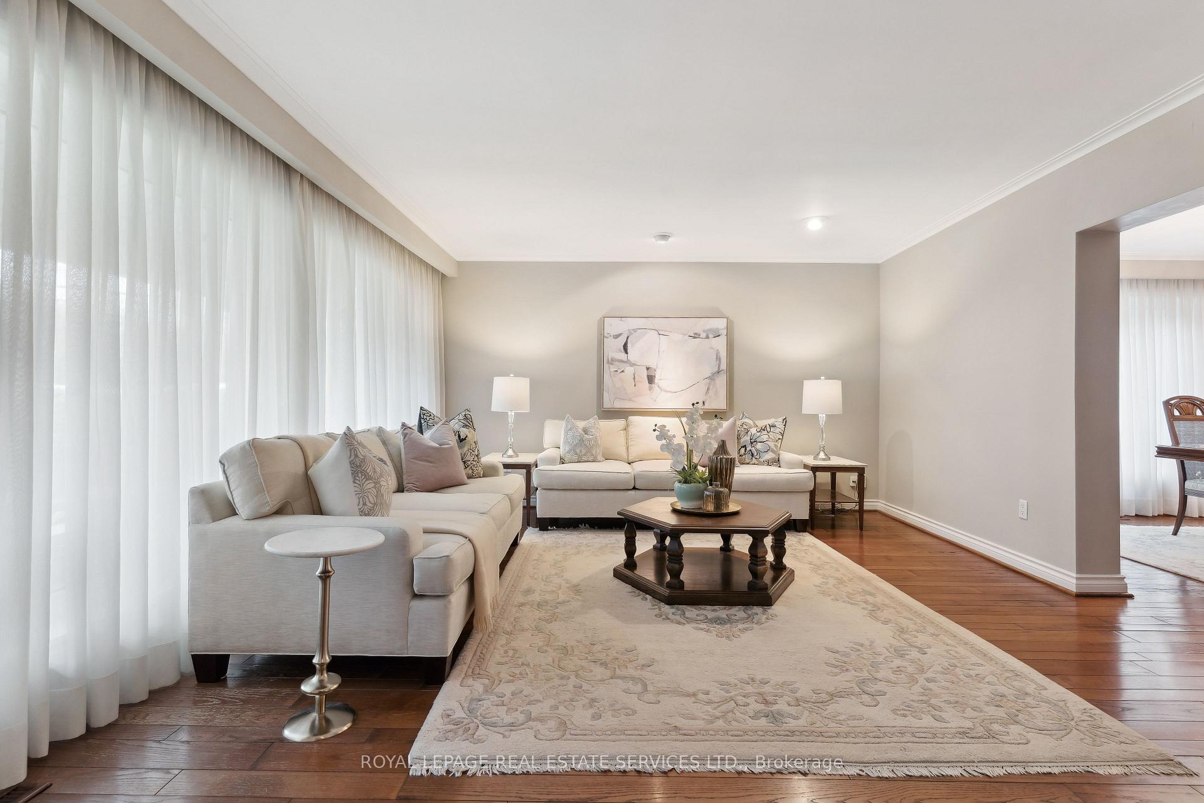
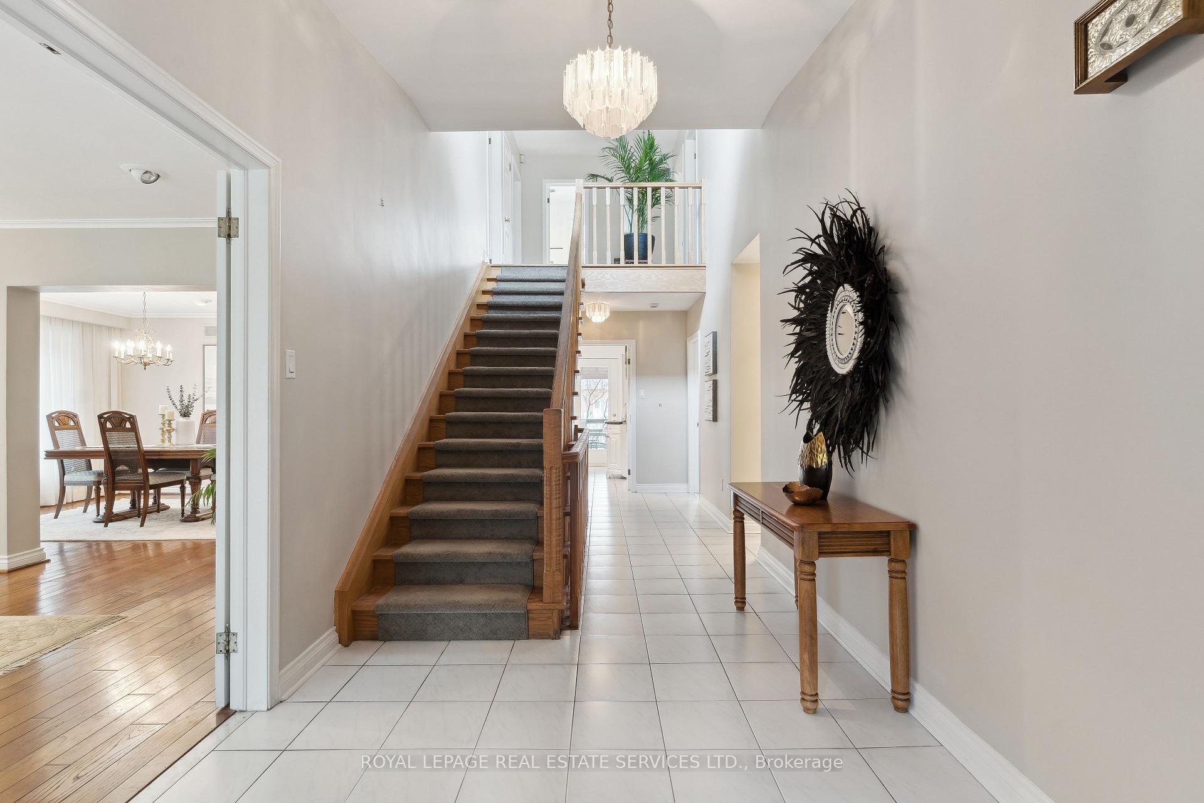
Pride of ownership is evident in this spacious and beautifully maintained home, ideally situated in the sought-after Richview Park neighbourhood. Offering 2,731 sq. ft. above grade and an additional 1,468 sq. ft. in the finished basement, this home features large principal rooms designed for comfortable family living and elegant entertaining. The chef-inspired kitchen overlooks the backyard and boasts a granite centre island, countertops, and backsplash, along with stainless steel appliances, sliding doors, and a bright breakfast area with additional access to the patio. The inviting family room offers serene backyard views through a picture window and includes pot lights, a ceiling fan, built-in shelving, and a French door. The laundry/mud room is thoughtfully equipped with pot lights, LG washer and dryer, a laundry sink, shelving, a French door, and direct access to the yard. Upstairs, the expansive primary suite features his and hers double closets, California shutters, and a private 3-piece ensuite. Additionally there are three generously sized bedrooms, all with California shutters, sharing a well-appointed 4-piece main bathroom, completing the upper level with both comfort and style. The finished basement expands the living space with two open-concept recreation rooms featuring windows, exposed brick, decorative and pot lighting, laminate flooring, and a wood-burning fireplace with a brick mantel in one room. A 3-piece bathroom with a dry sauna, a cold cellar with a window and tile floors, and a utility room with a walk-up to the backyard complete the lower level. Equipped with a timed inground sprinkler system and automated front exterior lighting for added convenience and curb appeal. Exceptional location just steps to shopping, groceries, schools, and TTC, with easy access to highways, the airport, and downtown Toronto.
Ask about this home
A HOMEH agent will answer your questions about this home.
Around this home
Daily convenience, out of 100, from the distances below
Schools nearby
School rating, out of 10.
Helpful calculators
Your HOMEH agent

"Priced 7% under the Hestimate. I would see it this week."