

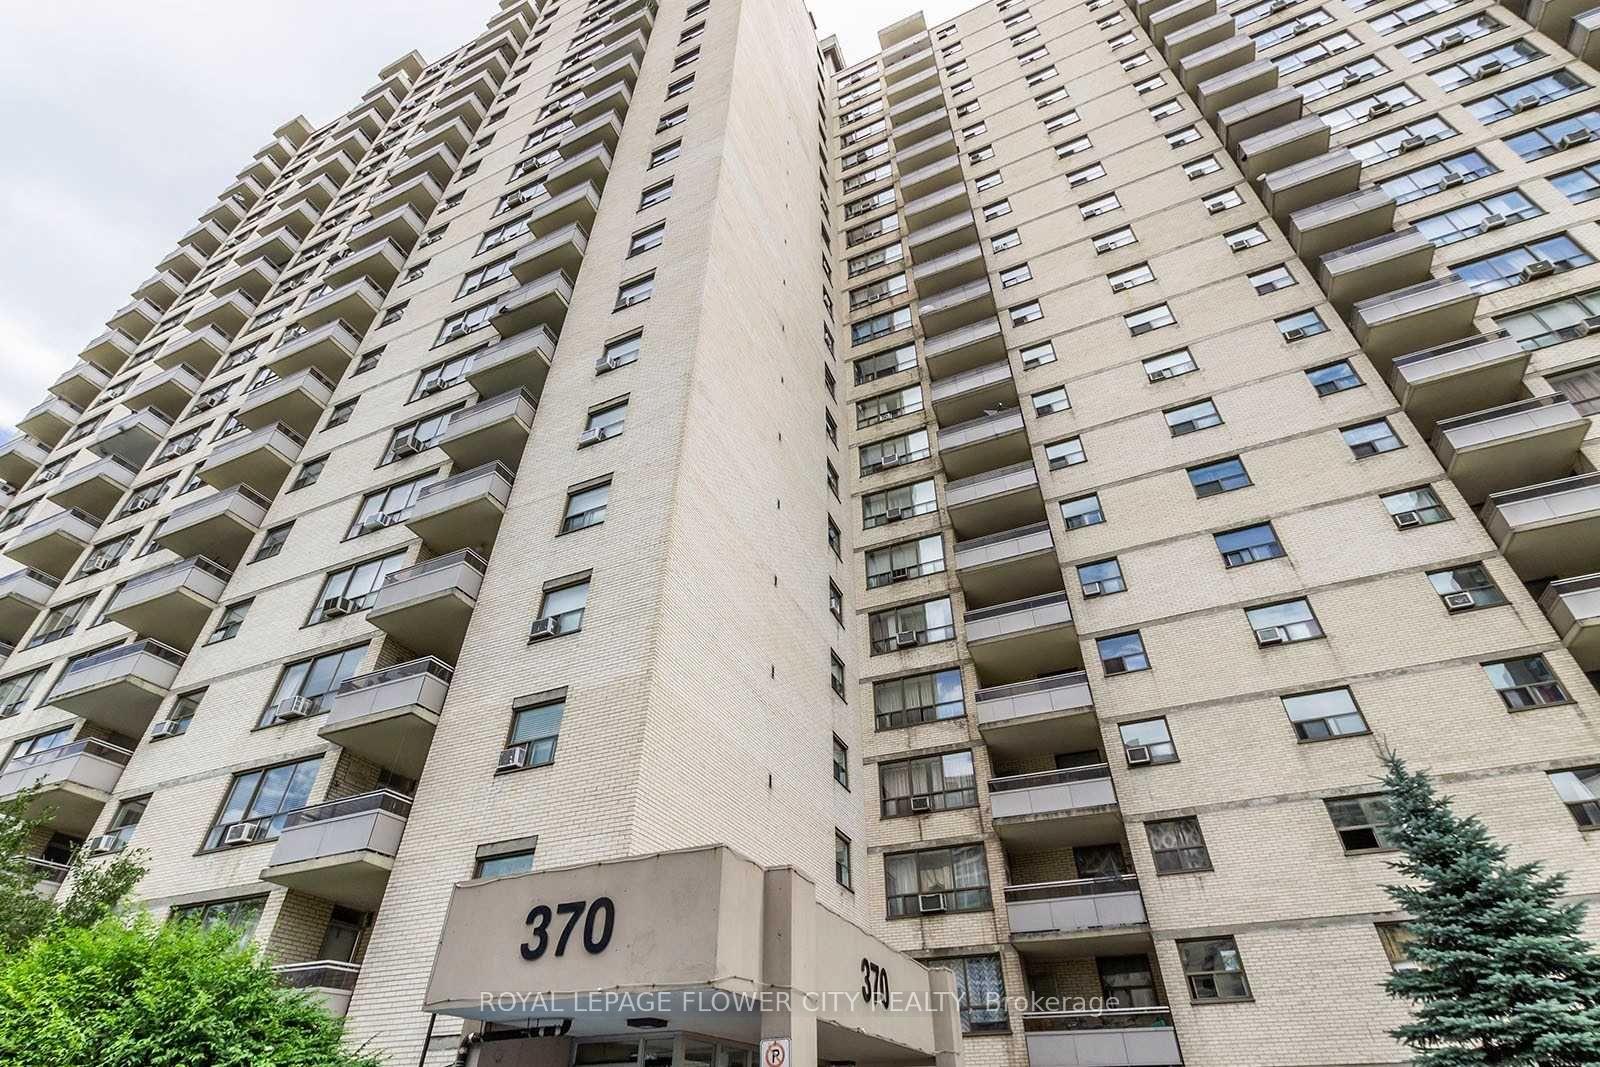
Unit 2209, 370 Dixon Road
Condo Apartment Sold
1/6Unit 2209, 370 Dixon Road
Condo Apartment Sold
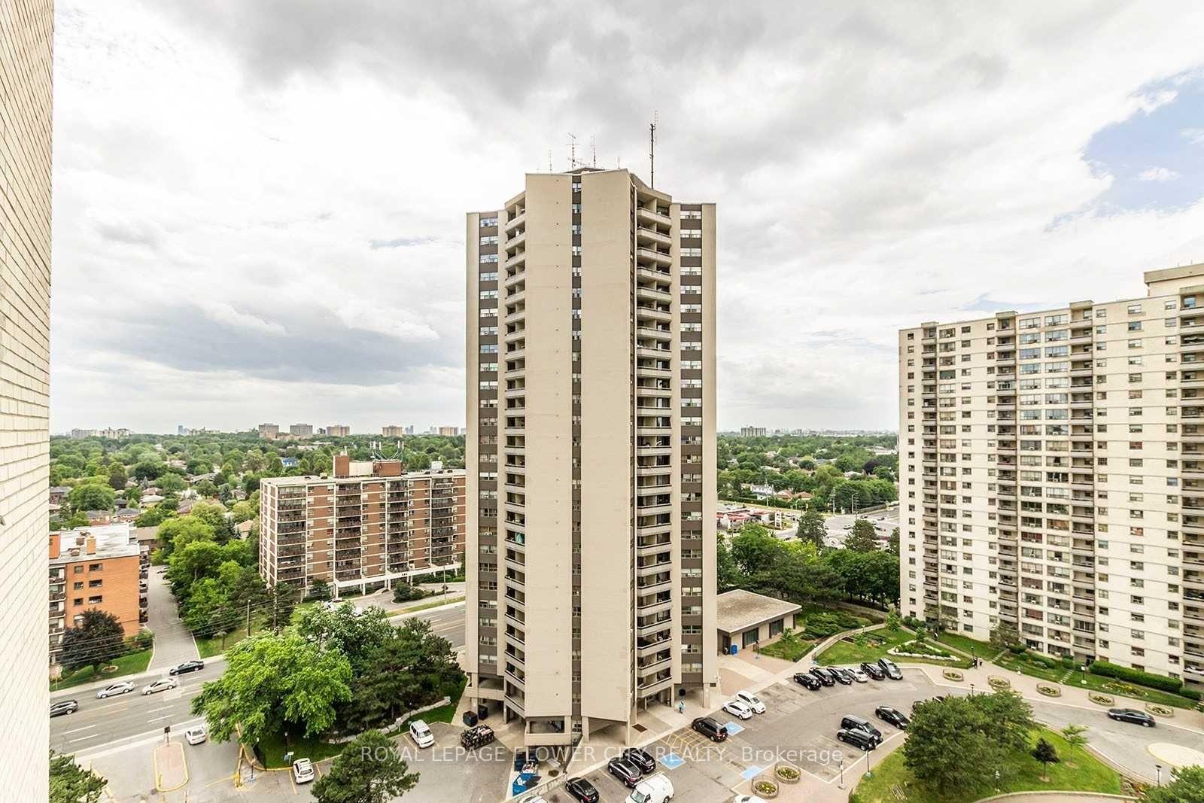
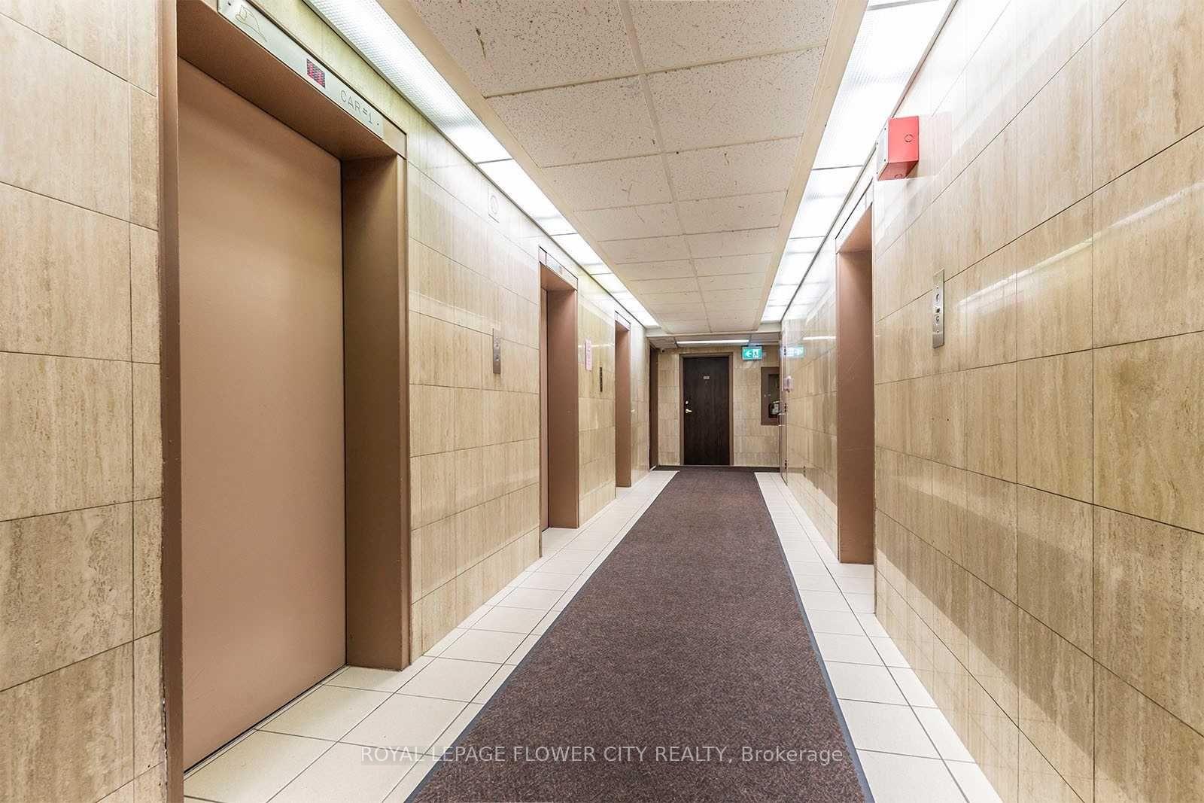
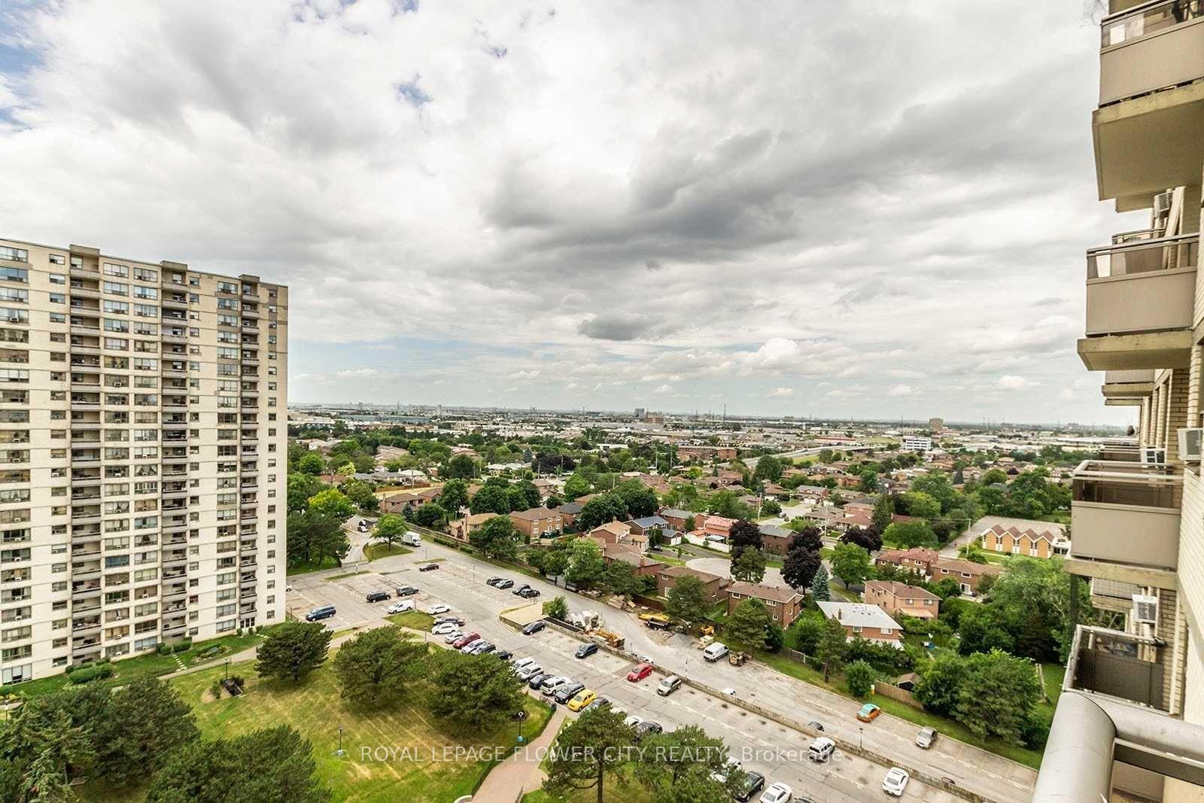
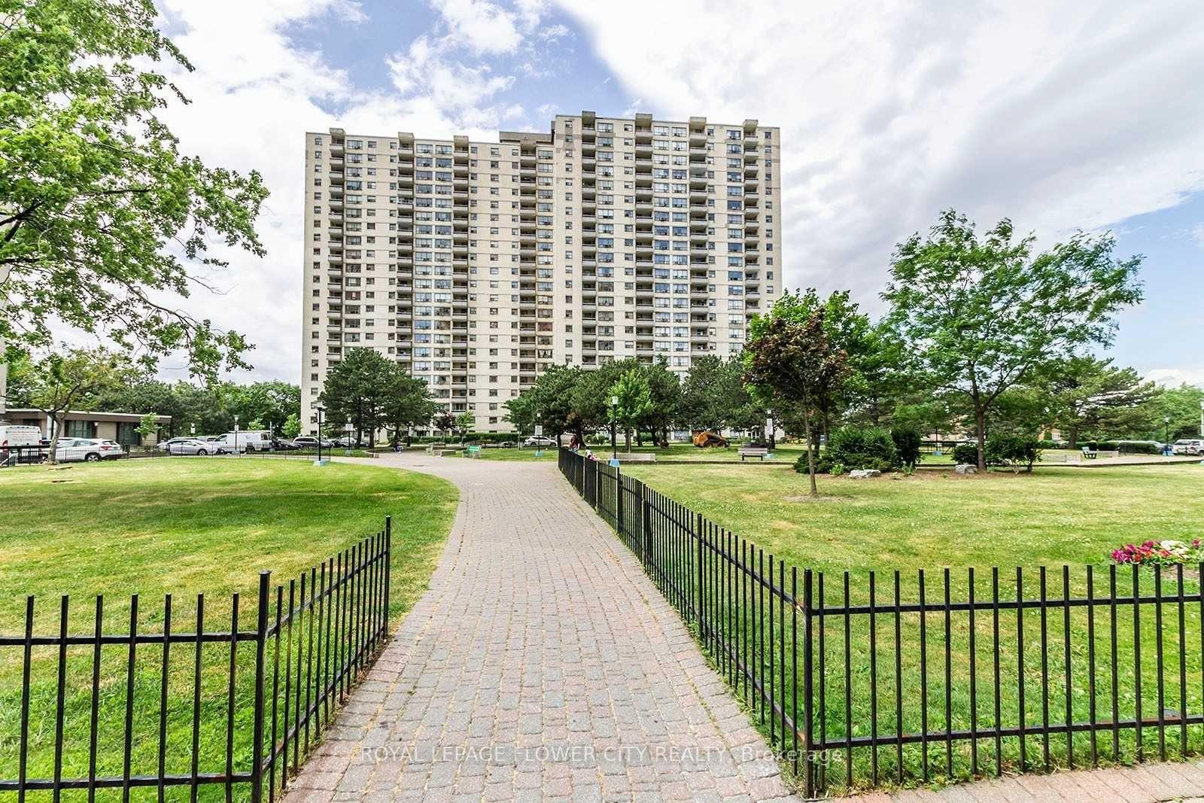 See all 6 photos
2 Bedrooms
1 Bathroom
1 Parking
1K–1.2K sq.ft
$768/mo
$995/yr
Property history
Facts and features
- ExposureEast
- LaundryEnsuite
- LockerExclusive
- BalconyOpen
What stands out
- Exercise room
- Gym
- Indoor pool
- Party room/meeting room
The homeCondo Apartment, Apartment, 1,000–1,199 sq ft
- TypeCondo Apartment
- StyleApartment
- Living space1,000–1,199 sq ft
- BasementNone
- ExposureEast
InsideBroadloom, Ensuite, Storage
- FlooringBroadloom
- LaundryEnsuite
- FeaturesStorage
- Rooms above ground5
- Bedrooms2
- Bathrooms1
- Kitchens1
OutsideBrick, Open
- ExteriorBrick
- BalconyOpen
Parking and locker1 Parking, Underground, Parking type Owned
- Spaces1 Parking
- GarageUnderground
- Parking typeOwned
- DrivewayUnderground
- Spot244
- LockerExclusive
Building370 Dixon Condos, Storeys 26, Units 897
- Name370 Dixon Condos
- Storeys26
- Units897
- Registered1971
- Condo corporation60
- AmenitiesExercise room, gym, indoor pool, party room/meeting room
- PetsAllowed
Heating, water and powerForced air, gas
- HeatingForced air, gas
Costs and taxesTaxes $995 a year, Condo fee $768 a month, Heat included, hydro included, water included, common elements included, building insurance included, parking included
- Taxes, 2025$995 a year
- Condo fee$768 a month
- Fee includesHeat included, hydro included, water included, common elements included, building insurance included, parking included
- HSTHST included in the price
Included in the saleFridge , stove , electric light fixtures, all window coverings.( as it is )
- IncludedFridge , stove , electric light fixtures, all window coverings.( as it is )
NearbyHospital, library, park, place of worship, rec./commun.centre, school
- Close toHospital, library, park, place of worship, rec./commun.centre, school
Listing detailsW12171547, Sold, May 23, 2025
- MLS® numberW12171547
- StatusSold
- Listed onMay 23, 2025
- Days on market15
- UpdatedJun 7, 2025
- Possession2025-08-01 / 60-89 days
- Occupied byTenant
- Listing brokerageROYAL LEPAGE FLOWER CITY REALTY
About this home
Unit 2209, 370 Dixon Road, Etobicoke (Kingsview Village-The Westway), ON M9R 1T2
StorageHospitalLibraryParkPlace Of WorshipRec./Commun.Centre
Clean, Very Appealing 2 Bedroom condo Close To Hwys, Shoppings and Schools. Low Maintenance Fees Include All Utilities, Underground Parking, Ensuite Laundry. Enjoy City and Lake Views From Balcony.
Read more
Ask about this home
A HOMEH agent will answer your questions about this home.
Ask a question
Know more about 370 Dixon Condos
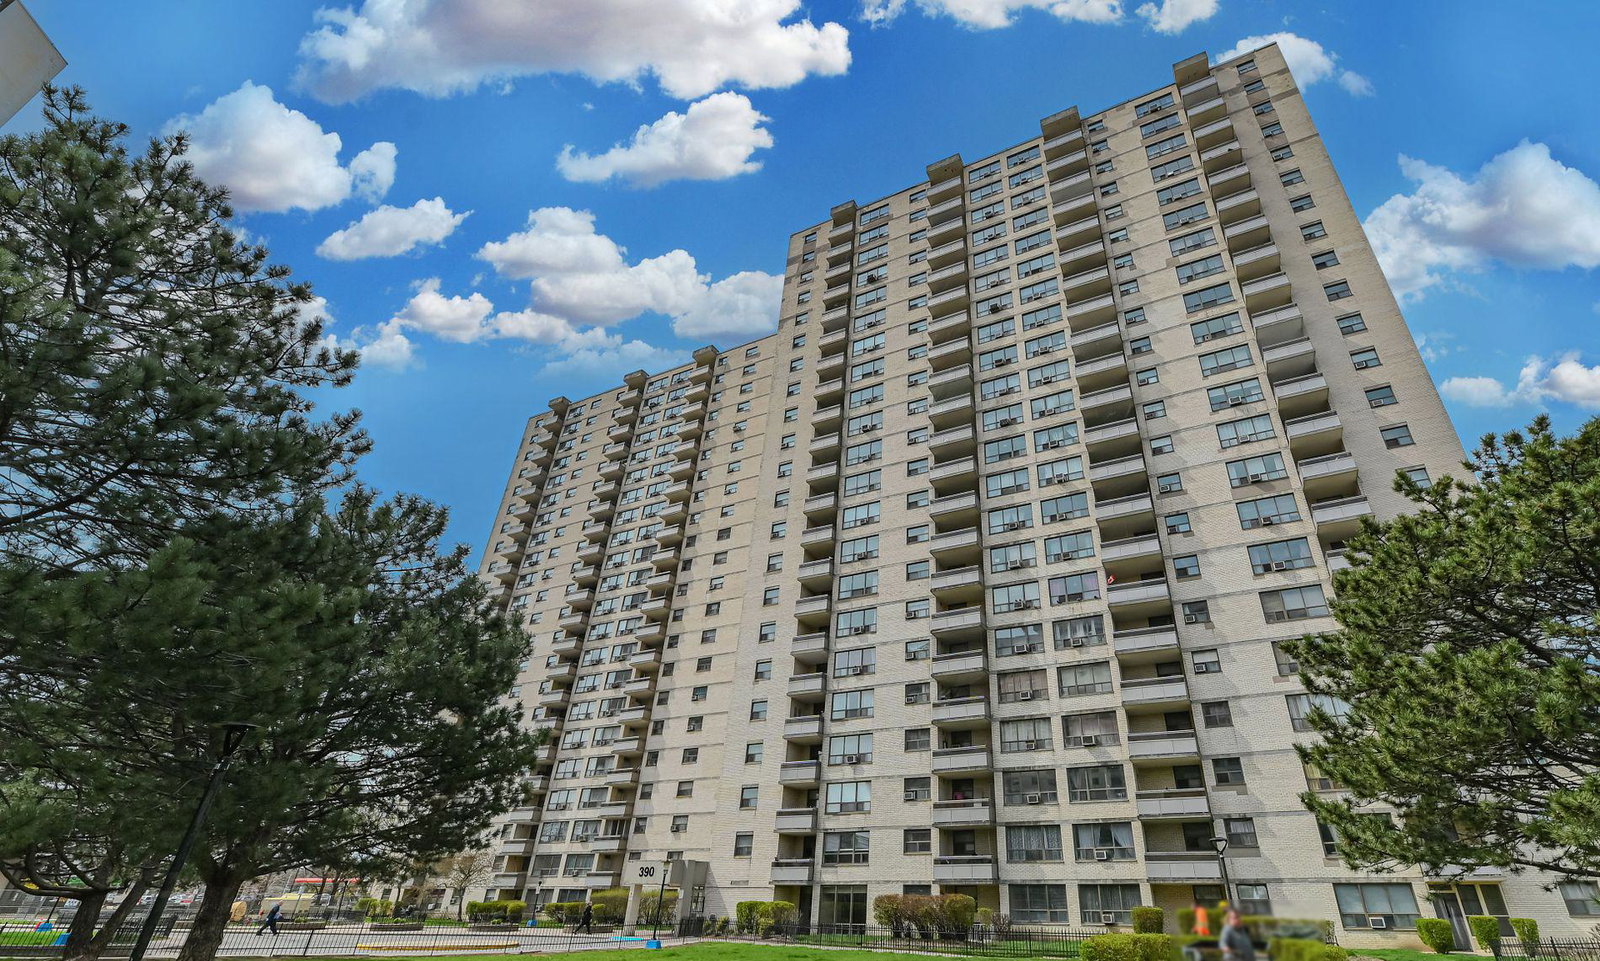
Condo building · 370-390 Dixon Road
370 Dixon Condos is a 26-storey condo with 897 suites, built in 1971 by Tridel. Right now 7 for sale and 5 for rent are on the market here.
- 26storeys
- 897suites
- $333/sq ft
- 1971built
GymIndoor poolParty roomSauna
No similar units for sale in 370 Dixon Condos right now.
Thinking of selling your home?See what your home is worth today.
Around this home
Dixon Road and Kipling
Errands
Parks
Schools
Daily convenience, out of 100, from the distances below
ParkDixon Park · 5 within 1 km1 min walk86 m
GroceryPioneer3 min walk208 m
SchoolSt Maurice Catholic School5 min walk320 m
PharmacyShoppers Drug Mart4 min walk263 m
Cafés & foodMcDonald's · 11 within 1 km5 min walk290 m
Gym & rec centreFitness36513 min walk790 m
WalkDriveStraight-line distance, open map data
Grocery0.2 km
Park0.1 km
Coffee0.8 km
Dining0.8 km
Gym0.8 km
Schools nearby
School rating, out of 10.
St Maurice Catholic Schoolelementary · Catholic · 0.3 km
5.4/10Fair
Kingsview Village Junior Schoolelementary · Public · 0.5 km
—
Transfiguration of our Lord Catholic Schoolelementary · Catholic · 0.7 km
6.6/10Good
Contact agent
Helpful calculators
Mortgage
Affordability
Closing costs
Land transfer tax
Property tax
Down payment
CMHC insurance
Stress test
Cashback Rebate
Your HOMEH agent

NimaHOMEH agent · Etobicoke
"I would see it this week."
Ask Nima