

11 Sherin Court
11 Sherin Court
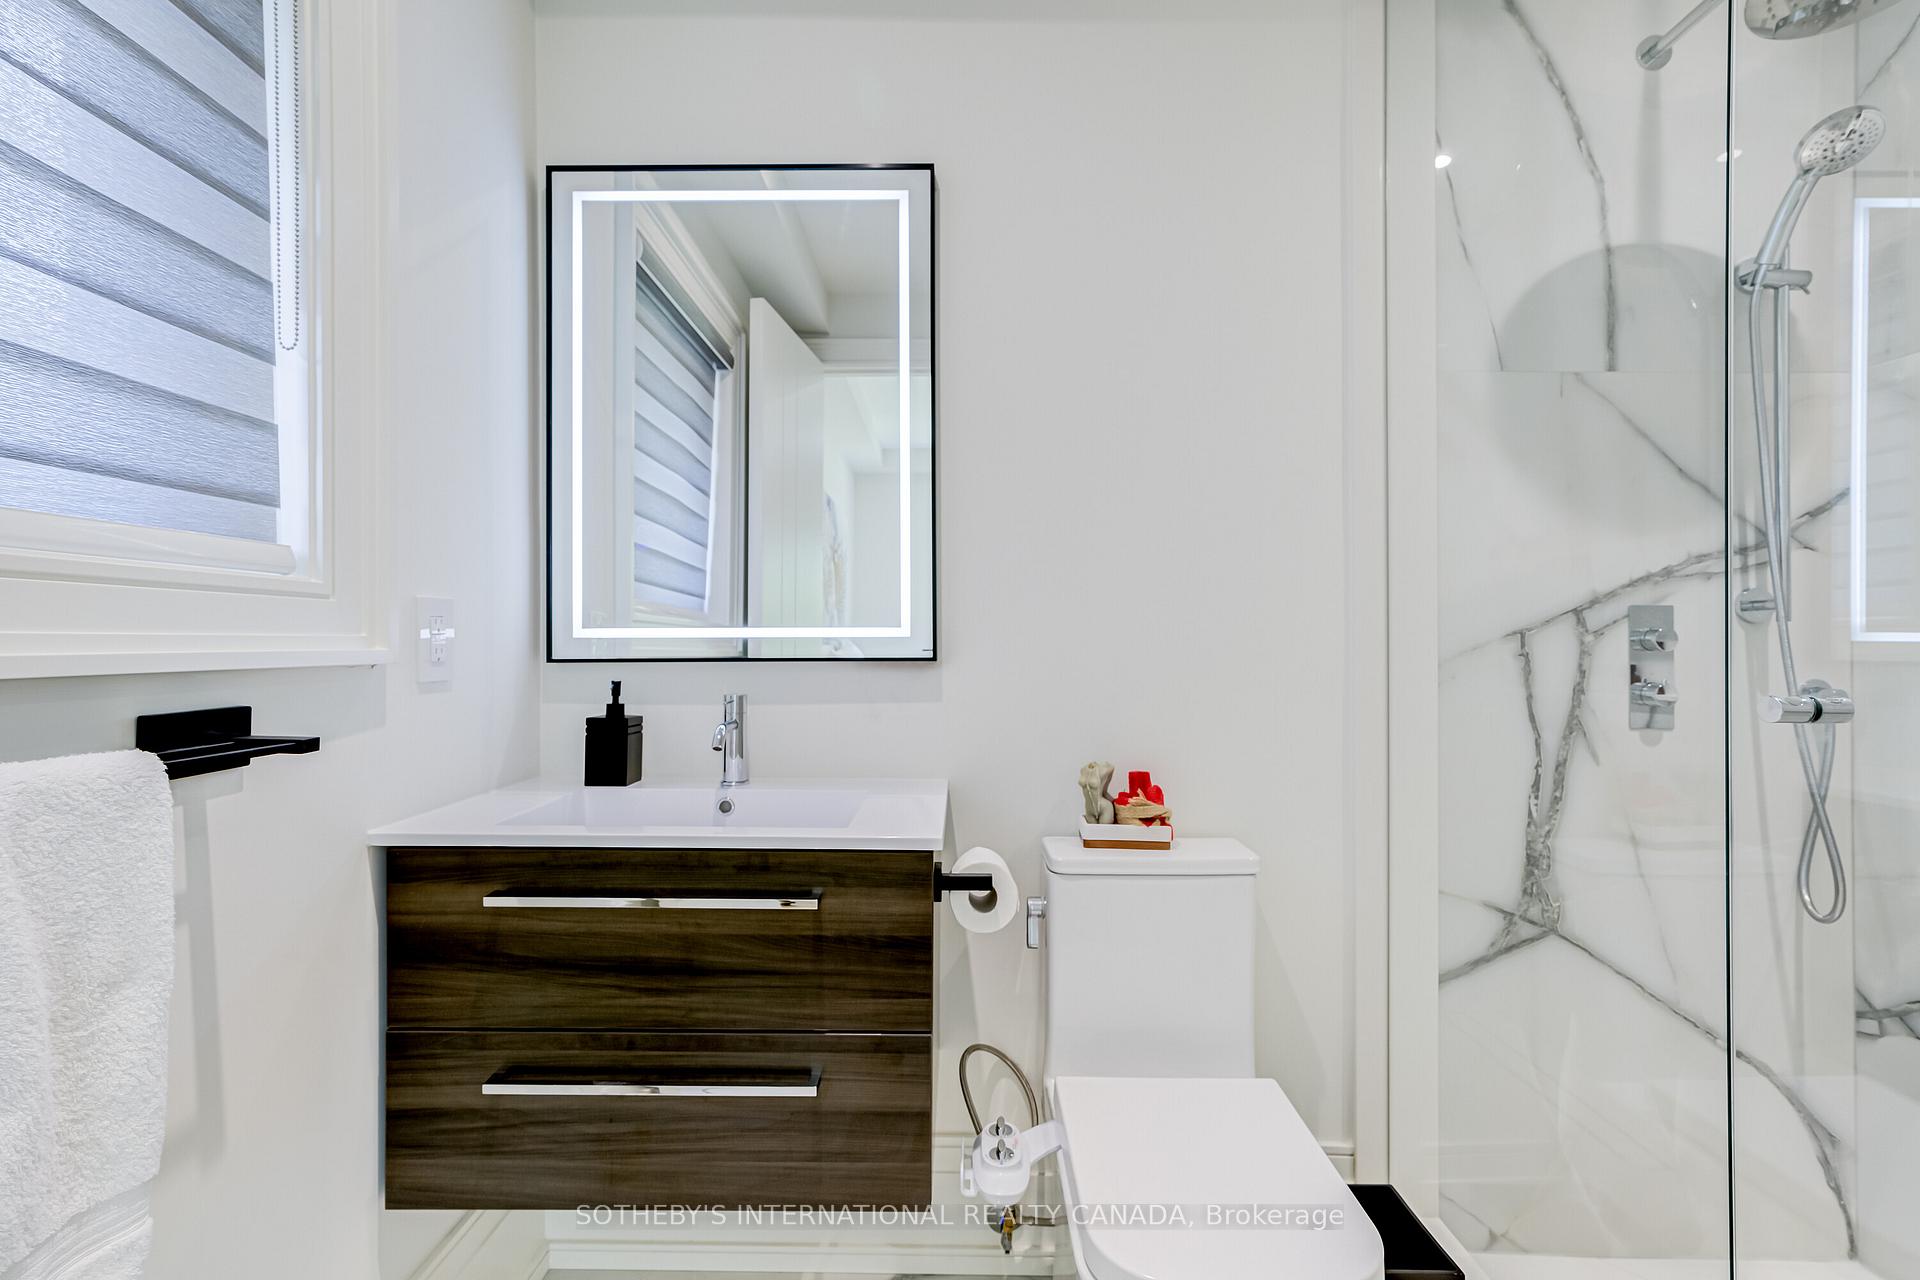 See all 39 photos
Property history
Facts and features
- BasementWalk-out
- Water, sewerMunicipal
- HeatingForced air
- CoolingCentral air
- Hardwood floors
- Fireplace
- Central air
The homeDetached, Backsplit 5, 2,000–2,500 sq ft
- TypeDetached
- StyleBacksplit 5
- Living space2,000–2,500 sq ft
- BasementFinished with walk-out
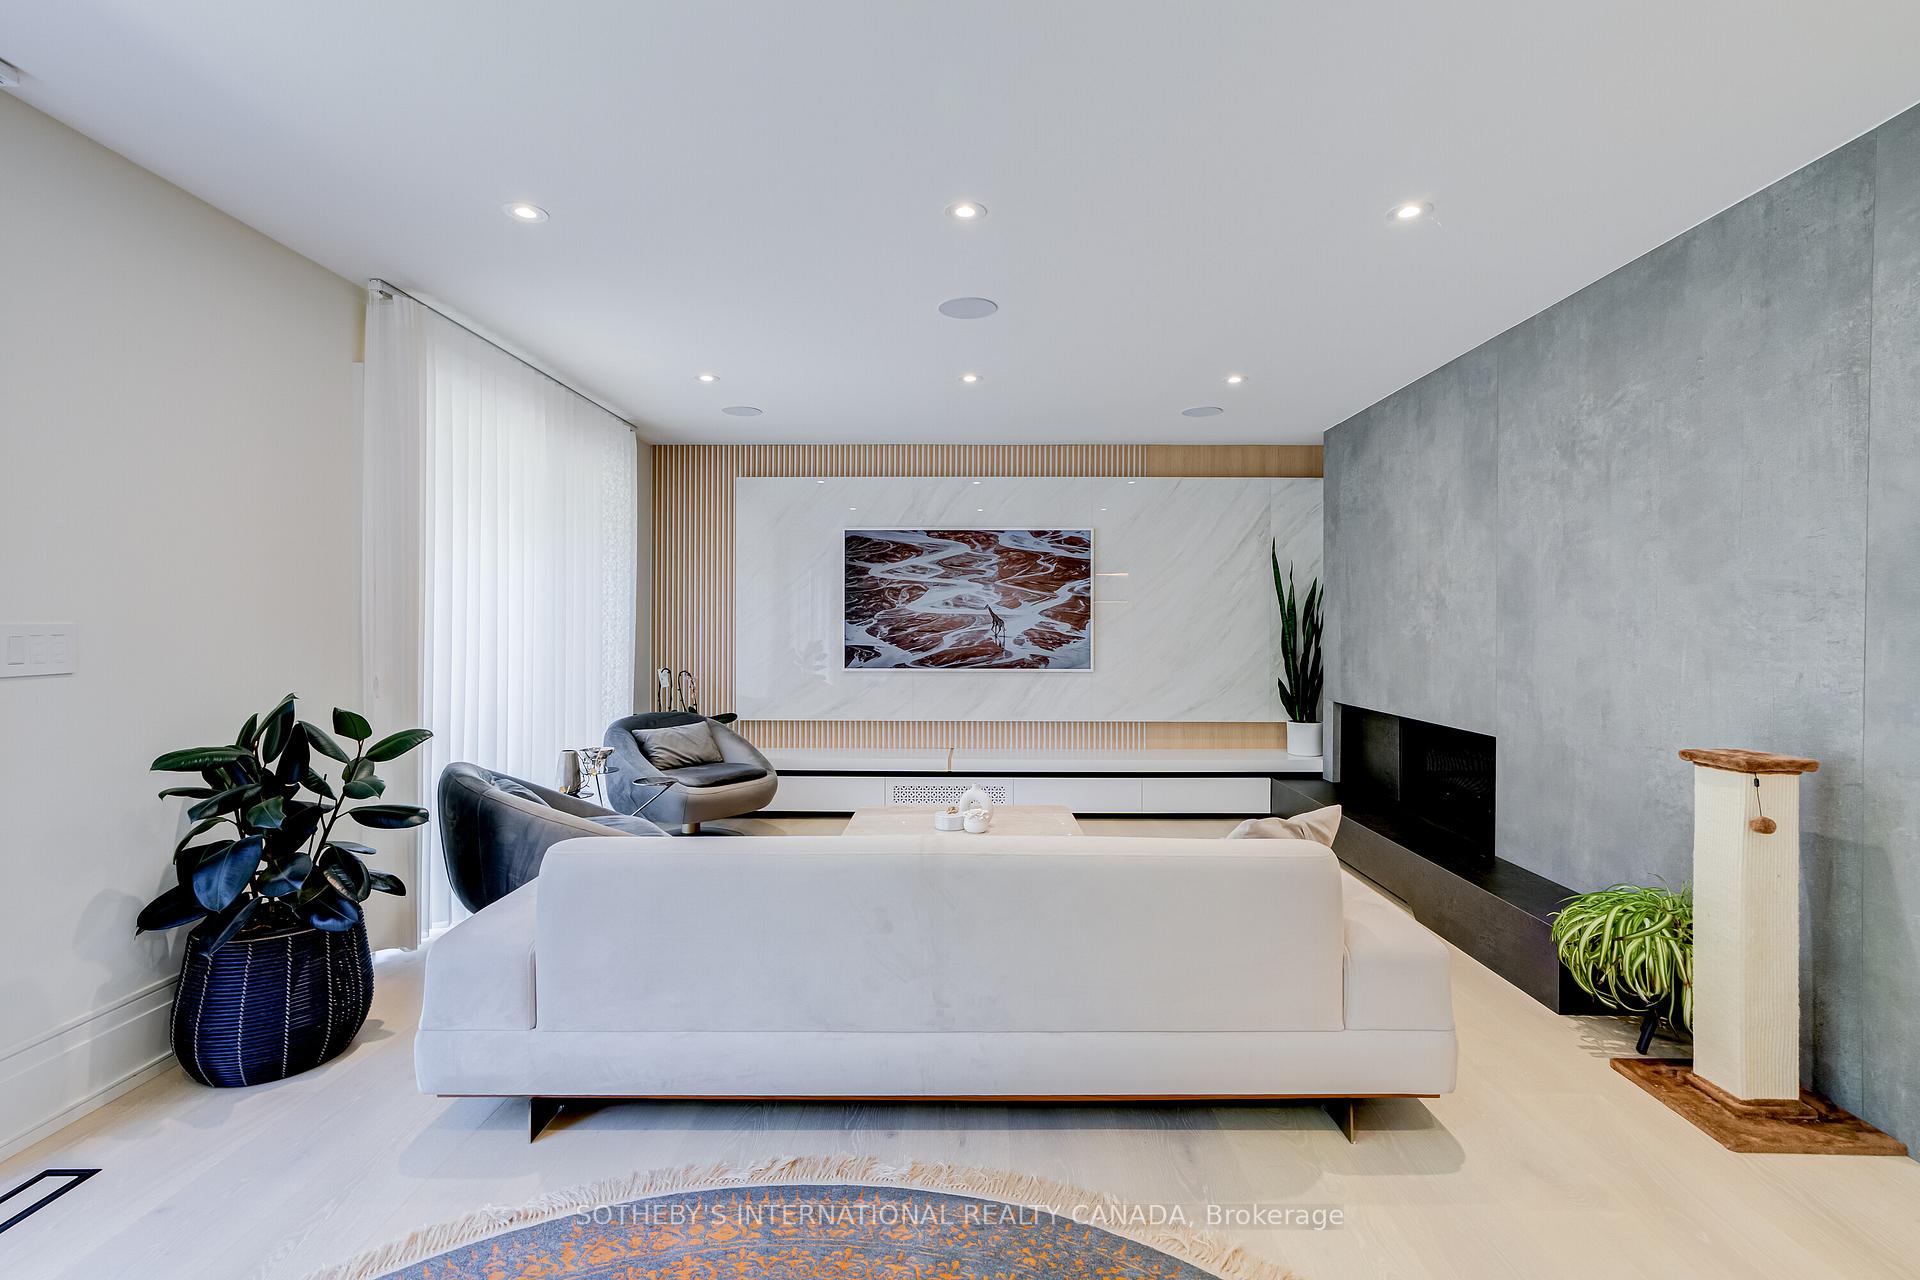
InsideFireplace Yes, Hardwood, Floor/ceil fireplace, Lower level
- FireplaceYes
- FlooringHardwood, Floor/ceil fireplace
- LaundryLower level
- FeaturesOther
- Rooms above ground8
- Rooms in the basement3
- Bedrooms3 + 2 in the basement
- Bathrooms5
- Kitchens1
- Family roomYes
Outside and lotBrick, Asphalt shingle, Concrete block
- ExteriorBrick
- RoofAsphalt shingle
- FoundationConcrete block
- Size37.58 × 122.33 ft
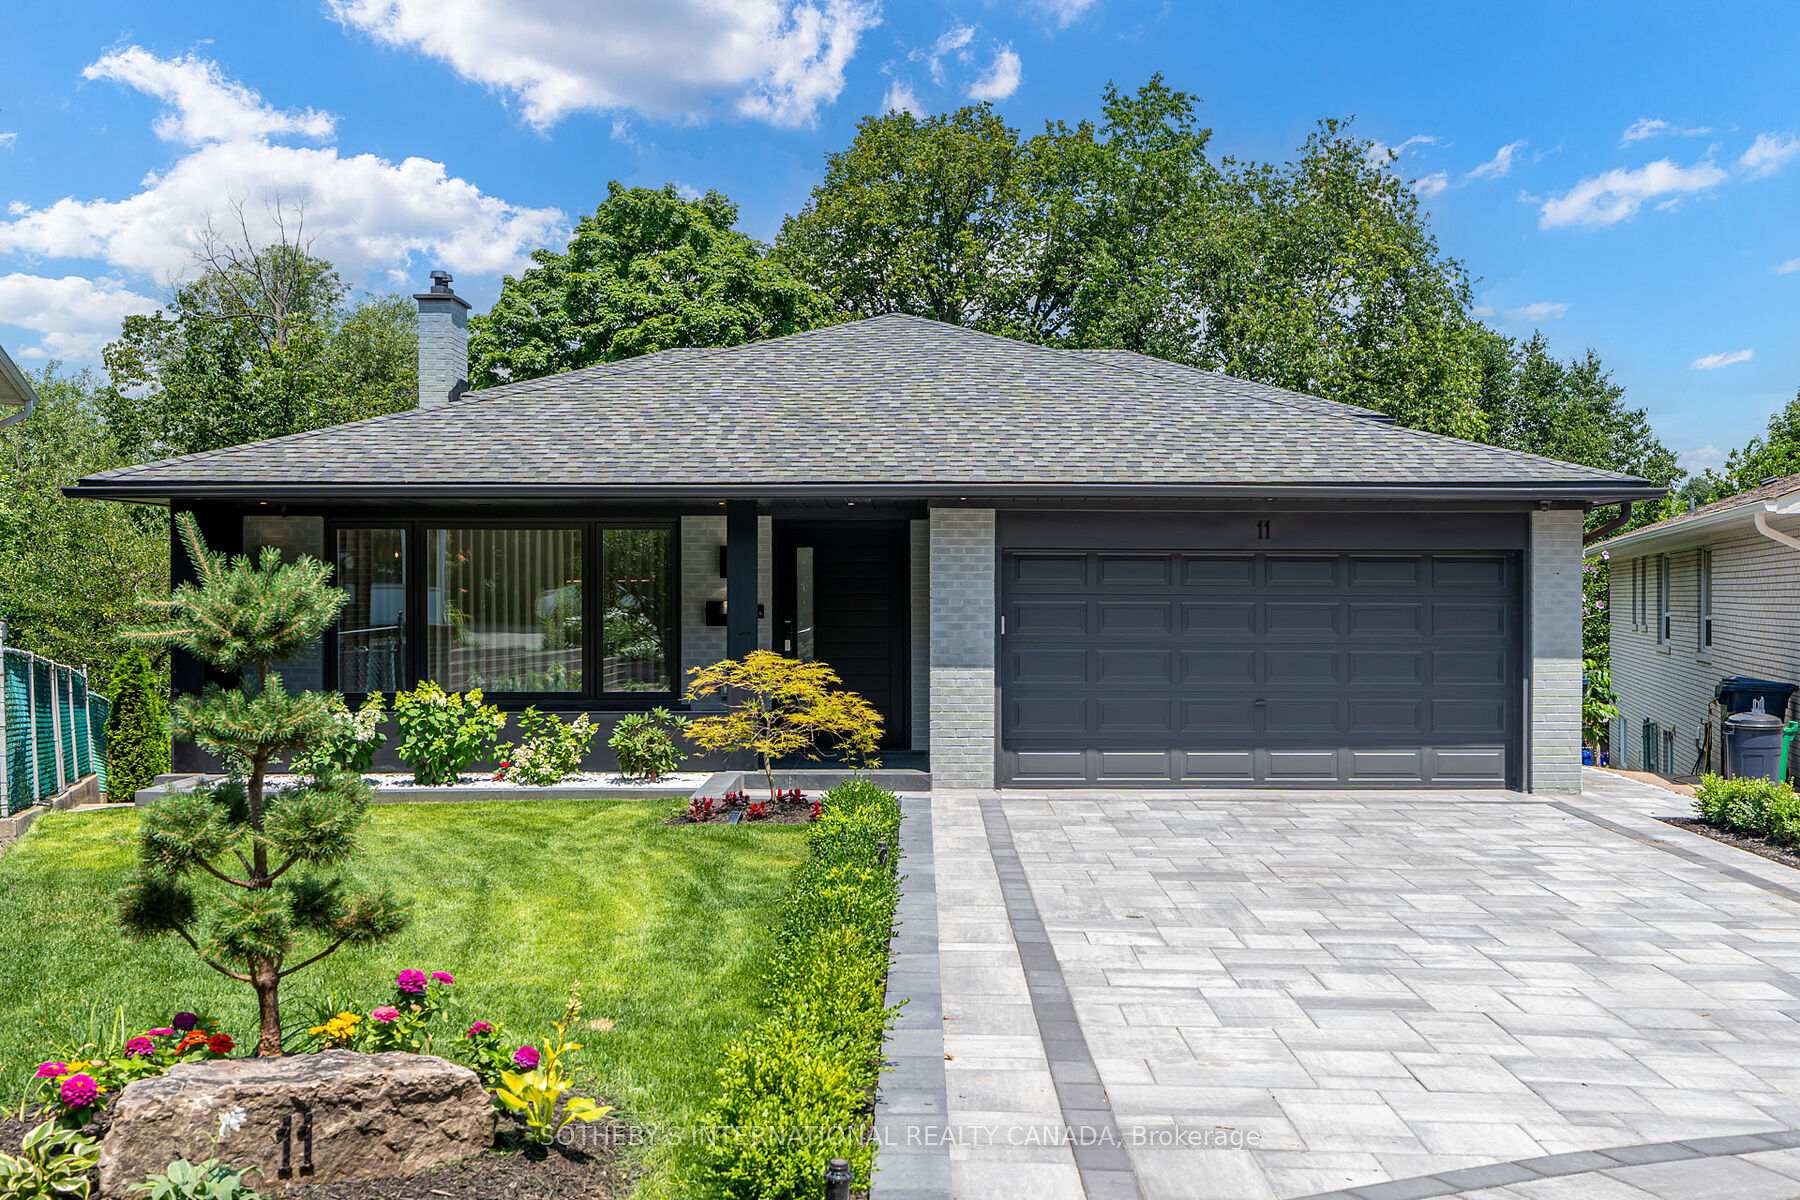
Parking2 Garage, Built-in, Private double
- Spaces2 Garage
- GarageBuilt-in
- DrivewayPrivate double
Heating, water and powerForced air, gas, Central air, Municipal water
- HeatingForced air, gas
- CoolingCentral air
- WaterMunicipal water
- SewerMunicipal sewer
Costs and taxesTaxes $8,755 a year, HST included in the price
- Taxes, 2025$8,755 a year
- HSTHST included in the price
Included in the saleGenair 6-burner gas built-in cooktop, bosch built-in coffee machine, miele dishwasher, genair microwave, genair fridge, genair freezer, lg washer and dryer, newer furnace, steam humidifier, hepa air filter, brand new tankless hot water system, brand new air-conditioning unit, all light fixtures and window coverings, wall-mounted samsung frame tv, outdoor fireplace, family room fireplace, and automated garage door with remotes.
- IncludedGenair 6-burner gas built-in cooktop, bosch built-in coffee machine, miele dishwasher, genair microwave, genair fridge, genair freezer, lg washer and dryer, newer furnace, steam humidifier, hepa air filter, brand new tankless hot water system, brand new air-conditioning unit, all light fixtures and window coverings, wall-mounted samsung frame tv, outdoor fireplace, family room fireplace, and automated garage door with remotes.
NearbyGolf, hospital, park, public transit, school
- Close toGolf, hospital, park, public transit, school
Listing detailsW12688928, Sold, Jan 12, 2026
- MLS® numberW12688928
- StatusSold
- Listed onJan 12, 2026
- Days on market46
- UpdatedFeb 27, 2026
- PossessionFlexible
- Occupied byOwner
- Listing brokerageSOTHEBY'S INTERNATIONAL REALTY CANADA
About this home
11 Sherin Court, Etobicoke (Kingsview Village-The Westway), ON M9P 2J7
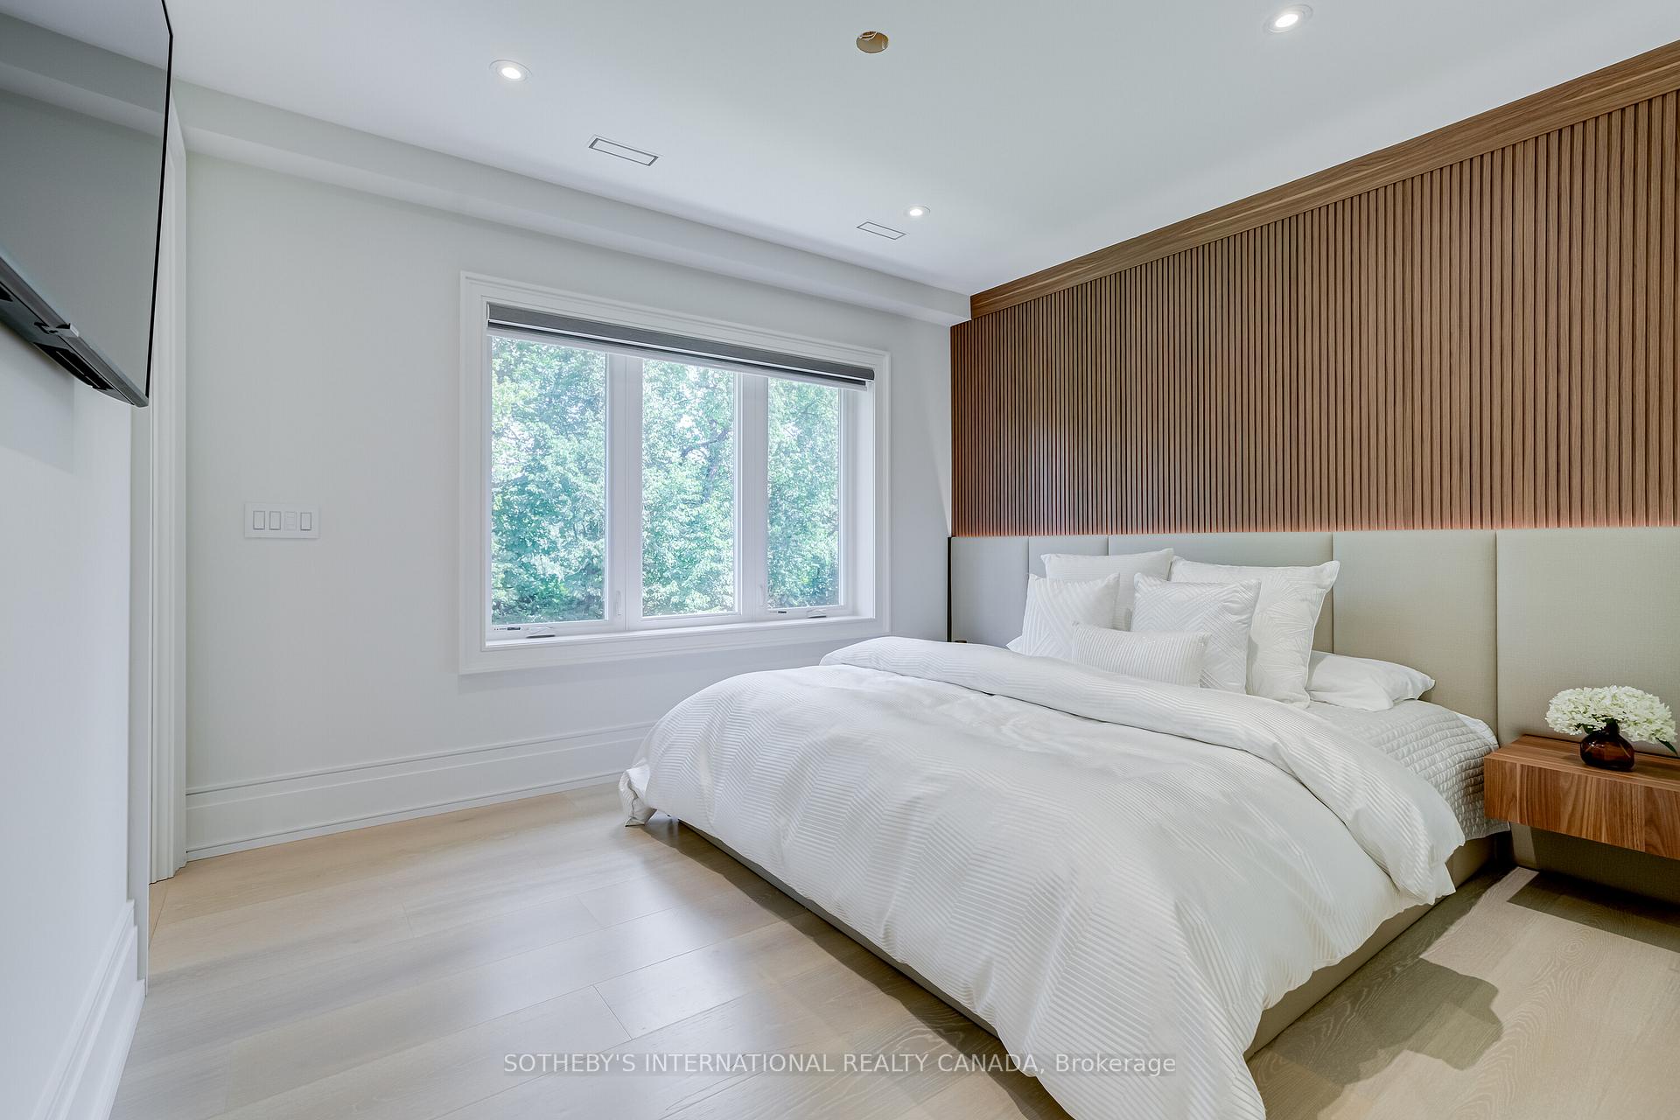
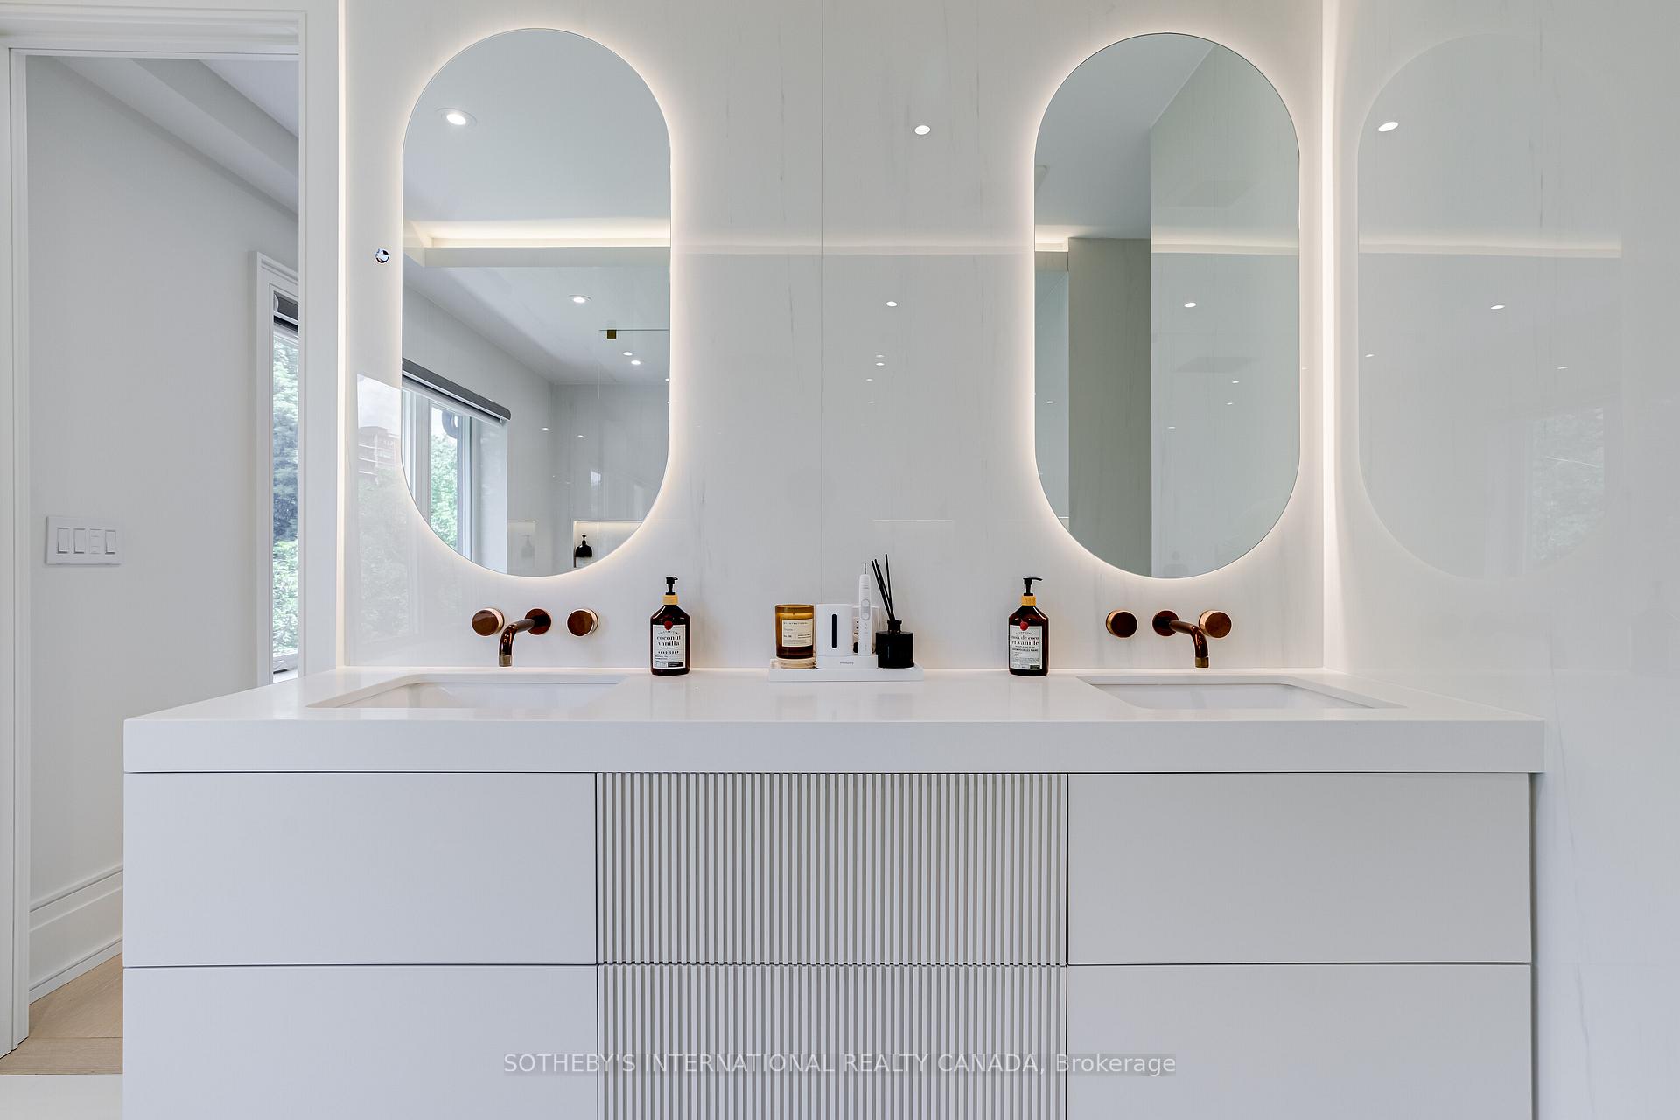
Builders own home over $900K in renovations! Located on a quiet court with a pie-shaped ravine lot backing onto Humber Creek. Steps to walking trails, public transit, highways, schools, Weston Golf & Country Club, pickleball & tennis courts. Fully gutted to the studs with new electrical, plumbing, HVAC, spray foam insulation, windows, and roof. Ceilings raised to 9 ft on both main & second floors, approx 3400 sq. ft. of total living space. Keyless mahogany front door, solid wood interior doors, floating extra-wide staircase with glass railing,10 hardwood floors & pot lights throughout. Gourmet kitchen with built-in appliances, full-sized panelled fridge & freezer, Miele built-in coffee machine, large island, and walkout to elevated deck. Family room with custom TV wall, wood accents, and floor-to-ceiling gas fireplace. Tempered glass railings overlook a private backyard. Spacious media room with projector. Walk-out basement with bright rec room, large windows, and bedroom with 4-pc ensuite. Direct garage access. Fully landscaped. Just move in & enjoy!
Ask about this home
A HOMEH agent will answer your questions about this home.
Around this home
Daily convenience, out of 100, from the distances below
Schools nearby
School rating, out of 10.
Helpful calculators
Your HOMEH agent

"I would see it this week."