

9 Norby Crescent
9 Norby Crescent
 See all 40 photos
Property history
Facts and features
- BasementFinished
- Water, sewerMunicipal
- Lot shapeRectangular
- HeatingForced air
- Hardwood floors
- Central air
The homeDetached, Sidesplit 4, 1,100–1,500 sq ft
- TypeDetached
- StyleSidesplit 4
- Living space1,100–1,500 sq ft
- BasementCrawl space, finished
- ViewPark/greenbelt
InsideHardwood, Cork, Porcelain, Auto garage door remote, carpet free, storage, water heater owned, Carbon monoxide detectors, smoke detector
- FlooringHardwood, Cork, Porcelain
- FeaturesAuto garage door remote, carpet free, storage, water heater owned
- SecurityCarbon monoxide detectors, smoke detector
- Rooms above ground8
- Rooms in the basement2
- Bedrooms3
- Bathrooms2
- Kitchens1
- Family roomYes
Outside and lotBrick, stone, Asphalt shingle, Concrete block
- ExteriorBrick, stone
- RoofAsphalt shingle
- FoundationConcrete block
- FeaturesAwnings, backs on green belt, deck, landscaped, lighting, patio, porch, porch enclosed
- Size45.07 × 122.62 ft
- ShapeRectangular
Parking1 Garage, Built-in, Private double
- Spaces1 Garage
- GarageBuilt-in
- DrivewayPrivate double
Heating, water and powerForced air, gas, Central air, Municipal water
- HeatingForced air, gas
- CoolingCentral air
- WaterMunicipal water
- SewerMunicipal sewer
- Natural gasYes
- HydroYes
- CableAvailable
- TelephoneAvailable
Costs and taxesTaxes $5,558 a year, HST included in the price
- Taxes, 2025$5,558 a year
- HSTHST included in the price
Included in the saleExisting stove, fridge, dishwasher, microwave, washer, dryer, bbq, all elf and window coverings., Beverage fridge in lower level. outside storage cabinets.
- IncludedExisting stove, fridge, dishwasher, microwave, washer, dryer, bbq, all elf and window coverings.
- Not includedBeverage fridge in lower level. outside storage cabinets.
NearbyElectric car charger, fenced yard, golf, library, park, public transit
- Close toElectric car charger, fenced yard, golf, library, park, public transit
Listing detailsW12161933, Sold, May 21, 2025
- MLS® numberW12161933
- StatusSold
- Listed onMay 21, 2025
- Days on market16
- UpdatedJun 6, 2025
- Possession2025-07-31 / Flexible
- Occupied byOwner
- Listing brokerageIPRO REALTY LTD.
About this home
9 Norby Crescent, Etobicoke (Willowridge-Martingrove-Richview), ON M9P 1L7
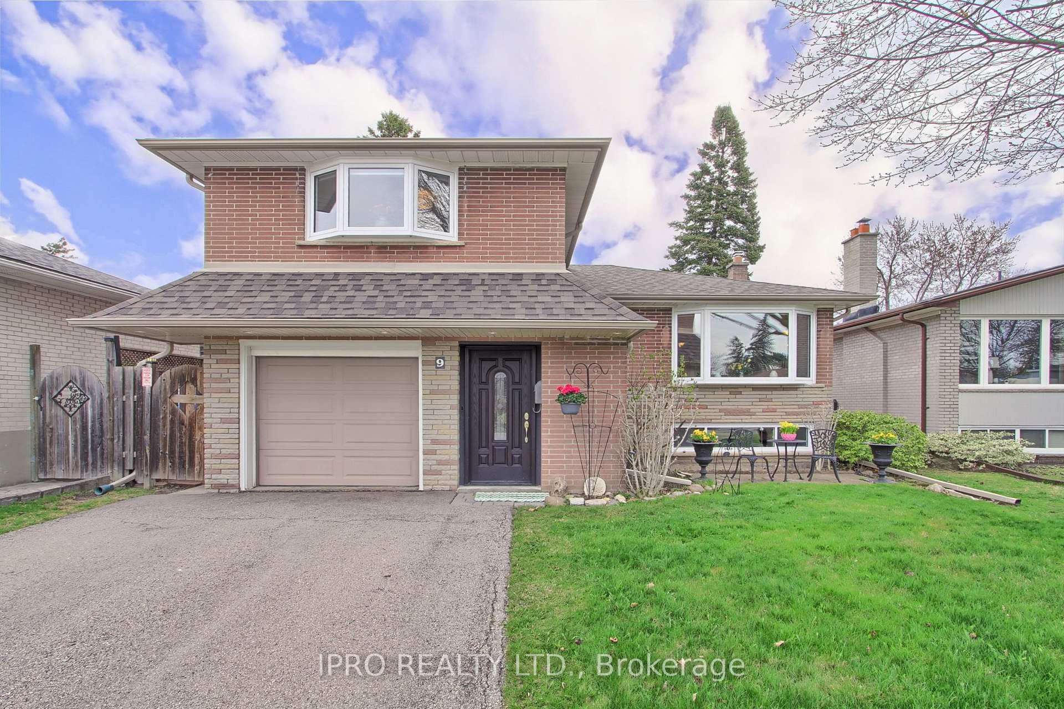
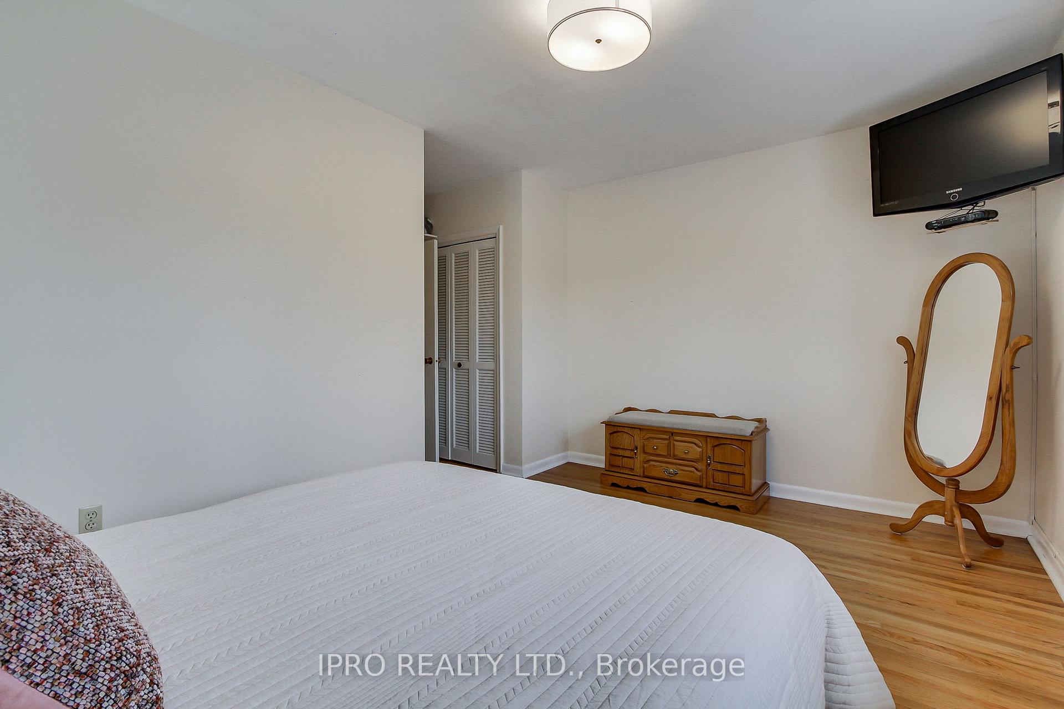
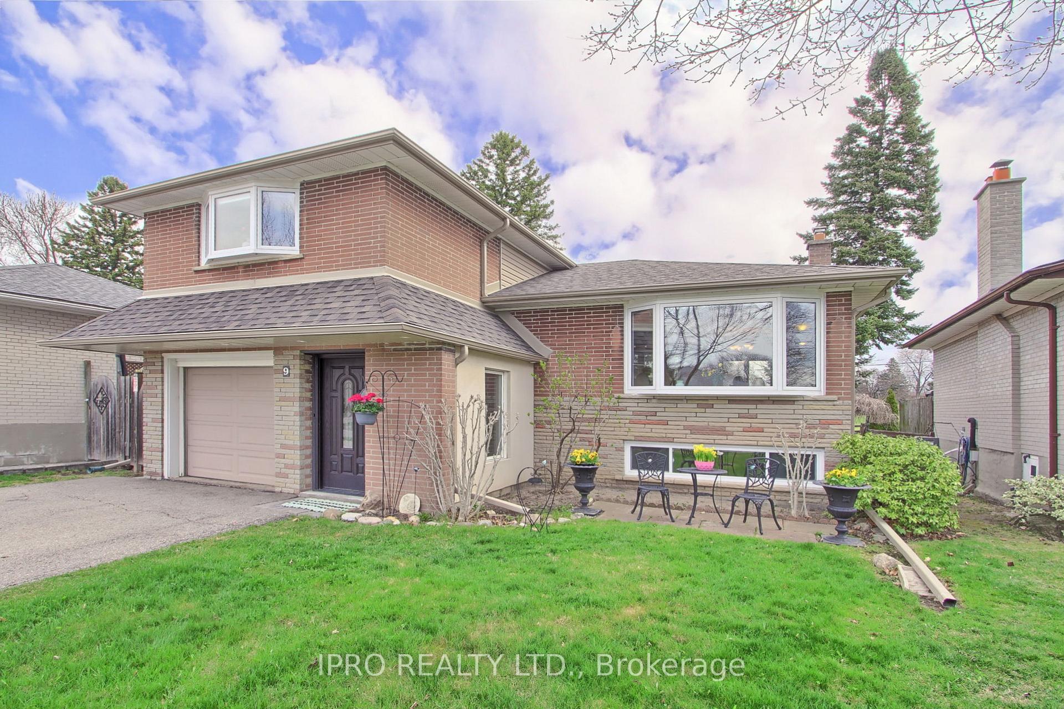
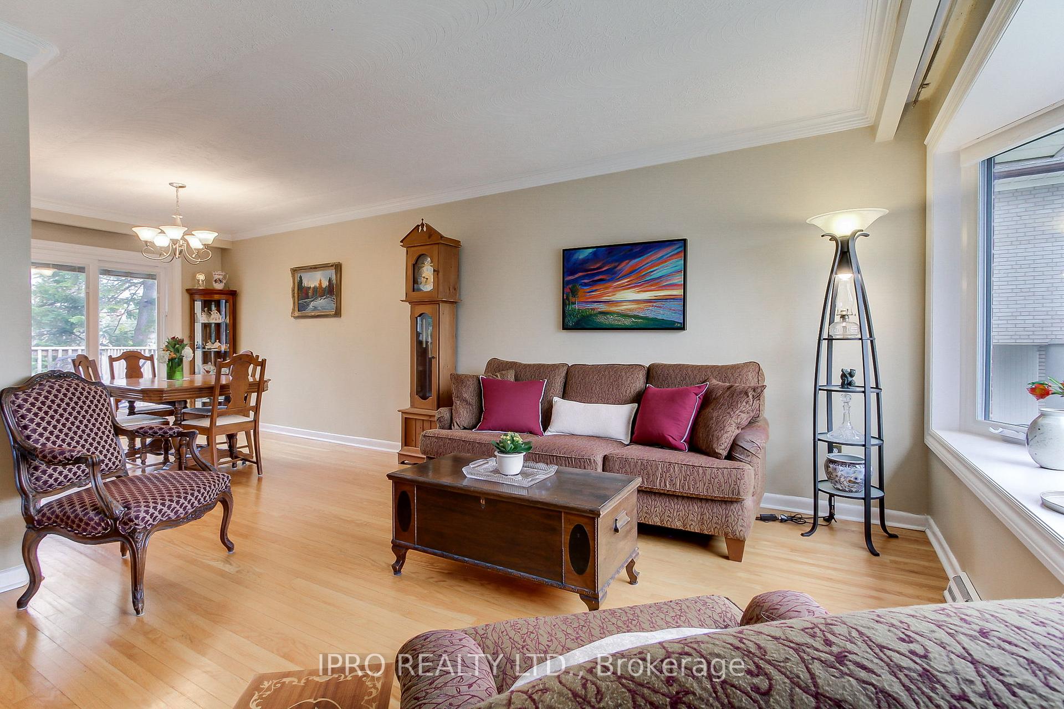
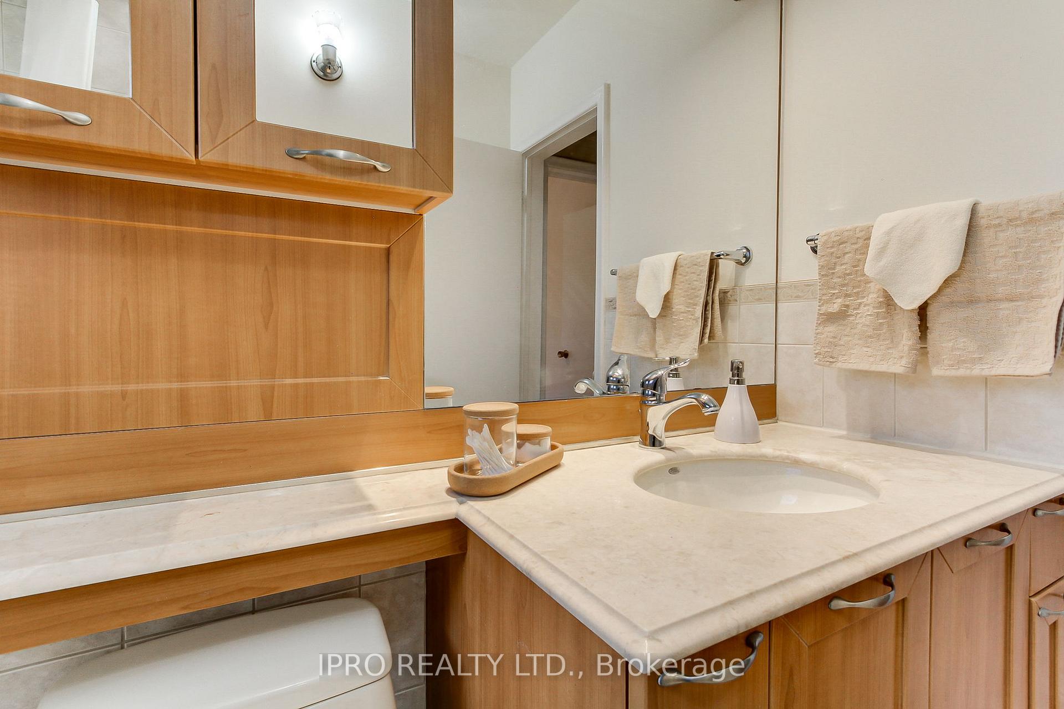
This Could Be Your Home To Make Memories To Last A Lifetime In This Family Friendly Etobicoke Neighbourhood! Exceptionally Well Maintained Side-Split With All Four Levels Providing Approximately 1900 Sq Ft Of Living Space. The Heart Of The Home Is On The Upper Main Level With The Open Concept Living, Kitchen And Dining Room. The Sliding Doors To The Deck Off The Dining Room Adds To The Enjoyment. The Large Bay Windows In Kitchen And Living Room Bring Lots Of Natural Light. The Multi-Level Finished Rooms Are Large And Are Ready For You To Choose How To Use Them! The Lower Main Level Has A Family Room That Can Also Be Used As An Office With Separate Entrance To The Backyard Patio. Your Family Movie And Game Nights Can Be Enjoyed In The Lower Level Recreation Room With Above Grade Windows. The Home Features 3 Good Sized Freshly Painted Bedrooms With Updated Bathroom On Same Level. This Large Fully Fenced Landscaped Yard Is Backing Onto Green Meadows Park With Large Trees Offering A Private Oasis. Top-Rated Schools Are Within Walking Distance. This Home Is A Commuters Dream With Easy Access To Highways, Transit And Toronto Pearson Airport. Don't Miss This Opportunity To Own This Move-In Ready Home In The Sought After Community Of Etobicoke! Please See The Attached "9 Norby Cres Features Of Property" For More Details And View The Virtual Tour.
Ask about this home
A HOMEH agent will answer your questions about this home.
Around this home
Daily convenience, out of 100, from the distances below
Schools nearby
School rating, out of 10.
Helpful calculators
Your HOMEH agent

"I would see it this week."