

74 Clarion Road
74 Clarion Road
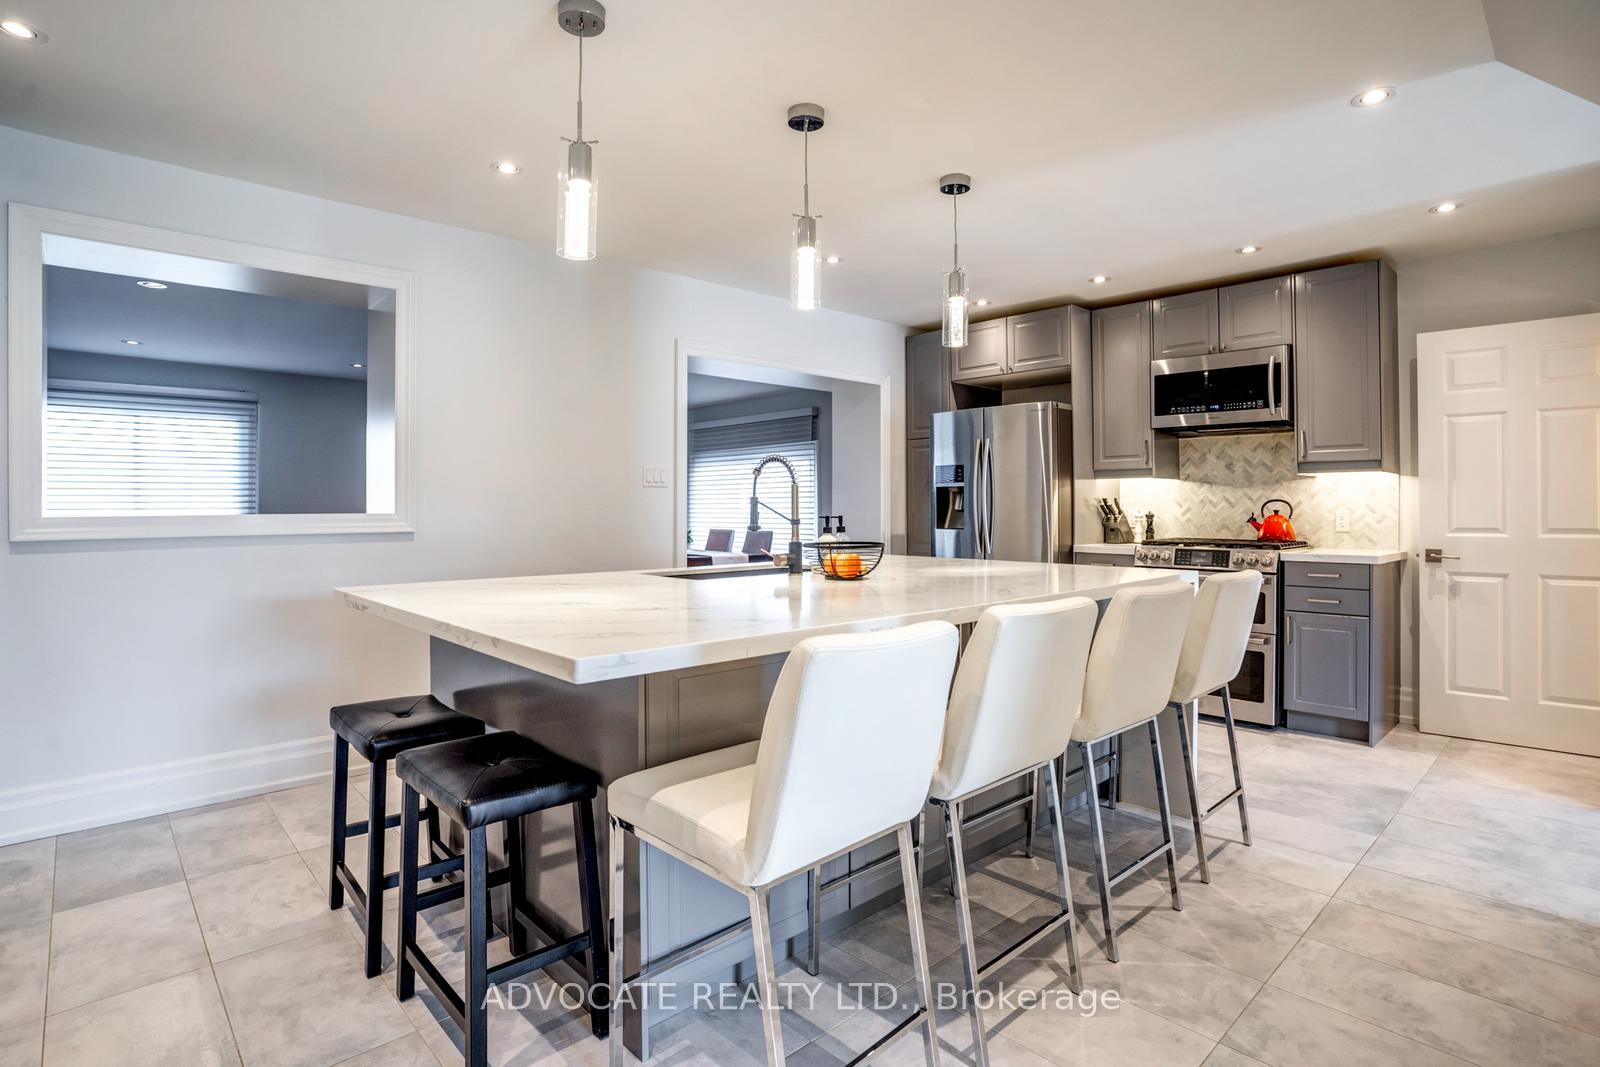 See all 42 photos
Property history
Facts and features
- BasementFinished
- Water, sewerMunicipal
- HeatingForced air
- CoolingCentral air
- Hardwood floors
- Central air
The homeSemi-Detached, 2-storey, 1,500–2,000 sq ft
- TypeSemi-Detached
- Style2-storey
- Living space1,500–2,000 sq ft
- BasementFinished
InsideHardwood, Broadloom, Bar fridge, storage, Rooms above ground 8
- FlooringHardwood, Broadloom
- FeaturesBar fridge, storage
- Rooms above ground8
- Bedrooms3
- Bathrooms3
- Kitchens1
- Family roomYes
Outside and lotBrick, Asphalt shingle, Unknown
- ExteriorBrick
- RoofAsphalt shingle
- FoundationUnknown
- Size26.44 × 164.5 ft
Parking2 Garage, Detached
- Spaces2 Garage
- GarageDetached
Heating, water and powerForced air, gas, Central air, Municipal water
- HeatingForced air, gas
- CoolingCentral air
- WaterMunicipal water
- SewerMunicipal sewer
Costs and taxesTaxes $3,426 a year, HST included in the price, Hot water tank
- Taxes, 2024$3,426 a year
- HSTHST included in the price
- Rental itemsHot water tank
- Under contractHot water tank-gas
Included in the saleAll stainless-steel appliances (fridge, gas range, built-in dishwasher, microwave), washer & dryer, family and living room tv brackets, all window coverings and elf's. over 200k spent in renovations!, Tv's, basement freezer
- IncludedAll stainless-steel appliances (fridge, gas range, built-in dishwasher, microwave), washer & dryer, family and living room tv brackets, all window coverings and elf's. over 200k spent in renovations!
- Not includedTv's, basement freezer
NearbyPark, school, public transit
- Close toPark, school, public transit
Listing detailsW12025561, Sold, Mar 18, 2025
- MLS® numberW12025561
- StatusSold
- Listed onMar 18, 2025
- Days on market21
- UpdatedApr 8, 2025
- Possession60-89 days
- Occupied byOwner
- Listing brokerageADVOCATE REALTY LTD.
About this home
74 Clarion Road, Etobicoke (Willowridge-Martingrove-Richview), ON M9R 3Y7
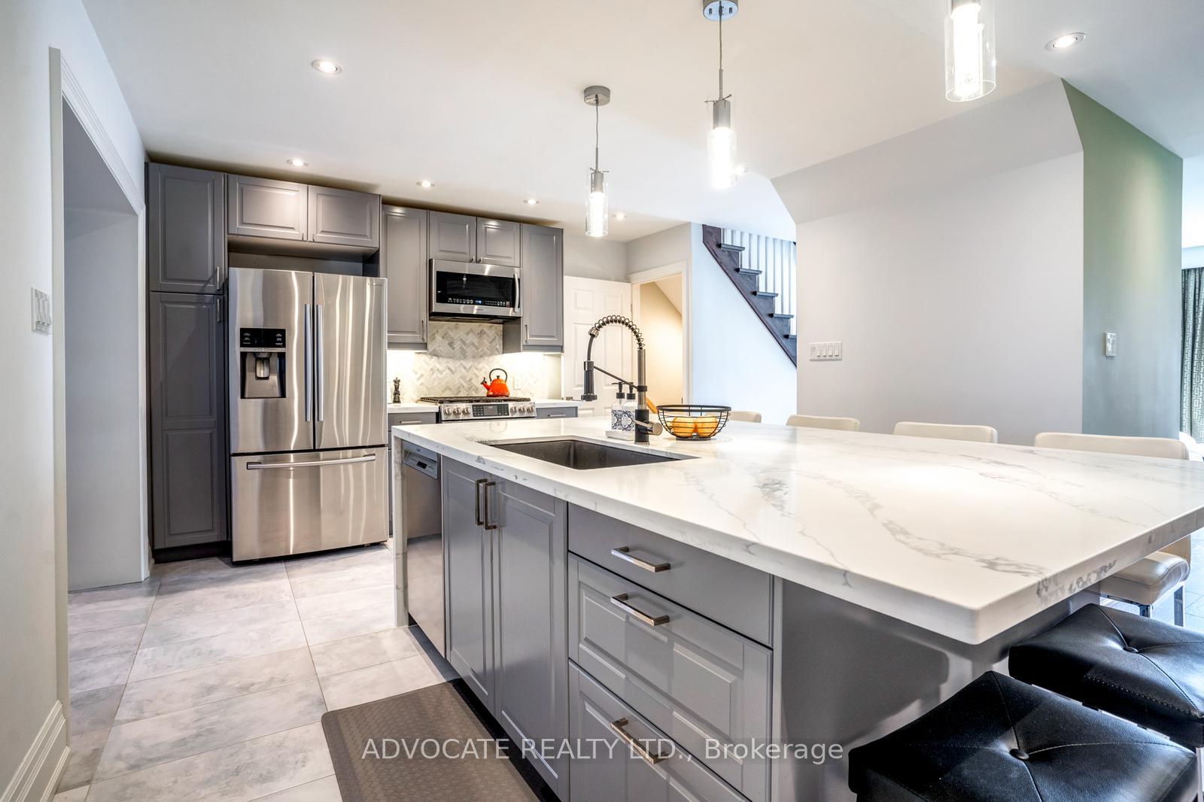
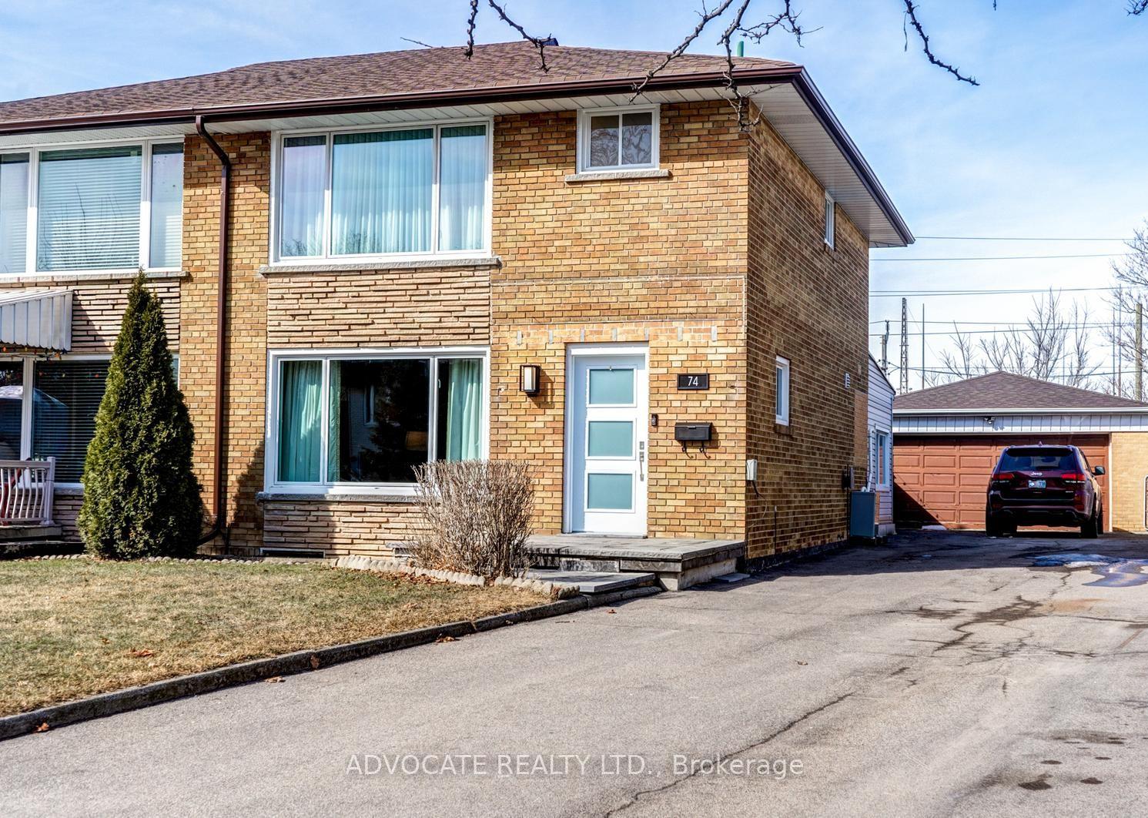
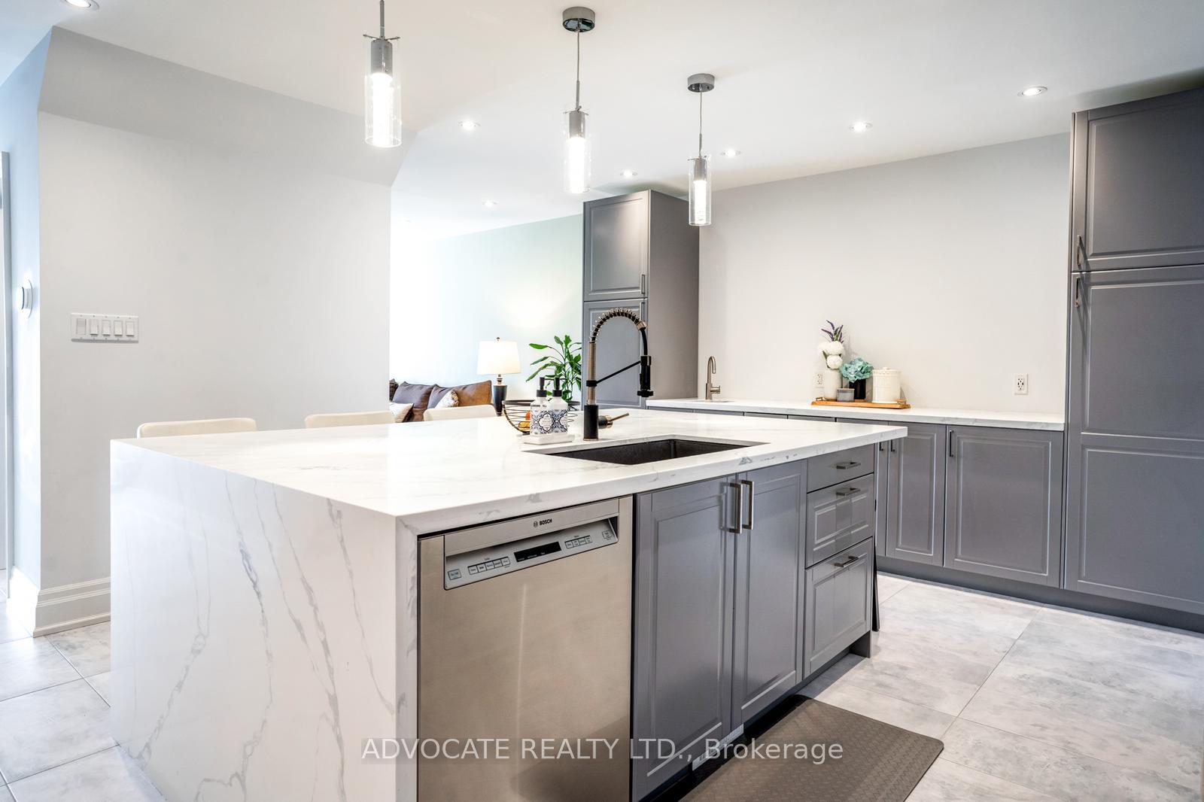
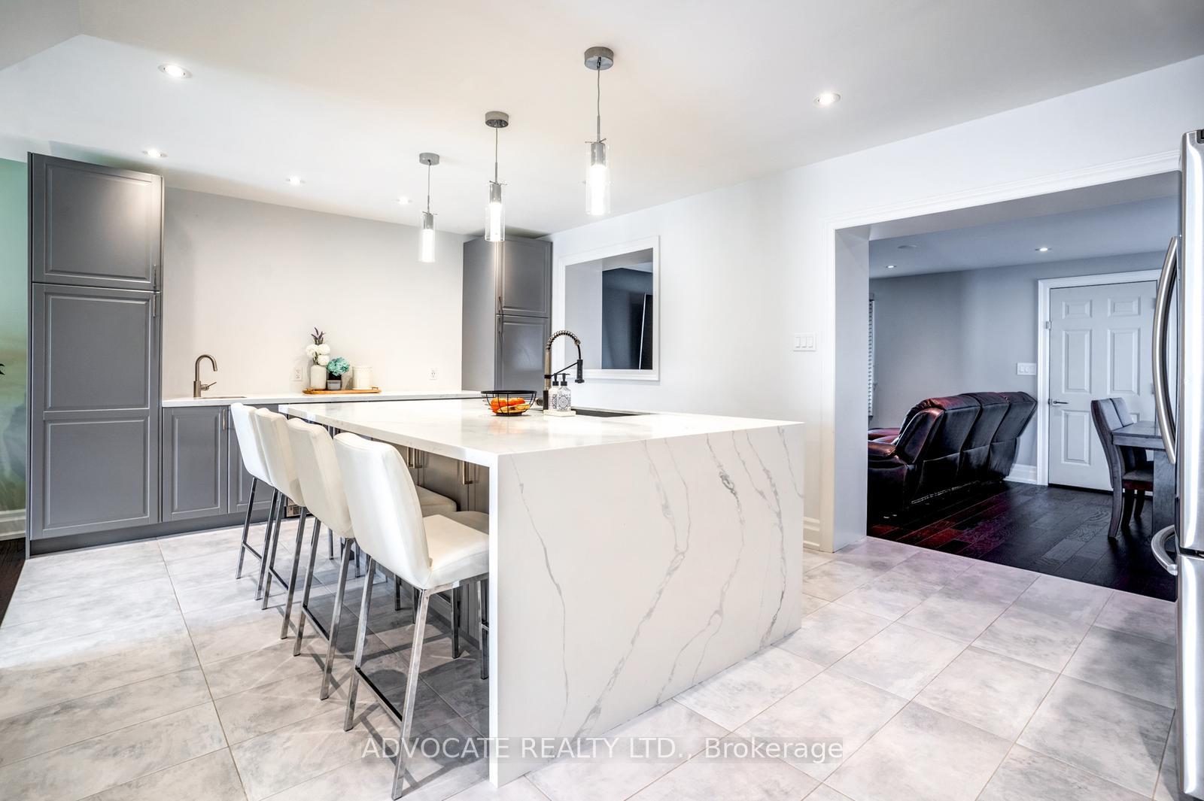
Welcome home to 74 Clarion Rd., an extra-large 2-storey semi with rare main floor addition, private drive and detached garage! Over 2,300sqft of total living space!! As soon as you enter the renovated foyer, you'll know you're about to see a special home. Be blown away by the stunningly renovated Entertainer's kitchen complete with a sprawling 8ftx5ft Quartz waterfall island with extra wide sink! Enjoy mornings at your handy breakfast bar that has a built-in bar fridge and lots of additional storage and counter space. Modern, s/s appliances! Pot lights and new windows(2024) throughout! Spacious L-shaped family room with new powder room and hardwood floors. Main floor addition provides the perfect space for your living and dining areas. Brand new hardwood staircase leads to second floor which contains three spacious bedrooms with built-in closets along with a tastefully updated 4pc bathroom! The basement rec room will be a super cozy spot to hang out family! It boasts a custom wet bar along with bar rinse, sink and built-in bar fridge. Don't overlook the secret lounging nook under the stairs! A perfect place to get away from the world and into your own, especially for the kids. Room for a 4th bedroom if so desired. Deep lot provides for large backyard space! Plenty of parking with deep private drive and two-car detached garage. Growing community with nearby schools and green space. Short drive to major Hwy's (427/401) and other amenities. Owners have taken great care of home, true pride of ownership. Don't miss out!
Ask about this home
A HOMEH agent will answer your questions about this home.
Around this home
Daily convenience, out of 100, from the distances below
Schools nearby
School rating, out of 10.
Helpful calculators
Your HOMEH agent

"I would see it this week."