

Unit 4, 389 The Westway
Unit 4, 389 The Westway
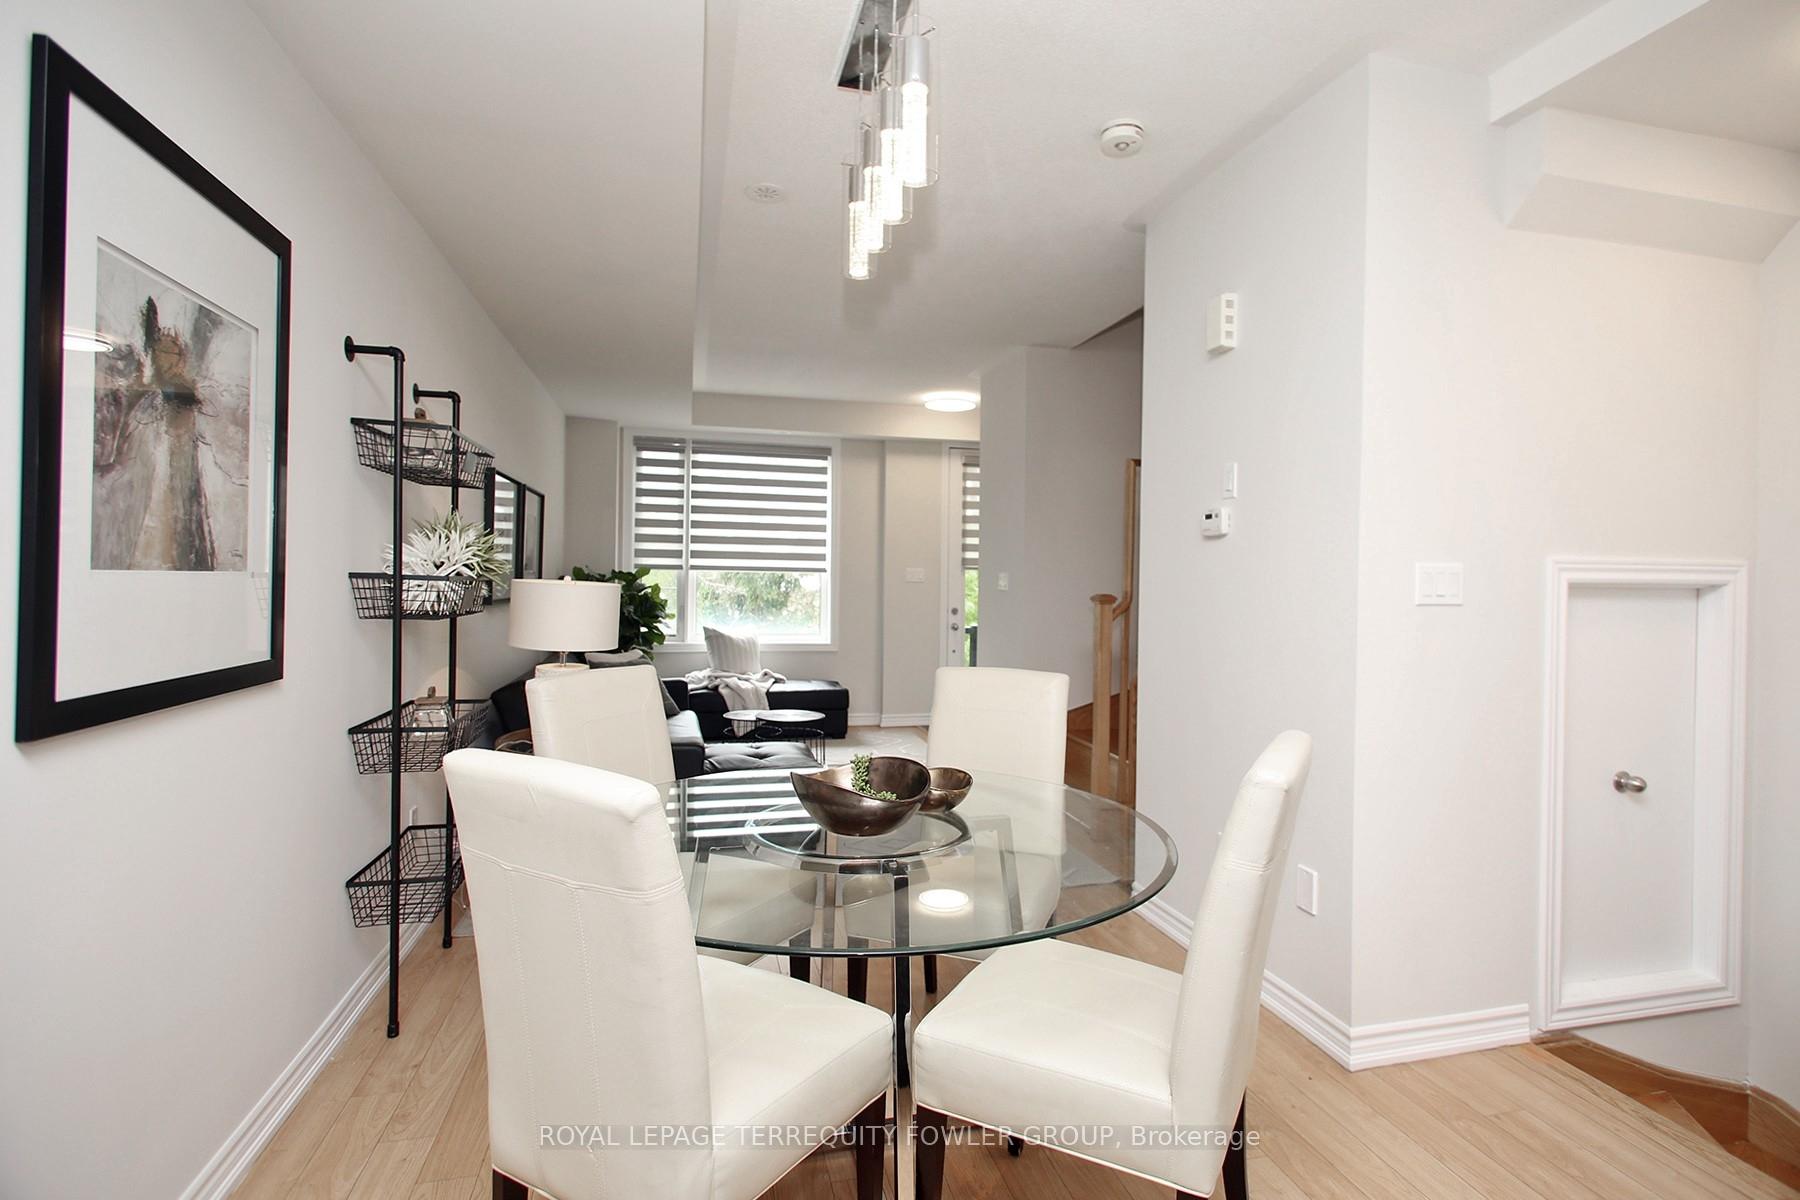 See all 28 photos
Property history
Facts and features
- BasementNone
- Age of home6–15 years
- Water, sewerMunicipal
- HeatingForced air
- Hardwood floors
- Central air
The homeFreehold Townhouse, 3-storey, Age 6–15 years
- Type: Freehold Townhouse
- Style: 3-storey
- Age: 6–15 years
- Living space: 1,500–2,000 sq ft
- Basement: None
- View: Park/greenbelt
InsideHardwood, Ceramic, Broadloom, Upper level, Water heater
- Flooring: Hardwood, Ceramic, Broadloom
- Laundry: Upper level
- Features: Water heater
- Security: Carbon monoxide detectors, smoke detector
- Rooms above ground: 4
- Bedrooms: 4
- Bathrooms: 2
- Kitchens: 1
Outside and lotBrick, Asphalt shingle, Concrete
- Exterior: Brick
- Roof: Asphalt shingle
- Foundation: Concrete
- Size: 14.4 × 59.22 ft
Parking2 Garage, Built-in
- Spaces: 2 Garage
- Garage: Built-in
Heating, water and powerForced air, gas, Central air, Municipal water
- Heating: Forced air, gas
- Cooling: Central air
- Water: Municipal water
- Sewer: Municipal sewer
- Natural gas: Yes
- Hydro: Yes
- Cable: Yes
- Telephone: Yes
Costs and taxesTaxes $5,250 a year, HST No HST, Hot water tank
- Taxes, 2024: $5,250 a year
- HST: No HST
- Rental items: Hot water tank
- Under contract: Hot water heater
Included in the saleExisting ss fridge, ss stove, ss dishwasher, washer/dryer, electric light fixtures, and window coverings.
- Included: Existing ss fridge, ss stove, ss dishwasher, washer/dryer, electric light fixtures, and window coverings.
NearbyHospital, library, park, place of worship, public transit, school
- Close to: Hospital, library, park, place of worship, public transit, school
Listing detailsW12160791, Sold, May 20, 2025
- MLS® number: W12160791
- Status: Sold
- Listed on: May 20, 2025
- Days on market: 16
- Updated: Jun 5, 2025
- Possession: 2025-06-06 / Immediate
- Occupied by: Vacant
- Listing brokerage: ROYAL LEPAGE TERREQUITY FOWLER GROUP
About this home
Unit 4, 389 The Westway, Etobicoke (Willowridge-Martingrove-Richview), ON M9R 0B4
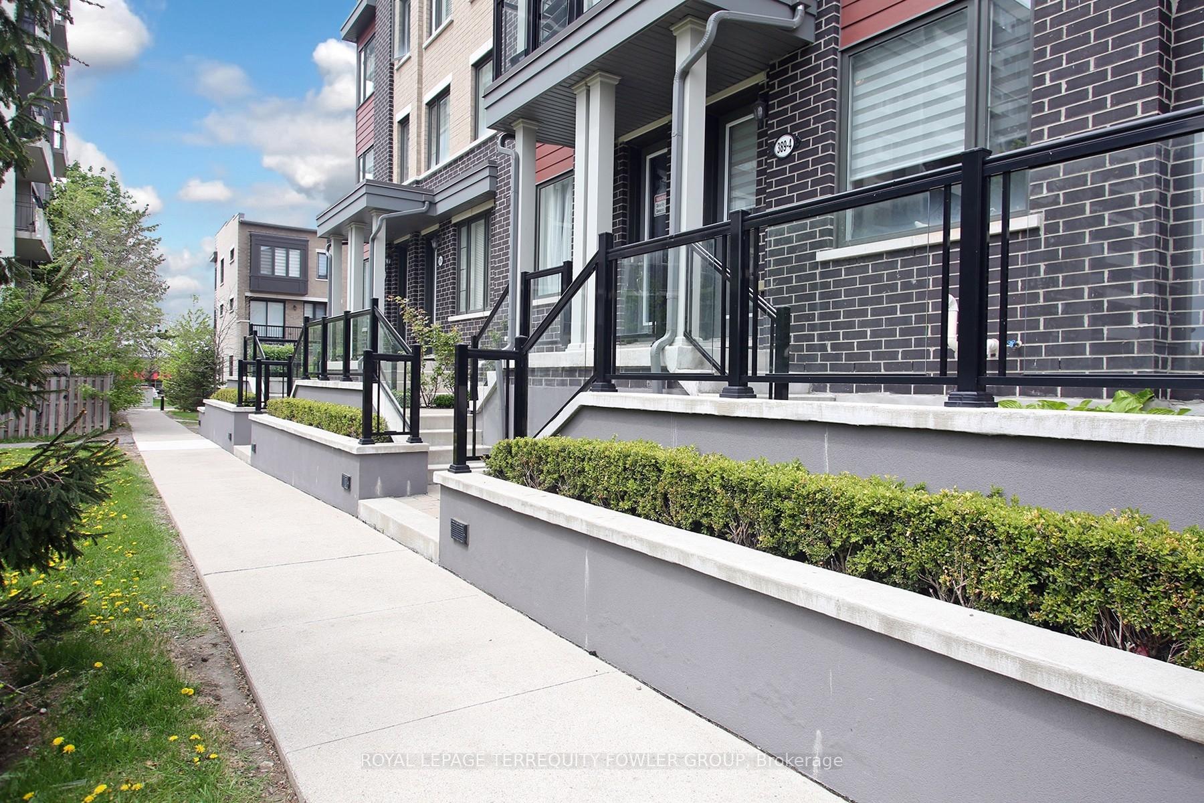
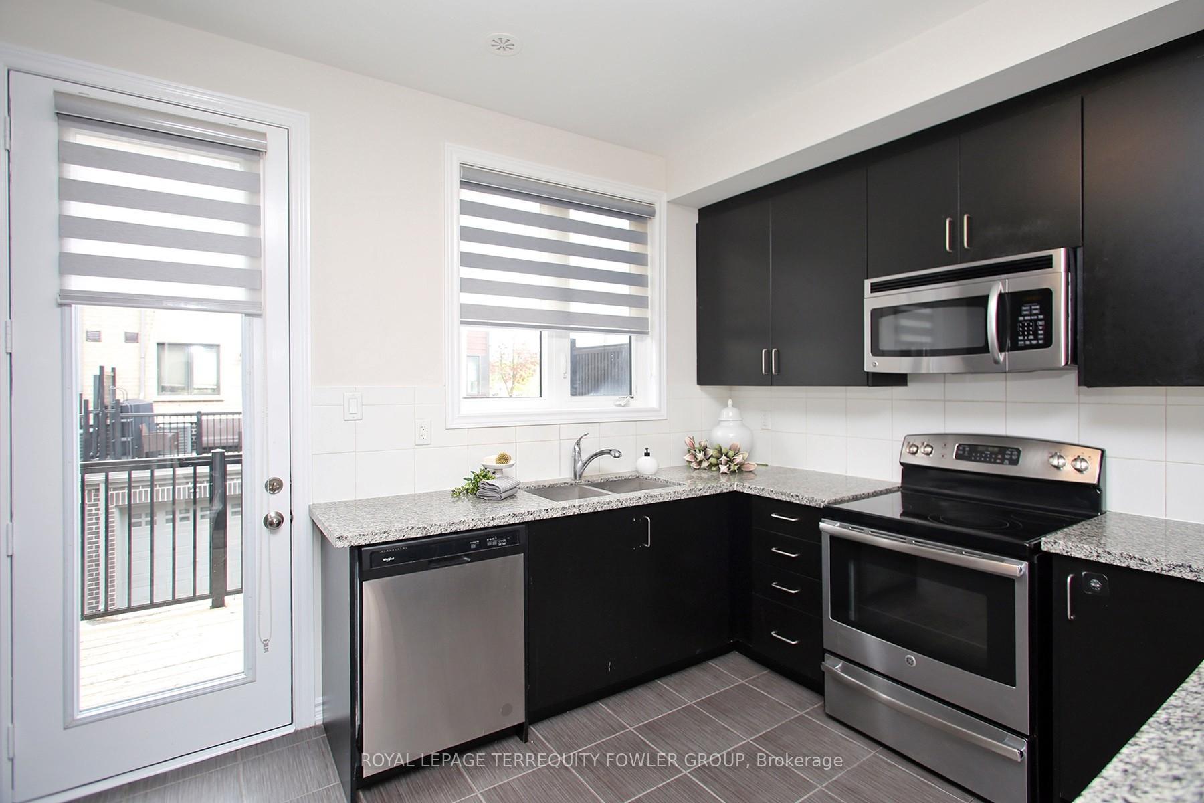
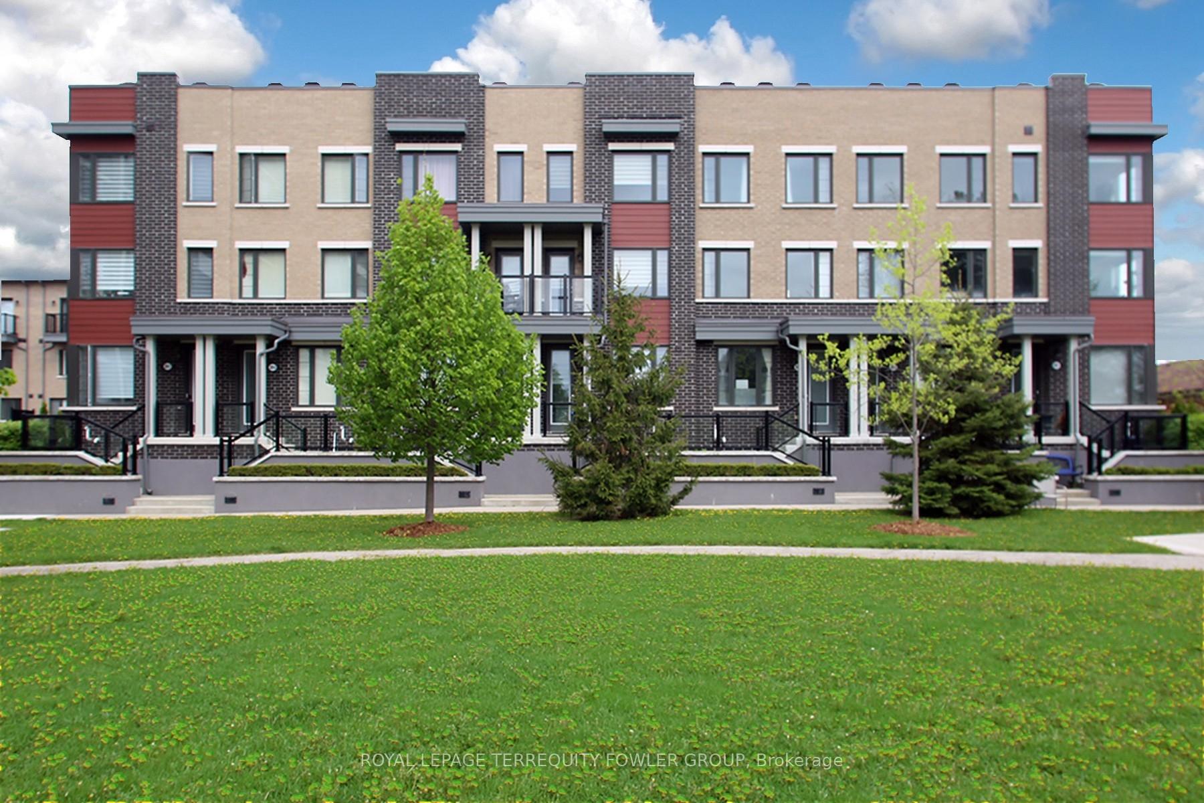
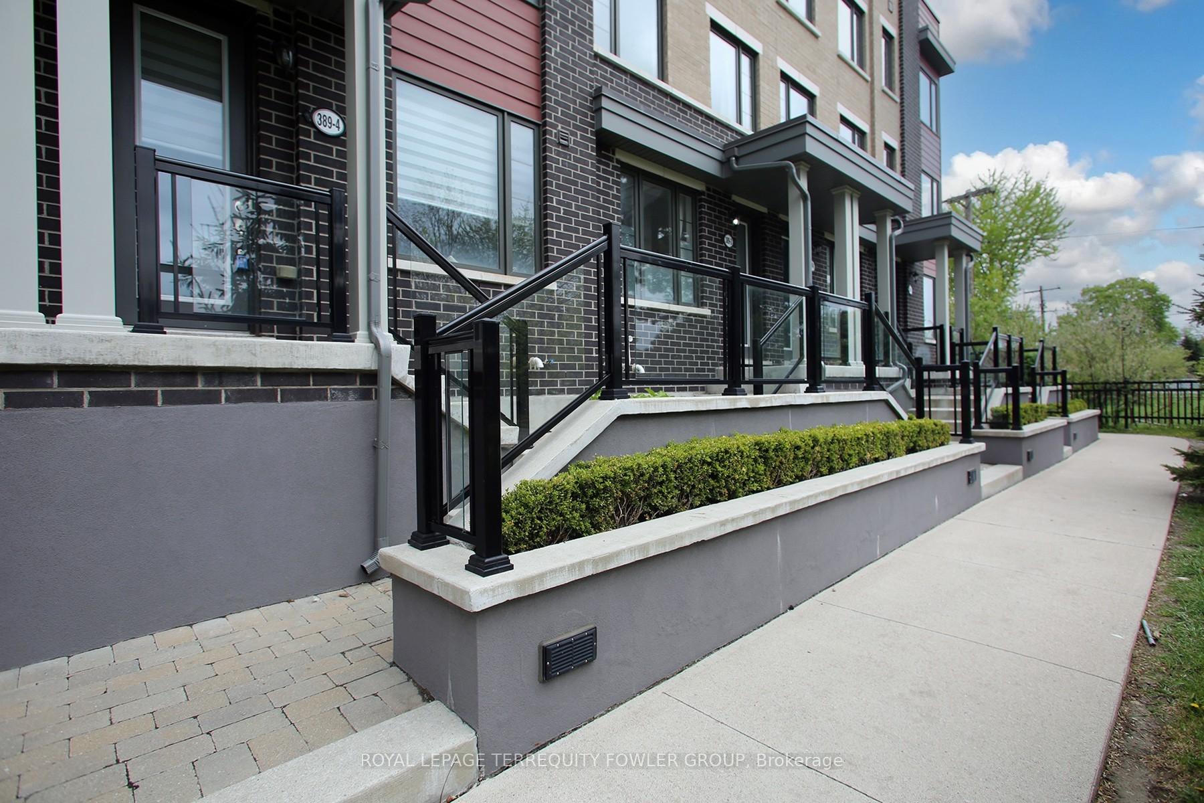
Looking for the perfect blend of style, space, and location? This stunning 4-bedroom, 3-story luxury freehold townhouse offers bright, open-concept living with sun-drenched rooms, expansive windows, and breathtaking park views. Enjoy a beautifully upgraded kitchen featuring elegant granite countertops, extended-height cabinets, and a convenient breakfast bar. The walkout terrace is ideal for barbecuing and entertaining, while the spacious living and dining areas with soaring 9-foot ceilings create an inviting atmosphere. With three private terraces, you'll have plenty of space to host family and friends in comfort. This home provides ample room for a growing family. The generously sized primary suite boasts a luxurious entrance leading to a 4-piece ensuite, while the remaining three bedrooms are all wonderfully spacious, offering versatility for your family's needs. The large garage provides tandem parking for two vehicles, along with additional storage space. Its a perfect spot for a home gym or workshop. Professional landscaping enhances the curb appeal year-round, ensuring the exterior is just as inviting as the interior. Located just minutes from top-rated schools, shopping centers, recreational parks, and major highways like the 401, 407, and Gardiner Expressway, with Pearson International Airport only 10 minutes away, this home offers convenience and accessibility. This home truly checks every box, blending everyday comfort with modern conveniences. Monthly fees of $280.79 cover landscaping and property management, making it easy to enjoy this beautiful home without the hassle.
Ask about this home
A HOMEH agent will answer your questions about this home.
Around this home
Daily convenience, out of 100, from the distances below
Schools nearby
School rating, out of 10.
Helpful calculators
Your HOMEH agent

"I would see it this week."