

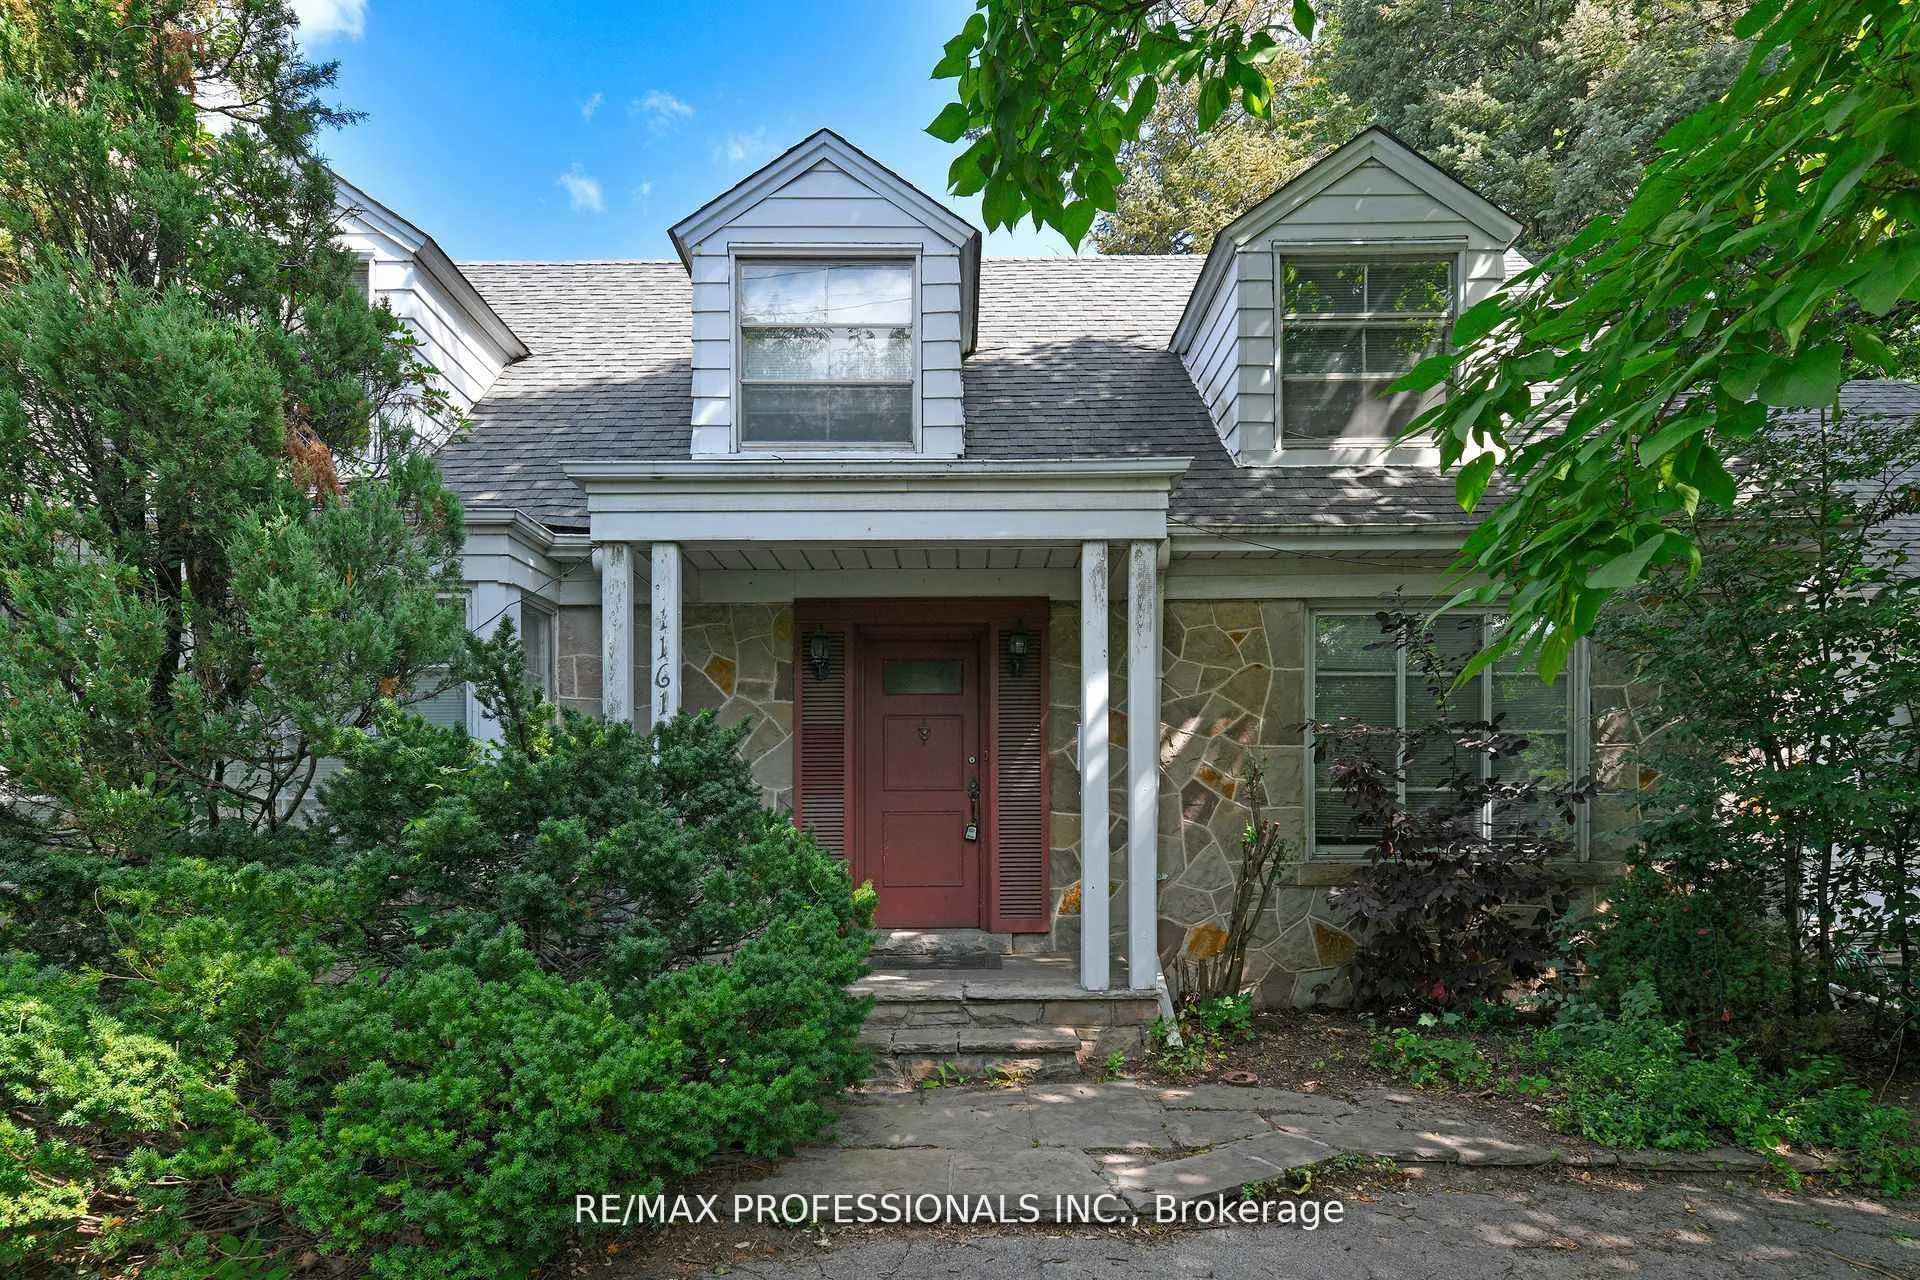
1161 Royal York Road
1161 Royal York Road
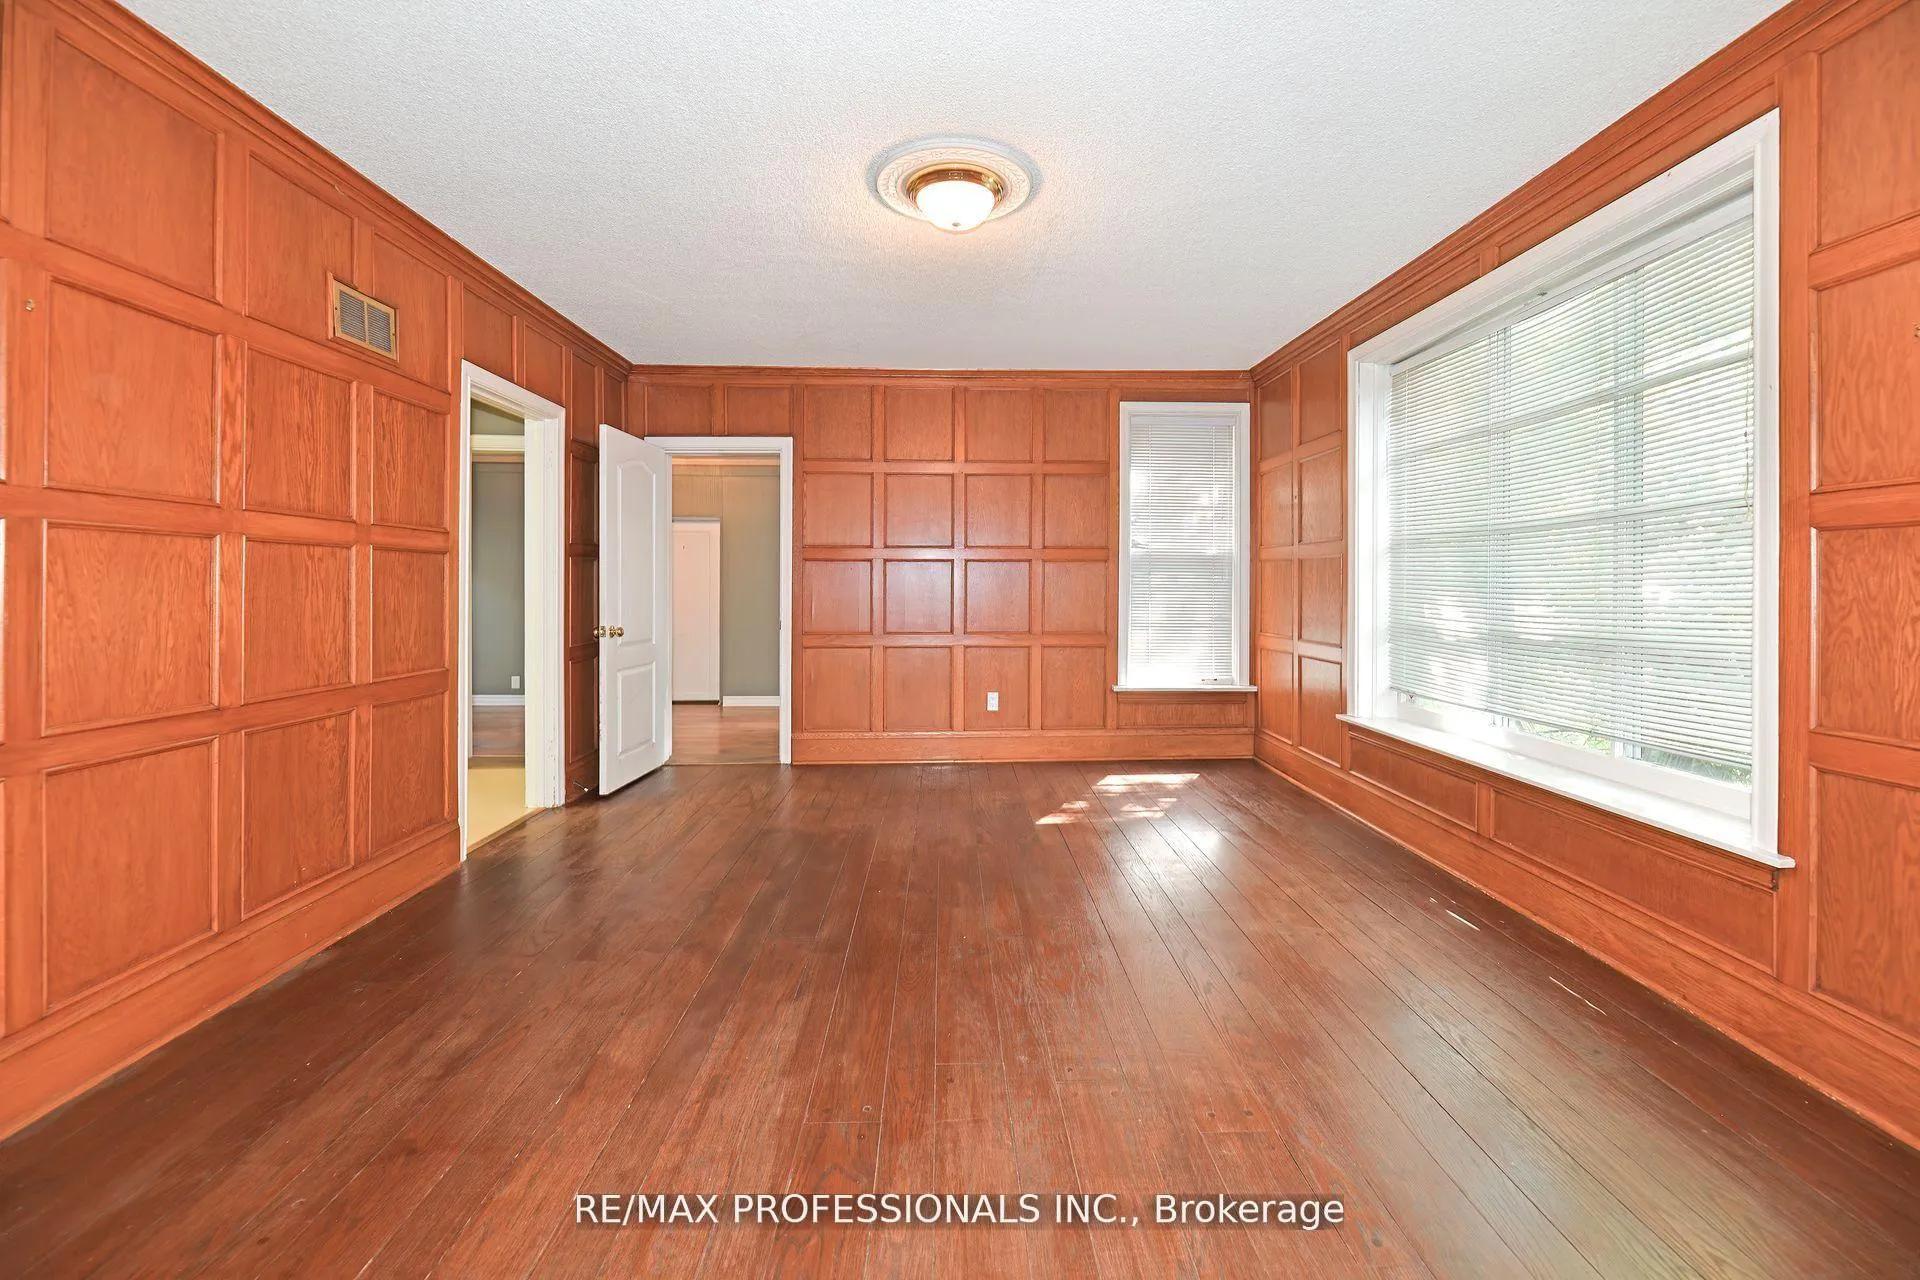 See all 25 photos
Property history
Facts and features
- BasementFinished
- Lot size73 × 210 ft
- Lease term12 months
- FurnishedUnfurnished
- Fireplace
- Central air
The homeDetached, 2-storey, Age 51–99 years
- Type: Detached
- Style: 2-storey
- Age: 51–99 years
- Living space: 1,500–2,000 sq ft
- Basement: Full, finished
- View: Forest, garden, trees/woods
InsideFireplace Yes, living room, Marble, Pegged, Broadloom, Tile, In basement, laundry chute, lower level
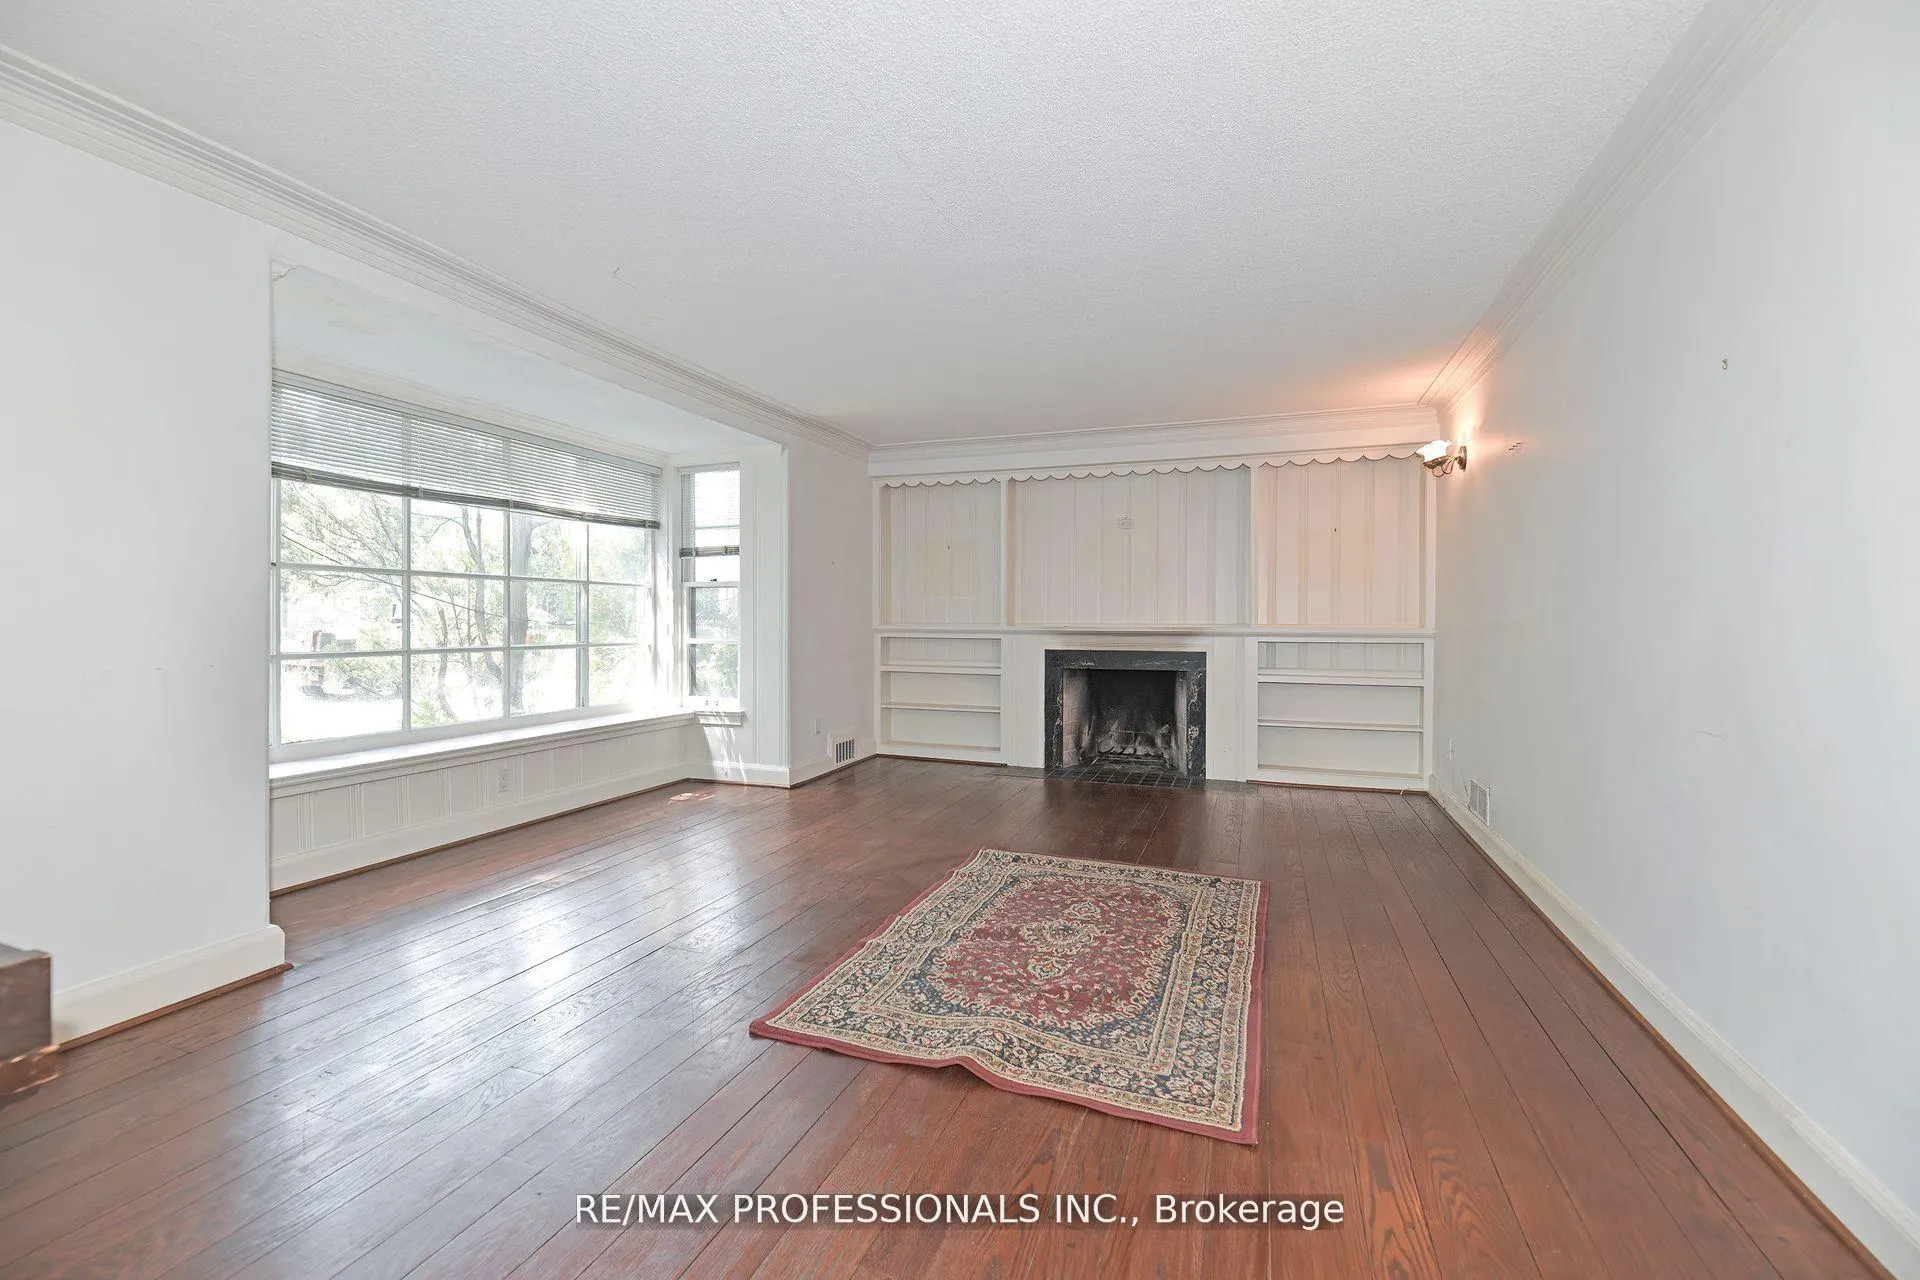
- Fireplace: Yes, living room
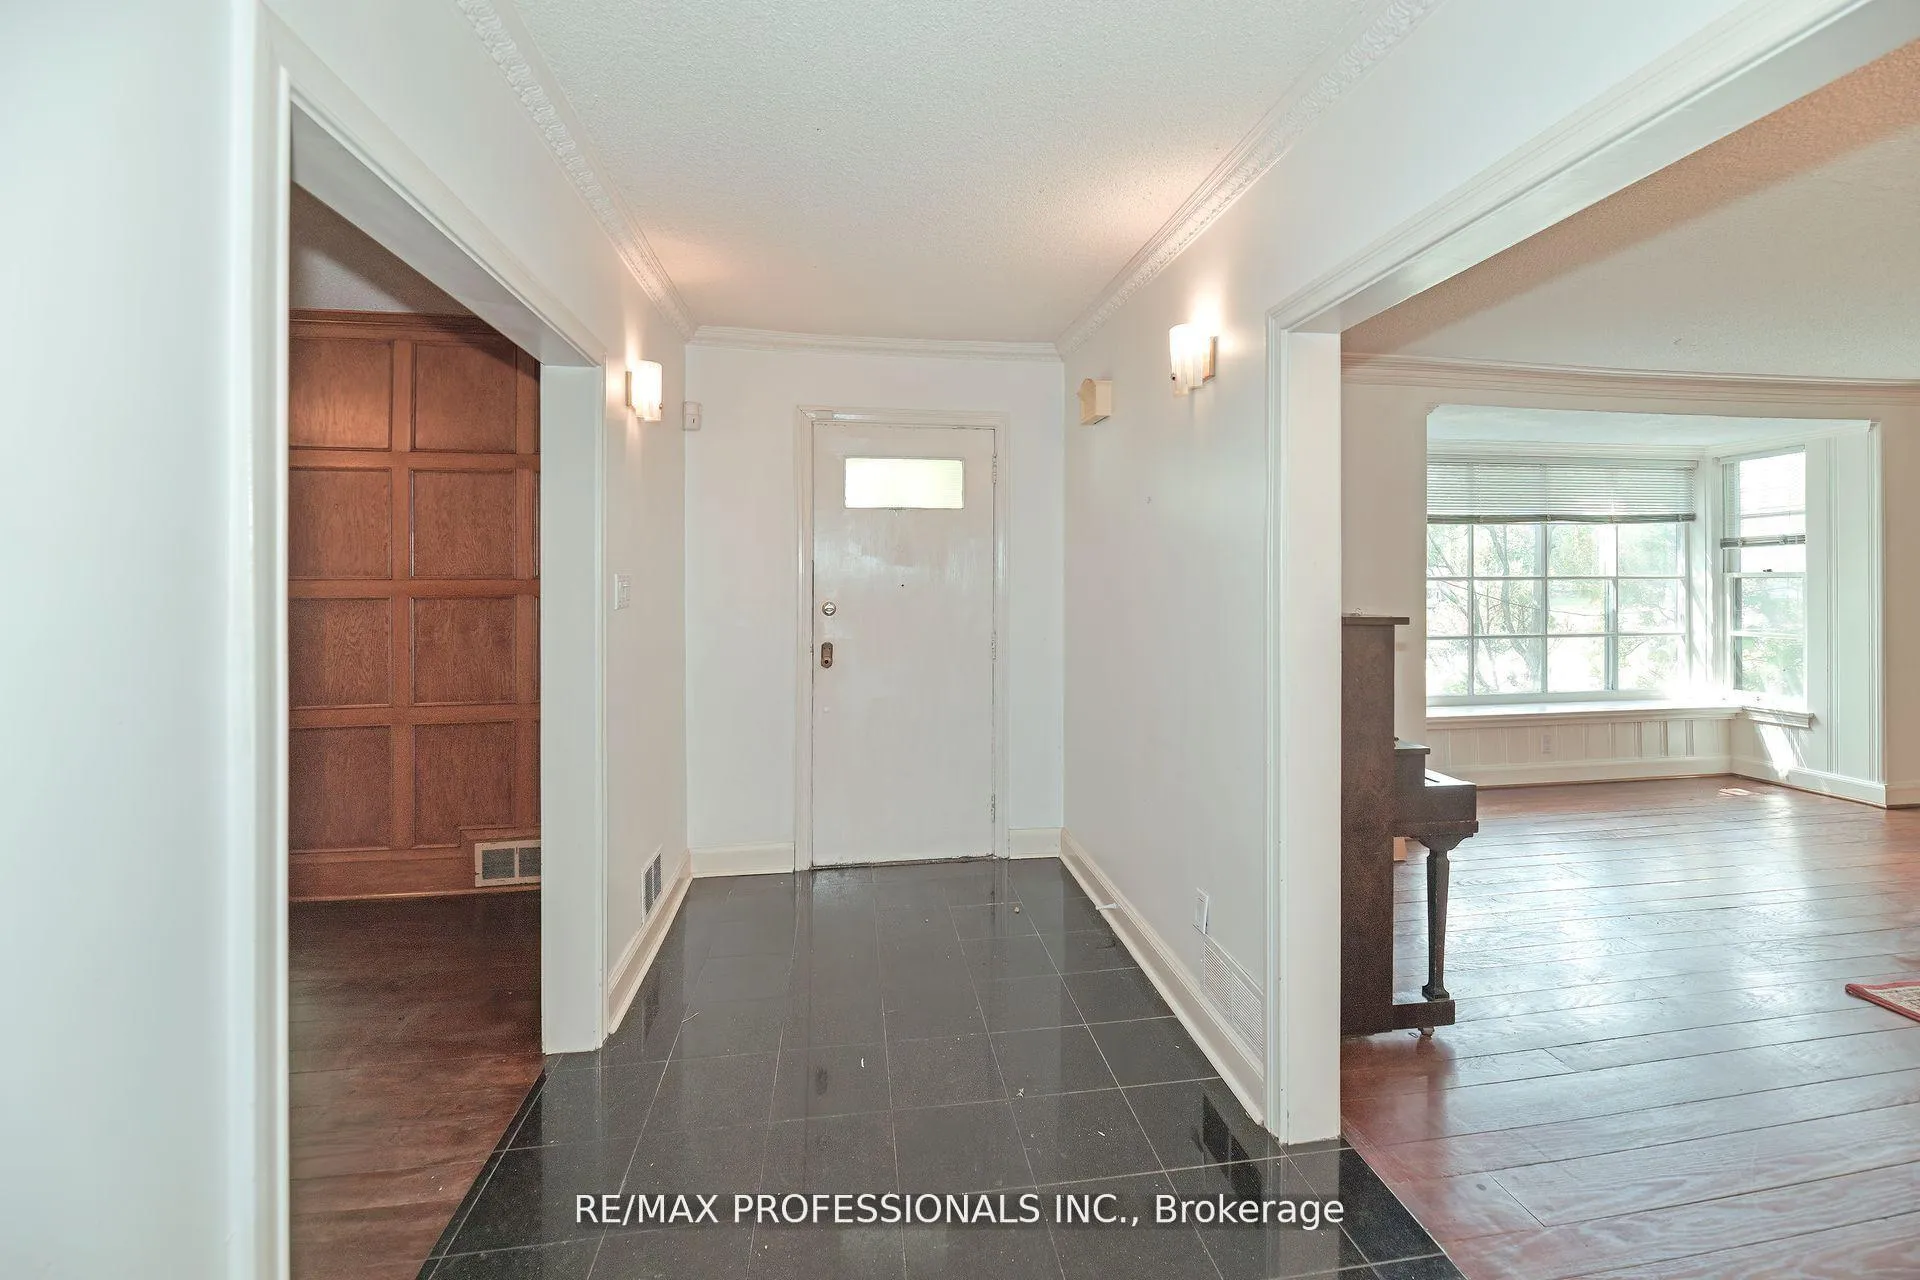
- Flooring: Marble, Pegged, Broadloom, Tile
- Laundry: In basement, laundry chute, lower level
- Features: Auto garage door remote, water heater owned, workbench, floor drain
- Rooms above ground: 9
- Rooms in the basement: 1
- Bedrooms: 5
- Bathrooms: 3
- Kitchens: 1
- Family room: Yes
Outside and lotBrick, aluminum siding, Asphalt shingle, Unknown
- Exterior: Brick, aluminum siding
- Roof: Asphalt shingle
- Foundation: Unknown
- Features: Privacy
- Size: 72.73 × 210 ft
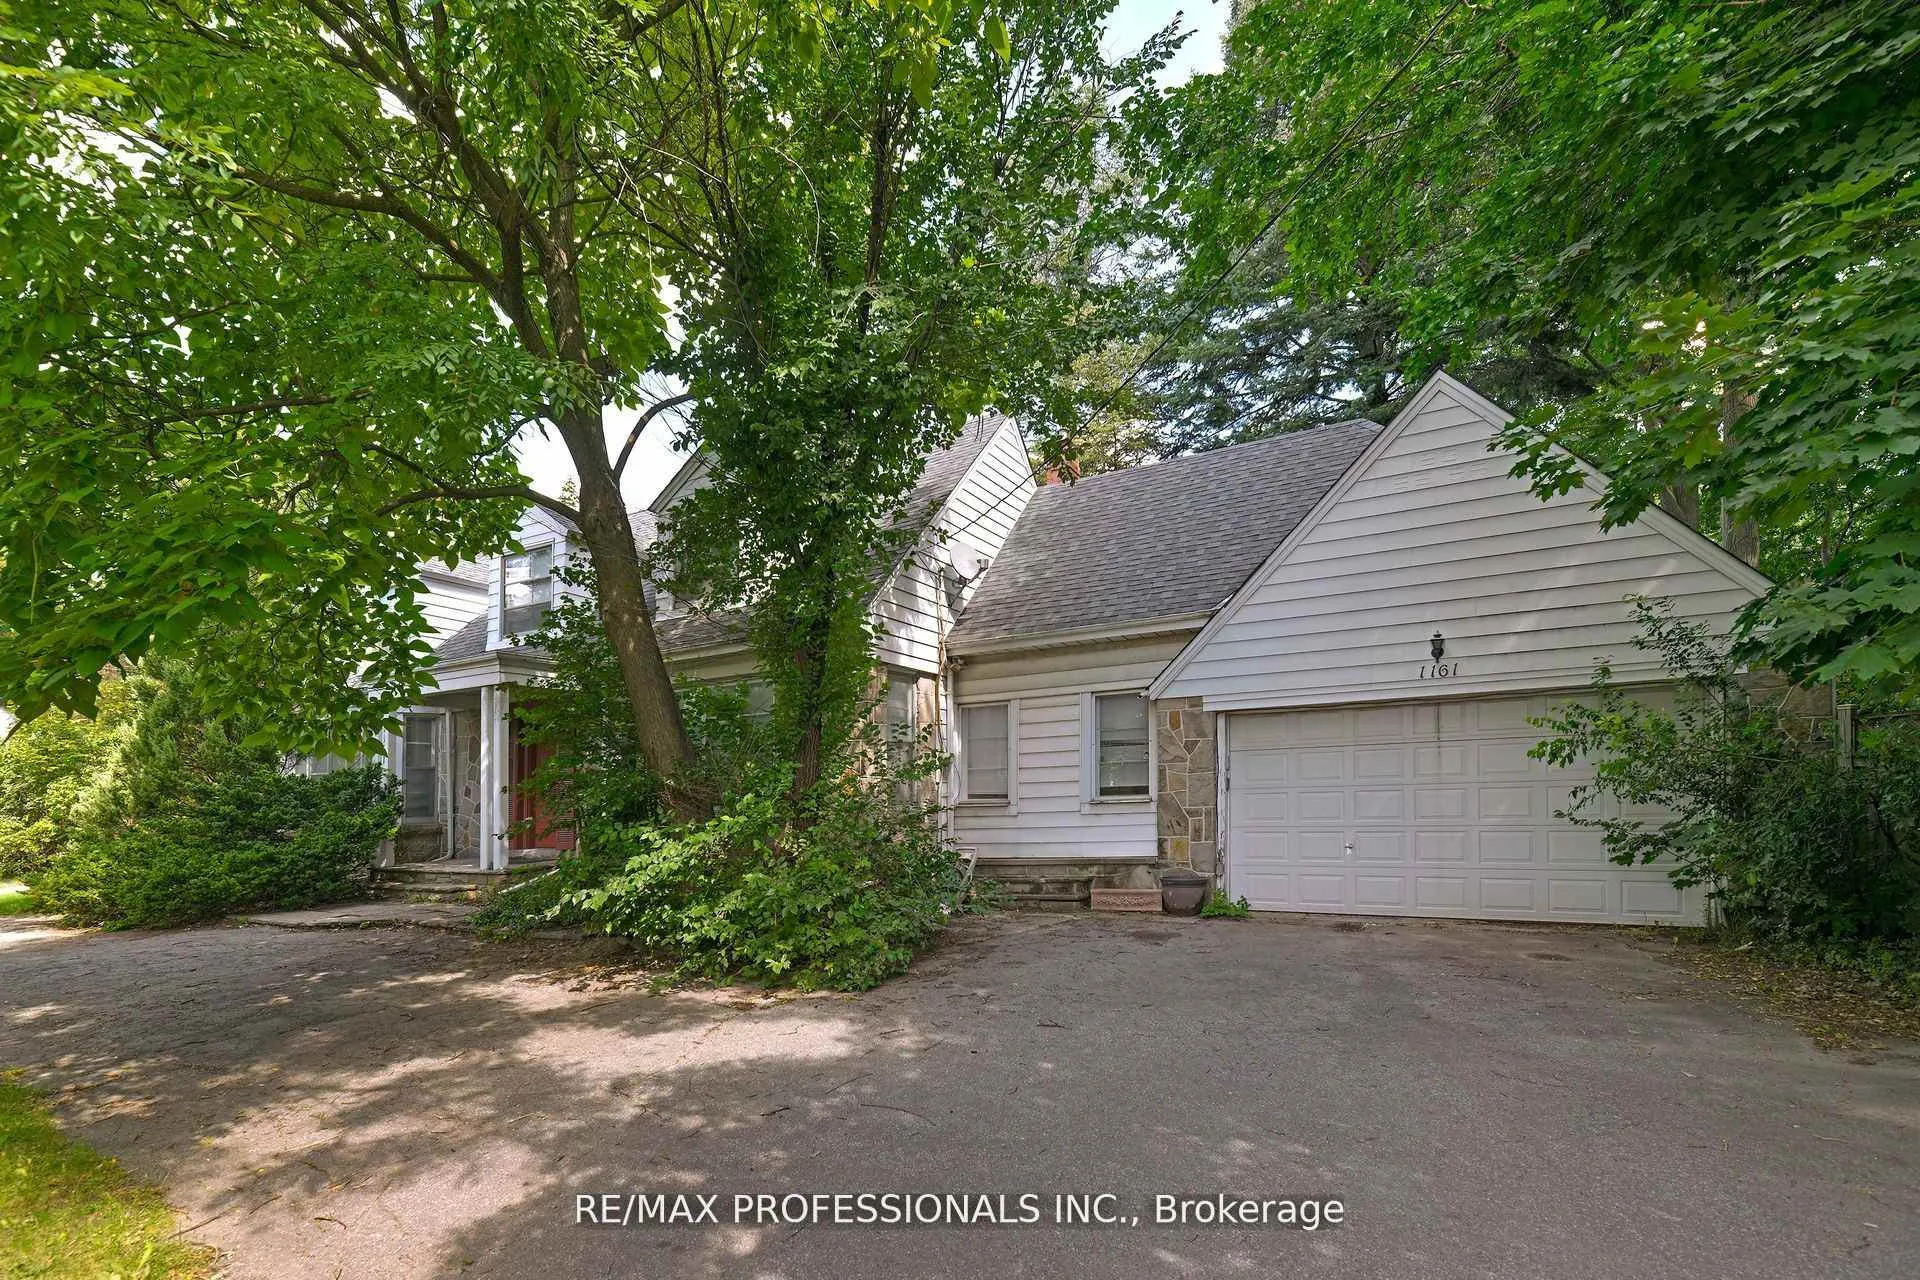
Parking2 Garage, Attached, Circular drive, front yard parking, private, private double
- Spaces: 2 Garage
- Garage: Attached
- Driveway: Circular drive, front yard parking, private, private double
Heating, water and powerForced air, gas, Central air, Municipal water
- Heating: Forced air, gas
- Cooling: Central air
- Water: Municipal water
- Sewer: Municipal sewer
- Hydro: No
- Cable: No
- Telephone: No
Rent and termsRent $4,200 a month, Entire property, Unfurnished
- Rent: $4,200 a month
- Space for rent: Entire property
- Furnished: Unfurnished
- Lease: 12 months
- Paid: Monthly
- Rent includes: Parking
- Deposit: Required
- Credit check: Required
- Employment letter: Required
- Rental application: Required
- References: Required
IncludedGas stove, fridge, e.l.f's, window blinds, washer & dryer, garage remote control, piano in living room, 2 fireplaces (not working)
- Included: Gas stove, fridge, e.l.f's, window blinds, washer & dryer, garage remote control, piano in living room, 2 fireplaces (not working)
NearbyLevel, place of worship, public transit, school, school bus route, wooded/treed
- Close to: Level, place of worship, public transit, school, school bus route, wooded/treed
Listing detailsW12718510, Rented, Jan 20, 2026
- MLS® number: W12718510
- Status: Rented
- Listed on: Jan 20, 2026
- Days on market: 13
- Updated: Feb 3, 2026
- Possession: Immediate
- Occupied by: Vacant
- Listing brokerage: RE/MAX PROFESSIONALS INC.
About this home
1161 Royal York Road, Etobicoke (Edenbridge-Humber Valley), ON M9A 4B2
Welcome to this elegant and spacious residence in the prestigious Humber Valley Village, ideally situated directly across from the newly redeveloped Humbertown Plaza. Nestled on an expansive 72 by 210-foot treed lot, this home offers exceptional privacy, generous living spaces, and an unbeatable location in one of Toronto's most desirable neighbourhoods. This well-maintained property features four spacious bedrooms plus a versatile fifth bedroom or office, along with three bathrooms. One conveniently located on each level. The layout boasts large principal rooms filled with natural light, including a family-sized eat-in kitchen perfect for daily living and entertaining. The lower level offers a massive recreation room, ideal for a home theatre, games area, or multi-purpose family space. Car enthusiasts and large families will appreciate the extensive parking options, including a double attached garage with direct entry into the home, a circular front driveway, and an additional double driveway, providing space for numerous vehicles with ease. Surrounded by top-rated schools, St. Georges Golf and Country Club, Lambton Golf Club, and the scenic trails of James Gardens, this home is perfectly positioned for both convenience and lifestyle. TTC is at your doorstep with direct access to Royal York Station, and the proximity to Pearson Airport and major amenities ensures everyday needs are easily met. Available for long-term lease only, this rare offering combines space, privacy, and a prime location, ideal home for families seeking comfort and prestige in Toronto's west end.
Ask about this home
A HOMEH agent will answer your questions about this home.
Around this home
Daily convenience, out of 100, from the distances below
Schools nearby
School rating, out of 10.
Helpful calculators
Your HOMEH agent

"I would see it this week."