

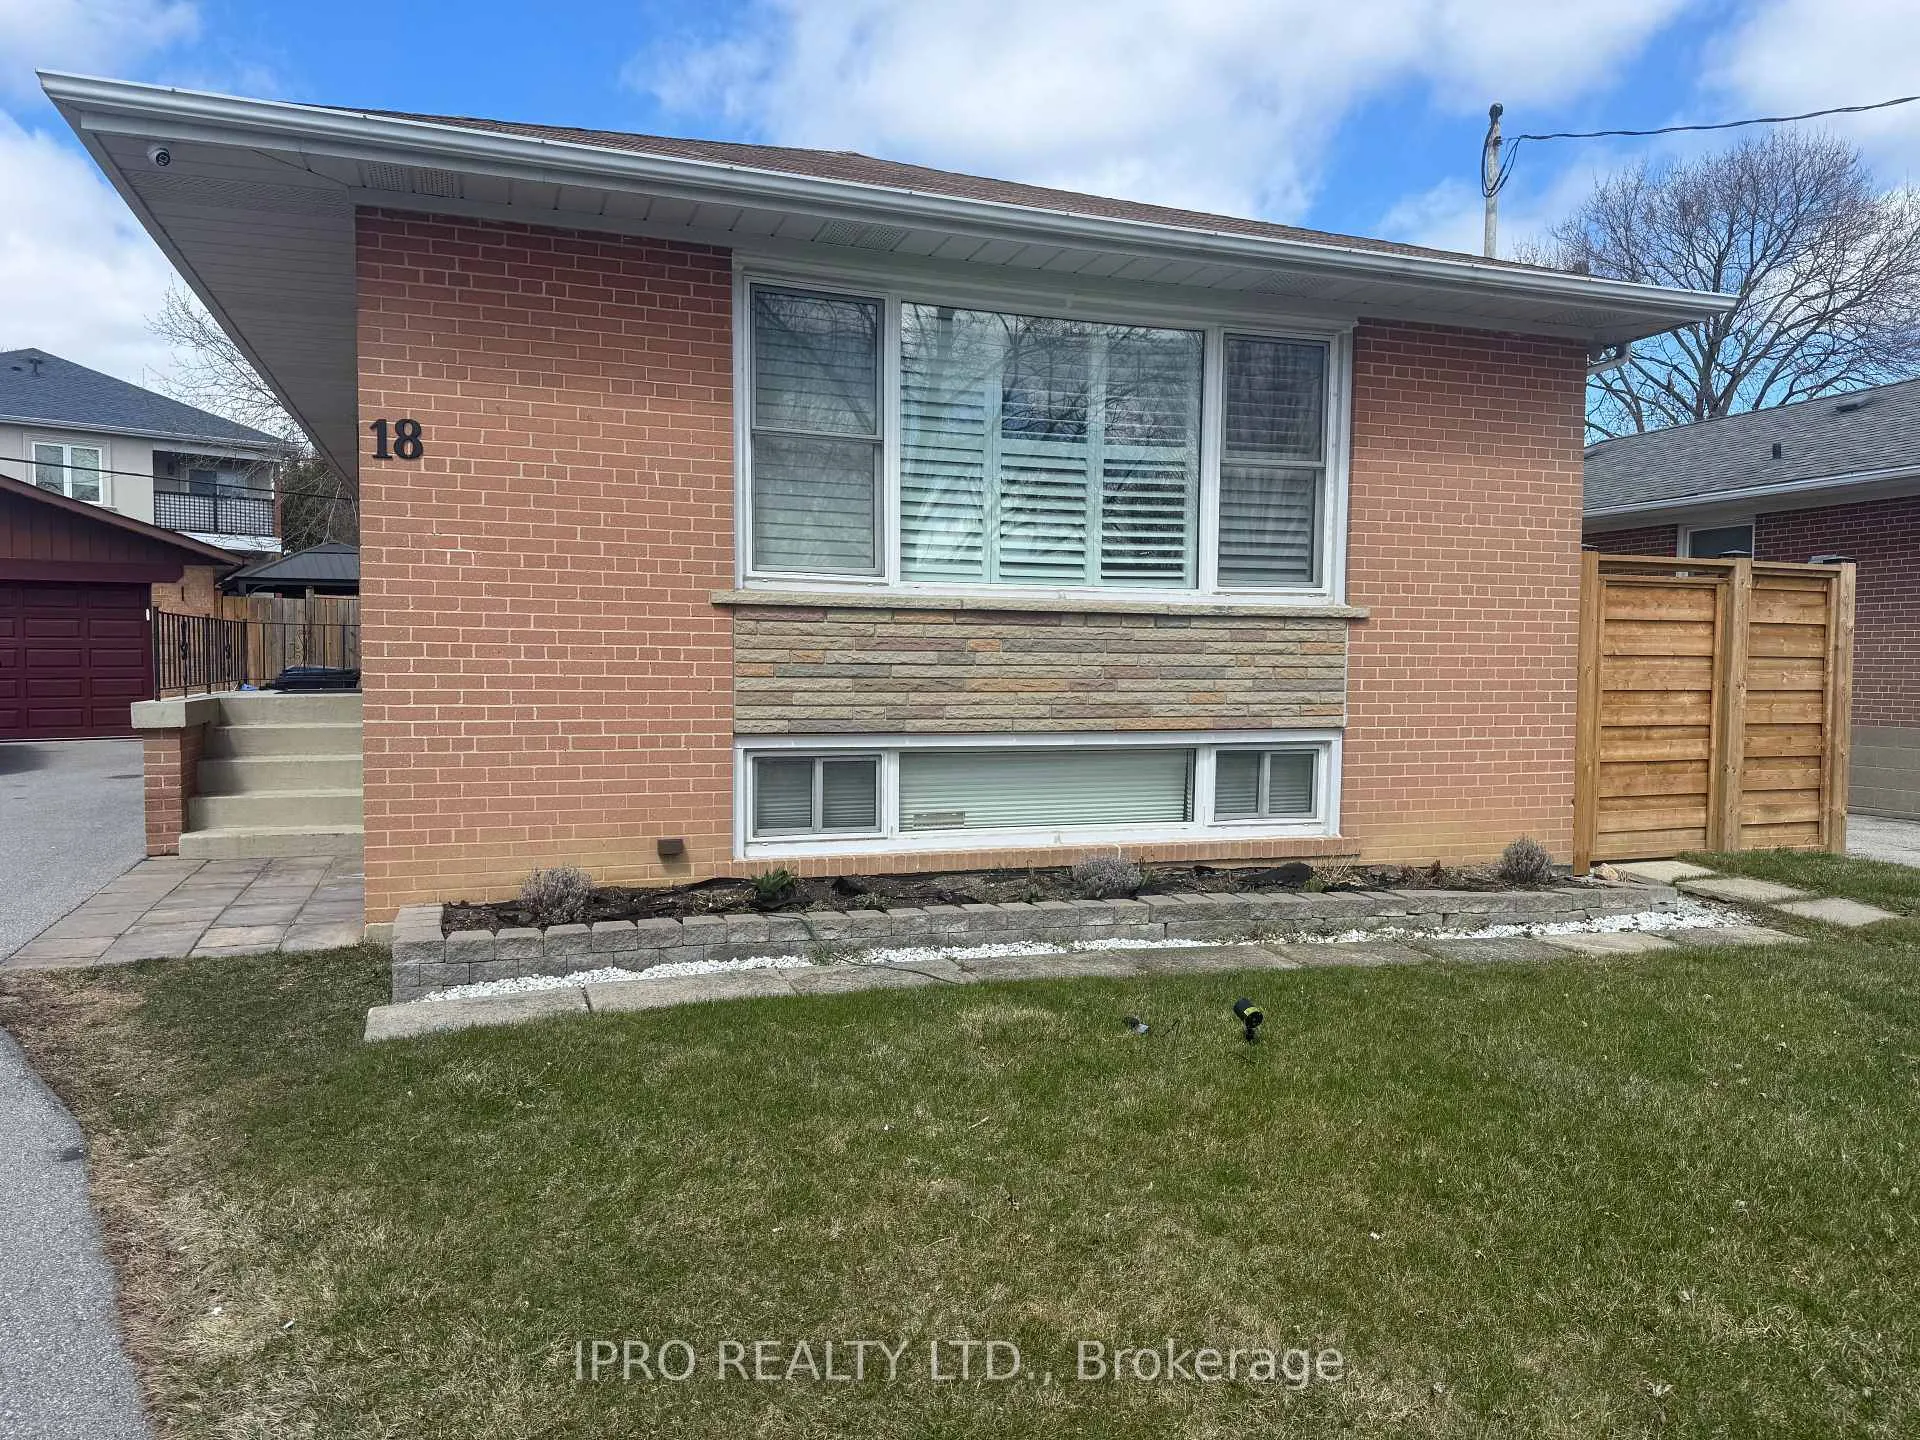
Lower Level, 18 Hagersville Court
Lower Level Terminated
1/20Lower Level, 18 Hagersville Court
Lower Level Terminated
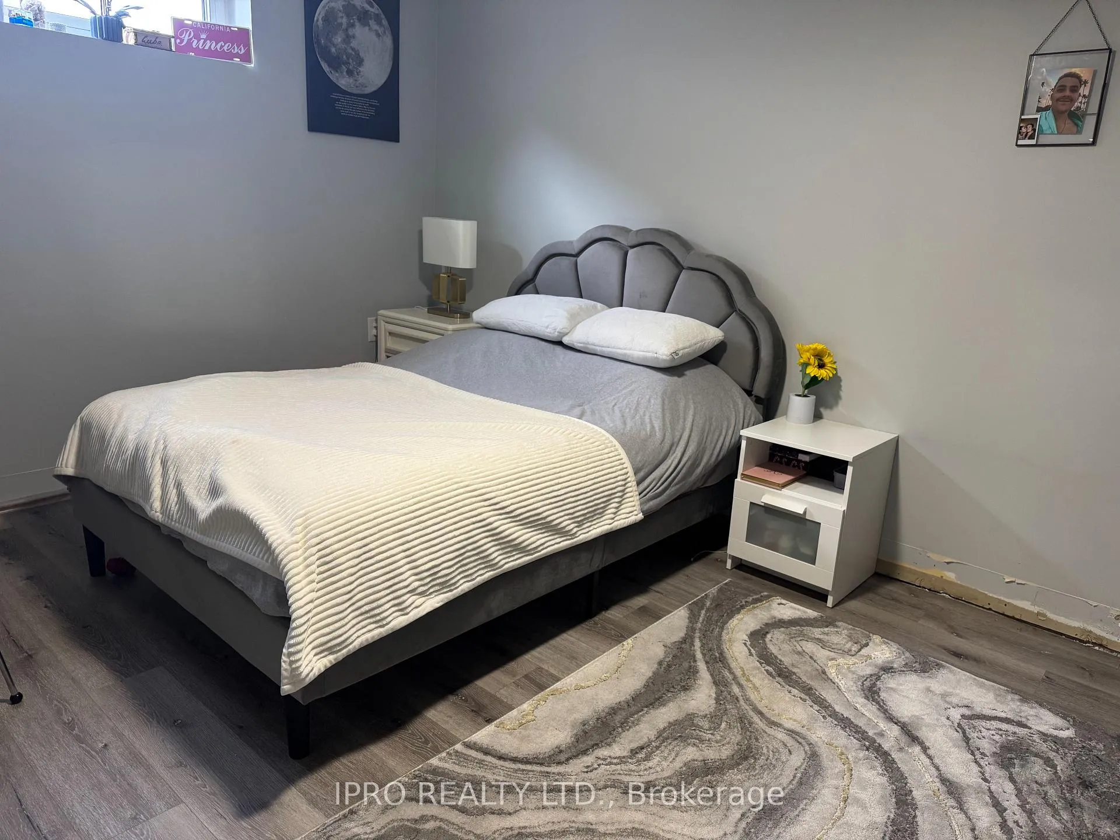
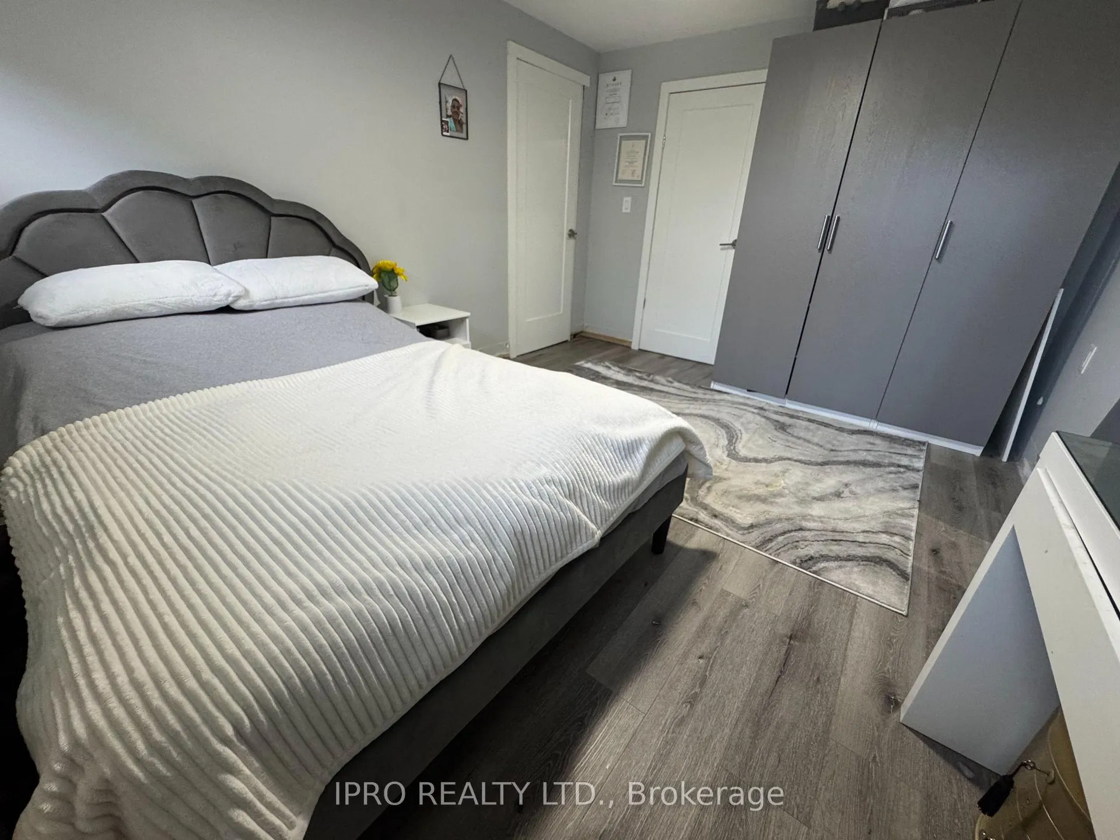
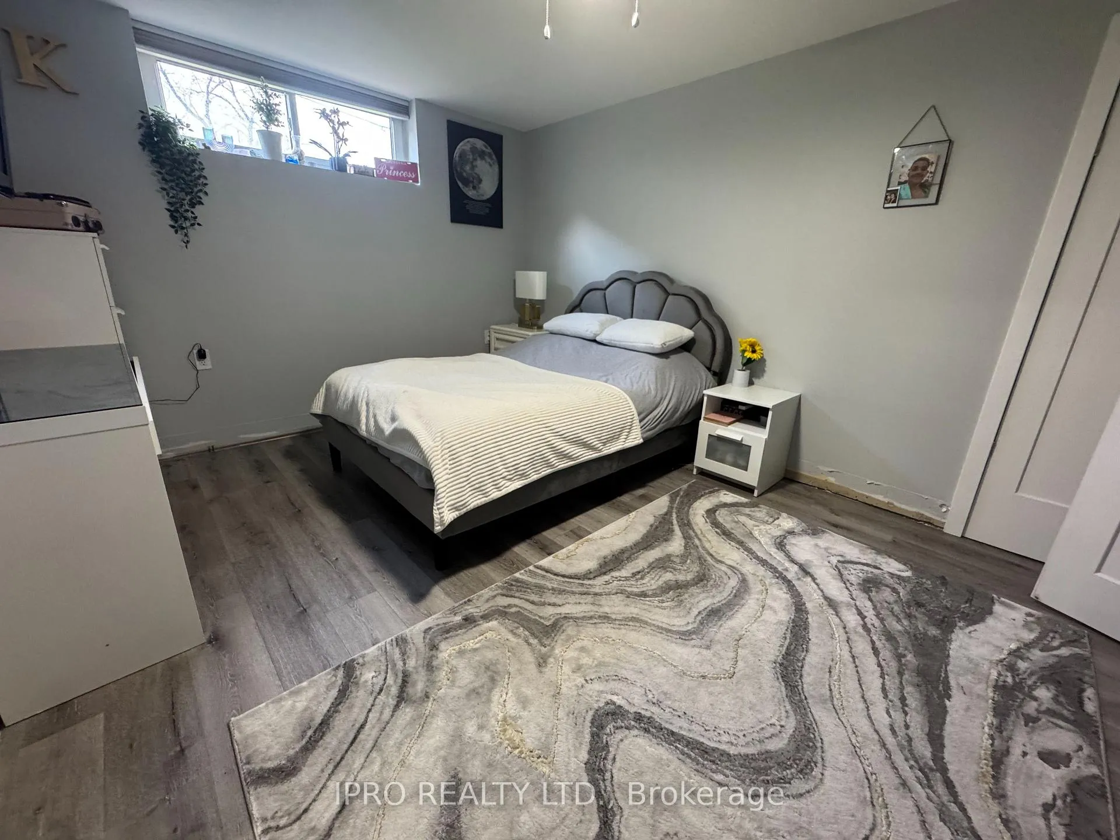
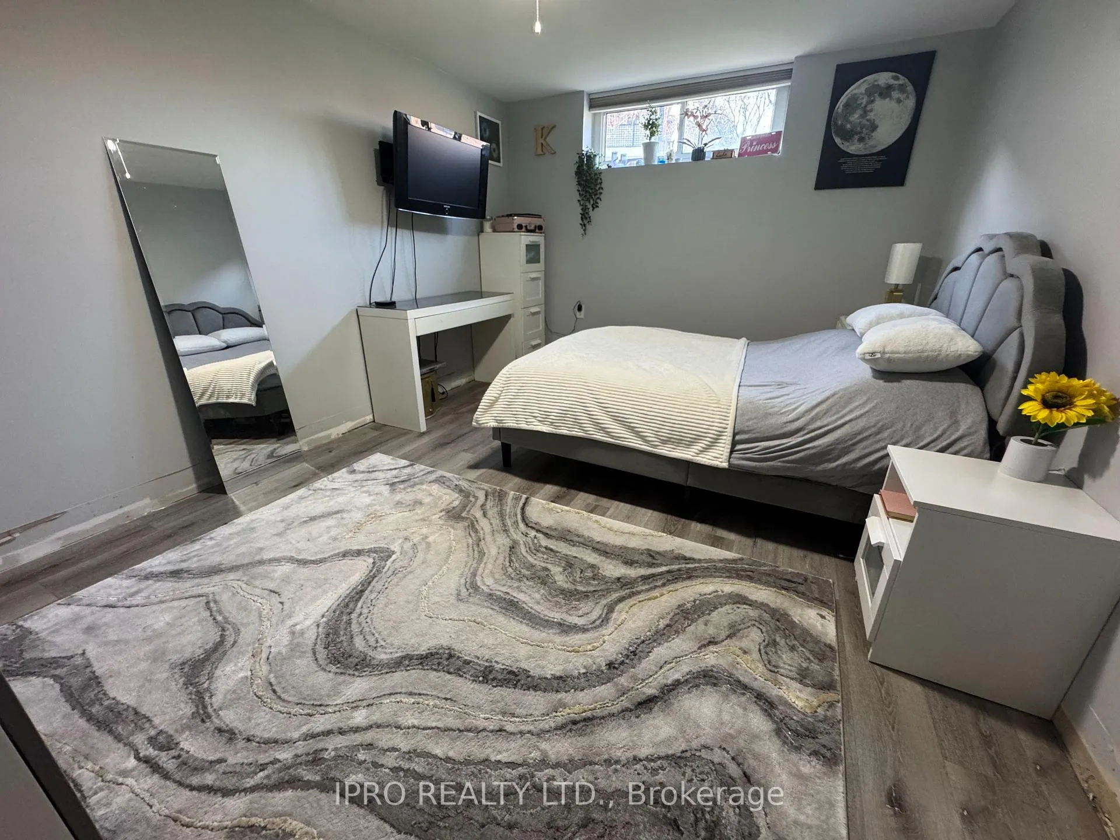 See all 20 photos
2 Bedrooms
1 Bathroom
2 Garage
— sq.ft
Basement
— Unit
Property history
- $2,300TerminatedList: 2025-04-08|End: 2025-05-20|42 daysW12069914
Facts and features
- BasementSeparate entrance
- Lease term12 months
- FurnishedUnfurnished
- LaundryOwn room
What stands out
- Separate entrance
- Central air
The homeLower Level, Bungalow-raised, Separate entrance
- Type: Lower Level
- Style: Bungalow-raised
- Basement: Separate entrance
InsideLaundry room, Carpet free, Monitored
- Laundry: Laundry room
- Features: Carpet free
- Security: Monitored
- Rooms above ground: 6
- Bedrooms: 2
- Bathrooms: 1
- Kitchens: 1
Outside and lotBrick, Unknown, Unknown
- Exterior: Brick
- Roof: Unknown
- Foundation: Unknown
Parking2 Garage, Other, Available
- Spaces: 2 Garage
- Garage: Other
- Driveway: Available
Heating, water and powerForced air, gas, Central air, Municipal water
- Heating: Forced air, gas
- Cooling: Central air
- Water: Municipal water
- Sewer: Municipal sewer
Rent and termsRent $2,300 a month, Basement, Unfurnished
- Rent: $2,300 a month
- Space for rent: Basement
- Furnished: Unfurnished
- Lease: 12 months
- Paid: Monthly
- Rent includes: Grounds maintenance, parking
- Deposit: Required
- Credit check: Required
- Employment letter: Required
- Rental application: Required
- References: Required
IncludedParking
- Included: Parking
NearbyPark, place of worship, public transit
- Close to: Park, place of worship, public transit
Listing detailsW12069914, Terminated, Apr 8, 2025
- MLS® number: W12069914
- Status: Terminated
- Listed on: Apr 8, 2025
- Days on market: 42
- Updated: May 20, 2025
- Possession: 2025-05-01 / Immediate
- Occupied by: Owner
- Listing brokerage: IPRO REALTY LTD.
About this home
Lower Level, 18 Hagersville Court, Etobicoke (Eringate-Centennial-West Deane), ON M9C 4A3
Carpet FreeParkPlace Of WorshipPublic Transit
Welcome to this Basement Apartment for Lease. Enjoy 2 bedrooms with Brand New Floors, Baseboards to be installed prior to May 1. Beautiful New Kitchen with Quartz counter tops and stainless steel appliances. Exclusive use of Laundry. The Home is in a Quiet Neighbourhood and Conveniently Close To Schools, Park, TTC Bus Stop, etc... Easy Access To 401, 427 And Airport.
Read more
Ask about this home
A HOMEH agent will answer your questions about this home.
Ask a question
Around this home
Renforth/Eringate
Errands
Parks
Schools
Daily convenience, out of 100, from the distances below
ParkEringate Park · 4 within 1 km4 min walk221 m
Grocery6-12 Variety Store4 min walk268 m
SchoolBriarcrest Junior School4 min walk220 m
PharmacyGuardian8 min walk464 m
Cafés & foodSubway · 6 within 1 km8 min walk474 m
Gym & rec centreCentennial Park Arena17 min walk1.0 km
LibraryToronto Public Library - Elmbrook Park9 min walk583 m
WalkDriveStraight-line distance, open map data
Grocery0.3 km
Park0.2 km
Coffee0.5 km
Dining0.5 km
Gym1.1 km
Schools nearby
School rating, out of 10.
Briarcrest Junior Schoolelementary · Public · 0.2 km
—
Mother Cabrini Catholic Schoolelementary · Catholic · 0.4 km
7.0/10Good
Michael Power/St Joseph High Schoolsecondary · Private · 0.5 km
7.1/10Good
Contact agent
Helpful calculators
Rent vs buy
Affordability
Mortgage
Down payment
Stress test
CMHC insurance
Your HOMEH agent

NimaHOMEH agent · Etobicoke
"I would see it this week."
Ask Nima
Keep exploring
You are here