

Unit C, 4027 Bloor Street W
Unit C, 4027 Bloor Street W
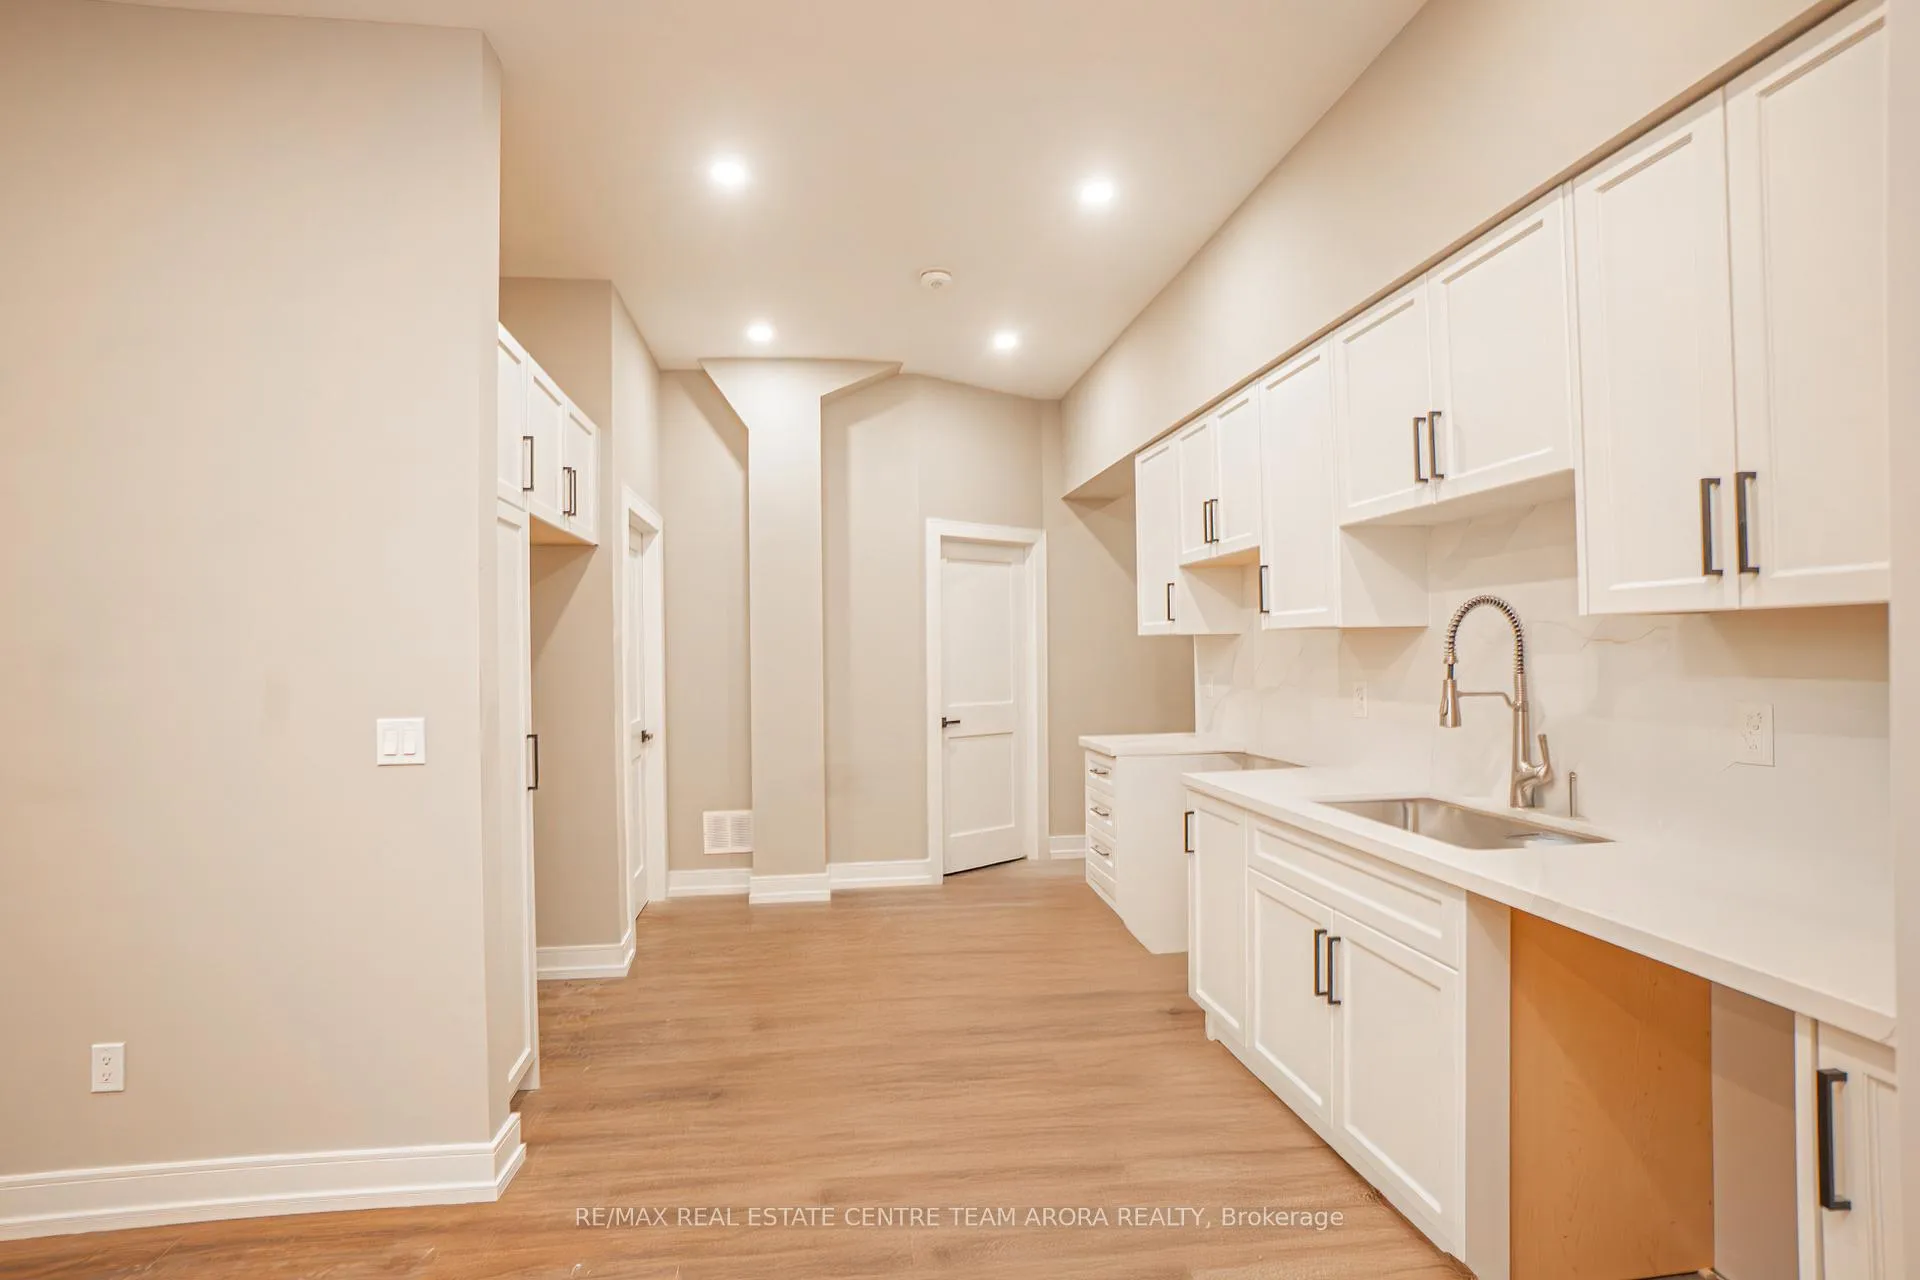 See all 16 photos
Property history
Facts and features
- BasementApartment
- Lease term12 months
- FurnishedUnfurnished
- LaundryIn-suite
- Hardwood floors
The homeDetached, 2-storey, 1,100–1,500 sq ft
- Type: Detached
- Style: 2-storey
- Living space: 1,100–1,500 sq ft
- Basement: Apartment
InsideHardwood, In-suite laundry, Carpet free
- Flooring: Hardwood
- Laundry: In-suite laundry
- Features: Carpet free
- Rooms above ground: 5
- Bedrooms: 2
- Bathrooms: 2
- Kitchens: 1
Outside and lotStucco (plaster), brick, Shingles, Poured concrete
- Exterior: Stucco (plaster), brick
- Roof: Shingles
- Foundation: Poured concrete
Parking1 Parking, Mutual
- Spaces: 1 Parking
- Driveway: Mutual
Heating, water and powerForced air, electric, Wall unit(s), Municipal water
- Heating: Forced air, electric
- Cooling: Wall unit(s)
- Water: Municipal water
- Sewer: Municipal sewer
Rent and termsRent $2,600 a month, Basement, Unfurnished
- Rent: $2,600 a month
- Space for rent: Basement
- Furnished: Unfurnished
- Lease: 12 months
- Paid: Monthly
- Rent includes: Parking
- Deposit: Required
- Credit check: Required
- Employment letter: Required
- Rental application: Required
- References: Required
- Rental items: Hot water heater (if rental)
IncludedFridge, stove, dishwasher, washer & dryer
- Included: Fridge, stove, dishwasher, washer & dryer
Listing detailsW12150993, Rented, May 15, 2025
- MLS® number: W12150993
- Status: Rented
- Listed on: May 15, 2025
- Days on market: 42
- Updated: Jun 26, 2025
- Possession: 2025-06-01 / 1-29 days
- Occupied by: Vacant
- Listing brokerage: RE/MAX REAL ESTATE CENTRE TEAM ARORA REALTY
About this home
Unit C, 4027 Bloor Street W, Etobicoke (Islington-City Centre West), ON M9B 1M4
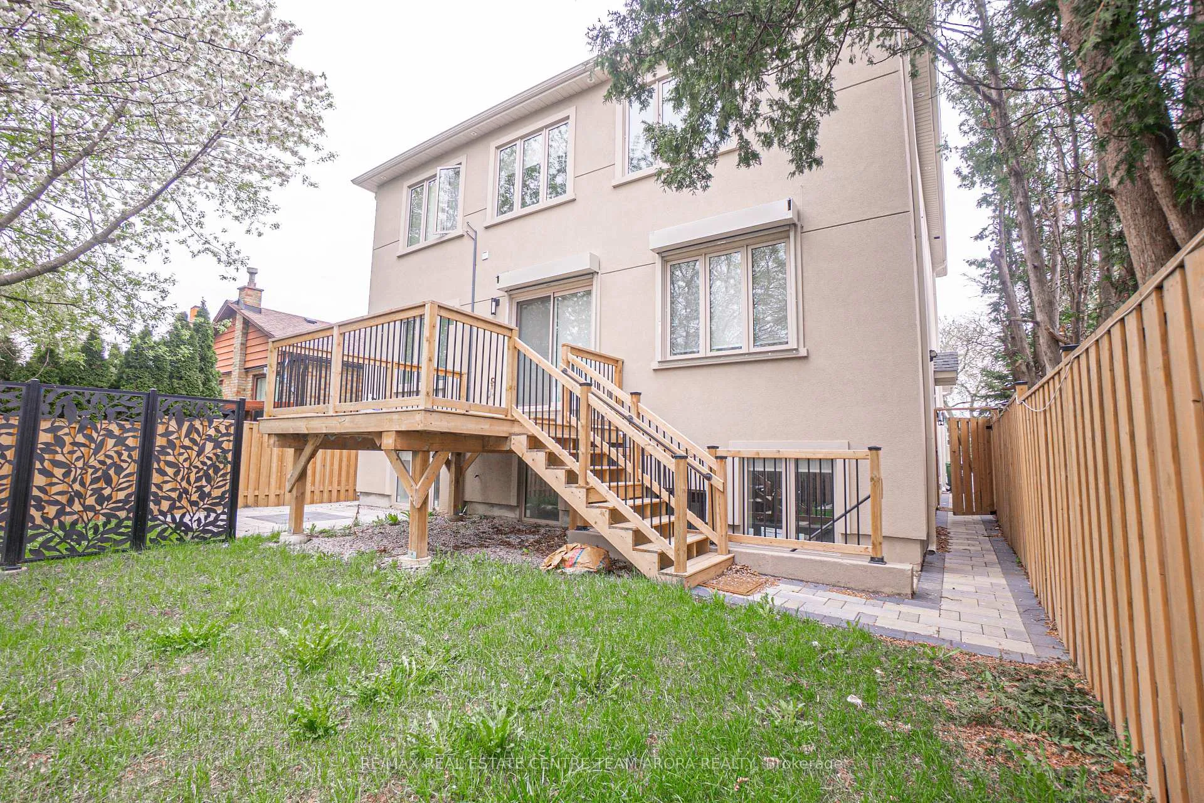
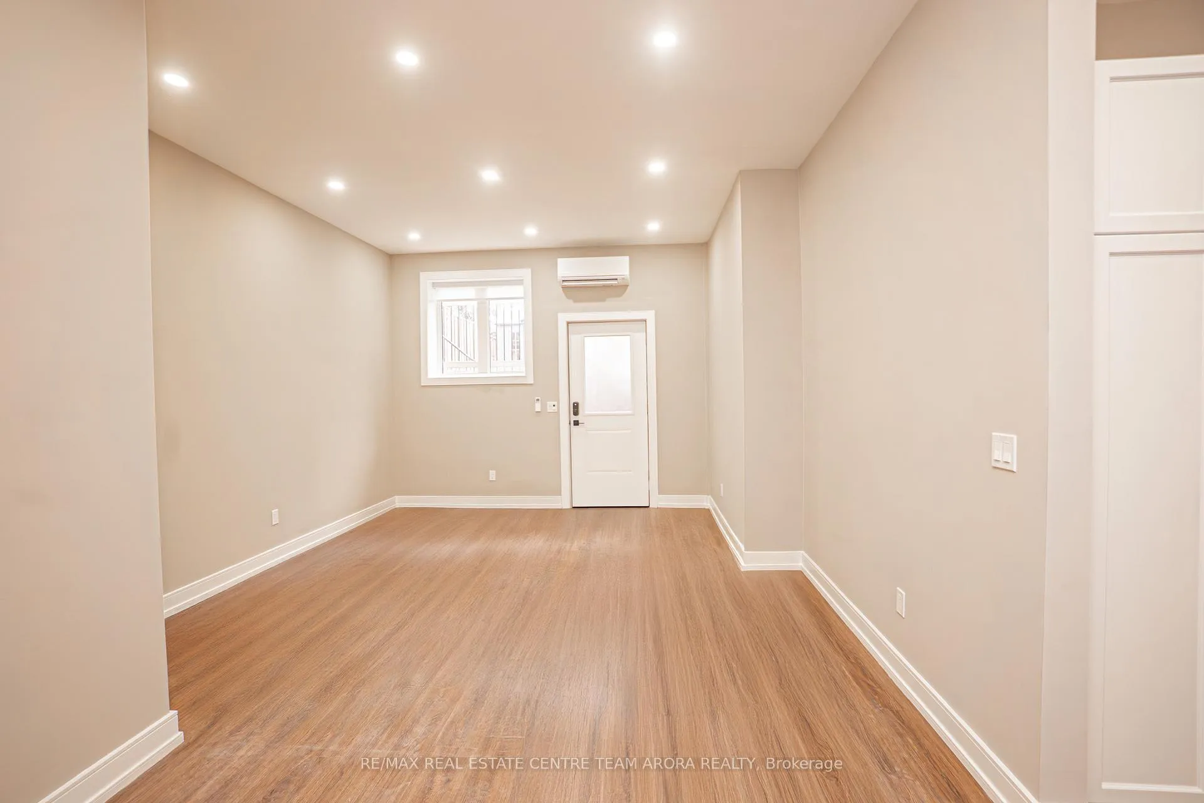
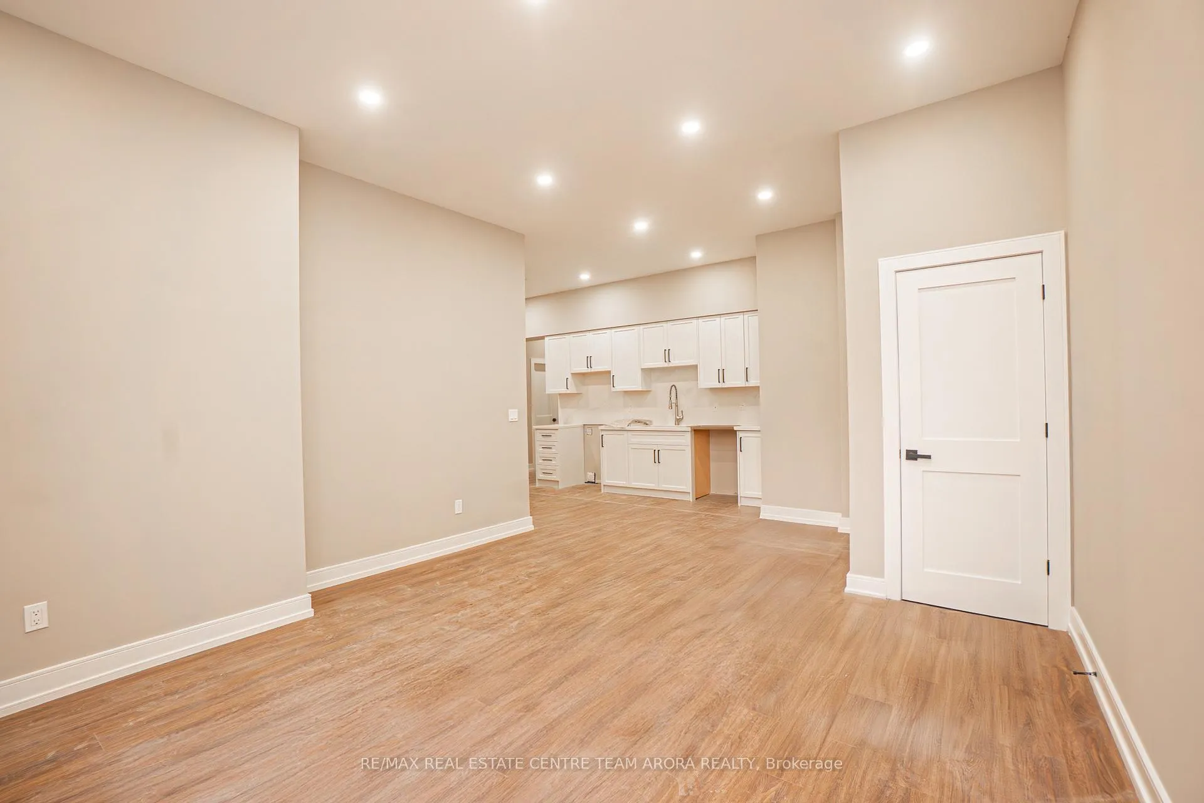
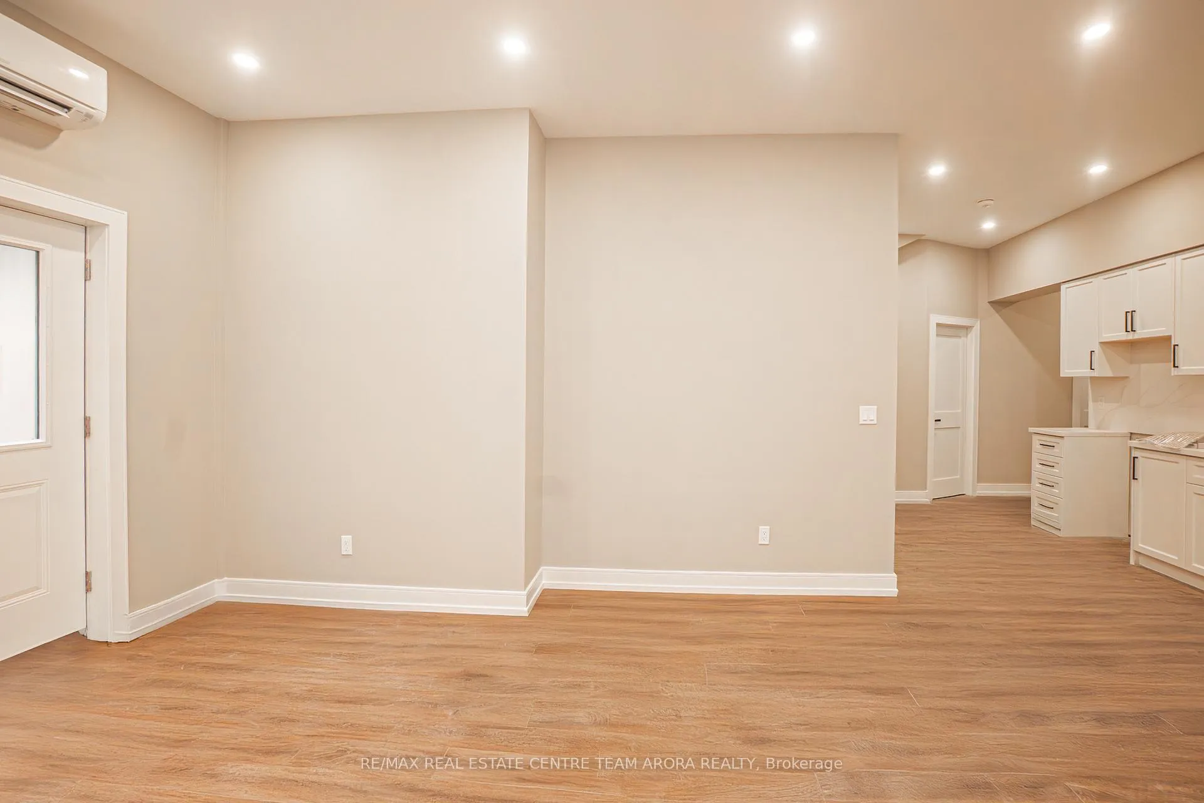
Great opportunity to rent this Immaculate Never Lived In 2 Bedroom & 2 Washroom Basement Unit of a Multi Family Luxurious Detached home located in most sought-after neighborhood of West Toronto, Etobicoke. This Spotless Unit has 10ft ceiling, oversized windows, skylights, luxury hardwood floors and various upgrades. Open Concept Living Room combined W/ Dinning. Good size Kitchen W/Stainless Steel Appliances, ample cabinets, sleek quartz countertop. Primary Bedroom W/3Pc Ensuite, Closet & Large Window. 2nd Good size bedroom provide versatility for guests, home offices, or hobbies. Independent climate control for each room. 1 Mutual Car Parking on Driveway. Shared Fenced Backyard. Tenant To Pay For All Utilities, Hot Water Heater Rental, Cable, Internet. Refundable Deposit of $1,000 to cover the cost of replacing the keys, last month utilities and any damages. Within walking distance to the Cloverdale Mall, Groceries, Winners, LCBO, High ranking schools, restaurants, incredible shopping & services are all close by. For transportation, the TTC bus is a few steps away, which takes you to the Kipling Subway Station and the Kipling Go Station in just a few minutes. For drivers, Hwy 427, Hwy 401 & the Gardner Expy are easily accessible.
Ask about this home
A HOMEH agent will answer your questions about this home.
Around this home
Daily convenience, out of 100, from the distances below
Schools nearby
School rating, out of 10.
Helpful calculators
Your HOMEH agent

"I would see it this week."