

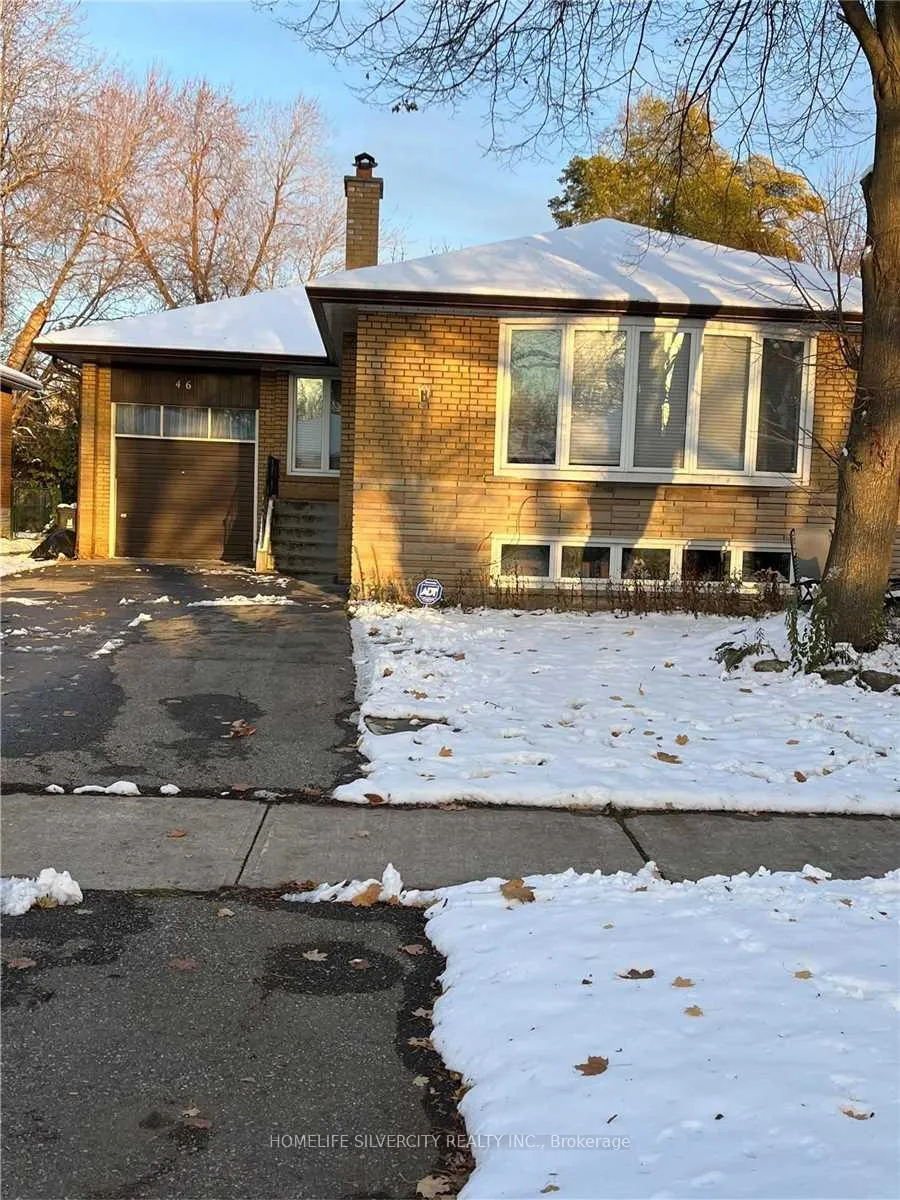
Bsmnt, 46 Hamlyn Crescent
Detached Rented
1/1Bsmnt, 46 Hamlyn Crescent
Detached Rented
3 Bedrooms
2 Bathrooms
0 Garage
1.5K–2K sq.ft
Basement
— Unit
Property history
Facts and features
- BasementFinished
- Lot size49 × 134 ft
- Lease term12 months
- FurnishedUnfurnished
What stands out
- Separate entrance
- Central air
The homeDetached, Bungalow, Age 31–50 years
- TypeDetached
- StyleBungalow
- Age31–50 years
- Living space1,500–2,000 sq ft
- BasementFinished, separate entrance
InsideEnsuite, lower level, Carpet free, countertop range, Rooms above ground 6
- LaundryEnsuite, lower level
- FeaturesCarpet free, countertop range
- Rooms above ground6
- Bedrooms3
- Bathrooms2
- Kitchens1
- Family roomYes
Outside and lotBrick, shingle, Shingles, Concrete block
- ExteriorBrick, shingle
- RoofShingles
- FoundationConcrete block
- FeaturesLighting, privacy
- Size49 × 134 ft
Parking2 Parking, Attached, Private
- Spaces2 Parking
- GarageAttached
- DrivewayPrivate
Heating, water and powerForced air, gas, Central air, Municipal water
- HeatingForced air, gas
- CoolingCentral air
- WaterMunicipal water
- SewerMunicipal sewer
Rent and termsRent $2,400 a month, Basement, Unfurnished
- Rent$2,400 a month
- Space for rentBasement
- FurnishedUnfurnished
- Lease12 months
- PaidMonthly
- Rent includesCentral air conditioning, parking
- DepositRequired
- Credit checkRequired
- Employment letterRequired
- Rental applicationRequired
- ReferencesRequired
IncludedAll appliances are in good working condition.
- IncludedAll appliances are in good working condition.
NearbyFenced yard, hospital, library, park, public transit, school
- Close toFenced yard, hospital, library, park, public transit, school
Listing detailsW12118127, Rented, Apr 30, 2025
- MLS® numberW12118127
- StatusRented
- Listed onApr 30, 2025
- Days on market26
- UpdatedMay 26, 2025
- PossessionImmediate
- Occupied byVacant
- Listing brokerageHOMELIFE SILVERCITY REALTY INC.
About this home
Bsmnt, 46 Hamlyn Crescent, Etobicoke (Islington-City Centre West), ON M9B 1Z1
Carpet FreeCountertop RangeFenced YardHospitalLibraryPark
Three bedroom basement with 2 full washroom with separate entrance on the quite street. All window in basement are in big size and also have own laundry, very close to Kipling subway, school and major hwy.
Read more
Ask about this home
A HOMEH agent will answer your questions about this home.
Ask a question
Around this home
The Eastmall & Burnhamthorpe Rd
Errands
Parks
Schools
Daily convenience, out of 100, from the distances below
ParkCronin Park · 6 within 1 km6 min walk350 m
GroceryShell Select5 min walk335 m
SchoolWedgewood Junior School8 min walk490 m
PharmacyPharmasave7 min walk435 m
Cafés & foodLittle Northampton Library · 11 within 1 km2 min walk113 m
Gym & rec centreWedgewood Outdoor Pool6 min walk394 m
LibraryToronto Public Library - Eatonville9 min walk555 m
WalkDriveStraight-line distance, open map data
Grocery0.3 km
Park0.3 km
Coffee0.6 km
Dining0.4 km
Gym0.7 km
Schools nearby
School rating, out of 10.
Wedgewood Junior Schoolelementary · Public · 0.5 km
—
Olivet Schoolelementary · Private · 0.7 km
—
Kingsley Primary Schoolelementary · Private · 0.8 km
—
Contact agent
Helpful calculators
Rent vs buy
Affordability
Mortgage
Down payment
Stress test
CMHC insurance
Your HOMEH agent

KimHOMEH agent · Etobicoke
"I would see it this week."
Ask Kim