

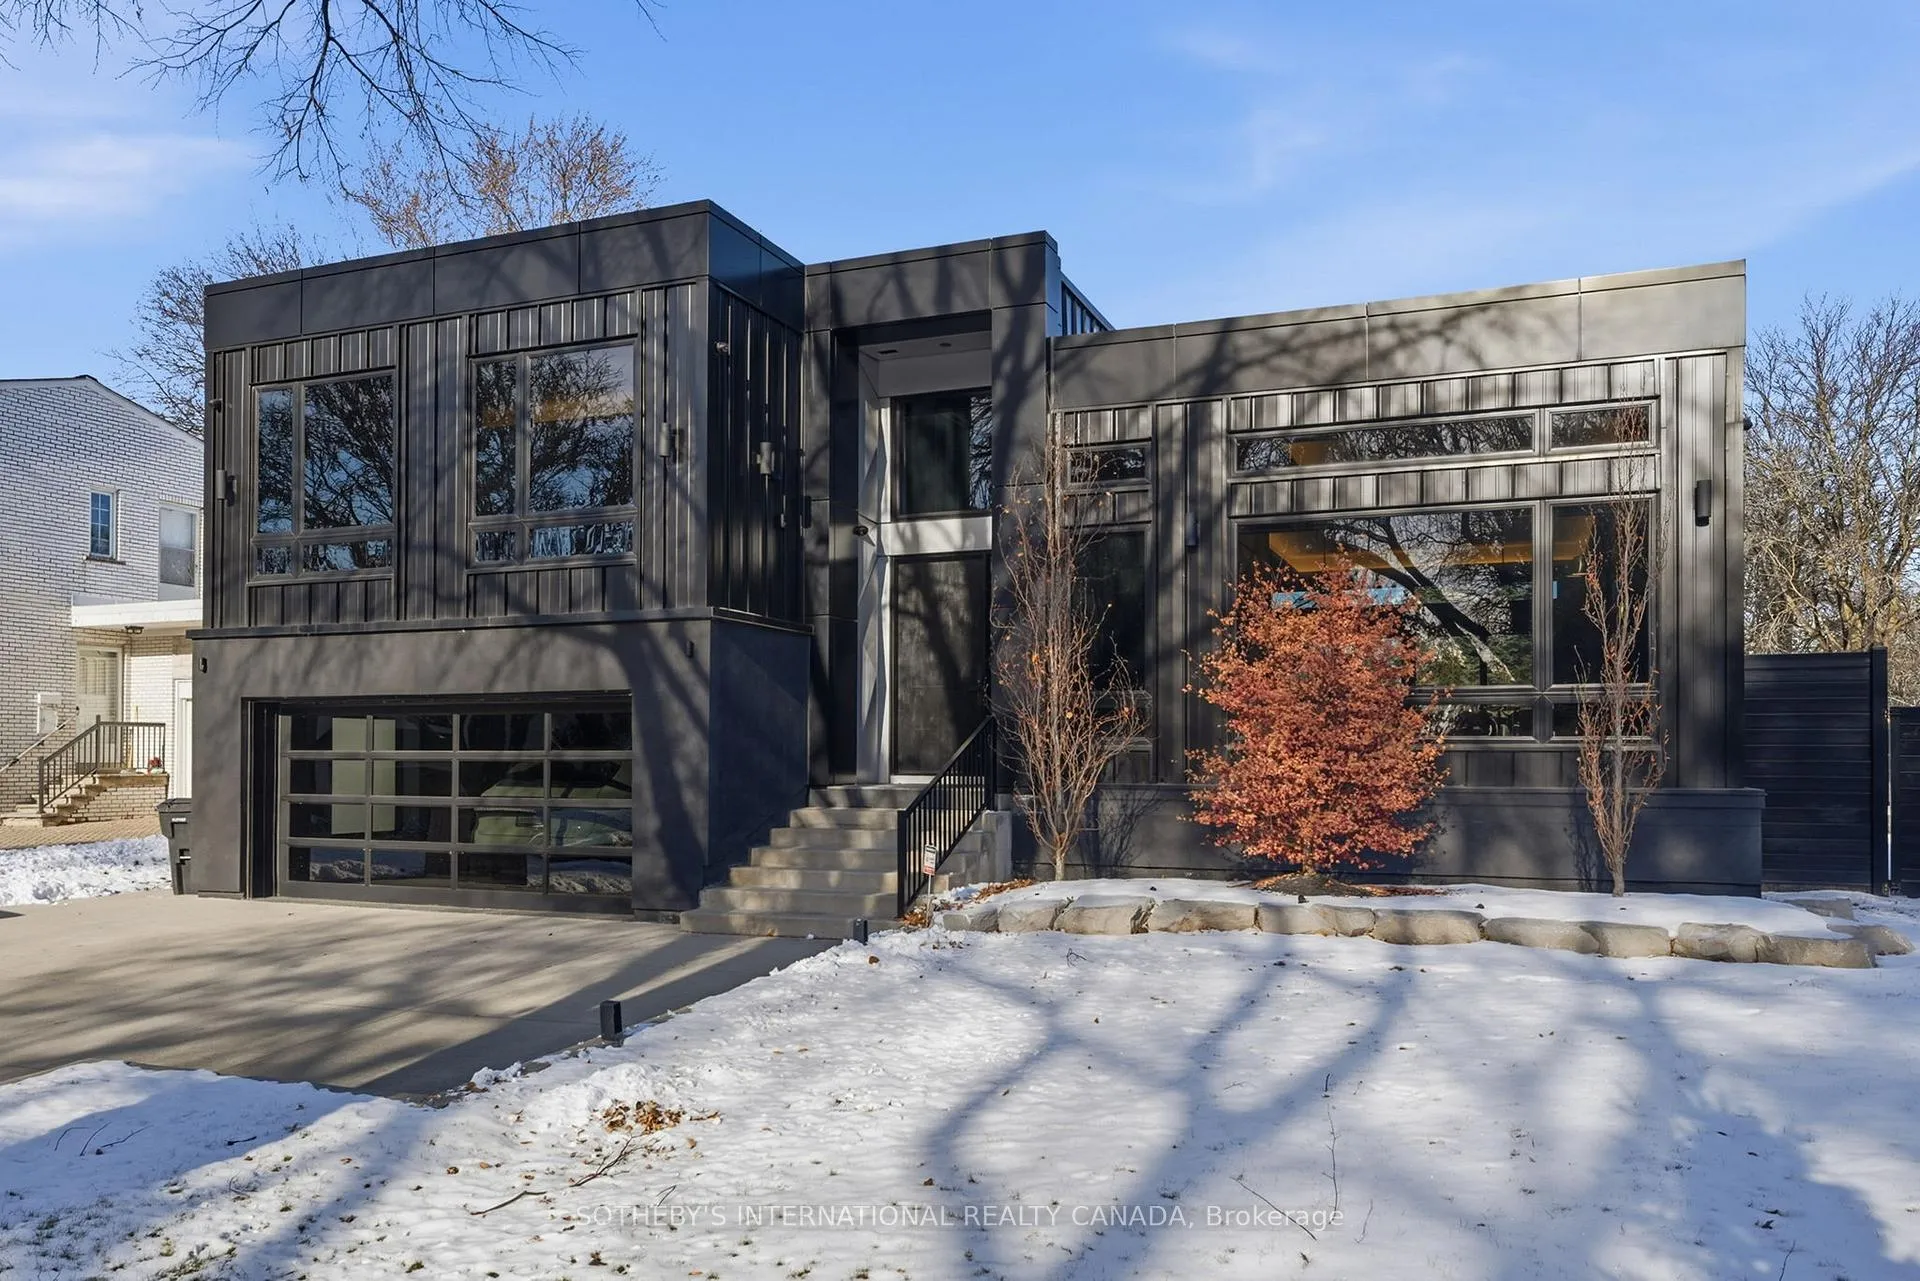
62 Edenvale Crescent
62 Edenvale Crescent
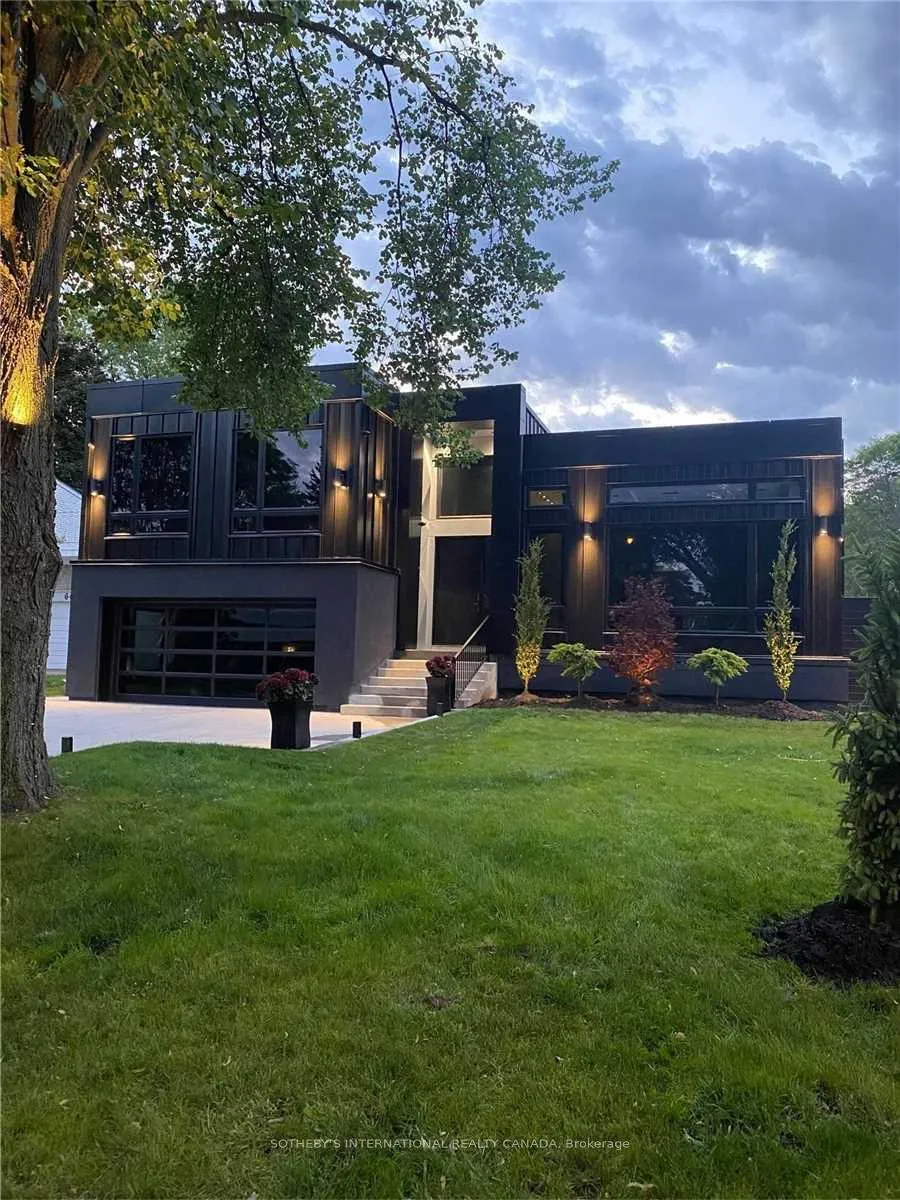
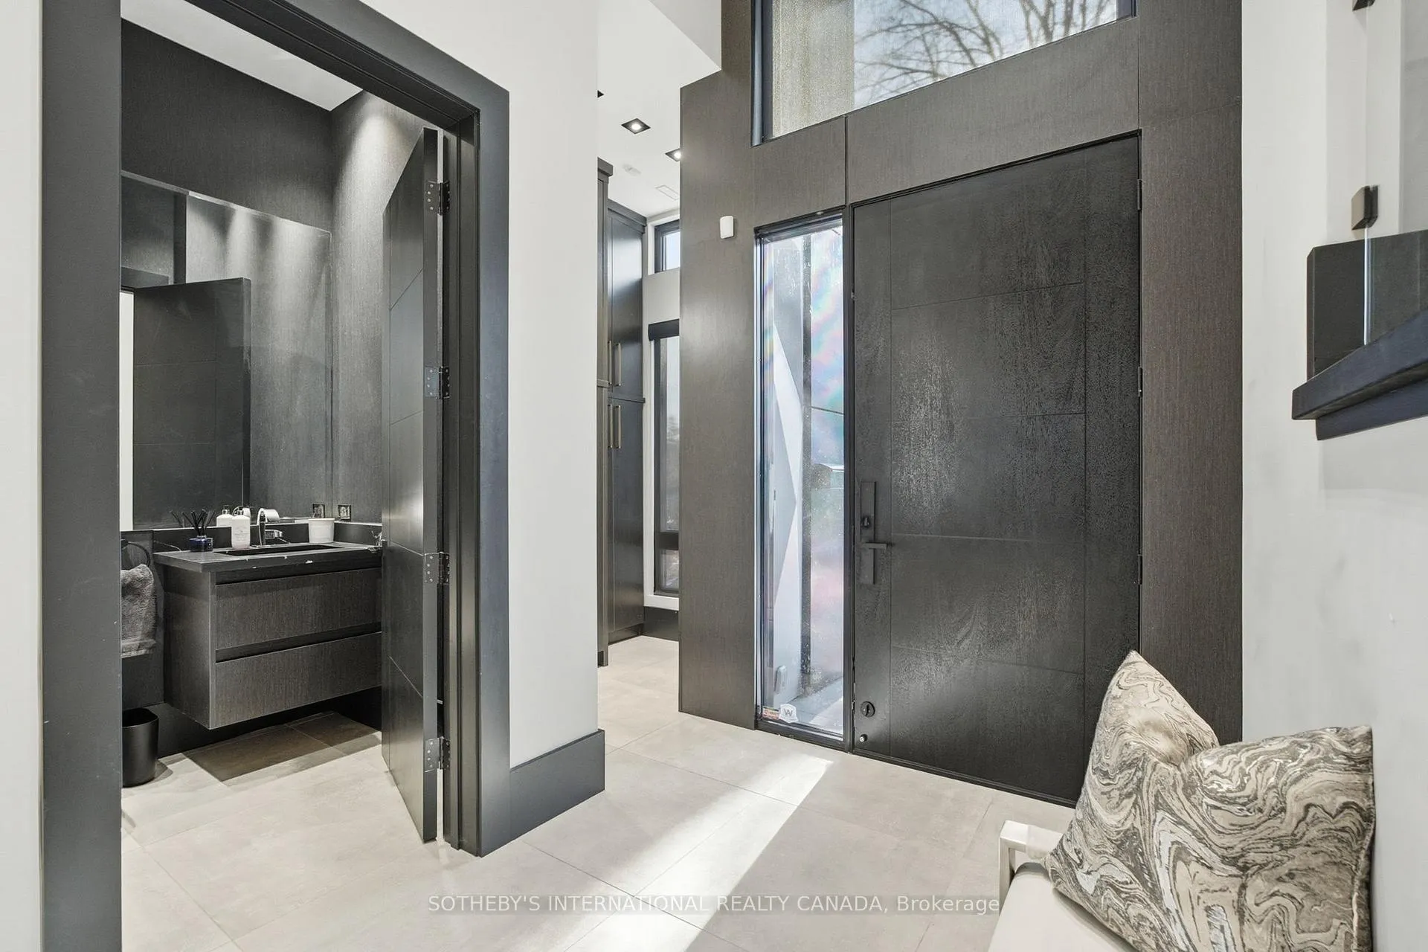
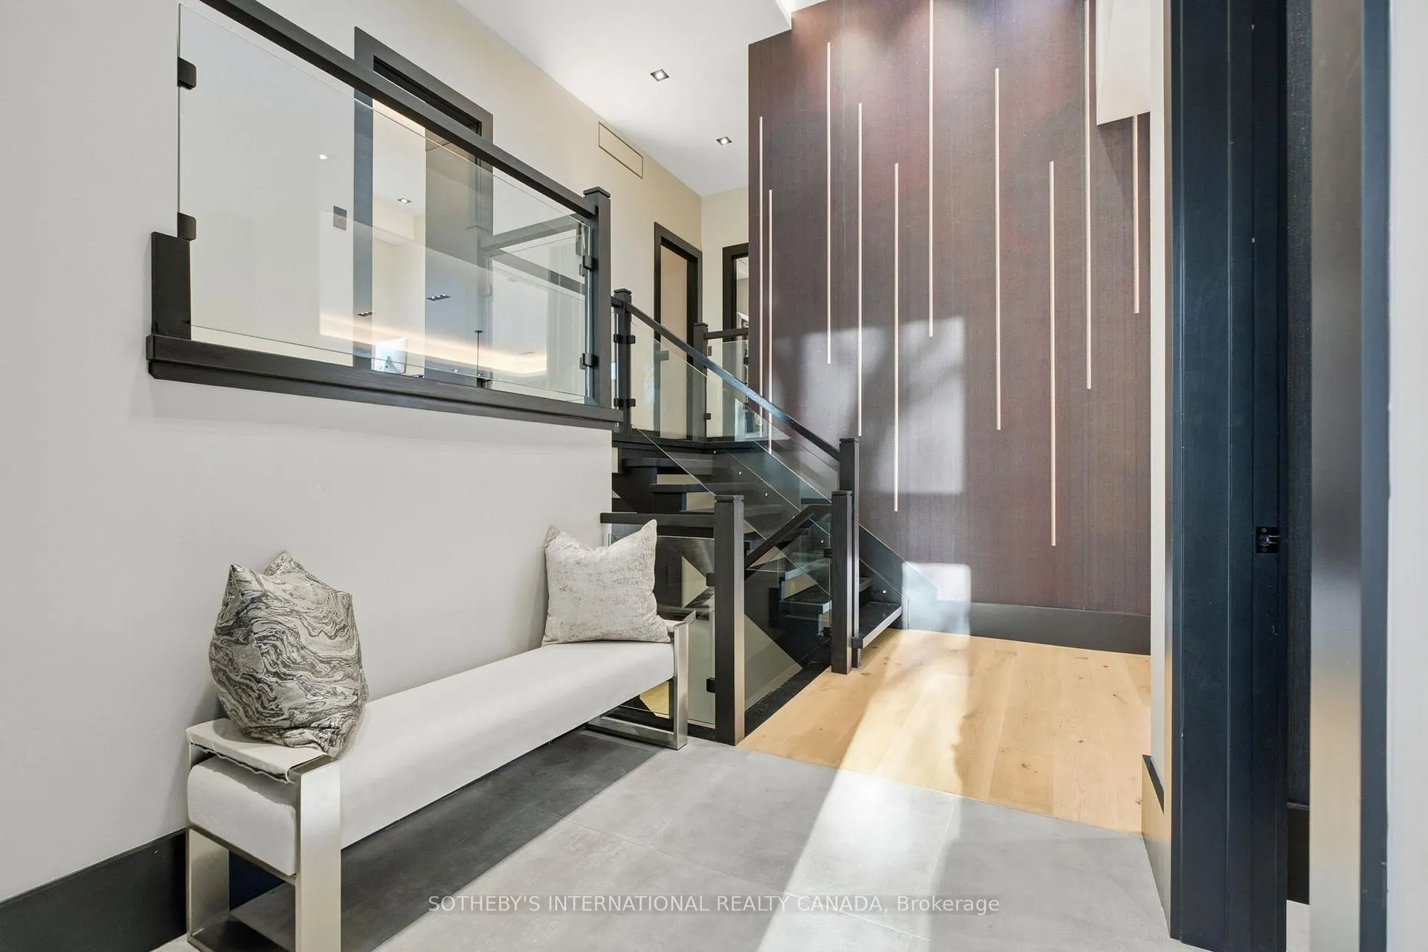
 See all 32 photos
Property history
Facts and features
- BasementFinished
- Lot size75 × 150 ft
- Lease term12 months
- FurnishedFurnished
- Hardwood floors
- Fireplace
- Central air
- Inground pool
The homeDetached, Contemporary, Age 0–5 years
- TypeDetached
- StyleContemporary
- Age0–5 years
- Living space3,000–3,500 sq ft
- BasementFinished
- ViewGarden, park/greenbelt, pool
InsideFireplace Yes, Hardwood, Heated, Laundry room, upper level
- FireplaceYes
- FlooringHardwood, Heated
- LaundryLaundry room, upper level
- FeaturesBuilt-in oven
- SecurityAlarm system, monitored
- Rooms above ground12
- Bedrooms4 + 1 in the basement
- Bathrooms5
- Kitchens1
- Family roomYes
Outside and lotMetal/steel siding, Membrane, Concrete
- ExteriorMetal/steel siding
- RoofMembrane
- FoundationConcrete
- PoolInground
- FeaturesLandscaped, landscape lighting, porch, privacy, patio
- Other structuresFence - full
- Size75 × 150 ft
Parking2 Garage, Built-in, Available
- Spaces2 Garage
- GarageBuilt-in
- DrivewayAvailable
Heating, water and powerForced air, gas, Central air, Municipal water
- HeatingForced air, gas
- CoolingCentral air
- WaterMunicipal water
- SewerMunicipal sewer
- Natural gasYes
- HydroYes
- CableAvailable
Rent and termsRent $13,900 a month, Entire property, Furnished
- Rent$13,900 a month
- Space for rentEntire property
- FurnishedFurnished
- Lease12 months
- PaidMonthly
- Rent includesParking, water heater
- DepositRequired
- Credit checkRequired
- Employment letterRequired
- Rental applicationRequired
- ReferencesRequired
IncludedFully furnished with high end luxurious furniture.a11 elf's, central vacuum, cac, range hood, kitchen gas stove, b/i fridge, bosch dishwasher, b/i microwave, secondary drink/wine fridge, washer/dryer, state of the art security, video cameras, electric vehicle charger, 8 tv's, lutron automation, closet organizers.
- IncludedFully furnished with high end luxurious furniture.a11 elf's, central vacuum, cac, range hood, kitchen gas stove, b/i fridge, bosch dishwasher, b/i microwave, secondary drink/wine fridge, washer/dryer, state of the art security, video cameras, electric vehicle charger, 8 tv's, lutron automation, closet organizers.
NearbyGolf, electric car charger, fenced yard, park, public transit
- Close toGolf, electric car charger, fenced yard, park, public transit
Listing detailsW12656418, Rented, Jan 2, 2026
- MLS® numberW12656418
- StatusRented
- Listed onJan 2, 2026
- Days on market34
- UpdatedFeb 5, 2026
- Possession2026-02-01 / 1-29 days
- Occupied byOwner
- Listing brokerageSOTHEBY'S INTERNATIONAL REALTY CANADA
About this home
62 Edenvale Crescent, Etobicoke (Edenbridge-Humber Valley), ON M9A 4A6
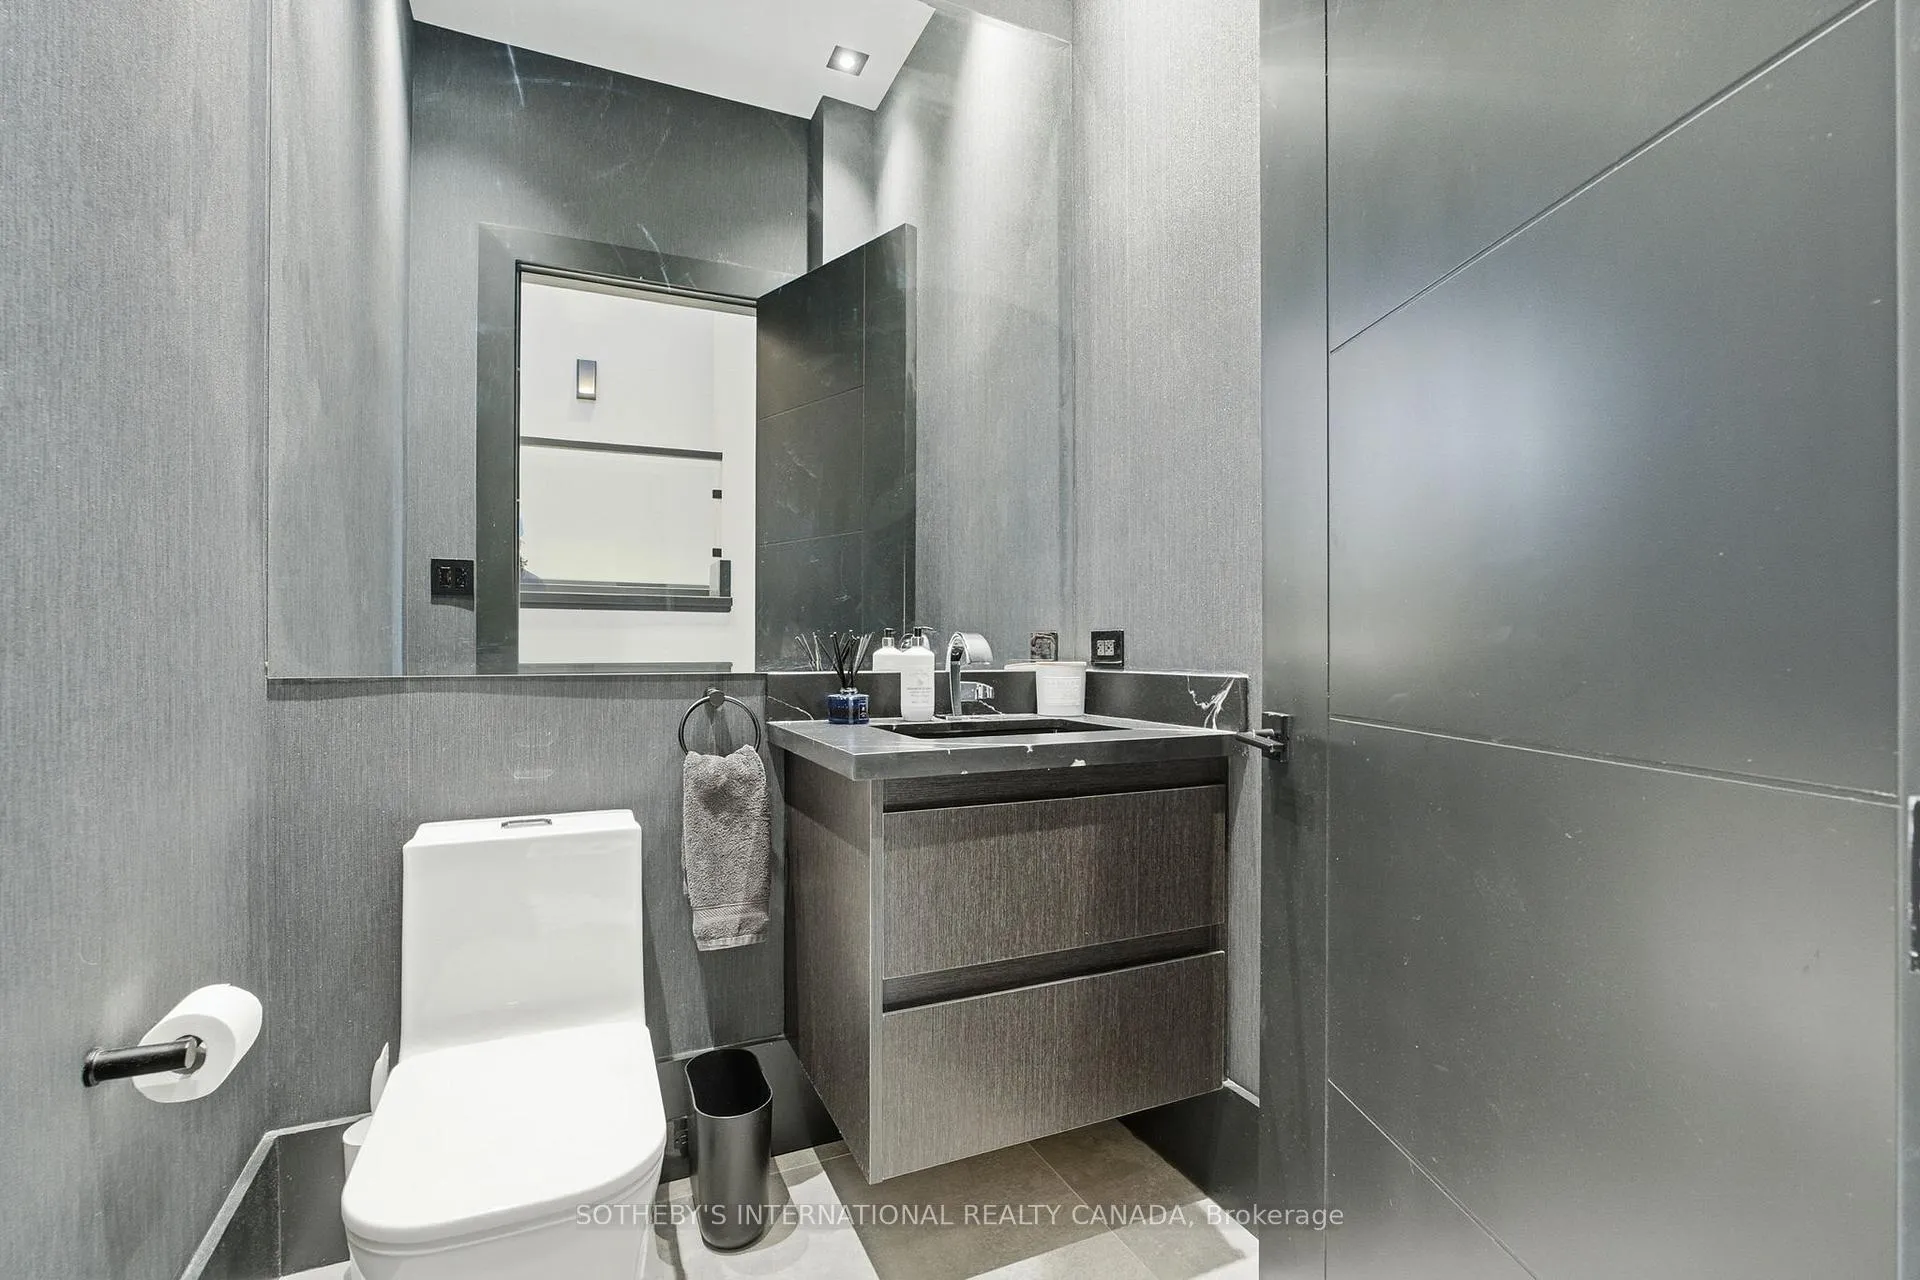
"Fully Furnished" Ultra Luxury Living in this stunning modern executive family home. Large private lot backs onto park located within the highly desirable St. George's Golf Community. +3500 Sq Ft of luxurious living space. Spacious open concept main floor with soaring ceilings. Custom built in cabinetry in every bedroom with high end finishes throughout. Walk out to professionally landscaped yard with gorgeous inground pool with large entertaining area. Walk out patio with gas barbeque. Primary bedroom w/o to private backyard oasis. Garage equipped with electric vehicle charger. House is fully automated with multiple smart TV's, state of the art fully automated security system, and all lights and blinds controlled by Lutron with integrated audio and video system. Property has inground sprinkler system. Steps from public transit and shopping. Top rated schools and close to major highways and downtown.
Ask about this home
A HOMEH agent will answer your questions about this home.
Around this home
Daily convenience, out of 100, from the distances below
Schools nearby
School rating, out of 10.
Helpful calculators
Your HOMEH agent

"I would see it this week."