

Upper, 1180 Royal York Road
Detached For Rent
1/9Upper, 1180 Royal York Road
Detached For Rent
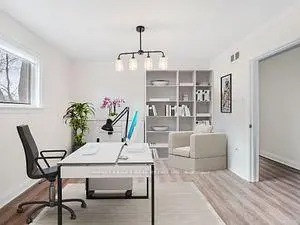 See all 9 photos
2 Bedrooms
1 Bathroom
0 Garage
700–1.1K sq.ft
2nd Floor
In 60-89 days
Facts and features
- BasementOther
- Lot size60 × 180 ft
- Lease term12 months
- FurnishedUnfurnished
What stands out
- Central air
The homeDetached, 2-storey, 700–1,100 sq ft
- Type: Detached
- Style: 2-storey
- Living space: 700–1,100 sq ft
- Basement: Other
InsideShared, Other, Rooms above ground 5
- Laundry: Shared
- Features: Other
- Rooms above ground: 5
- Bedrooms: 2
- Bathrooms: 1
- Kitchens: 1
Outside and lotBrick, vinyl siding, Asphalt shingle, Block, brick
Outside
- Exterior: Brick, vinyl siding
- Roof: Asphalt shingle
- Foundation: Block, brick
- Size: 60 × 180 ft
Parking1 Parking, Attached, Private
- Spaces: 1 Parking
- Garage: Attached
- Driveway: Private
Heating, water and powerForced air, gas, Central air, Municipal water
- Heating: Forced air, gas
- Cooling: Central air
- Water: Municipal water
- Sewer: Municipal sewer
- Natural gas: Yes
- Hydro: Yes
- Cable: No
- Telephone: Yes
Rent and termsRent $3,395 a month, 2nd floor, Unfurnished
- Rent: $3,395 a month
- Space for rent: 2nd floor
- Furnished: Unfurnished
- Lease: 12 months
- Paid: Monthly
- Rent includes: Building maintenance, common elements, grounds maintenance, exterior maintenance, parking, snow removal
- Deposit: Required
- Credit check: Required
- Employment letter: Required
- Rental application: Required
- References: Required
IncludedExisting, fridge, stove, bidw
- Included: Existing, fridge, stove, bidw
NearbyFenced yard, golf, park, public transit, school
- Close to: Fenced yard, golf, park, public transit, school
Listing detailsW14160060, For Rent, Nov 7, 2026
- MLS® number: W14160060
- Status: For Rent
- Listed on: Nov 7, 2026
- Days on market: 14
- Updated: Nov 7, 2026
- Possession: 60-89 days
- Occupied by: Tenant
- Listing brokerage: HARVEY KALLES REAL ESTATE LTD.
About this home
Upper, 1180 Royal York Road, Etobicoke (Edenbridge-Humber Valley), ON M9A 4B3
OtherFenced YardGolfParkPublic TransitSchool
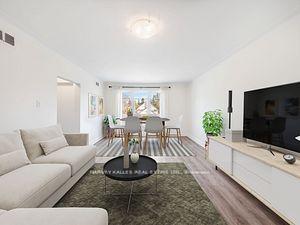
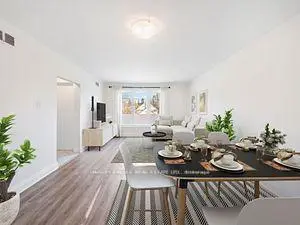
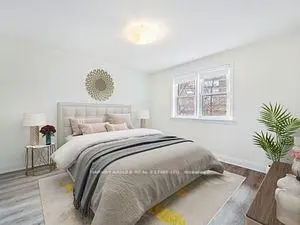
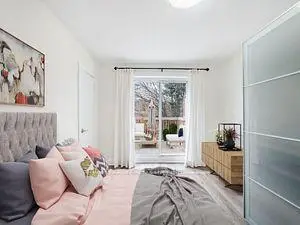
Renovated two-Bedroom plus den. Designer decor. Approx. 1150 sf Flooring & Window Treatments. Beautifully Renovated Bathroom. Walkout to Large Deck Overlooking Treed West-Facing Gardens. Spacious Eat-In Kitchen With Stainless Steel Appliances. Versatile den/dining room or office. On-Site Laundry Facilities. Private Parking Space. Steps to Humbertown Shopping Centre And Acres Of Parklands/Bike Trials. Walk Or One Bus To Bloor/Royal York Subway station. Minutes to Pearson Airport.
Read more
Book a viewing
Sat21Nov
Sun22Nov
Mon23Nov
Tue24Nov
Wed25Nov
Thu26Nov
Fri27Nov
Pick A Time
Around this home
Royal York Rd & Dundas St W
Errands
Parks
Schools
Daily convenience, out of 100, from the distances below
ParkSt Stevens Court Parkette · 14 within 1 km2 min walk106 m
GroceryCOBS Bread4 min walk245 m
SchoolHumber Valley Village Junior Middle School10 min walk630 m
PharmacyShoppers Drug Mart2 min walk150 m
Cafés & foodBaskin-Robbins · 8 within 1 km4 min walk261 m
Gym & rec centreFitness that Fits10 min walk644 m
WalkDriveStraight-line distance, open map data
Grocery0.2 km
Park0.1 km
Coffee0.6 km
Dining0.7 km
Gym0.6 km
Schools nearby
School rating, out of 10.
Humber Valley Village Junior Middle Schoolelementary · Public · 0.6 km
8.5/10Excellent
Kingsway College Schoolelementary · Private · 0.8 km
—
Mindwerx4kids Learning Centreelementary · Private · 0.8 km
—
Contact agent
Helpful calculators
Rent vs buy
Affordability
Mortgage
Down payment
Stress test
CMHC insurance

Your HOMEH agent
NimaHOMEH agent · Etobicoke
"I would see it this week."
Ask Nima